Topfind Realty
Renting

Search Rentals

Houses for RentTownhomes for RentCondos for RentView All Rentals →

Renting Resources

Why Rent With UsRenter GuideRent vs Buy Calculator

Renter Articles

How to Negotiate RentUnderstanding Your LeaseMoving Checklist for Renters
Buying

Search Homes

Houses for SaleTownhomes for SaleCondos for SaleView All Homes →

Buying Resources

Why Buy With UsBuyer GuideAffordability CalculatorInvestment CalculatorProperty Tax Calculator

Buyer Articles

Master Your New Home BudgetBeat Moving StressPacking Secrets
Selling

Selling Tools

Home ValuationFind a Seller's Agent

Selling Resources

Why Sell With UsSeller GuideNet Sheet CalcHELOC Calculator

Seller Articles

Strategic PricingDownsizing Tips
Mortgage Rates

Today's Rates

Mortgage RatesRefinance RatesLoan ComparisonHELOC Calculator

Mortgage Resources

Understanding Mortgage RatesFirst-Time Homebuyer GuideWhen to Refinance Your Mortgage
Realtors
Topfind
Houses for RentTownhomes for RentCondos for RentView All Rentals →
Why Rent With UsRenter GuideRent vs Buy Calculator
How to Negotiate RentUnderstanding Your LeaseMoving Checklist for Renters
Houses for SaleTownhomes for SaleCondos for SaleView All Homes →
Why Buy With UsBuyer GuideAffordability CalculatorInvestment CalculatorProperty Tax Calculator
Master Your New Home BudgetBeat Moving StressPacking Secrets
Home ValuationFind a Seller's Agent
Why Sell With UsSeller GuideNet Sheet CalcHELOC Calculator
Strategic PricingDownsizing Tips
Mortgage RatesRefinance RatesLoan ComparisonHELOC Calculator
Understanding Mortgage RatesFirst-Time Homebuyer GuideWhen to Refinance Your Mortgage
groupRealtorsinfoAbout Us
Continue with Google
Sign InSign Up
Topfind Realty
Renting

Search Rentals

Houses for RentTownhomes for RentCondos for RentView All Rentals →

Renting Resources

Why Rent With UsRenter GuideRent vs Buy Calculator

Renter Articles

How to Negotiate RentUnderstanding Your LeaseMoving Checklist for Renters
Buying

Search Homes

Houses for SaleTownhomes for SaleCondos for SaleView All Homes →

Buying Resources

Why Buy With UsBuyer GuideAffordability CalculatorInvestment CalculatorProperty Tax Calculator

Buyer Articles

Master Your New Home BudgetBeat Moving StressPacking Secrets
Selling

Selling Tools

Home ValuationFind a Seller's Agent

Selling Resources

Why Sell With UsSeller GuideNet Sheet CalcHELOC Calculator

Seller Articles

Strategic PricingDownsizing Tips
Mortgage Rates

Today's Rates

Mortgage RatesRefinance RatesLoan ComparisonHELOC Calculator

Mortgage Resources

Understanding Mortgage RatesFirst-Time Homebuyer GuideWhen to Refinance Your Mortgage
Realtors
Topfind
Houses for RentTownhomes for RentCondos for RentView All Rentals →
Why Rent With UsRenter GuideRent vs Buy Calculator
How to Negotiate RentUnderstanding Your LeaseMoving Checklist for Renters
Houses for SaleTownhomes for SaleCondos for SaleView All Homes →
Why Buy With UsBuyer GuideAffordability CalculatorInvestment CalculatorProperty Tax Calculator
Master Your New Home BudgetBeat Moving StressPacking Secrets
Home ValuationFind a Seller's Agent
Why Sell With UsSeller GuideNet Sheet CalcHELOC Calculator
Strategic PricingDownsizing Tips
Mortgage RatesRefinance RatesLoan ComparisonHELOC Calculator
Understanding Mortgage RatesFirst-Time Homebuyer GuideWhen to Refinance Your Mortgage
groupRealtorsinfoAbout Us
Continue with Google
Sign InSign Up
Real Estate/CA/Temecula/40267 Scanlon Road (Sold)
Main
SOLD
SoldClosed on March 19, 2026
$1,590,000
Sold Price

40267 Scanlon Road, Temecula, CA 92592

bed
5
Bedrooms
bathtub
4
Bathrooms
square_foot
4,562
Square Feet

About this home

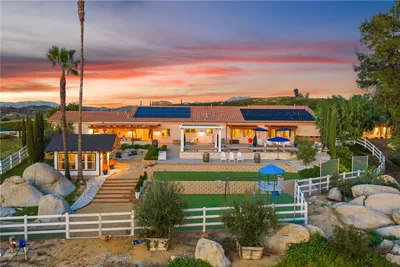
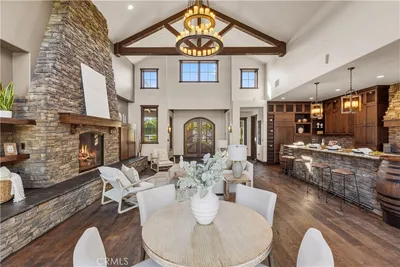
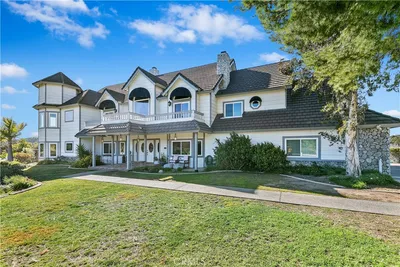
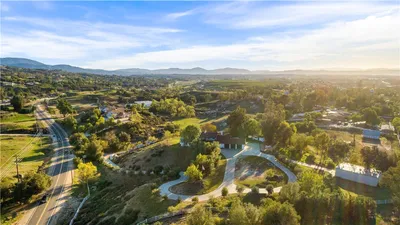
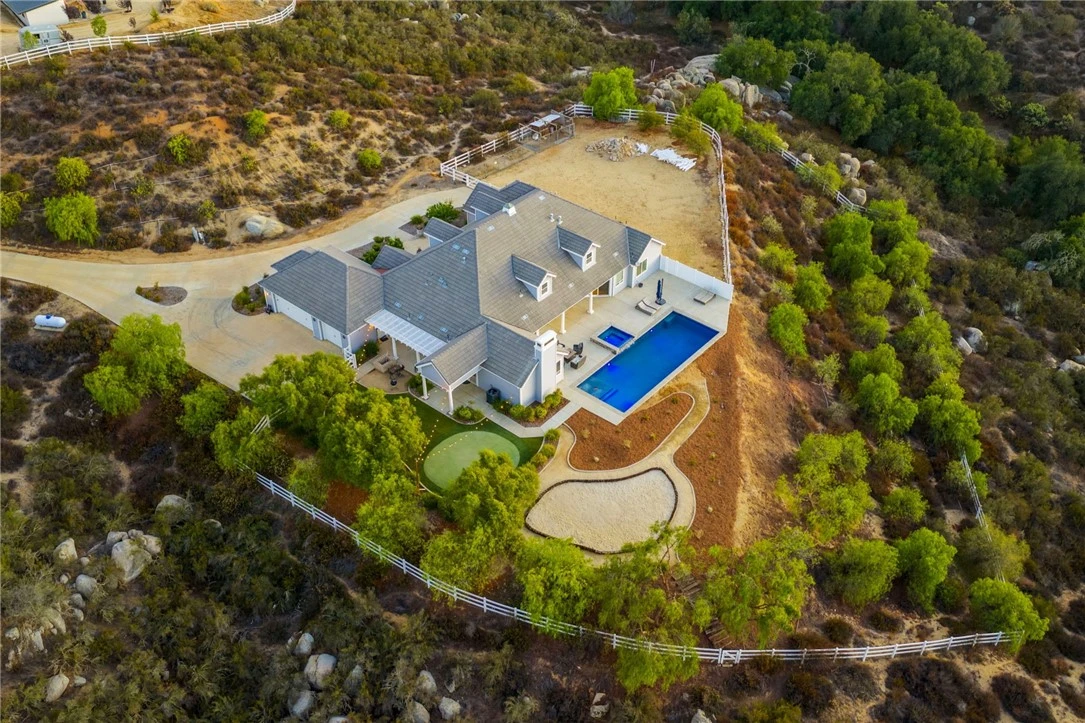
BACK ON MARKET, NO FAULT OF SELLER! Welcome to this stunning single story custom estate perched high above Temecula’s Wine Country, offering unobstructed panoramic views of vineyards, Lake Skinner, hot air balloons, and sunsets. Spanning 4,562 sq ft, this 5 bed, 3.5 bath home was thoughtfully designed by its original owners and built in 2006 with an incredible floor plan and high end finishes throughout. You’re greeted by soaring ceilings, crown molding, and a direct line of sight to the sparkling pebble tech pool through oversized sliders. The formal living room features a fireplace, bar, and serene backyard views, perfect for entertaining. The right wing offers a formal dining room, private office or 5th bedroom, bathroom, and a massive kitchen that opens to the dining nook and family room with another fireplace. The chef’s kitchen boasts expansive counters, a large island with bar sink, six burner cooktop, double ovens, built in fridge, and walk in pantry, plus abundant storage and an oversized laundry room. The left wing includes four bedrooms, including the luxurious primary suite with its own fireplace, backyard access, and oversized en-suite with huge walk in shower, jetted soaking tub, and large closet. Two bedrooms share a dual sink bath, while the fourth is a junior suite with its own full bath. This home has 2x6 framing with full insulation, 2 recently replaced on demand water heaters, A Halo whole house water filtration, central vacuum with floor sweeps (kitchen, primary bath, laundry) plus a garage car kit, dual AC units with independent zoning (including office control), and recently replaced AC units and built in fridge. Energy efficiency shines with a ground-mounted 35-panel solar array prepaid through 2035 and a solar pool heater. Benefit from a low ~1% tax base and no Mello-Roos or water-bond assessments, the bond was paid in 2007. The oversized 3-car garage offers ample space for storage or toys. There’s also an unfinished attic with 9-ft ceilings accessed via telescoping ladder in the pantry. Step outside to an entertainer’s backyard featuring a pool & spa with incredible sunset views, lush lawn with putting green (former sand trap replaced with mulch and new planting), and a large flat pad ideal for an RV garage, equestrian setup, or future ADU—all oriented toward the views. Set in one of Wine Country’s most desirable and private pockets, this home perfectly blends luxury, function, and jaw-dropping views.

infoProperty Facts

bed

Bedrooms

5

bathtub

Bathrooms

4

square_foot

Square Feet

4,562

landscape

Lot Size

209,959 sqft

calendar_month

Year Built

2006

home_work

Property Type

Single Family Residence

timer

Days on Market

61

payments

HOA Fee

$65/mo

garage

Garage Total

3

fingerprint

MLS #

SW25238733

chairInterior Details

General Interior

Interior Features

Ceiling Fans, In Law Floorplan, Recessed Lighting, All Bedrooms Down

Flooring

Vinyl

Fireplace

Family Room, Living Room, Primary Bedroom

Kitchen & Appliances

Appliances

Water Softener, Water To Refrigerator, Water Heater, Water Purifier

Laundry

Laundry Room

Bed & Bath

Main Level Master

Yes

Climate Control

Cooling

Central Air

Heating

Central

deckExterior & Lot

Building & Construction

Fencing

Vinyl

Nearby Schools

RatingSchool NameGradesDistance
No school data available for this area.

Convenience Score

Topfind Realty

This Home is Sold

Curious what your home is worth? Get a free valuation.

call
(800)-330-9306Available 9AM - 6PM

Similar Homes You Might Like

Based on price, location, and features
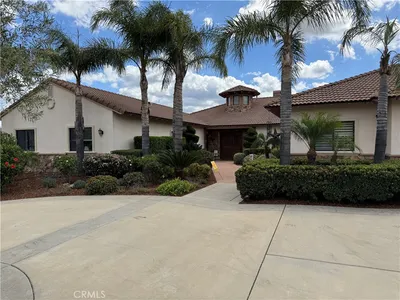
35394 Linda Rosea Road
VIRTUAL TOUR

$1,998,000

FOR SALE

35394 Linda Rosea Road, Temecula, CA 92592

6 beds · 4 baths · 4,605 sqft

32032 La Serena
3D TOUR

$2,795,000

FOR SALE

32032 La Serena, Temecula, CA 92591

5 beds · 4 baths · 3,931 sqft

23505 Carancho Road
VIRTUAL TOUR

$2,095,000

FOR SALE

23505 Carancho Road, Temecula, CA 92590

4 beds · 4 baths · 4,886 sqft

45084 Vine Cliff

$925,000

FOR SALE

45084 Vine Cliff, Temecula, CA 92592

5 beds · 4 baths · 3,708 sqft

39529 Dayspring Way
VIRTUAL TOUR

$1,399,000

FOR SALE

39529 Dayspring Way, Temecula, CA 92591

5 beds · 5 baths · 4,289 sqft

45000 Vine Cliff
VIRTUAL TOUR

$999,000

FOR SALE

45000 Vine Cliff, Temecula, CA 92592

5 beds · 4 baths · 4,046 sqft

39526 Calle Cabernet
VIRTUAL TOUR

$2,249,990

FOR SALE

39526 Calle Cabernet, Temecula, CA 92591

4 beds · 5 baths · 3,870 sqft

46480 Via Vaquero
VIRTUAL TOUR

$2,099,000

FOR SALE

46480 Via Vaquero, Temecula, CA 92590

5 beds · 4 baths · 4,231 sqft

Recently Sold

38125 Camino Sierra
3D TOUR

$1,950,000

SOLD

38125 Camino Sierra, Temecula, CA 92592

6 beds · 5 baths · 5,074 sqft

45529 Woolpert
3D TOUR

$879,888

SOLD

45529 Woolpert, Temecula, CA 92592

5 beds · 3 baths · 3,823 sqft

45118 Riverstone Court

$1,175,000

SOLD

45118 Riverstone Court, Temecula, CA 92592

5 beds · 4 baths · 4,209 sqft

41570 Avenida Bordeaux
VIRTUAL TOUR

$2,700,000

SOLD

41570 Avenida Bordeaux, Temecula, CA 92592

6 beds · 5 baths · 5,063 sqft

46366 Sandia Creek Drive
VIRTUAL TOUR

$1,260,000

SOLD

46366 Sandia Creek Drive, Temecula, CA 92590

4 beds · 5 baths · 4,861 sqft

32809 Stonefield
VIRTUAL TOUR

$1,089,000

SOLD

32809 Stonefield, Temecula, CA 92592

5 beds · 4 baths · 4,110 sqft

44928 Frogs Leap
VIRTUAL TOUR

$1,760,000

SOLD

44928 Frogs Leap, Temecula, CA 92592

5 beds · 3 baths · 3,897 sqft

38250 Pratt
3D TOUR

$1,750,000

SOLD

38250 Pratt, Temecula, CA 92592

5 beds · 4 baths · 3,968 sqft

Topfind Realty

Company

  • About Us
  • Careers
  • Articles
  • Home Estimate

Explore

  • Renting
  • Buying
  • Selling
  • Realtors

Support

  • Help Center
  • Contact Us
  • Terms & Conditions
  • Privacy Policy

Topfind Realty, DRE # 02240815, is a licensed real estate broker in California. Topfind Realty pledges to support the Fair Housing Act and adhere to Equal Housing Opportunity laws.

Copyright © 2026 Topfind Realty. All Rights Reserved.