Topfind Realty
Renting

Search Rentals

Houses for RentTownhomes for RentCondos for RentView All Rentals →

Renting Resources

Why Rent With UsRenter GuideRent vs Buy Calculator

Renter Articles

How to Negotiate RentUnderstanding Your LeaseMoving Checklist for Renters
Buying

Search Homes

Houses for SaleTownhomes for SaleCondos for SaleView All Homes →

Buying Resources

Why Buy With UsBuyer GuideAffordability CalculatorInvestment CalculatorProperty Tax Calculator

Buyer Articles

Master Your New Home BudgetBeat Moving StressPacking Secrets
Selling

Selling Tools

Home ValuationFind a Seller's Agent

Selling Resources

Why Sell With UsSeller GuideNet Sheet CalcHELOC Calculator

Seller Articles

Strategic PricingDownsizing Tips
Mortgage Rates

Today's Rates

Mortgage RatesRefinance RatesLoan ComparisonHELOC Calculator

Mortgage Resources

Understanding Mortgage RatesFirst-Time Homebuyer GuideWhen to Refinance Your Mortgage
Realtors
Topfind
Houses for RentTownhomes for RentCondos for RentView All Rentals →
Why Rent With UsRenter GuideRent vs Buy Calculator
How to Negotiate RentUnderstanding Your LeaseMoving Checklist for Renters
Houses for SaleTownhomes for SaleCondos for SaleView All Homes →
Why Buy With UsBuyer GuideAffordability CalculatorInvestment CalculatorProperty Tax Calculator
Master Your New Home BudgetBeat Moving StressPacking Secrets
Home ValuationFind a Seller's Agent
Why Sell With UsSeller GuideNet Sheet CalcHELOC Calculator
Strategic PricingDownsizing Tips
Mortgage RatesRefinance RatesLoan ComparisonHELOC Calculator
Understanding Mortgage RatesFirst-Time Homebuyer GuideWhen to Refinance Your Mortgage
groupRealtorsinfoAbout Us
Continue with Google
Sign InSign Up
Topfind Realty
Renting

Search Rentals

Houses for RentTownhomes for RentCondos for RentView All Rentals →

Renting Resources

Why Rent With UsRenter GuideRent vs Buy Calculator

Renter Articles

How to Negotiate RentUnderstanding Your LeaseMoving Checklist for Renters
Buying

Search Homes

Houses for SaleTownhomes for SaleCondos for SaleView All Homes →

Buying Resources

Why Buy With UsBuyer GuideAffordability CalculatorInvestment CalculatorProperty Tax Calculator

Buyer Articles

Master Your New Home BudgetBeat Moving StressPacking Secrets
Selling

Selling Tools

Home ValuationFind a Seller's Agent

Selling Resources

Why Sell With UsSeller GuideNet Sheet CalcHELOC Calculator

Seller Articles

Strategic PricingDownsizing Tips
Mortgage Rates

Today's Rates

Mortgage RatesRefinance RatesLoan ComparisonHELOC Calculator

Mortgage Resources

Understanding Mortgage RatesFirst-Time Homebuyer GuideWhen to Refinance Your Mortgage
Realtors
Topfind
Houses for RentTownhomes for RentCondos for RentView All Rentals →
Why Rent With UsRenter GuideRent vs Buy Calculator
How to Negotiate RentUnderstanding Your LeaseMoving Checklist for Renters
Houses for SaleTownhomes for SaleCondos for SaleView All Homes →
Why Buy With UsBuyer GuideAffordability CalculatorInvestment CalculatorProperty Tax Calculator
Master Your New Home BudgetBeat Moving StressPacking Secrets
Home ValuationFind a Seller's Agent
Why Sell With UsSeller GuideNet Sheet CalcHELOC Calculator
Strategic PricingDownsizing Tips
Mortgage RatesRefinance RatesLoan ComparisonHELOC Calculator
Understanding Mortgage RatesFirst-Time Homebuyer GuideWhen to Refinance Your Mortgage
groupRealtorsinfoAbout Us
Continue with Google
Sign InSign Up
Real Estate/CA/Temecula/43950 El Lucero Place (Sold)
view_in_arVirtual Tour
Main
SOLD
SoldClosed on November 18, 2024
$2,288,000
Sold Price

43950 El Lucero Place, Temecula, CA 92592

bed
6
Bedrooms
bathtub
8
Bathrooms
square_foot
5,339
Square Feet

About this home

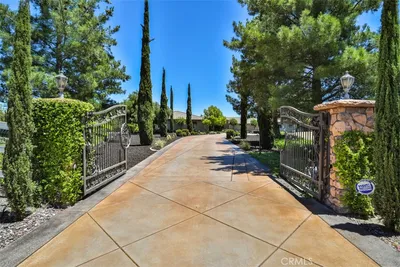
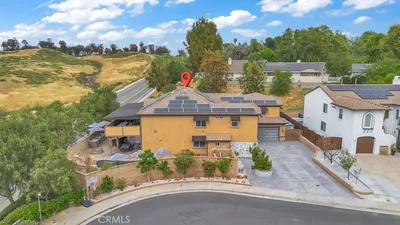
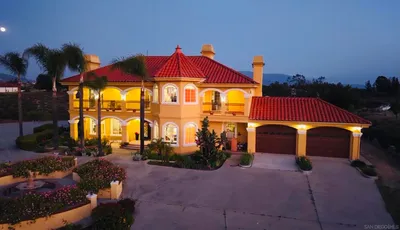
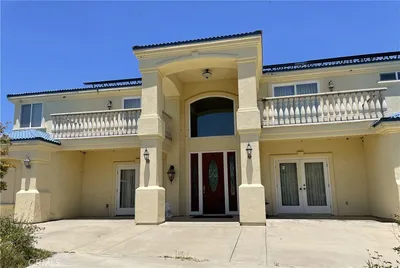
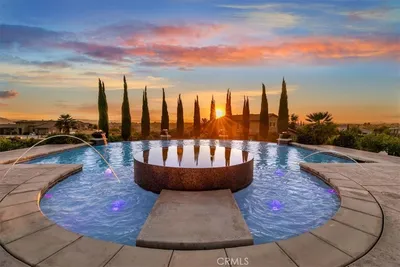

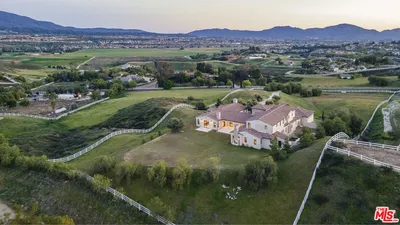
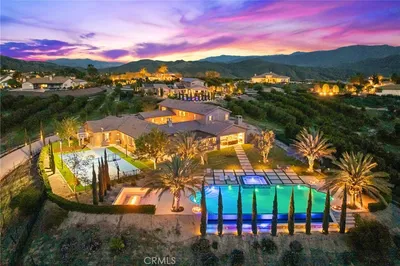
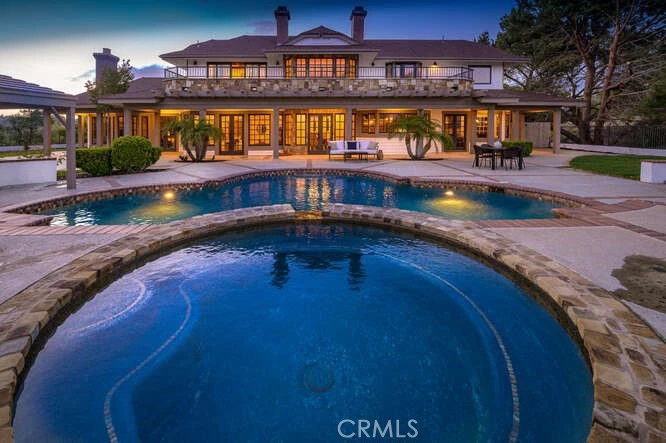
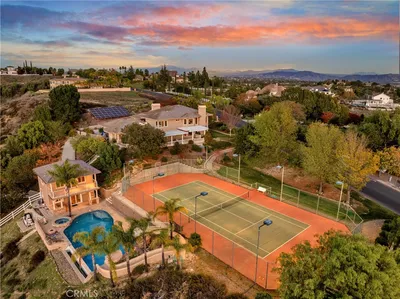
Spectacular views from this beautiful custom estate nestled on 2.74 acres in the prestigious area of Santiago Estates. Wonderful culdesac location, this custom estate offers 5300 sq. ft. of luxurious living. Six spacious ensuite bedrooms and 7 and 1half baths. 5 Bedrooms downstairs. Custom features throughout this home with wide hallways, coffered ceiling, travertine flooring, wood beams & crown molding. The gourmet kitchen is a chef’s dream complete with top of the line appliances and fixtures, stainless steel appliances, beautiful cabinetry, warming drawer and pot filler. Wonderful family room with wood beamed ceiling and beautiful floor to ceiling fireplace. Dramatic dining room with soaring ceilings and a cozy living room. Lots of French doors that lead outside to the Custom Mickey Mouse Pool and spa with incredible views of the city. Upstairs is a beautiful office with fireplace and coffered ceilings and built ins & balcony overlooking the resort backyard and views. Luxurious master suite with fireplace and balcony. The Master spa bath is incredible with wonderful soaking tub and huge shower with steam and multiple heads, dual sinks & walk in closet. Beautiful custom features thru out with travertine wide staircase and travertine arches. Separate inlaws quarters with kitchen and custom built ins. Separate guest house with bath room, sink kitchenette, living room and loft. Entertain with ease in the backyard with pool, spa and fire pit with breathtaking views of the city. Lots of usable land with plenty of room for horses or RV garage. Mature landscaping thru out the property. The garage is spacious with 4 cars and storage and bathroom. Location, Location, Location, minutes to town and hospital yet you feel like your far in the country.

infoProperty Facts

bed

Bedrooms

6

bathtub

Bathrooms

8

square_foot

Square Feet

5,339

landscape

Lot Size

119,354.4 sqft

calendar_month

Year Built

1991

home_work

Property Type

Single Family Residence

timer

Days on Market

10

payments

HOA Fee

N/A

garage

Garage Total

4

fingerprint

MLS #

SW24203790

chairInterior Details

General Interior

Interior Features

Beamed Ceilings, Wet Bar, Breakfast Bar, Built In Features, Ceiling Fans, Cathedral Ceilings, Coffered Ceilings, Separate Formal Dining Room, Granite Counters, High Ceilings, In Law Floorplan, Recessed Lighting, Storage, Bar, Bedroom On Main Level, Dressing Area, Multiple Primary Suites, Primary Suite, Utility Room, Walk In Pantry, Walk In Closets

Flooring

Carpet, Stone

Fireplace

Family Room, Library, Masonry, Primary Bedroom, Propane, Raised Hearth, Wood Burning

Accessibility

Safe Emergency Egress From Home

Kitchen & Appliances

Appliances

Six Burner Stove, Built In Range, Double Oven, Dishwasher, Exhaust Fan, Electric Oven, Freezer, Disposal, Gas Range, Refrigerator, Tankless Water Heater, Warming Drawer

Laundry

Inside, Laundry Room

Bed & Bath

Main Level Master

Yes

Climate Control

Cooling

Central Air, Zoned

Heating

Central, Forced Air, Fireplaces, Propane, Wood

deckExterior & Lot

Building & Construction

Patio & Porch

Rear Porch, Covered, Deck, Enclosed, Front Porch, Patio, Porch

Fencing

Average Condition

Security

Security System, Security Lights

Roof

Concrete

Nearby Schools

RatingSchool NameGradesDistance
1
Rancho Vista High
High School
9-120.5 mi
5
Susan H. Nelson
High School
6-120.5 mi
N/A
Rancho Christian School
Private School
K-120.5 mi
8
Erle Stanley Gardner Middle
Middle School
6-81.1 mi
9
Paloma Elementary
Elementary School
K-51.1 mi

Convenience Score

Topfind Realty

This Home is Sold

Curious what your home is worth? Get a free valuation.

call
(800)-330-9306Available 9AM - 6PM

Similar Homes You Might Like

Based on price, location, and features
43845 Calle De Velardo
VIRTUAL TOUR

$2,495,000

FOR SALE

43845 Calle De Velardo, Temecula, CA 92592

6 beds · 7 baths · 5,661 sqft

39520 Colleen Way
VIRTUAL TOUR

$3,499,999

FOR SALE

39520 Colleen Way, Temecula, CA 92592

6 beds · 7 baths · 6,157 sqft

42740 Portraits Ln

$1,399,000

FOR SALE

42740 Portraits Ln, Temecula, CA 92592

7 beds · 7 baths · 4,812 sqft

34083 Vino Way
VIRTUAL TOUR

$2,666,000

FOR SALE

34083 Vino Way, Temecula, CA 92591

6 beds · 7 baths · 4,621 sqft

44952 Vista Del Mar

$2,090,000

FOR SALE

44952 Vista Del Mar, Temecula, CA 92590

5 beds · 8 baths · 6,023 sqft

41987 Arbor Glen

$2,790,000

FOR SALE

41987 Arbor Glen, Temecula, CA 92592

6 beds · 7 baths · 5,287 sqft

44195 Sunset Terrace
VIRTUAL TOUR

$4,190,000

FOR SALE

44195 Sunset Terrace, Temecula, CA 92590

5 beds · 7 baths · 6,100 sqft

46145 Via La Colorada
VIRTUAL TOUR

$700,000

FOR SALE

46145 Via La Colorada, Temecula, CA 92592

4 beds · 3 baths · 2,542 sqft

Recently Sold

37565 Purdue
VIRTUAL TOUR

$2,800,000

SOLD

37565 Purdue, Temecula, CA 92592

7 beds · 7 baths · 5,893 sqft

43097 Calle Camellia

$1,495,000

SOLD

43097 Calle Camellia, Temecula, CA 92592

6 beds · 7 baths · 5,200 sqft

39547 Calle Cabernet

$2,900,000

SOLD

39547 Calle Cabernet, Temecula, CA 92591

6 beds · 8 baths · 5,417 sqft

32135 Roripaugh Valley Road

$1,818,546

SOLD

32135 Roripaugh Valley Road, Temecula, CA 92591

6 beds · 7 baths · 4,650 sqft

30026 Santiago Road

$1,999,990

SOLD

30026 Santiago Road, Temecula, CA 92592

6 beds · 7 baths · 4,830 sqft

42310 Sandak Road

$3,400,000

SOLD

42310 Sandak Road, Temecula, CA 92592

7 beds · 7 baths · 6,241 sqft

41904 Knoll Vista Lane

$3,070,000

SOLD

41904 Knoll Vista Lane, Temecula, CA 92592

6 beds · 7 baths · 5,287 sqft

35995 Summit Circle

$3,300,000

SOLD

35995 Summit Circle, Temecula, CA 92592

5 beds · 7 baths · 6,387 sqft

Topfind Realty

Company

  • About Us
  • Careers
  • Articles
  • Home Estimate

Explore

  • Renting
  • Buying
  • Selling
  • Realtors

Support

  • Help Center
  • Contact Us
  • Terms & Conditions
  • Privacy Policy

Topfind Realty, DRE # 02240815, is a licensed real estate broker in California. Topfind Realty pledges to support the Fair Housing Act and adhere to Equal Housing Opportunity laws.

Copyright © 2026 Topfind Realty. All Rights Reserved.