SOLD
SoldClosed on July 2, 2026
$1,050,000
Sold Price44840 Tudal Street, Temecula, CA 92592
bed
5
Bedrooms
bathtub
4
Bathrooms
square_foot
4,209
Square Feet
About this home
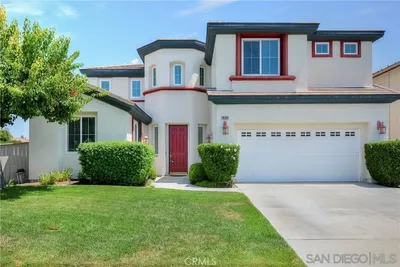
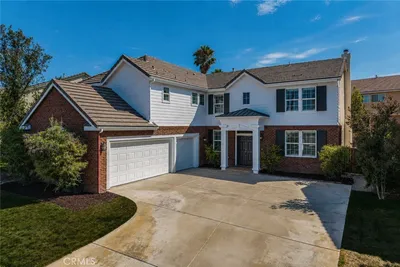
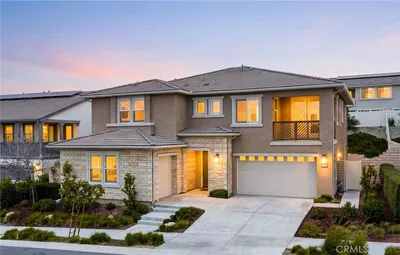
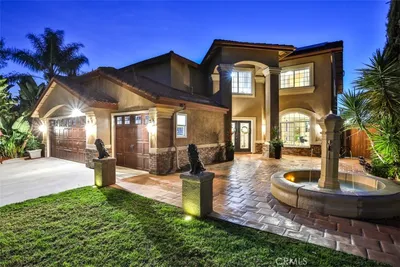
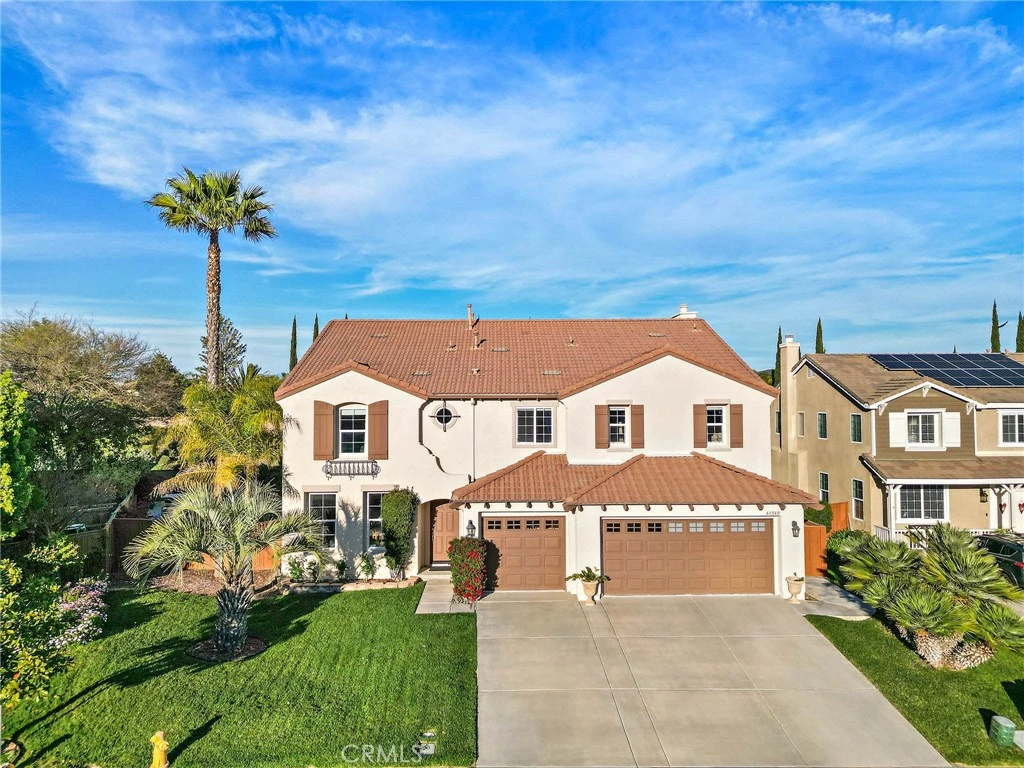
Welcome to 44840 Tudal Street, nestled within the highly sought-after Morgan Hill community of Temecula. Situated on a quiet cul-de-sac and offering approximately 4,200 square feet of thoughtfully designed living space, this exceptional residence blends comfort, elegance, and resort-style living. Perfect for raising families and entertaining. From the moment you enter, gorgeous travertine flooring sets the tone for the home’s warm and sophisticated aesthetic. The expansive open-concept living room and kitchen flow seamlessly to the spacious backyard, creating the perfect indoor-outdoor setting for entertaining, gatherings, or simply enjoying Temecula evenings. A desirable main-level bedroom with a full bath offers flexibility for guests, multigenerational living, or a private home office. Upstairs, a large loft provides the ultimate space for movie nights, game nights, or a secondary family retreat. The upper level also features four generously sized bedrooms and three full bathrooms. The primary suite is truly exceptional, a serene escape complete with a private balcony that open to breathtaking mountain views. The spa-inspired bath includes a large walk-in closet, dual vanities, a soaking tub, and a separate walk-in shower, creating a daily experience that feels like a tropical vacation getaway. Additional highlights include a three-car garage, laundry room with washer and dryer included, whole house water filter, a cozy fireplace, and a layout designed for both entertaining and everyday living. Located within walking distance to Tony Tobin Elementary School and the incredible amenities of Morgan Hill, including a clubhouse, pool, spa, sports courts, and parks. This home is also nestled near the rolling foothills surrounding Pechanga Resort & Casino and just minutes from Temecula’s renowned wineries. With low HOA dues and an unbeatable quiet location, 44840 Tudal Street offers the best of Temecula lifestyle living.
infoProperty Facts
bed
Bedrooms
5
bathtub
Bathrooms
4
square_foot
Square Feet
4,209
landscape
Lot Size
7,841 sqft
calendar_month
Year Built
2004
home_work
Property Type
Single Family Residence
timer
Days on Market
91
payments
HOA Fee
$109/mo
garage
Garage Total
3
fingerprint
MLS #
OC26045748
chairInterior Details
General Interior
Interior Features
Bedroom On Main Level, Loft, Primary Suite, Walk In Pantry, Walk In Closets
Fireplace
Gas, Living Room
Kitchen & Appliances
Appliances
Dryer, Washer
Laundry
Laundry Room
Bed & Bath
Main Level Master
Yes
Climate Control
Cooling
Central Air
Heating
Central
deckExterior & Lot
Nearby Schools
| Rating | School Name |
|---|---|
9 | Tony Tobin Elementary Elementary School |
8 | Vail Ranch Middle Middle School |
9 | Pauba Valley Elementary Elementary School |
8 | Crowne Hill Elementary Elementary School |
10 | Abby Reinke Elementary Elementary School |
Convenience Score

This Home is Sold
Curious what your home is worth? Get a free valuation.
call
(800)-330-9306Available 9AM - 6PM
Similar Homes You Might Like
Based on price, location, and features