SoldClosed on March 11, 2019
$824,900
Sold Price46250 Via Vaquero, Temecula, CA 92590
bed
4
Bedrooms
bathtub
4
Bathrooms
square_foot
4,332
Square Feet
About this home
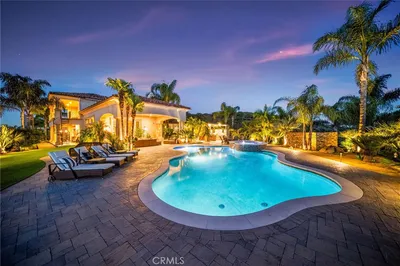
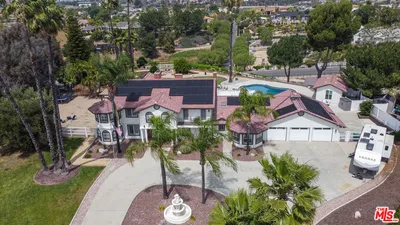
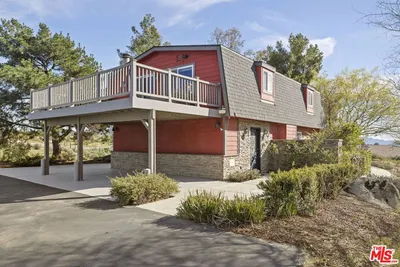
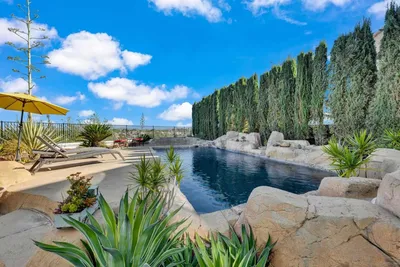
Beyond spectacular valley views as far as the eye can see, this De Luz home the opportunity to enjoy country living at its best, while only minutes away from all the city conveniences. The home is situated on 5 acres which includes plenty of landscaped yard with shade and fruit trees, as well as room to plant the crop of your choice. The Custom home features a dramatic two story living room with huge feature windows to showcase the views. There is also a fireplace in the living area for those cool, cozy evenings as well as wood flooring and tile through the lower living areas. The remodeled kitchen has granite counters and a stainless steel Jenn-Air 5 burner gas range, and two Bosch ovens, dishwasher and microwave as well as custom cabinetry. There is also a main floor bedroom and full bathroom with a door to the lawns and an entertainment area. The living area has a family room that shares a two-way fireplace with the formal dining room. The curved staircase leads to the upper level which sports a huge master suite which features a fireplace, retreat and a private balcony orientated to allow full enjoyment of the Valley Views with early morning coffee or a sunset nightcap. The second floor also has a loft with views, and a wet bar and is ideal for a game room or teenage pad. There are two additional oversize secondary bedrooms and a bathroom. The property has a three car garage with epoxy flooring as well as plenty of parking for guests and a possible boat or RV.
infoProperty Facts
bed
Bedrooms
4
bathtub
Bathrooms
4
square_foot
Square Feet
4,332
landscape
Lot Size
196,456 sqft
calendar_month
Year Built
1995
home_work
Property Type
Single Family Residence
timer
Days on Market
196
payments
HOA Fee
$36/mo
garage
Garage Total
3
fingerprint
MLS #
SW18292530
chairInterior Details
General Interior
Interior Features
Breakfast Bar, Built In Features, Balcony, Ceiling Fans, Crown Molding, Central Vacuum, Dry Bar, Separate Formal Dining Room, Granite Counters, High Ceilings, Pantry, Phone System, Paneling Wainscoting, Recessed Lighting, Storage, Tile Counters, Two Story Ceilings, Bar, Bedroom On Main Level, Loft, Primary Suite
Flooring
Carpet, Wood
Fireplace
Family Room, Living Room, Primary Bedroom, Propane
Kitchen & Appliances
Appliances
Convection Oven, Double Oven, Dishwasher, Electric Oven, Freezer, Disposal, Microwave, Propane Oven, Propane Range, Propane Water Heater, Refrigerator
Laundry
Inside, Laundry Room
Bed & Bath
Main Level Master
Yes
Climate Control
Cooling
Central Air, Dual, Electric, Zoned
Heating
Central, Electric, Forced Air, Propane, Zoned
deckExterior & Lot
Building & Construction
Patio & Porch
Concrete, Patio
Security
Security Gate, Key Card Entry
Construction
Frame, Stucco
Foundation
Slab
Roof
Tile
Nearby Schools
| Rating | School Name | ||
|---|---|---|---|
| No school data available for this area. | |||
Convenience Score

This Home is Sold
Curious what your home is worth? Get a free valuation.
call
(800)-330-9306Available 9AM - 6PM
Similar Homes You Might Like
Based on price, location, and features