SOLD
SoldClosed on January 10, 2019
$949,000
Sold Price4922 Arden Drive, Temple City, CA 91780
bed
5
Bedrooms
bathtub
3
Bathrooms
square_foot
2,715
Square Feet
About this home
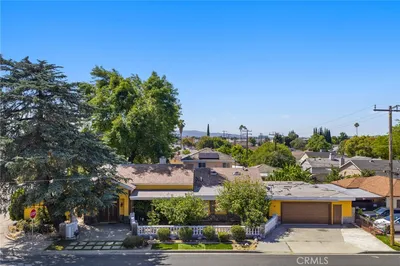
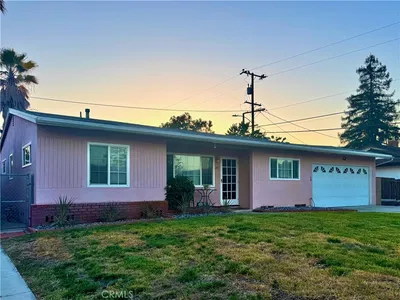
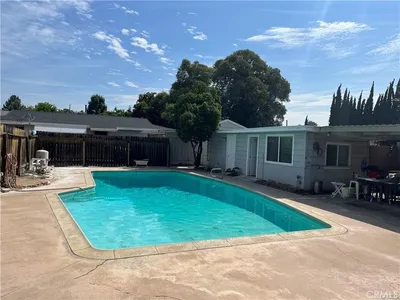
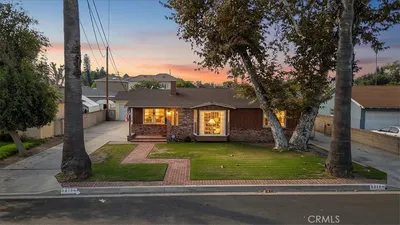
LAND VALUE. Tentative Map APPROVED to 2 separate parcels and Final Map in process. PARCEL 1 is 8389 SQFT with proposed plan of building Two Residential Units, Main Unit consists of 2267 SQFT of living area with 2 Car Garage and the Additional Unit consists of 1108 SQFT of living area with 2 Car Garage. PARCEL 2 is 10040 SQFT with proposed plan of building Two Residential Units, Main Unit consists of 2097 SQFT of living area with 2 Car Garage and the Additional Unit consists of 921 SQFT of living area. It is a fixer upper, not living condition and will not qualify for financing. PLEASE CLICK LINK ABOVE FOR SUPPLEMENTS TO SEE MAPS AND PLANS.
infoProperty Facts
bed
Bedrooms
5
bathtub
Bathrooms
3
square_foot
Square Feet
2,715
landscape
Lot Size
18,297 sqft
calendar_month
Year Built
1939
home_work
Property Type
Single Family Residence
timer
Days on Market
48
payments
HOA Fee
N/A
garage
Garage Total
2
fingerprint
MLS #
WS18269613
chairInterior Details
General Interior
Fireplace
See Remarks
Kitchen & Appliances
Laundry
Gas Dryer Hookup, See Remarks
Bed & Bath
Main Level Master
Yes
Climate Control
Cooling
Central Air
Heating
Central
deckExterior & Lot
Nearby Schools
| Rating | School Name | ||
|---|---|---|---|
| No school data available for this area. | |||
Convenience Score

This Home is Sold
Curious what your home is worth? Get a free valuation.
call
(800)-330-9306Available 9AM - 6PM
Similar Homes You Might Like
Based on price, location, and features