Topfind Realty
Renting

Search Rentals

Houses for RentTownhomes for RentCondos for RentView All Rentals →

Renting Resources

Why Rent With UsRenter GuideRent vs Buy Calculator

Renter Articles

How to Negotiate RentUnderstanding Your LeaseMoving Checklist for Renters
Buying

Search Homes

Houses for SaleTownhomes for SaleCondos for SaleView All Homes →

Buying Resources

Why Buy With UsBuyer GuideAffordability CalculatorInvestment CalculatorProperty Tax Calculator

Buyer Articles

Master Your New Home BudgetBeat Moving StressPacking Secrets
Selling

Selling Tools

Home ValuationFind a Seller's Agent

Selling Resources

Why Sell With UsSeller GuideNet Sheet CalcHELOC Calculator

Seller Articles

Strategic PricingDownsizing Tips
Mortgage Rates

Today's Rates

Mortgage RatesRefinance RatesLoan ComparisonHELOC Calculator

Mortgage Resources

Understanding Mortgage RatesFirst-Time Homebuyer GuideWhen to Refinance Your Mortgage
Realtors
Topfind
Houses for RentTownhomes for RentCondos for RentView All Rentals →
Why Rent With UsRenter GuideRent vs Buy Calculator
How to Negotiate RentUnderstanding Your LeaseMoving Checklist for Renters
Houses for SaleTownhomes for SaleCondos for SaleView All Homes →
Why Buy With UsBuyer GuideAffordability CalculatorInvestment CalculatorProperty Tax Calculator
Master Your New Home BudgetBeat Moving StressPacking Secrets
Home ValuationFind a Seller's Agent
Why Sell With UsSeller GuideNet Sheet CalcHELOC Calculator
Strategic PricingDownsizing Tips
Mortgage RatesRefinance RatesLoan ComparisonHELOC Calculator
Understanding Mortgage RatesFirst-Time Homebuyer GuideWhen to Refinance Your Mortgage
groupRealtorsinfoAbout Us
Continue with Google
Sign InSign Up
Topfind Realty
Renting

Search Rentals

Houses for RentTownhomes for RentCondos for RentView All Rentals →

Renting Resources

Why Rent With UsRenter GuideRent vs Buy Calculator

Renter Articles

How to Negotiate RentUnderstanding Your LeaseMoving Checklist for Renters
Buying

Search Homes

Houses for SaleTownhomes for SaleCondos for SaleView All Homes →

Buying Resources

Why Buy With UsBuyer GuideAffordability CalculatorInvestment CalculatorProperty Tax Calculator

Buyer Articles

Master Your New Home BudgetBeat Moving StressPacking Secrets
Selling

Selling Tools

Home ValuationFind a Seller's Agent

Selling Resources

Why Sell With UsSeller GuideNet Sheet CalcHELOC Calculator

Seller Articles

Strategic PricingDownsizing Tips
Mortgage Rates

Today's Rates

Mortgage RatesRefinance RatesLoan ComparisonHELOC Calculator

Mortgage Resources

Understanding Mortgage RatesFirst-Time Homebuyer GuideWhen to Refinance Your Mortgage
Realtors
Topfind
Houses for RentTownhomes for RentCondos for RentView All Rentals →
Why Rent With UsRenter GuideRent vs Buy Calculator
How to Negotiate RentUnderstanding Your LeaseMoving Checklist for Renters
Houses for SaleTownhomes for SaleCondos for SaleView All Homes →
Why Buy With UsBuyer GuideAffordability CalculatorInvestment CalculatorProperty Tax Calculator
Master Your New Home BudgetBeat Moving StressPacking Secrets
Home ValuationFind a Seller's Agent
Why Sell With UsSeller GuideNet Sheet CalcHELOC Calculator
Strategic PricingDownsizing Tips
Mortgage RatesRefinance RatesLoan ComparisonHELOC Calculator
Understanding Mortgage RatesFirst-Time Homebuyer GuideWhen to Refinance Your Mortgage
groupRealtorsinfoAbout Us
Continue with Google
Sign InSign Up
Real Estate/CA/Temple City/5149 Arden Drive (Sold)
Main
SOLD
SoldClosed on May 12, 2026
$930,000
Sold Price

5149 Arden Drive, Temple City, CA 91780

bed
3
Bedrooms
bathtub
2
Bathrooms
square_foot
1,476
Square Feet

About this home

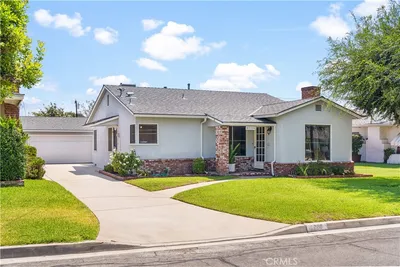
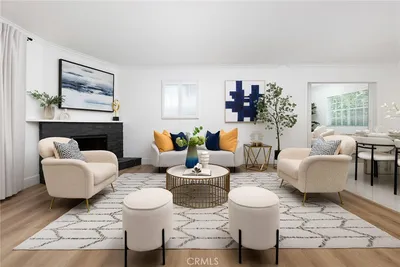
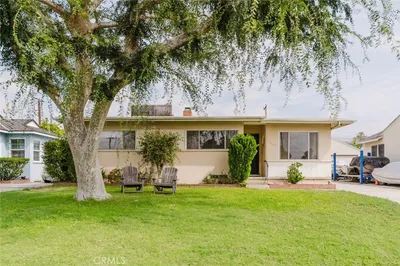
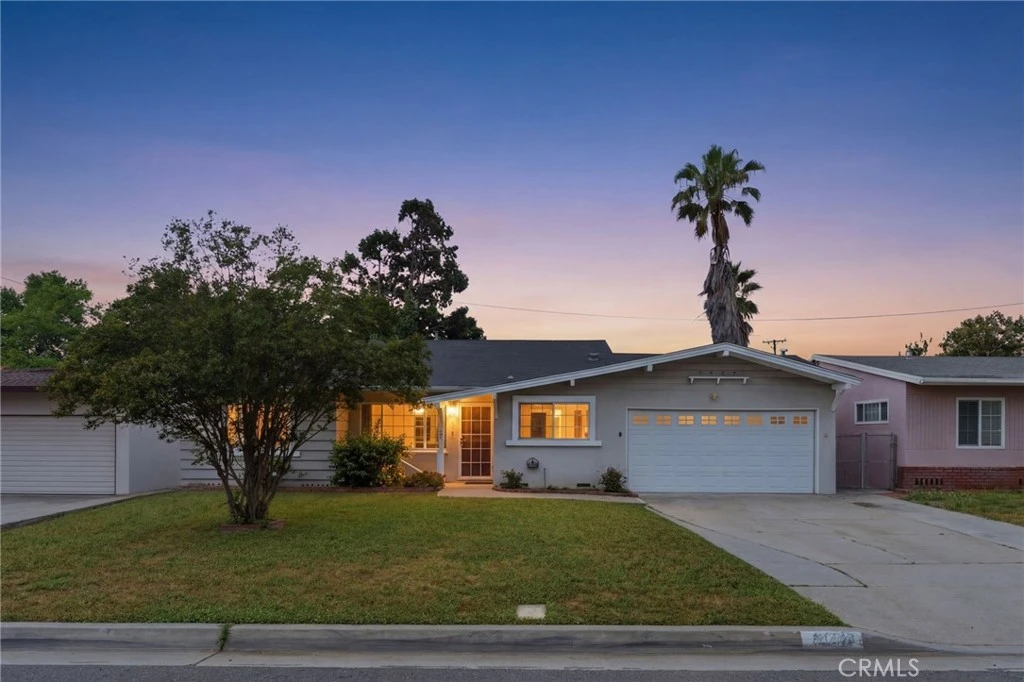
A 1958 Ranch-style home with real character sitting on a spacious 5,796 sq ft lot, 5149 Arden Drive offers 3 bedrooms, 2 bathrooms, hardwood floors, and a layout that lives bigger than its 1,476 sq ft suggests. The home features a generous living room filled with natural light, an original kitchen with abundant cabinetry and tile countertops, and a large family room addition highlighted by a striking herringbone brick fireplace, recessed lighting, built-in wet bar with glass-front cabinets, and sliding glass door access to the backyard. Out back, a large pergola-covered patio and grassy yard with mature fruit trees create an entertainer's backdrop ready for your vision. Centrally located just minutes from Live Oak Park, the next chapter of this home is yours to write.

infoProperty Facts

bed

Bedrooms

3

bathtub

Bathrooms

2

square_foot

Square Feet

1,476

landscape

Lot Size

5,769 sqft

calendar_month

Year Built

1958

home_work

Property Type

Single Family Residence

timer

Days on Market

10

payments

HOA Fee

N/A

garage

Garage Total

2

fingerprint

MLS #

AR26074161

chairInterior Details

General Interior

Interior Features

Breakfast Bar, Separate Formal Dining Room, Open Floorplan, Tile Counters, All Bedrooms Down

Fireplace

Family Room, Living Room

Accessibility

Safe Emergency Egress From Home

Kitchen & Appliances

Appliances

Electric Cooktop, Electric Range

Laundry

Washer Hookup, Gas Dryer Hookup, In Garage

Bed & Bath

Main Level Master

Yes

Climate Control

Cooling

Central Air

Heating

Central

deckExterior & Lot

Building & Construction

Security

Carbon Monoxide Detectors, Smoke Detectors

Foundation

Raised

Direction Faced

East

Nearby Schools

RatingSchool NameGradesDistance
N/A
Love & Care Christian Preschool
Private School
K-120.4 mi
7
Gidley Elementary
Elementary School
K-80.4 mi
8
Cleminson Elementary
Elementary School
K-60.6 mi
9
Longley Way Elementary
Elementary School
K-50.8 mi
7
Rio Vista Elementary
Elementary School
K-60.9 mi

Convenience Score

Topfind Realty

This Home is Sold

Curious what your home is worth? Get a free valuation.

call
(800)-330-9306Available 9AM - 6PM

Similar Homes You Might Like

Based on price, location, and features
5428 El Monte Avenue
NEW 9 HRS AGO
OPEN AUG 22, 7PM - 11PM

$998,000

FOR SALE

5428 El Monte Avenue, Temple City, CA 91780

3 beds · 2 baths · 1,504 sqft

6320 Salter Avenue
3D TOUR

$1,195,000

FOR SALE

6320 Salter Avenue, Temple City, CA 91780

3 beds · 2 baths · 1,668 sqft

5231 Baldwin Avenue
3D TOUR

$1,299,000

FOR SALE

5231 Baldwin Avenue, Temple City, CA 91780

3 beds · 2 baths · 1,652 sqft

4951 Mcclintock Avenue

$879,999

FOR SALE

4951 Mcclintock Avenue, Temple City, CA 91780

4 beds · 3 baths · 1,451 sqft

9843 Miloann st

$1,400,000

FOR SALE

9843 Miloann St, Temple City, CA 91780

3 beds · 2 baths · 1,730 sqft

10557 Olive Street

$1,138,000

FOR SALE

10557 Olive Street, Temple City, CA 91780

3 beds · 2 baths · 1,500 sqft

9543 Flaherty Street

$988,888

FOR SALE

9543 Flaherty Street, Temple City, CA 91780

3 beds · 2 baths · 1,557 sqft

5470 Encinita Avenue

$1,250,000

FOR SALE

5470 Encinita Avenue, Temple City, CA 91780

4 beds · 2 baths · 1,662 sqft

Recently Sold

10720 Freer Street

$922,000

SOLD

10720 Freer Street, Temple City, CA 91780

4 beds · 2 baths · 1,302 sqft

9720 Workman Avenue
VIRTUAL TOUR

$992,500

SOLD

9720 Workman Avenue, Temple City, CA 91780

3 beds · 1 baths · 1,198 sqft

4847 Ardsley

$998,000

SOLD

4847 Ardsley, Temple City, CA 91780

2 beds · 2 baths · 1,456 sqft

9455 Daines Drive

$1,200,000

SOLD

9455 Daines Drive, Temple City, CA 91780

2 beds · 2 baths · 1,313 sqft

10207 Green Street
3D TOUR

$999,000

SOLD

10207 Green Street, Temple City, CA 91780

3 beds · 2 baths · 1,391 sqft

5321 Golden West

$1,030,000

SOLD

5321 Golden West, Temple City, CA 91780

3 beds · 2 baths · 1,350 sqft

9913 Lower Azusa

$980,000

SOLD

9913 Lower Azusa, Temple City, CA 91780

4 beds · 3 baths · 1,603 sqft

9735 Broadway

$1,100,000

SOLD

9735 Broadway, Temple City, CA 91780

3 beds · 2 baths · 1,380 sqft

Topfind Realty

Company

  • About Us
  • Careers
  • Articles
  • Home Estimate

Explore

  • Renting
  • Buying
  • Selling
  • Realtors

Support

  • Help Center
  • Contact Us
  • Terms & Conditions
  • Privacy Policy

Topfind Realty, DRE # 02240815, is a licensed real estate broker in California. Topfind Realty pledges to support the Fair Housing Act and adhere to Equal Housing Opportunity laws.

Copyright © 2026 Topfind Realty. All Rights Reserved.