Topfind Realty
Renting

Search Rentals

Houses for RentTownhomes for RentCondos for RentView All Rentals →

Renting Resources

Why Rent With UsRenter GuideRent vs Buy Calculator

Renter Articles

How to Negotiate RentUnderstanding Your LeaseMoving Checklist for Renters
Buying

Search Homes

Houses for SaleTownhomes for SaleCondos for SaleView All Homes →

Buying Resources

Why Buy With UsBuyer GuideAffordability CalculatorInvestment CalculatorProperty Tax Calculator

Buyer Articles

Master Your New Home BudgetBeat Moving StressPacking Secrets
Selling

Selling Tools

Home ValuationFind a Seller's Agent

Selling Resources

Why Sell With UsSeller GuideNet Sheet CalcHELOC Calculator

Seller Articles

Strategic PricingDownsizing Tips
Mortgage Rates

Today's Rates

Mortgage RatesRefinance RatesLoan ComparisonHELOC Calculator

Mortgage Resources

Understanding Mortgage RatesFirst-Time Homebuyer GuideWhen to Refinance Your Mortgage
Realtors
Topfind
Houses for RentTownhomes for RentCondos for RentView All Rentals →
Why Rent With UsRenter GuideRent vs Buy Calculator
How to Negotiate RentUnderstanding Your LeaseMoving Checklist for Renters
Houses for SaleTownhomes for SaleCondos for SaleView All Homes →
Why Buy With UsBuyer GuideAffordability CalculatorInvestment CalculatorProperty Tax Calculator
Master Your New Home BudgetBeat Moving StressPacking Secrets
Home ValuationFind a Seller's Agent
Why Sell With UsSeller GuideNet Sheet CalcHELOC Calculator
Strategic PricingDownsizing Tips
Mortgage RatesRefinance RatesLoan ComparisonHELOC Calculator
Understanding Mortgage RatesFirst-Time Homebuyer GuideWhen to Refinance Your Mortgage
groupRealtorsinfoAbout Us
Continue with Google
Sign InSign Up
Topfind Realty
Renting

Search Rentals

Houses for RentTownhomes for RentCondos for RentView All Rentals →

Renting Resources

Why Rent With UsRenter GuideRent vs Buy Calculator

Renter Articles

How to Negotiate RentUnderstanding Your LeaseMoving Checklist for Renters
Buying

Search Homes

Houses for SaleTownhomes for SaleCondos for SaleView All Homes →

Buying Resources

Why Buy With UsBuyer GuideAffordability CalculatorInvestment CalculatorProperty Tax Calculator

Buyer Articles

Master Your New Home BudgetBeat Moving StressPacking Secrets
Selling

Selling Tools

Home ValuationFind a Seller's Agent

Selling Resources

Why Sell With UsSeller GuideNet Sheet CalcHELOC Calculator

Seller Articles

Strategic PricingDownsizing Tips
Mortgage Rates

Today's Rates

Mortgage RatesRefinance RatesLoan ComparisonHELOC Calculator

Mortgage Resources

Understanding Mortgage RatesFirst-Time Homebuyer GuideWhen to Refinance Your Mortgage
Realtors
Topfind
Houses for RentTownhomes for RentCondos for RentView All Rentals →
Why Rent With UsRenter GuideRent vs Buy Calculator
How to Negotiate RentUnderstanding Your LeaseMoving Checklist for Renters
Houses for SaleTownhomes for SaleCondos for SaleView All Homes →
Why Buy With UsBuyer GuideAffordability CalculatorInvestment CalculatorProperty Tax Calculator
Master Your New Home BudgetBeat Moving StressPacking Secrets
Home ValuationFind a Seller's Agent
Why Sell With UsSeller GuideNet Sheet CalcHELOC Calculator
Strategic PricingDownsizing Tips
Mortgage RatesRefinance RatesLoan ComparisonHELOC Calculator
Understanding Mortgage RatesFirst-Time Homebuyer GuideWhen to Refinance Your Mortgage
groupRealtorsinfoAbout Us
Continue with Google
Sign InSign Up
Real Estate/CA/Temple City/5446 Arden
Photo 1 of 5446 Arden
Photo 2 of 5446 Arden
1 / 20
Main
Interior 1
Interior 2
Interior 3
Interior 4
imagesmode View 20 photos
For Sale
$1,088,000
Est. $6,093/mo

5446 Arden, Temple City, CA 91780

bed
2
Bedrooms
bathtub
2
Bathrooms
square_foot
1,308
Sq Ft

About this home

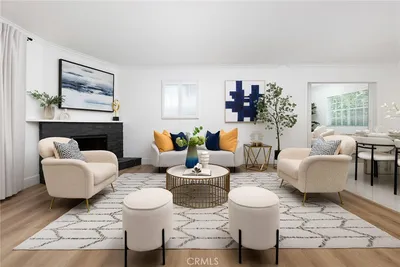
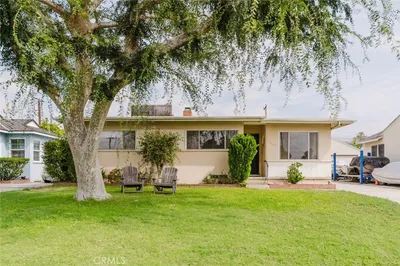
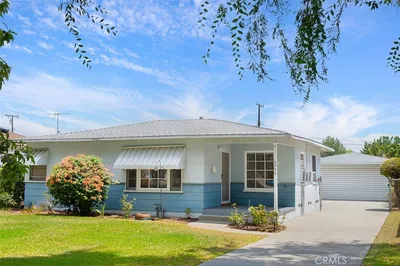
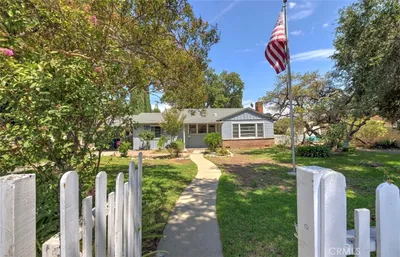
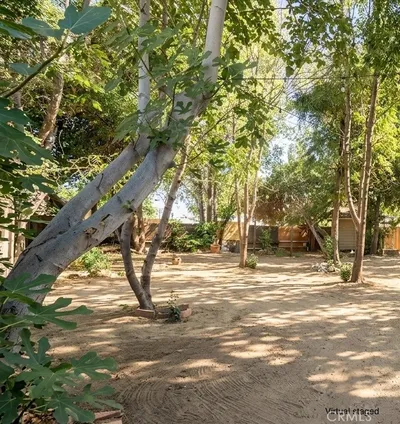
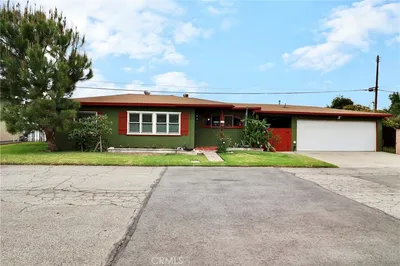
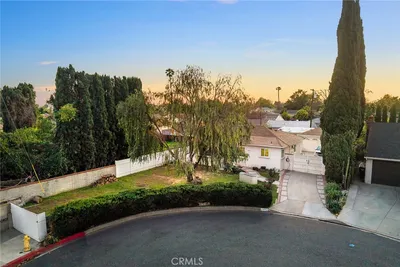

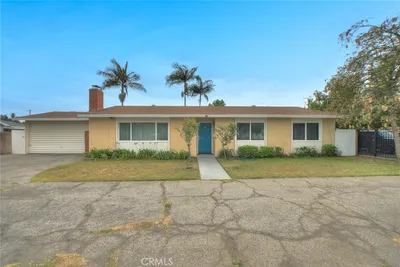
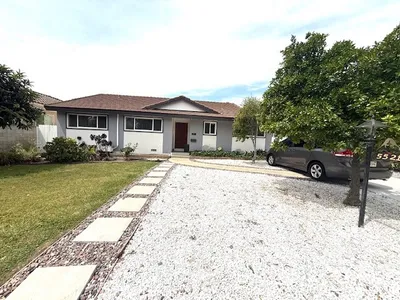
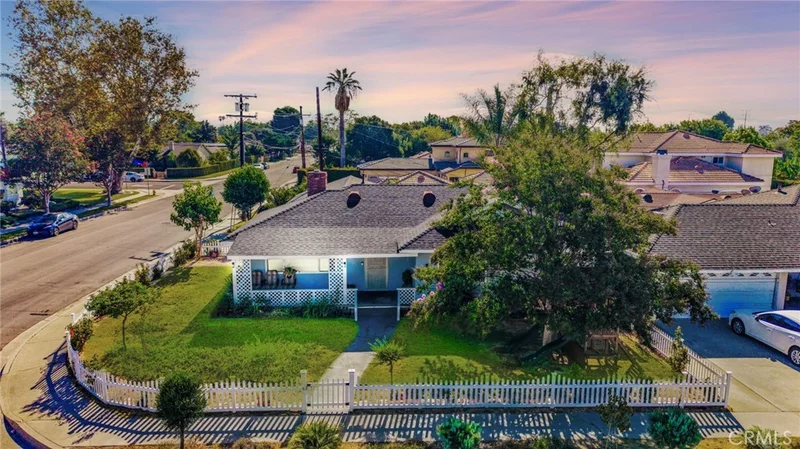
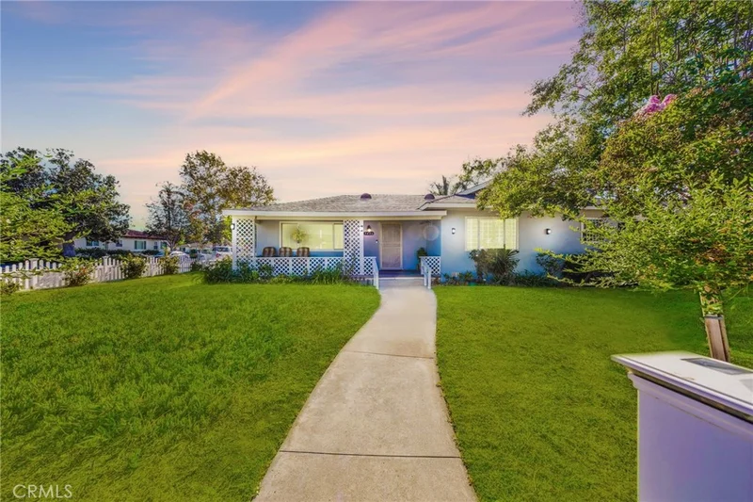
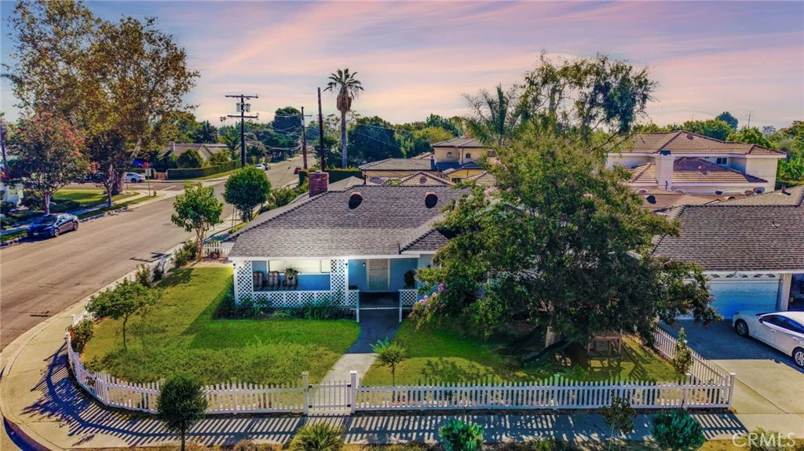
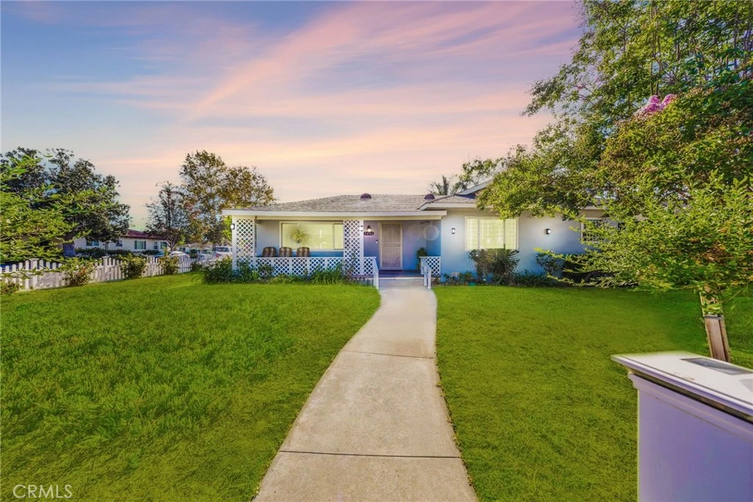
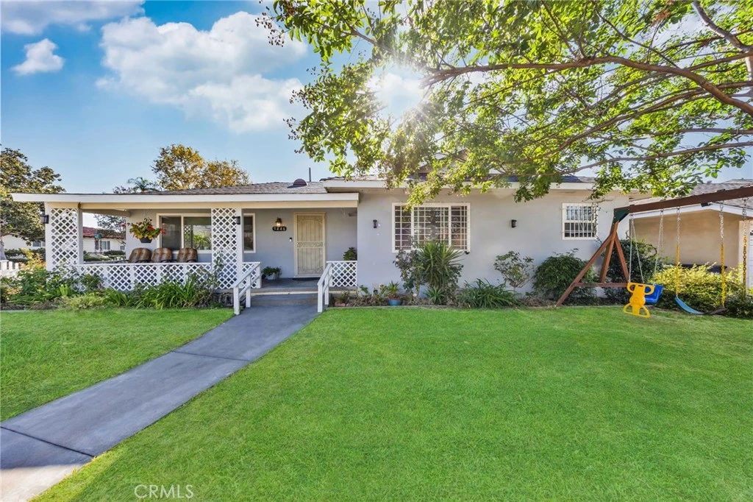
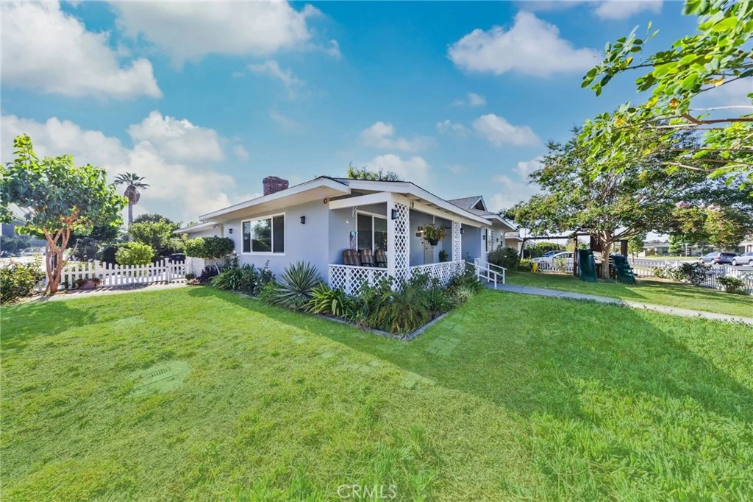
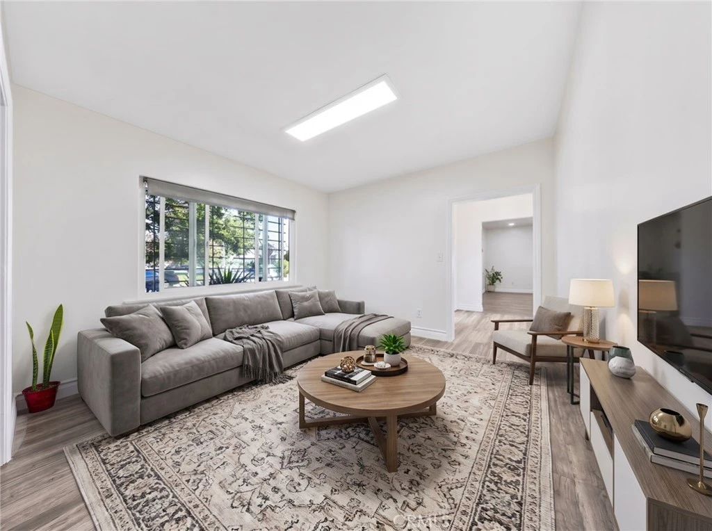
Welcome to this beautiful, cozy single-story home in one of the most desired Temple City neighborhoods with prestigious ARCADIA SCHOOLS. Perfectly situated directly across the street from LIVE OAK PARK, you will enjoy beautiful green space, mature trees, and a peaceful neighborhood setting right outside your front door. It features 2 bedrooms and 2 Bathrooms in a 1,308-square-foot living area, offering a comfortable and functional floor plan.As you arrive, you are welcomed with exceptional curb appeal and a charming front porch. Walk past the classic white picket fence and make your way to the front entrance. Inside, you're greeted by a bright living room filled with natural light, creating a warm and inviting space to relax or gather. Just to the right of the living room is a dedicated dining area that flows into the kitchen with granite countertops &ample custom cabinets. Newer laminated wood floors throughout most living areas, recessed lighting, newer dual-pane windows, fresh interior paint, and central air &heat. The laundry room is conveniently located; the back door provides direct access to the Garage and the backyard. A glass door from the Master bedroom also opens to the backyard, creating easy indoor-outdoor flow. Step outside to enjoy a covered patio and nicely sized backyard, perfect for entertaining, gardening, or simply relaxing in your own private outdoor space. Additional features include a double detached garage that provides abundant storage. The park features pickleball courts, walking paths, a picnic area, a community center, and an updated playground. This home is an ideal choice for families seeking style, function, and a prime location.

Property Facts

bed

Bedrooms

2

bathtub

Bathrooms

2

square_foot

Square Feet

1,308

landscape

Lot Size

7,344 sqft

calendar_month

Year Built

1960

home_work

Property Type

Single Family Residence

timer

Days on Market

18

payments

HOA Fee

N/A

garage

Garage Total

2

fingerprint

MLS #

AR26165949

Interior Details

Kitchen & Appliances

Laundry

Laundry Room

Bed & Bath

Main Level Bedrooms

2

Main Level Bathrooms

2

Climate Control

Cooling

Central Air

Heating

Central

Parking

Total Parking Spaces

2

Garage Spaces

2

Exterior & Lot

Lot & Grounds

Lot Features

Zero To One Unit Acre

Sewer

Public Sewer

Water Source

Public

Community & HOA

Community Features

Park

Mortgage Calculator

Total Monthly

$0

Principal & Interest:
$0
Property Tax:
$0
Home Insurance:
$0
HOA Fees:
$0
$
$
%

Nearby Schools

RatingSchool NameGradesDistance
9
Longley Way Elementary
Elementary School
K-50.5 mi
N/A
Love & Care Christian Preschool
Private School
K-120.7 mi
8
Cleminson Elementary
Elementary School
K-60.7 mi
7
Gidley Elementary
Elementary School
K-80.7 mi
1
Dr. Doug Sears Learning Center
High School
9-120.9 mi

Convenience Score

Market Insights

91780|Temple City

Estimated Value

Calculating...
No change vs. last year
Value history is still building for this area.

Market Temperature

Seller'sBalancedBuyer's
0d30d60d180d
Balanced

Balanced market

30 Days

Avg. time on market

This is a Balanced Market. Homes are selling at a moderate pace.

Flood & Climate Risk

Noise Levels

Location

5446 Arden

Temple City, CA 91780

Open in Mapsopen_in_new
Topfind Realty

Ready to Take the Next Step?

Get expert support from a local agent today.

call
(800)-330-9306Available 9AM - 7PM

Similar Homes You Might Like

Based on price, location, and features
5428 El Monte Avenue
NEW 10 HRS AGO
OPEN AUG 22, 7PM - 11PM

$998,000

FOR SALE

5428 El Monte Avenue, Temple City, CA 91780

3 beds · 2 baths · 1,504 sqft

10557 Olive Street

$1,138,000

FOR SALE

10557 Olive Street, Temple City, CA 91780

3 beds · 2 baths · 1,500 sqft

9543 Flaherty Street

$988,888

FOR SALE

9543 Flaherty Street, Temple City, CA 91780

3 beds · 2 baths · 1,557 sqft

4924 Kauffman Avenue

$928,800

FOR SALE

4924 Kauffman Avenue, Temple City, CA 91780

3 beds · 2 baths · 1,332 sqft

5340 Loma
OPEN AUG 19, 6PM - 9PM

$1,299,900

FOR SALE

5340 Loma, Temple City, CA 91780

3 beds · 2 baths · 1,380 sqft

11137 Freer Avenue

$3,000,000

FOR SALE

11137 Freer Avenue, Temple City, CA 91780

2 beds · 2 baths · 1,156 sqft

5426 Warman Lane

$899,999

FOR SALE

5426 Warman Lane, Temple City, CA 91780

3 beds · 1 baths · 1,101 sqft

9252 La Rosa Drive

$888,000

FOR SALE

9252 La Rosa Drive, Temple City, CA 91780

3 beds · 2 baths · 1,322 sqft

Recently Sold

9720 Workman Avenue
VIRTUAL TOUR

$992,500

SOLD

9720 Workman Avenue, Temple City, CA 91780

3 beds · 1 baths · 1,198 sqft

4847 Ardsley

$998,000

SOLD

4847 Ardsley, Temple City, CA 91780

2 beds · 2 baths · 1,456 sqft

9455 Daines Drive

$1,200,000

SOLD

9455 Daines Drive, Temple City, CA 91780

2 beds · 2 baths · 1,313 sqft

10207 Green Street
3D TOUR

$999,000

SOLD

10207 Green Street, Temple City, CA 91780

3 beds · 2 baths · 1,391 sqft

5321 Golden West

$1,030,000

SOLD

5321 Golden West, Temple City, CA 91780

3 beds · 2 baths · 1,350 sqft

9735 Broadway

$1,100,000

SOLD

9735 Broadway, Temple City, CA 91780

3 beds · 2 baths · 1,380 sqft

5521 Loma

$1,242,000

SOLD

5521 Loma, Temple City, CA 91780

3 beds · 2 baths · 1,565 sqft

10631 Olive

$942,000

SOLD

10631 Olive, Temple City, CA 91780

3 beds · 2 baths · 1,152 sqft

$1,088,000
2 bd | 2 ba | 1,308 sqft
Request a tourcall
Topfind Realty

Company

  • About Us
  • Careers
  • Articles
  • Home Estimate

Explore

  • Renting
  • Buying
  • Selling
  • Realtors

Support

  • Help Center
  • Contact Us
  • Terms & Conditions
  • Privacy Policy

Topfind Realty, DRE # 02240815, is a licensed real estate broker in California. Topfind Realty pledges to support the Fair Housing Act and adhere to Equal Housing Opportunity laws.

Copyright © 2026 Topfind Realty. All Rights Reserved.