Topfind Realty
Renting

Search Rentals

Houses for RentTownhomes for RentCondos for RentView All Rentals →

Renting Resources

Why Rent With UsRenter GuideRent vs Buy Calculator

Renter Articles

How to Negotiate RentUnderstanding Your LeaseMoving Checklist for Renters
Buying

Search Homes

Houses for SaleTownhomes for SaleCondos for SaleView All Homes →

Buying Resources

Why Buy With UsBuyer GuideAffordability CalculatorInvestment CalculatorProperty Tax Calculator

Buyer Articles

Master Your New Home BudgetBeat Moving StressPacking Secrets
Selling

Selling Tools

Home ValuationFind a Seller's Agent

Selling Resources

Why Sell With UsSeller GuideNet Sheet CalcHELOC Calculator

Seller Articles

Strategic PricingDownsizing Tips
Mortgage Rates

Today's Rates

Mortgage RatesRefinance RatesLoan ComparisonHELOC Calculator

Mortgage Resources

Understanding Mortgage RatesFirst-Time Homebuyer GuideWhen to Refinance Your Mortgage
Realtors
Topfind
Houses for RentTownhomes for RentCondos for RentView All Rentals →
Why Rent With UsRenter GuideRent vs Buy Calculator
How to Negotiate RentUnderstanding Your LeaseMoving Checklist for Renters
Houses for SaleTownhomes for SaleCondos for SaleView All Homes →
Why Buy With UsBuyer GuideAffordability CalculatorInvestment CalculatorProperty Tax Calculator
Master Your New Home BudgetBeat Moving StressPacking Secrets
Home ValuationFind a Seller's Agent
Why Sell With UsSeller GuideNet Sheet CalcHELOC Calculator
Strategic PricingDownsizing Tips
Mortgage RatesRefinance RatesLoan ComparisonHELOC Calculator
Understanding Mortgage RatesFirst-Time Homebuyer GuideWhen to Refinance Your Mortgage
groupRealtorsinfoAbout Us
Continue with Google
Sign InSign Up
Topfind Realty
Renting

Search Rentals

Houses for RentTownhomes for RentCondos for RentView All Rentals →

Renting Resources

Why Rent With UsRenter GuideRent vs Buy Calculator

Renter Articles

How to Negotiate RentUnderstanding Your LeaseMoving Checklist for Renters
Buying

Search Homes

Houses for SaleTownhomes for SaleCondos for SaleView All Homes →

Buying Resources

Why Buy With UsBuyer GuideAffordability CalculatorInvestment CalculatorProperty Tax Calculator

Buyer Articles

Master Your New Home BudgetBeat Moving StressPacking Secrets
Selling

Selling Tools

Home ValuationFind a Seller's Agent

Selling Resources

Why Sell With UsSeller GuideNet Sheet CalcHELOC Calculator

Seller Articles

Strategic PricingDownsizing Tips
Mortgage Rates

Today's Rates

Mortgage RatesRefinance RatesLoan ComparisonHELOC Calculator

Mortgage Resources

Understanding Mortgage RatesFirst-Time Homebuyer GuideWhen to Refinance Your Mortgage
Realtors
Topfind
Houses for RentTownhomes for RentCondos for RentView All Rentals →
Why Rent With UsRenter GuideRent vs Buy Calculator
How to Negotiate RentUnderstanding Your LeaseMoving Checklist for Renters
Houses for SaleTownhomes for SaleCondos for SaleView All Homes →
Why Buy With UsBuyer GuideAffordability CalculatorInvestment CalculatorProperty Tax Calculator
Master Your New Home BudgetBeat Moving StressPacking Secrets
Home ValuationFind a Seller's Agent
Why Sell With UsSeller GuideNet Sheet CalcHELOC Calculator
Strategic PricingDownsizing Tips
Mortgage RatesRefinance RatesLoan ComparisonHELOC Calculator
Understanding Mortgage RatesFirst-Time Homebuyer GuideWhen to Refinance Your Mortgage
groupRealtorsinfoAbout Us
Continue with Google
Sign InSign Up
Real Estate/CA/Temple City/5661 Mcculloch 105
3d_rotation3D Tour
Photo 1 of 5661 Mcculloch 105
Photo 2 of 5661 Mcculloch 105
1 / 19
Main
Interior 1
Interior 2
Interior 3
Interior 4
imagesmode View 19 photos
For Sale
$809,900
Est. $4,535/mo

5661 Mcculloch 105, Temple City, CA 91780

bed
3
Bedrooms
bathtub
3
Bathrooms
square_foot
1,400
Sq Ft

About this home

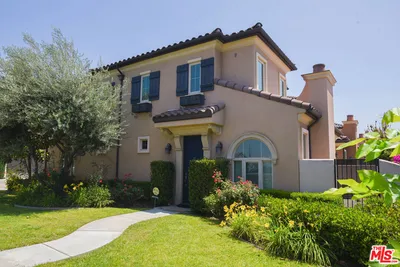
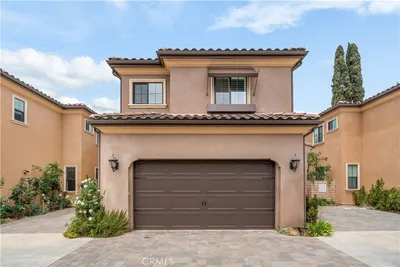
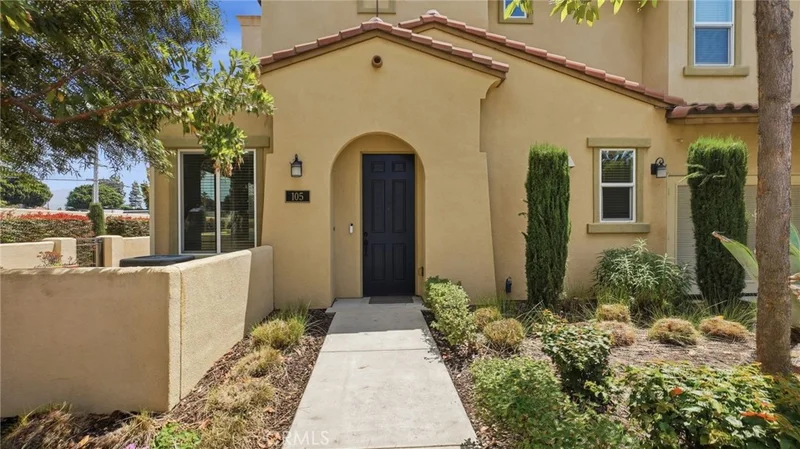
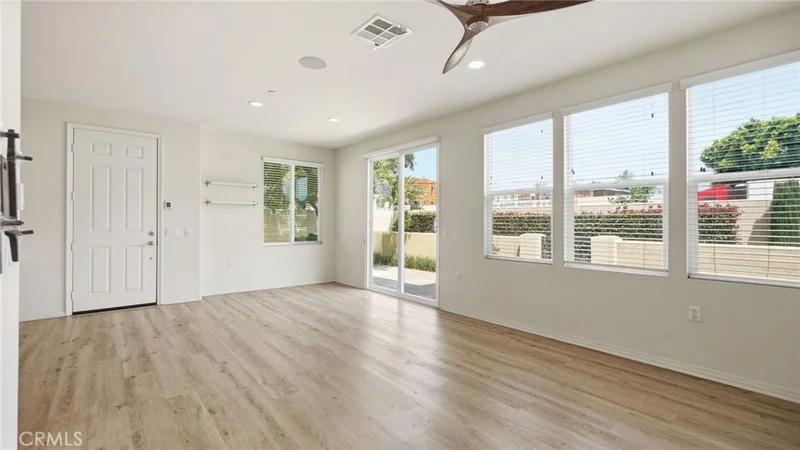
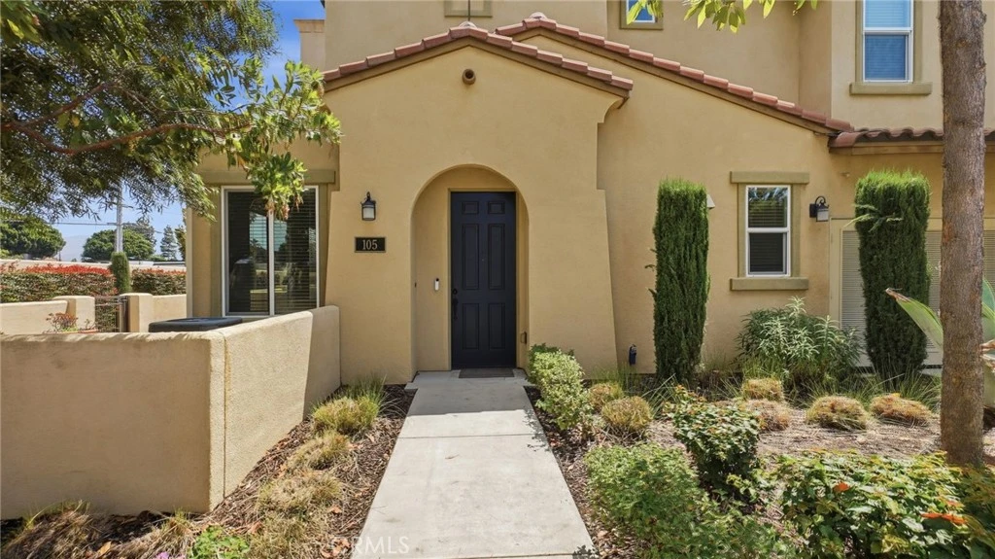
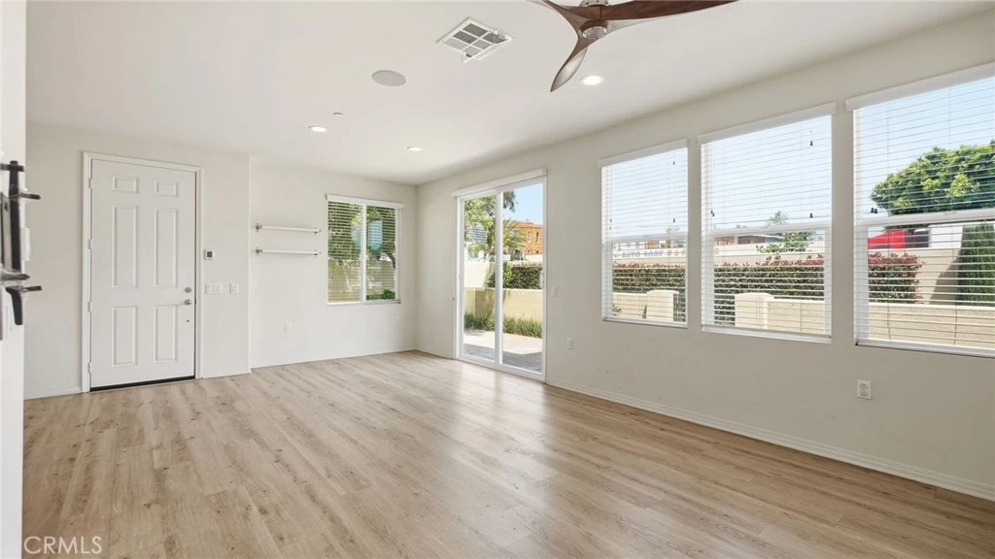
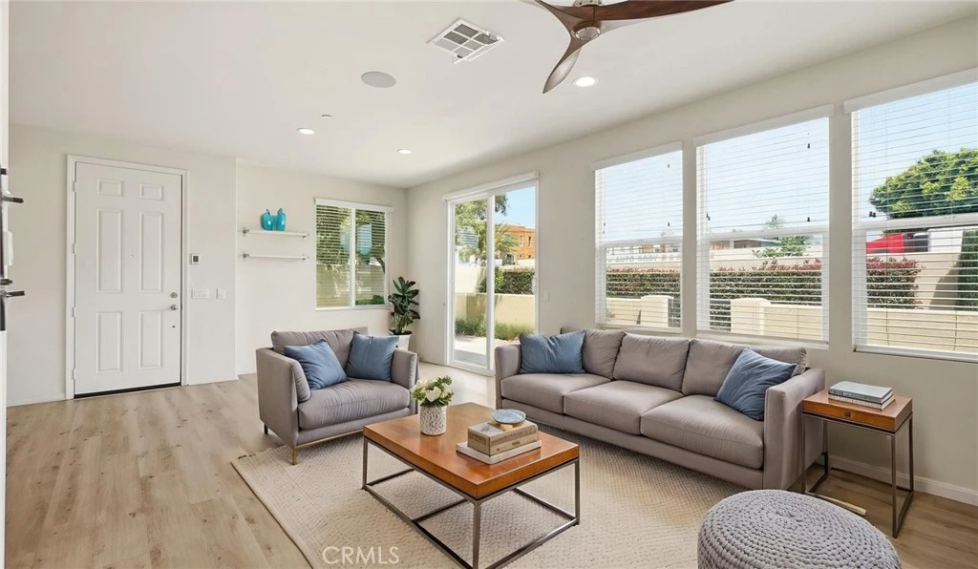
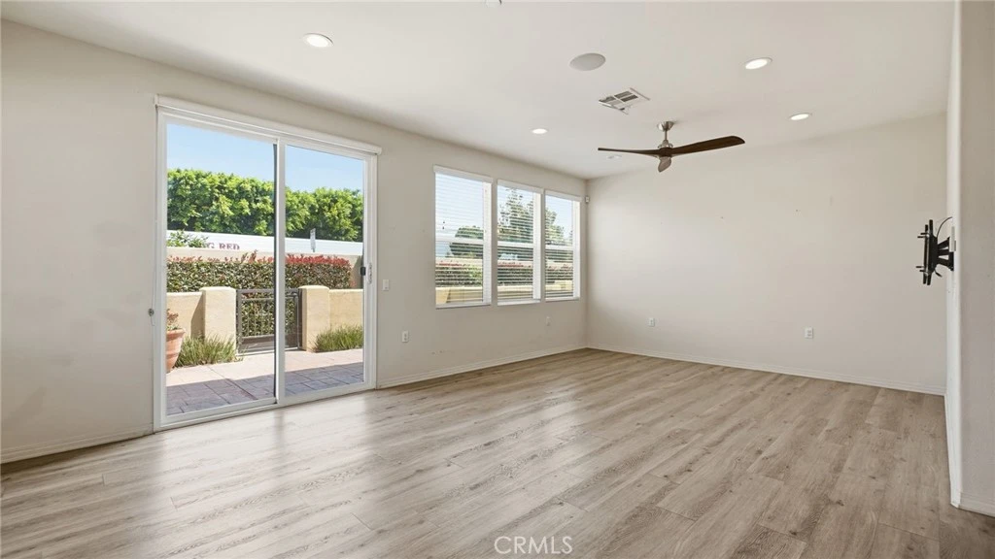
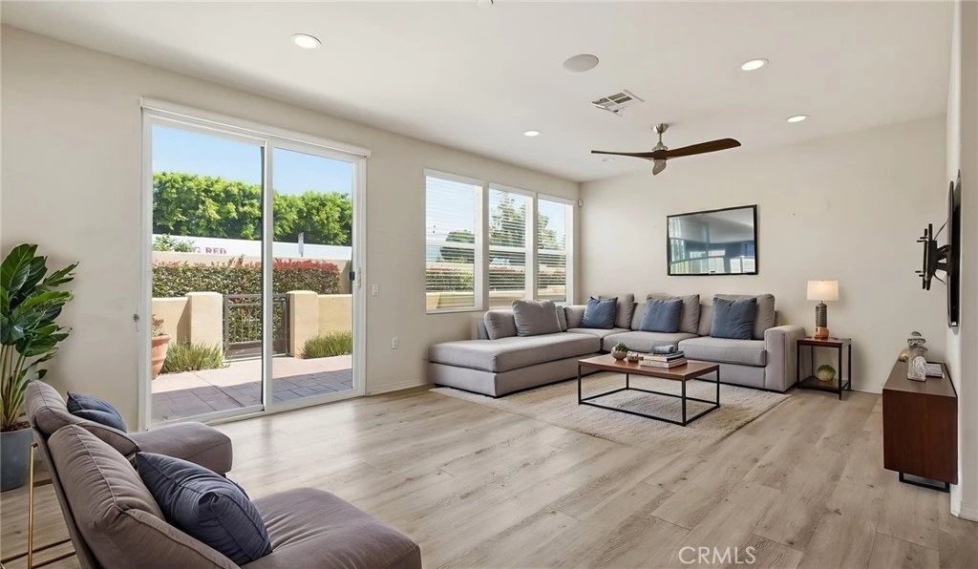
Looking for ways to make homeownership more affordable? This home qualifies for up to 10K in financing opportunities which could help reduce interest rates, lower your monthly mortgage payment, or assist with closing costs. Some buyers may also qualify for lender sponsored grants, making this an exceptional opportunity to maximize purchasing power while owning a beautifully upgraded home in one of Temple City's most desirable communities.Formerly the builder's model home, this exceptional end-unit 3-bedroom, 3-bathroom townhome combines premium upgrades, thoughtful design, and modern conveniences with a bright open-concept floor plan that lives like a single-family residence.Surrounded by lush landscaping, mature shrubs, and colorful gardens, this home offers exceptional privacy, abundant natural light, and inviting curb appeal. Inside, soaring ceilings, luxury vinyl plank flooring, elegant finishes, and spacious living areas create a warm, sophisticated atmosphere that's equally suited for entertaining and everyday living.The gourmet kitchen is the centerpiece of the home, featuring granite countertops, stainless steel appliances, an electric cooktop, gas oven, abundant cabinetry, and generous prep space. It opens seamlessly into the dining area and spacious family room, creating the perfect gathering place for family and friends.A highly desirable first-floor bathroom has been thoughtfully customized for wheelchair accessibility, offering added flexibility for guests, multigenerational living, or future convenience.One of the home's most desirable features is its oversized private patio larger than most within the community. Whether you're hosting weekend BBQs, enjoying outdoor dining, relaxing after a long day, tending a garden, or simply enjoying your morning coffee, this private outdoor retreat extends your living space year-round.Additional upgrades include an EV charging station, water softener system, an attached two car garage, and custom overhead storage racks. Upstairs, you'll find three spacious bedrooms, a dedicated laundry area, linen storage, and a generously sized primary suite featuring a walk-in closet, dual-sink vanity, and private en-suite bathroom.Perfectly located near Trader Joe's, Starbucks, Paris Baguette, Sam's Club, Home Depot, Westfield Shopping Center with convenient access to freeways. If you've been waiting for the right opportunity, this may be the one that checks every box.

Property Facts

bed

Bedrooms

3

bathtub

Bathrooms

3

square_foot

Square Feet

1,400

landscape

Lot Size

39,661 sqft

calendar_month

Year Built

2017

home_work

Property Type

Condominium

timer

Days on Market

82

payments

HOA Fee

N/A

garage

Garage Total

2

fingerprint

MLS #

PW26114808

Interior Details

General Interior

Interior Features

Breakfast Bar, Ceiling Fans, Granite Counters, High Ceilings, Open Floorplan, Recessed Lighting, Storage, All Bedrooms Up, Walk In Closets

Flooring

Vinyl, Wood

Accessibility

Accessible Doors

Kitchen & Appliances

Appliances

Built In Range, Convection Oven, Dishwasher, Electric Cooktop, Disposal, Gas Oven, Refrigerator, Tankless Water Heater, Dryer, Washer

Laundry

Inside, Laundry Room, Upper Level

Bed & Bath

Main Level Bathrooms

1

Climate Control

Cooling

Central Air

Heating

Central

Parking

Total Parking Spaces

2

Garage Spaces

2

Attached Garage

Yes

Parking Features

Direct Access, Garage, Guest

Exterior & Lot

Building & Construction

Patio & Porch

Concrete, Patio

Fencing

Stucco Wall

Security

Security System, Carbon Monoxide Detectors, Smoke Detectors

Construction

Drywall, Stucco, Copper Plumbing

Foundation

Slab

Roof

Spanish Tile

Lot & Grounds

Lot Features

Corner Lot, Garden, Near Park, Sprinklers Timer, Sprinkler System, Walkstreet

Sewer

Public Sewer

Water Source

Public

Community & HOA

Association Info

FrequencyMonthly

HOA Amenities

Insurance, Management, Maintenance Front Yard, Other, Water

Community Features

Biking, Curbs, Mountainous, Street Lights, Park

Mortgage Calculator

Total Monthly

$0

Principal & Interest:
$0
Property Tax:
$0
Home Insurance:
$0
HOA Fees:
$0
$
$
%

Nearby Schools

RatingSchool NameGradesDistance
9
Longley Way Elementary
Elementary School
K-50.4 mi
N/A
Angela Preschool & Kindergarten
Private School
K-120.5 mi
8
Cleminson Elementary
Elementary School
K-60.5 mi
N/A
Academicise Int. Preschool & Kindergarten
Private School
K-120.8 mi
N/A
Arcadia Christian School
Private School
K-120.8 mi

Convenience Score

Market Insights

91780|Temple City

Estimated Value

Calculating...
No change vs. last year
Value history is still building for this area.

Market Temperature

Seller'sBalancedBuyer's
0d30d60d180d
Balanced

Balanced market

30 Days

Avg. time on market

This is a Balanced Market. Homes are selling at a moderate pace.

Flood & Climate Risk

Noise Levels

Location

5661 Mcculloch 105

Temple City, CA 91780

Open in Mapsopen_in_new
Topfind Realty

Ready to Take the Next Step?

Get expert support from a local agent today.

call
(800)-330-9306Available 9AM - 7PM

Similar Homes You Might Like

Based on price, location, and features
5582 Temple City Blvd
VIRTUAL TOUR

$699,999

FOR SALE

5582 Temple City Blvd, Temple City, CA 91780

2 beds · 2 baths · 1,276 sqft

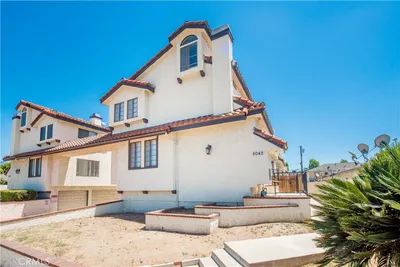
6042 Temple City A
VIRTUAL TOUR

$789,800

FOR SALE

6042 Temple City A, Temple City, CA 91780

3 beds · 3 baths · 1,453 sqft

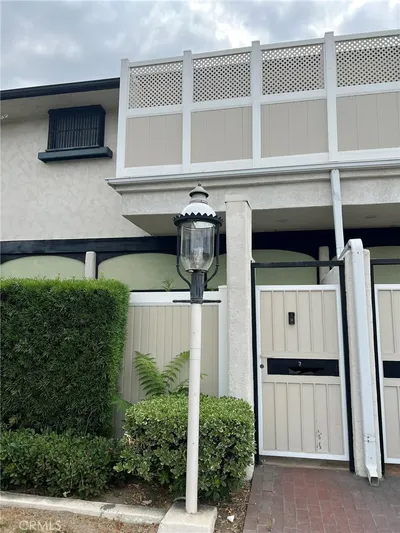
9575 Broadway 7
OPEN AUG 22, 5PM - 8PM

$818,000

FOR SALE

9575 Broadway 7, Temple City, CA 91780

2 beds · 3 baths · 1,584 sqft

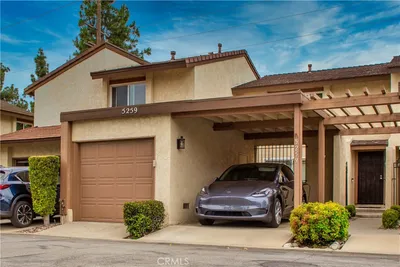
5259 Village Circle Drive

$830,000

FOR SALE

5259 Village Circle Drive, Temple City, CA 91780

2 beds · 2 baths · 1,196 sqft

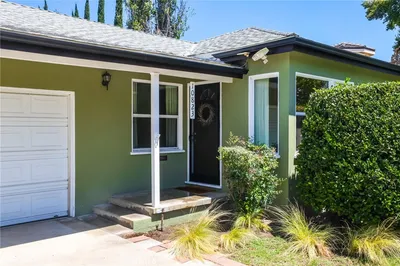
10823 Daines
3D TOUR

$815,000

FOR SALE

10823 Daines, Temple City, CA 91780

2 beds · 1 baths · 859 sqft

5428 El Monte Avenue
NEW 13 HRS AGO
OPEN AUG 22, 7PM - 11PM

$998,000

FOR SALE

5428 El Monte Avenue, Temple City, CA 91780

3 beds · 2 baths · 1,504 sqft

6320 Salter Avenue
3D TOUR

$1,195,000

FOR SALE

6320 Salter Avenue, Temple City, CA 91780

3 beds · 2 baths · 1,668 sqft

9406 La Rosa Drive

$1,500,000

FOR SALE

9406 La Rosa Drive, Temple City, CA 91780

4 beds · 2 baths · 1,798 sqft

Recently Sold

9607 Longden Avenue

$720,000

SOLD

9607 Longden Avenue, Temple City, CA 91780

2 beds · 2 baths · 1,220 sqft

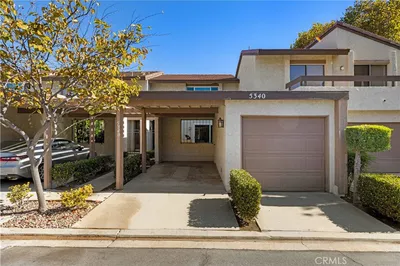
5340 Village Circle Drive

$740,000

SOLD

5340 Village Circle Drive, Temple City, CA 91780

2 beds · 2 baths · 1,196 sqft

5819 Baldwin Avenue C

$928,000

SOLD

5819 Baldwin Avenue C, Temple City, CA 91780

3 beds · 3 baths · 1,643 sqft

5819 Baldwin A

$868,000

SOLD

5819 Baldwin A, Temple City, CA 91780

3 beds · 3 baths · 1,508 sqft

5517 Welland Avenue B

$935,000

SOLD

5517 Welland Avenue B, Temple City, CA 91780

3 beds · 3 baths · 1,436 sqft

5659 Mcculloch Avenue 103

$688,000

SOLD

5659 Mcculloch Avenue 103, Temple City, CA 91780

2 beds · 2 baths · 1,140 sqft

6128 Temple City Boulevard A

$1,035,000

SOLD

6128 Temple City Boulevard A, Temple City, CA 91780

4 beds · 3 baths · 1,481 sqft

5558 Welland Avenue

$1,150,000

SOLD

5558 Welland Avenue, Temple City, CA 91780

4 beds · 3 baths · 1,645 sqft

$809,900
3 bd | 3 ba | 1,400 sqft
Request a tourcall
Topfind Realty

Company

  • About Us
  • Careers
  • Articles
  • Home Estimate

Explore

  • Renting
  • Buying
  • Selling
  • Realtors

Support

  • Help Center
  • Contact Us
  • Terms & Conditions
  • Privacy Policy

Topfind Realty, DRE # 02240815, is a licensed real estate broker in California. Topfind Realty pledges to support the Fair Housing Act and adhere to Equal Housing Opportunity laws.

Copyright © 2026 Topfind Realty. All Rights Reserved.