Topfind Realty
Renting

Search Rentals

Houses for RentTownhomes for RentCondos for RentView All Rentals →

Renting Resources

Why Rent With UsRenter GuideRent vs Buy Calculator

Renter Articles

How to Negotiate RentUnderstanding Your LeaseMoving Checklist for Renters
Buying

Search Homes

Houses for SaleTownhomes for SaleCondos for SaleView All Homes →

Buying Resources

Why Buy With UsBuyer GuideAffordability CalculatorInvestment CalculatorProperty Tax Calculator

Buyer Articles

Master Your New Home BudgetBeat Moving StressPacking Secrets
Selling

Selling Tools

Home ValuationFind a Seller's Agent

Selling Resources

Why Sell With UsSeller GuideNet Sheet CalcHELOC Calculator

Seller Articles

Strategic PricingDownsizing Tips
Mortgage Rates

Today's Rates

Mortgage RatesRefinance RatesLoan ComparisonHELOC Calculator

Mortgage Resources

Understanding Mortgage RatesFirst-Time Homebuyer GuideWhen to Refinance Your Mortgage
Realtors
Topfind
Houses for RentTownhomes for RentCondos for RentView All Rentals →
Why Rent With UsRenter GuideRent vs Buy Calculator
How to Negotiate RentUnderstanding Your LeaseMoving Checklist for Renters
Houses for SaleTownhomes for SaleCondos for SaleView All Homes →
Why Buy With UsBuyer GuideAffordability CalculatorInvestment CalculatorProperty Tax Calculator
Master Your New Home BudgetBeat Moving StressPacking Secrets
Home ValuationFind a Seller's Agent
Why Sell With UsSeller GuideNet Sheet CalcHELOC Calculator
Strategic PricingDownsizing Tips
Mortgage RatesRefinance RatesLoan ComparisonHELOC Calculator
Understanding Mortgage RatesFirst-Time Homebuyer GuideWhen to Refinance Your Mortgage
groupRealtorsinfoAbout Us
Continue with Google
Sign InSign Up
Topfind Realty
Renting

Search Rentals

Houses for RentTownhomes for RentCondos for RentView All Rentals →

Renting Resources

Why Rent With UsRenter GuideRent vs Buy Calculator

Renter Articles

How to Negotiate RentUnderstanding Your LeaseMoving Checklist for Renters
Buying

Search Homes

Houses for SaleTownhomes for SaleCondos for SaleView All Homes →

Buying Resources

Why Buy With UsBuyer GuideAffordability CalculatorInvestment CalculatorProperty Tax Calculator

Buyer Articles

Master Your New Home BudgetBeat Moving StressPacking Secrets
Selling

Selling Tools

Home ValuationFind a Seller's Agent

Selling Resources

Why Sell With UsSeller GuideNet Sheet CalcHELOC Calculator

Seller Articles

Strategic PricingDownsizing Tips
Mortgage Rates

Today's Rates

Mortgage RatesRefinance RatesLoan ComparisonHELOC Calculator

Mortgage Resources

Understanding Mortgage RatesFirst-Time Homebuyer GuideWhen to Refinance Your Mortgage
Realtors
Topfind
Houses for RentTownhomes for RentCondos for RentView All Rentals →
Why Rent With UsRenter GuideRent vs Buy Calculator
How to Negotiate RentUnderstanding Your LeaseMoving Checklist for Renters
Houses for SaleTownhomes for SaleCondos for SaleView All Homes →
Why Buy With UsBuyer GuideAffordability CalculatorInvestment CalculatorProperty Tax Calculator
Master Your New Home BudgetBeat Moving StressPacking Secrets
Home ValuationFind a Seller's Agent
Why Sell With UsSeller GuideNet Sheet CalcHELOC Calculator
Strategic PricingDownsizing Tips
Mortgage RatesRefinance RatesLoan ComparisonHELOC Calculator
Understanding Mortgage RatesFirst-Time Homebuyer GuideWhen to Refinance Your Mortgage
groupRealtorsinfoAbout Us
Continue with Google
Sign InSign Up
Real Estate/CA/Templeton/1550 Post Canyon
view_in_arVirtual Tour
Photo 1 of 1550 Post Canyon
Photo 2 of 1550 Post Canyon
1 / 20
Main
Interior 1
Interior 2
Interior 3
Interior 4
imagesmode View 20 photos
For Sale
$2,350,000
Est. $13,160/mo

1550 Post Canyon, Templeton, CA 93465

bed
5
Bedrooms
bathtub
4
Bathrooms
square_foot
3,773
Sq Ft

About this home

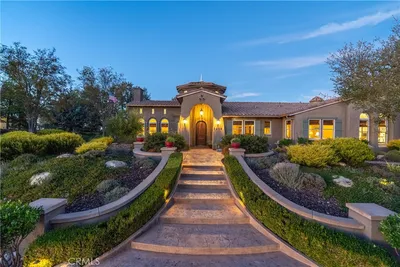
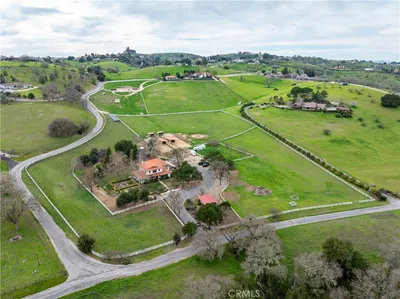
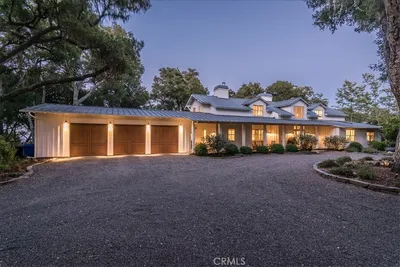
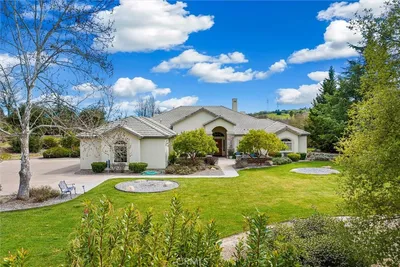
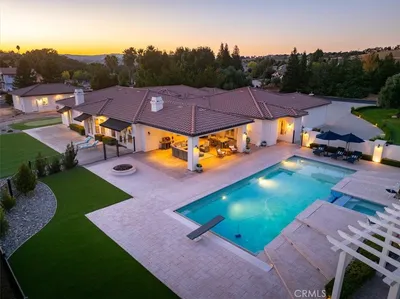
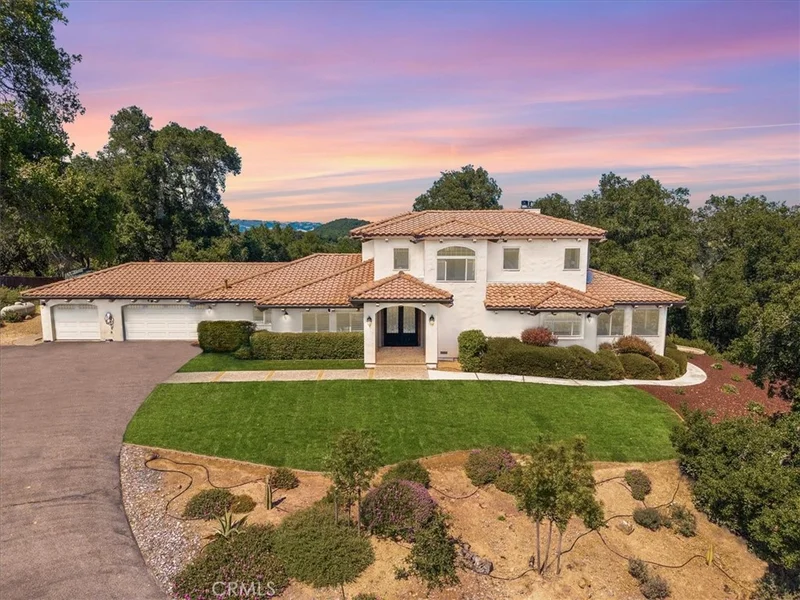
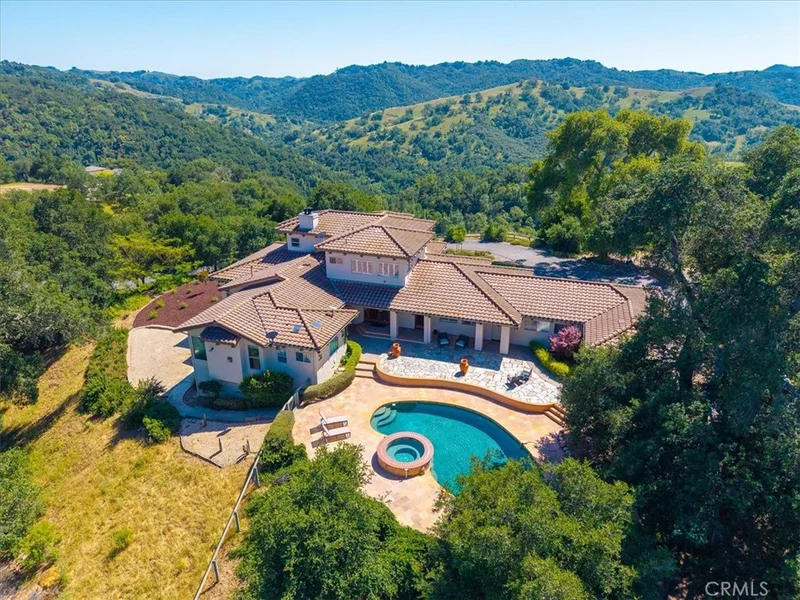
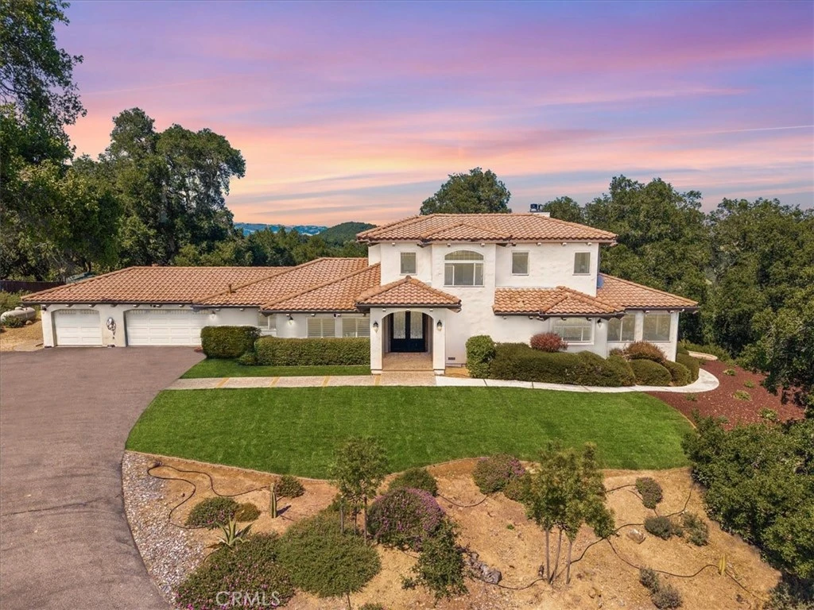
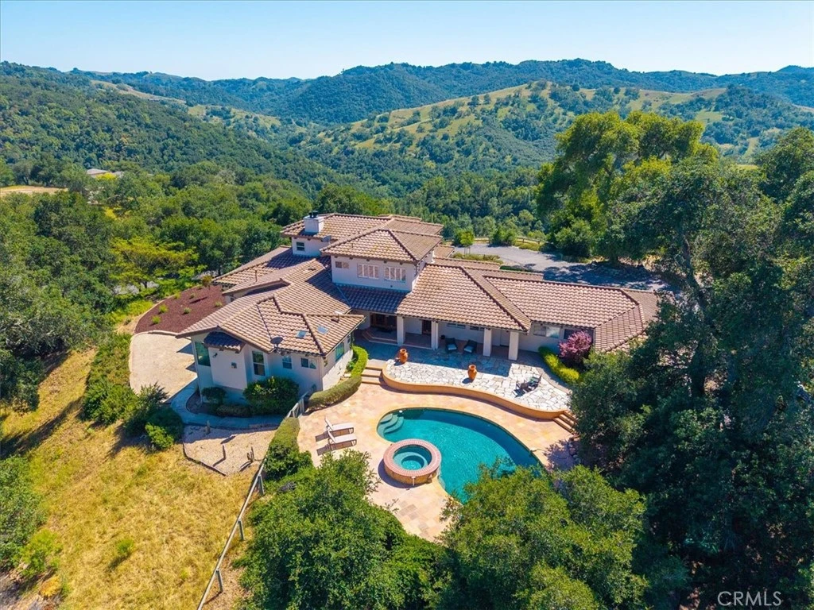
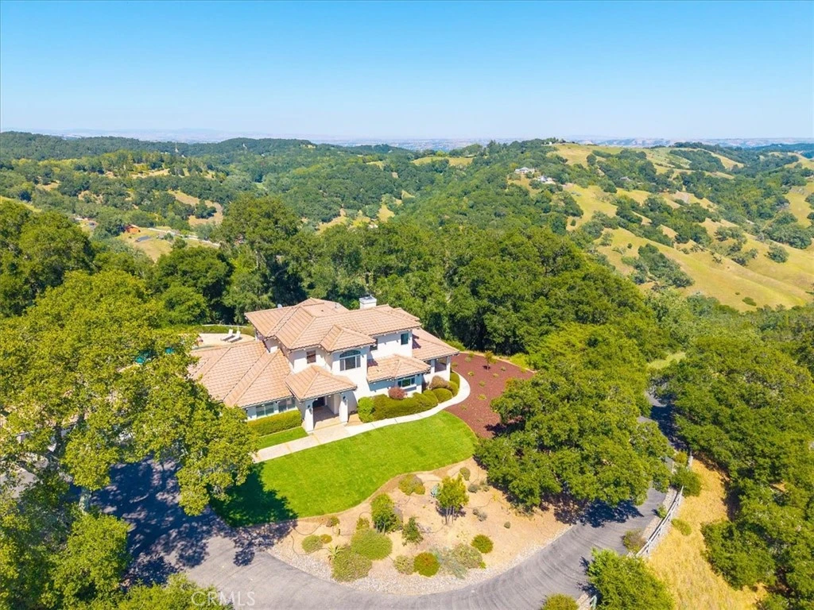
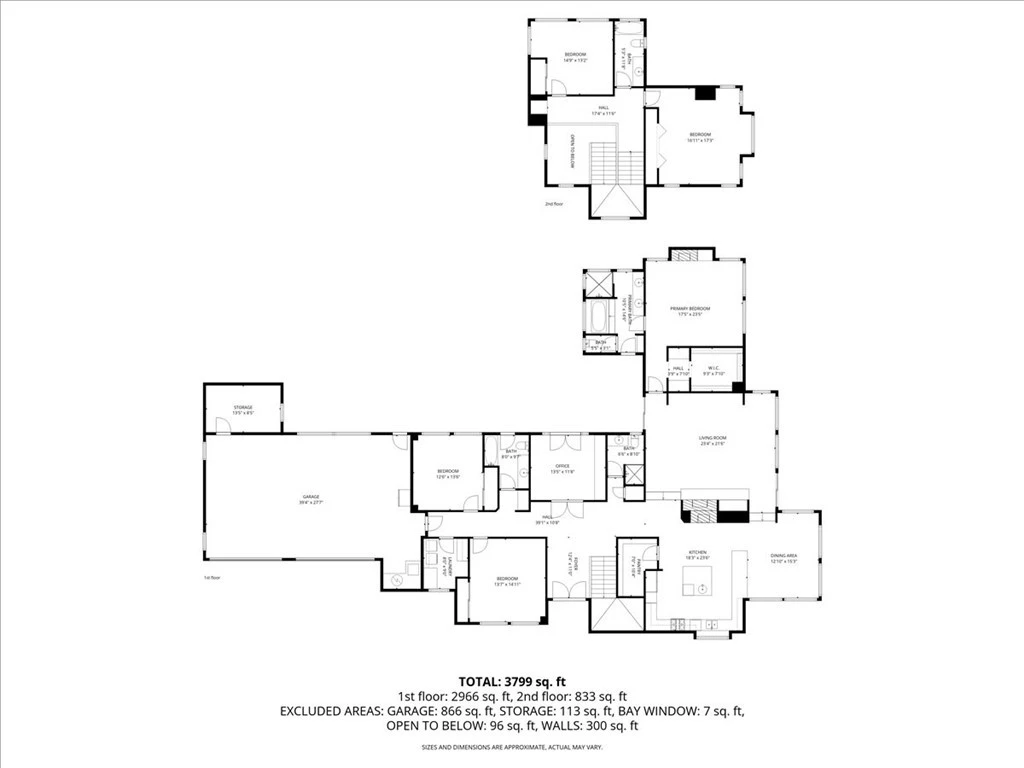
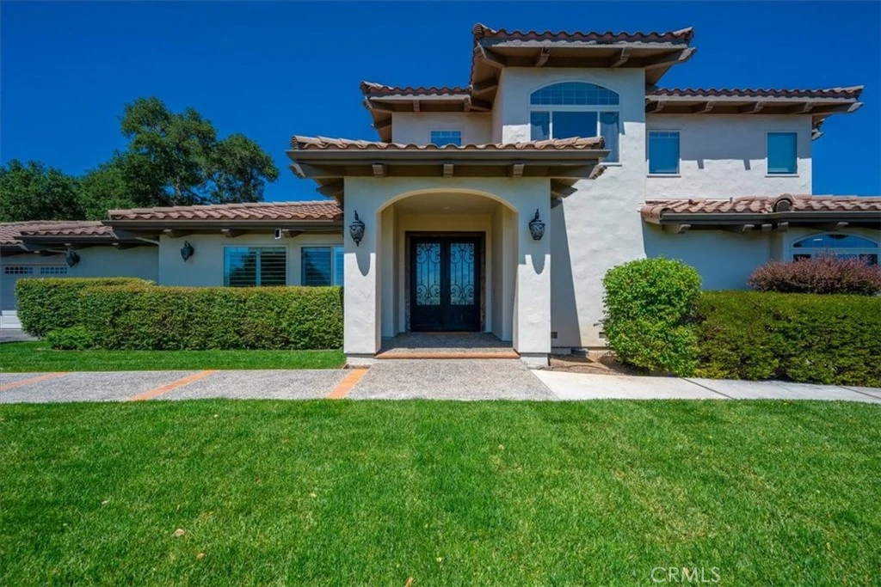
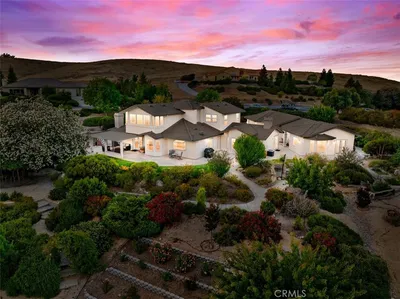
Perched behind private gates in the prestigious Santa Rita Ranchos, this exceptional estate spans more than 21 acres of rolling countryside, offering unmatched privacy, panoramic views, and a true sense of escape just minutes from downtown. Ideally situated in the heart of Paso Robles wine country and within an easy drive of the scenic Cambria coastline, the property captures the very best of California’s Central Coast lifestyle. The impressive entry sets the tone with vaulted ceilings, refined craftsmanship, and a dramatic custom-tiled staircase that immediately elevates the experience. Designed for both everyday living and effortless entertaining, the main level features an inviting open-concept layout with a sun-filled kitchen, spacious living room, and warm fireplace. At the heart of the home, the chef’s kitchen boasts a generous center island, granite countertops, and seamless flow into the dining and living spaces, creating an ideal setting for gatherings large and small. The primary suite offers comfort and privacy, complemented by two additional guest bedrooms and a dedicated home office on the main level. Upstairs, you’ll find two more bedrooms, creating a flexible five-bedroom layout ideal for guests, multigenerational living, or creative space. Step outside to a stunning flagstone patio that anchors the outdoor living experience, complete with a sparkling pool, hot tub, and sweeping views that make every sunset unforgettable. Whether hosting friends or enjoying a quiet evening under the stars, the setting is both dramatic and serene. Additional highlights include a gated entry and private drive, a three-car garage, dedicated laundry room, new pool filtration and heating equipment, new water heater, new washer and dryer, updated lighting and window coverings, and Starlink high-speed internet. This is more than a home. It is a private retreat where vineyard living, coastal beauty, and wide-open space come together in one extraordinary setting. The sellers are open to a lease option to purchase.

Property Facts

bed

Bedrooms

5

bathtub

Bathrooms

4

square_foot

Square Feet

3,773

landscape

Lot Size

914,760 sqft

calendar_month

Year Built

1999

home_work

Property Type

Single Family Residence

timer

Days on Market

96

payments

HOA Fee

$1500/mo

garage

Garage Total

3

fingerprint

MLS #

NS26100343

Interior Details

General Interior

Interior Features

Beamed Ceilings, Breakfast Bar, Breakfast Area, Ceiling Fans, Crown Molding, Cathedral Ceilings, Separate Formal Dining Room, Granite Counters, Pantry, Storage, Primary Suite, Walk In Pantry, Walk In Closets

Flooring

Tile, Wood

Fireplace

Dining Room, Kitchen, Living Room, Primary Bedroom, Propane, Raised Hearth, Wood Burning

Kitchen & Appliances

Appliances

Six Burner Stove, Double Oven, Dishwasher, Propane Cooktop, Refrigerator, Range Hood, Trash Compactor

Laundry

Inside, Laundry Room

Bed & Bath

Main Level Bedrooms

3

Main Level Bathrooms

3

Climate Control

Cooling

Central Air

Heating

Forced Air

Parking

Total Parking Spaces

3

Garage Spaces

3

Attached Garage

Yes

Parking Features

Covered, Garage, Paved

Exterior & Lot

Building & Construction

Patio & Porch

Concrete, Covered, Deck, Front Porch, Open, Patio, Stone, Tile

Security

Security Gate, Gated Community

Construction

Stucco

Foundation

Raised

Roof

Clay

Lot & Grounds

Lot Features

Twenty One To Twenty Five Units Acre, Sloped Down, Front Yard, Lawn, Landscaped, Sprinkler System

Pool Features

Fenced, Gas Heat, Heated, Private, Solar Heat

Spa Features

Heated, Private

Sewer

Septic Tank

Water Source

Well

Community & HOA

Association Info

HOA Fee$1500
FrequencyAnnually

HOA Amenities

Security

Community Features

Rural, Gated

Mortgage Calculator

Total Monthly

$0

Principal & Interest:
$0
Property Tax:
$0
Home Insurance:
$0
HOA Fees:
$0
$
$
%

Nearby Schools

RatingSchool NameGradesDistance
7
Vineyard Elementary
Elementary School
3-53.2 mi
N/A
Santa Lucia School
Private School
K-124.3 mi
N/A
Templeton Hills 7TH-DAY Adventist School
Private School
K-124.7 mi
8
Templeton High
High School
9-125.0 mi

Convenience Score

Market Insights

93465|Templeton

Estimated Value

Calculating...
No change vs. last year
Value history is still building for this area.

Market Temperature

Seller'sBalancedBuyer's
0d30d60d180d
Balanced

Balanced market

30 Days

Avg. time on market

This is a Balanced Market. Homes are selling at a moderate pace.

Flood & Climate Risk

Noise Levels

Location

1550 Post Canyon

Templeton, CA 93465

Open in Mapsopen_in_new
Topfind Realty

Ready to Take the Next Step?

Get expert support from a local agent today.

call
(800)-330-9306Available 9AM - 7PM

Similar Homes You Might Like

Based on price, location, and features
2035 Calle Pattito
VIRTUAL TOUR

$1,795,000

FOR SALE

2035 Calle Pattito, Templeton, CA 93465

4 beds · 4 baths · 3,514 sqft

2438 Battering Rock
VIRTUAL TOUR

$2,625,000

FOR SALE

2438 Battering Rock, Templeton, CA 93465

4 beds · 4 baths · 4,146 sqft

1110 Burnt Rock Way
OPEN AUG 25, 4PM - 6PM
VIRTUAL TOUR

$2,599,000

FOR SALE

1110 Burnt Rock Way, Templeton, CA 93465

4 beds · 4 baths · 3,858 sqft

1457 Brambles Court

$1,995,000

FOR SALE

1457 Brambles Court, Templeton, CA 93465

4 beds · 4 baths · 3,099 sqft

2045 Vista De La Vina
VIDEO TOUR

$1,795,000

FOR SALE

2045 Vista De La Vina, Templeton, CA 93465

4 beds · 4 baths · 3,594 sqft

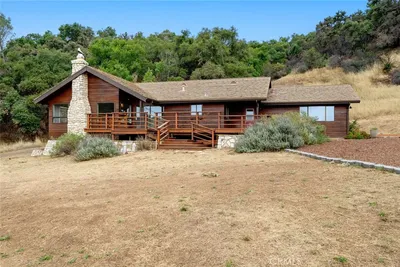
3265 Cypress Mountain Rd
VIRTUAL TOUR

$1,999,000

FOR SALE

3265 Cypress Mountain Rd, Templeton, CA 93465

3 beds · 3 baths · 1,753 sqft

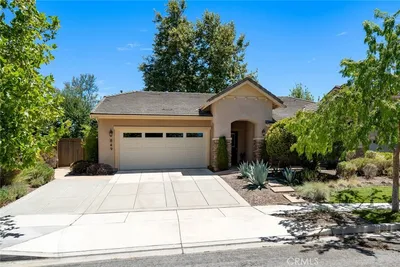
849 Peterson Ranch
VIRTUAL TOUR

$920,000

FOR SALE

849 Peterson Ranch, Templeton, CA 93465

4 beds · 2 baths · 1,802 sqft

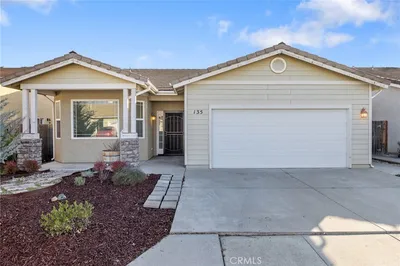
135 Headwaters

$635,000

FOR SALE

135 Headwaters, Templeton, CA 93465

3 beds · 2 baths · 1,485 sqft

Recently Sold

805 Spring Creek Way
VIRTUAL TOUR

$1,999,900

SOLD

805 Spring Creek Way, Templeton, CA 93465

4 beds · 4 baths · 3,288 sqft

880 Tracy
VIRTUAL TOUR

$1,300,000

SOLD

880 Tracy, Templeton, CA 93465

4 beds · 4 baths · 3,510 sqft

3210 Cloudy Meadow Road
VIRTUAL TOUR

$3,400,000

SOLD

3210 Cloudy Meadow Road, Templeton, CA 93465

4 beds · 5 baths · 4,347 sqft

1006 Herdsman Way
VIRTUAL TOUR

$2,440,000

SOLD

1006 Herdsman Way, Templeton, CA 93465

4 beds · 5 baths · 3,424 sqft

1990 Calle Los Charros

$2,350,000

SOLD

1990 Calle Los Charros, Templeton, CA 93465

4 beds · 4 baths · 3,907 sqft

110 Booker

$1,900,000

SOLD

110 Booker, Templeton, CA 93465

4 beds · 4 baths · 4,175 sqft

115 Booker

$1,750,000

SOLD

115 Booker, Templeton, CA 93465

6 beds · 5 baths · 3,804 sqft

2015 Calle Pattitio
VIRTUAL TOUR

$2,600,000

SOLD

2015 Calle Pattitio, Templeton, CA 93465

4 beds · 5 baths · 4,237 sqft

$2,350,000
5 bd | 4 ba | 3,773 sqft
Request a tourcall
Topfind Realty

Company

  • About Us
  • Careers
  • Articles
  • Home Estimate

Explore

  • Renting
  • Buying
  • Selling
  • Realtors

Support

  • Help Center
  • Contact Us
  • Terms & Conditions
  • Privacy Policy

Topfind Realty, DRE # 02240815, is a licensed real estate broker in California. Topfind Realty pledges to support the Fair Housing Act and adhere to Equal Housing Opportunity laws.

Copyright © 2026 Topfind Realty. All Rights Reserved.