
Topfind Realty
Renting

Search Rentals

Houses for RentTownhomes for RentCondos for RentView All Rentals →

Renting Resources

Why Rent With UsRenter GuideRent vs Buy Calculator

Renter Articles

How to Negotiate RentUnderstanding Your LeaseMoving Checklist for Renters
Buying

Search Homes

Houses for SaleTownhomes for SaleCondos for SaleView All Homes →

Buying Resources

Why Buy With UsBuyer GuideAffordability CalculatorInvestment CalculatorProperty Tax Calculator

Buyer Articles

Master Your New Home BudgetBeat Moving StressPacking Secrets
Selling

Selling Tools

Home ValuationFind a Seller's Agent

Selling Resources

Why Sell With UsSeller GuideNet Sheet CalcHELOC Calculator

Seller Articles

Strategic PricingDownsizing Tips
Mortgage Rates

Today's Rates

Mortgage RatesRefinance RatesLoan ComparisonHELOC Calculator

Mortgage Resources

Understanding Mortgage RatesFirst-Time Homebuyer GuideWhen to Refinance Your Mortgage
Realtors
Topfind
Houses for RentTownhomes for RentCondos for RentView All Rentals →
Why Rent With UsRenter GuideRent vs Buy Calculator
How to Negotiate RentUnderstanding Your LeaseMoving Checklist for Renters
Houses for SaleTownhomes for SaleCondos for SaleView All Homes →
Why Buy With UsBuyer GuideAffordability CalculatorInvestment CalculatorProperty Tax Calculator
Master Your New Home BudgetBeat Moving StressPacking Secrets
Home ValuationFind a Seller's Agent
Why Sell With UsSeller GuideNet Sheet CalcHELOC Calculator
Strategic PricingDownsizing Tips
Mortgage RatesRefinance RatesLoan ComparisonHELOC Calculator
Understanding Mortgage RatesFirst-Time Homebuyer GuideWhen to Refinance Your Mortgage
groupRealtorsinfoAbout Us
Continue with Google
Sign InSign Up
Topfind Realty
Renting

Search Rentals

Houses for RentTownhomes for RentCondos for RentView All Rentals →

Renting Resources

Why Rent With UsRenter GuideRent vs Buy Calculator

Renter Articles

How to Negotiate RentUnderstanding Your LeaseMoving Checklist for Renters
Buying

Search Homes

Houses for SaleTownhomes for SaleCondos for SaleView All Homes →

Buying Resources

Why Buy With UsBuyer GuideAffordability CalculatorInvestment CalculatorProperty Tax Calculator

Buyer Articles

Master Your New Home BudgetBeat Moving StressPacking Secrets
Selling

Selling Tools

Home ValuationFind a Seller's Agent

Selling Resources

Why Sell With UsSeller GuideNet Sheet CalcHELOC Calculator

Seller Articles

Strategic PricingDownsizing Tips
Mortgage Rates

Today's Rates

Mortgage RatesRefinance RatesLoan ComparisonHELOC Calculator

Mortgage Resources

Understanding Mortgage RatesFirst-Time Homebuyer GuideWhen to Refinance Your Mortgage
Realtors
Topfind
Houses for RentTownhomes for RentCondos for RentView All Rentals →
Why Rent With UsRenter GuideRent vs Buy Calculator
How to Negotiate RentUnderstanding Your LeaseMoving Checklist for Renters
Houses for SaleTownhomes for SaleCondos for SaleView All Homes →
Why Buy With UsBuyer GuideAffordability CalculatorInvestment CalculatorProperty Tax Calculator
Master Your New Home BudgetBeat Moving StressPacking Secrets
Home ValuationFind a Seller's Agent
Why Sell With UsSeller GuideNet Sheet CalcHELOC Calculator
Strategic PricingDownsizing Tips
Mortgage RatesRefinance RatesLoan ComparisonHELOC Calculator
Understanding Mortgage RatesFirst-Time Homebuyer GuideWhen to Refinance Your Mortgage
groupRealtorsinfoAbout Us
Continue with Google
Sign InSign Up
Real Estate/CA/Thermal/61173 Goodwood Drive
view_in_arVirtual Tour
Photo 1 of 61173 Goodwood Drive
Photo 2 of 61173 Goodwood Drive
1 / 30
Main
Interior 1
Interior 2
Interior 3
Interior 4
imagesmode View 30 photos
For Sale
$4,999,000
Est. $27,994/mo

61173 Goodwood Drive, Thermal, CA 92274

bed
4
Bedrooms
bathtub
7
Bathrooms
square_foot
8,575
Sq Ft

About this home

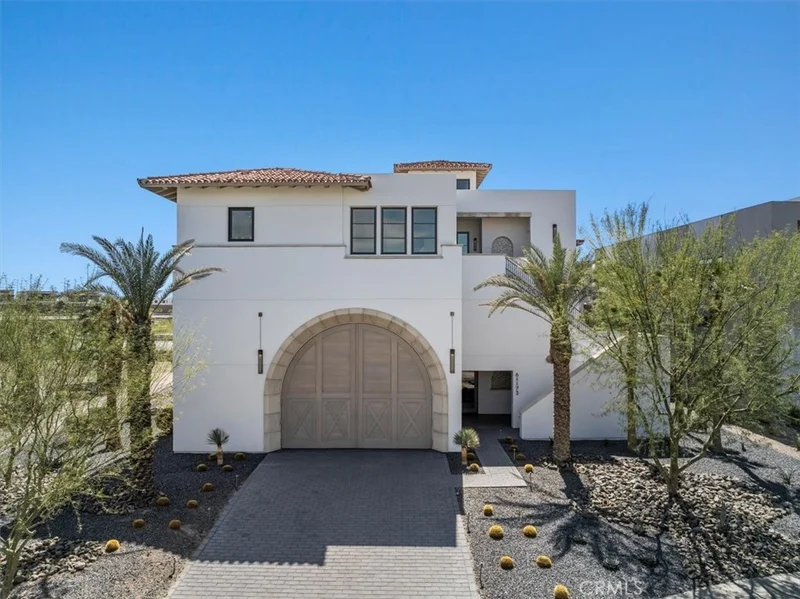
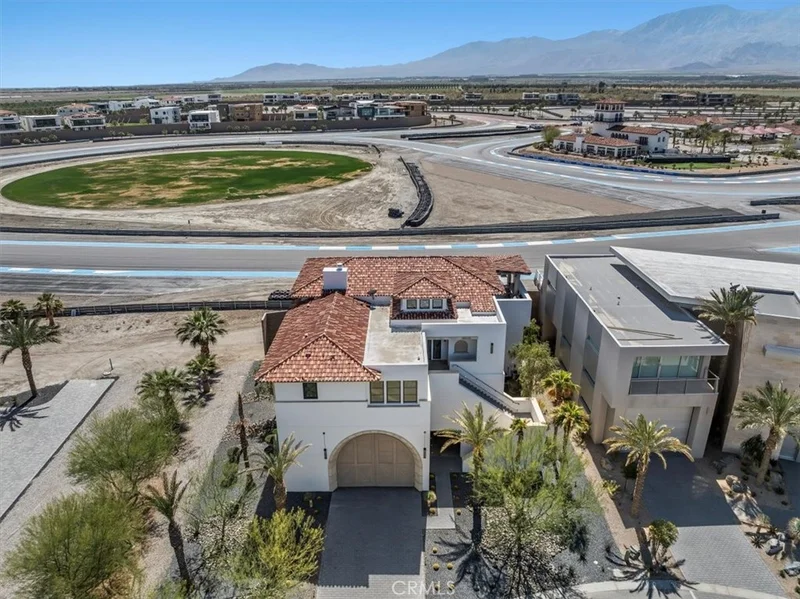
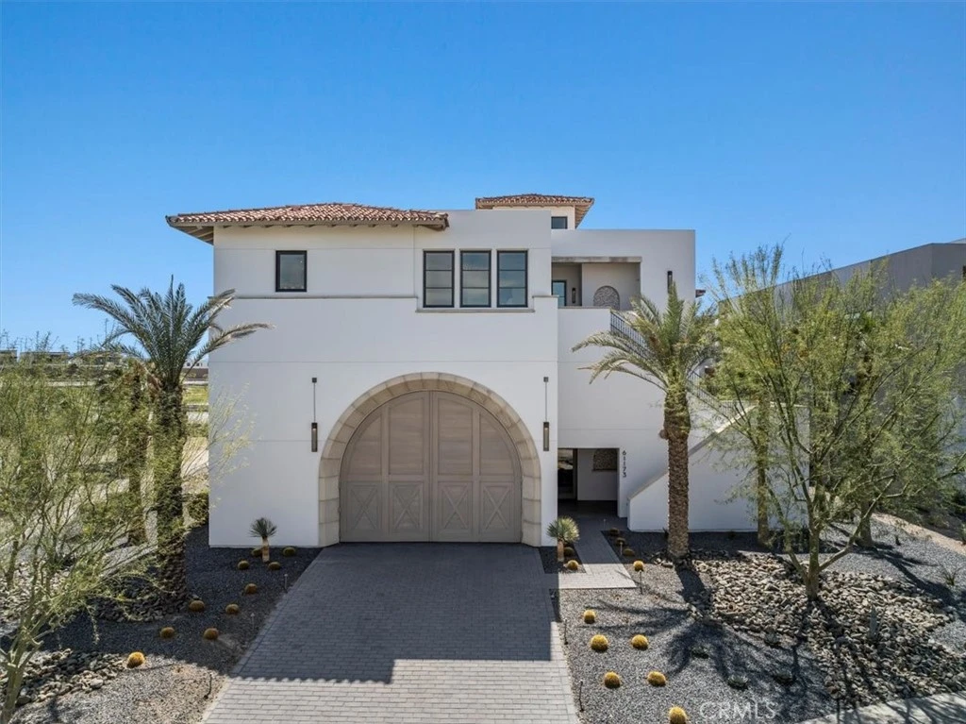
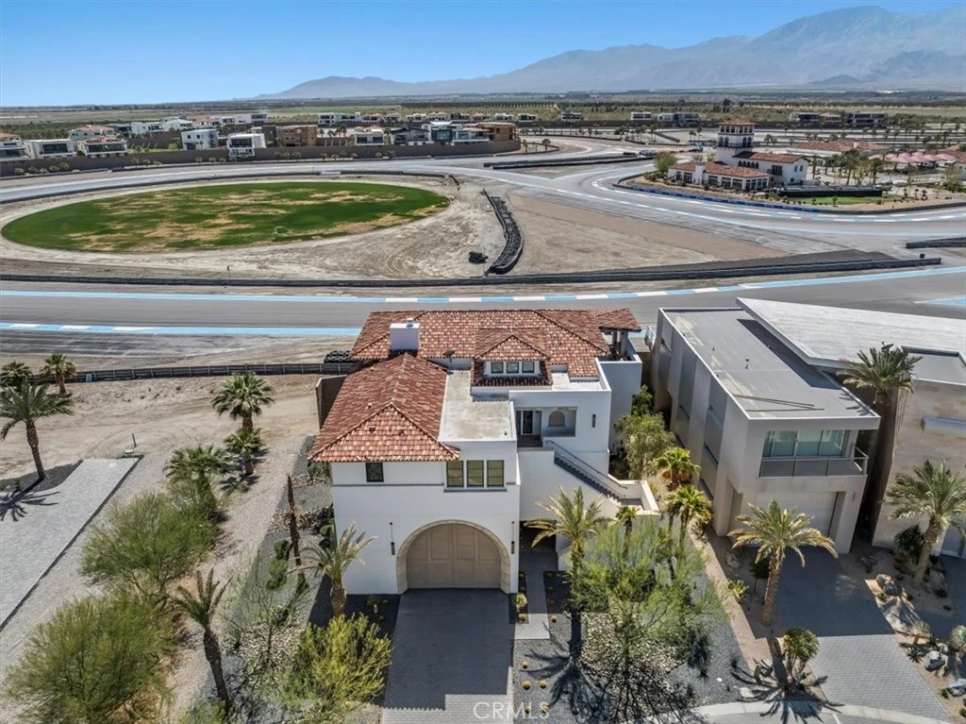
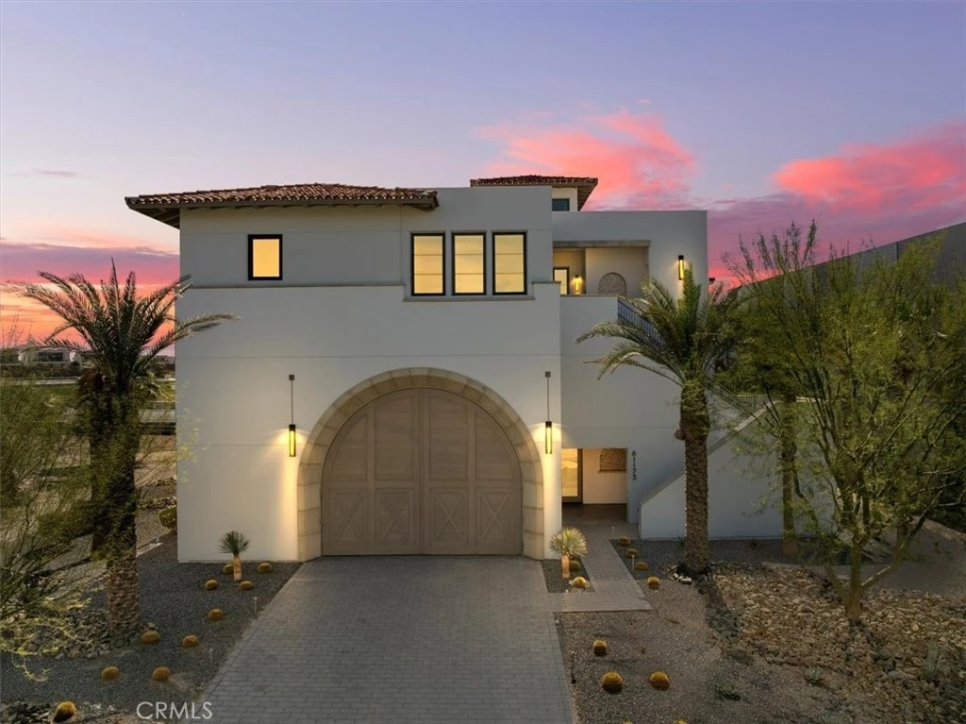
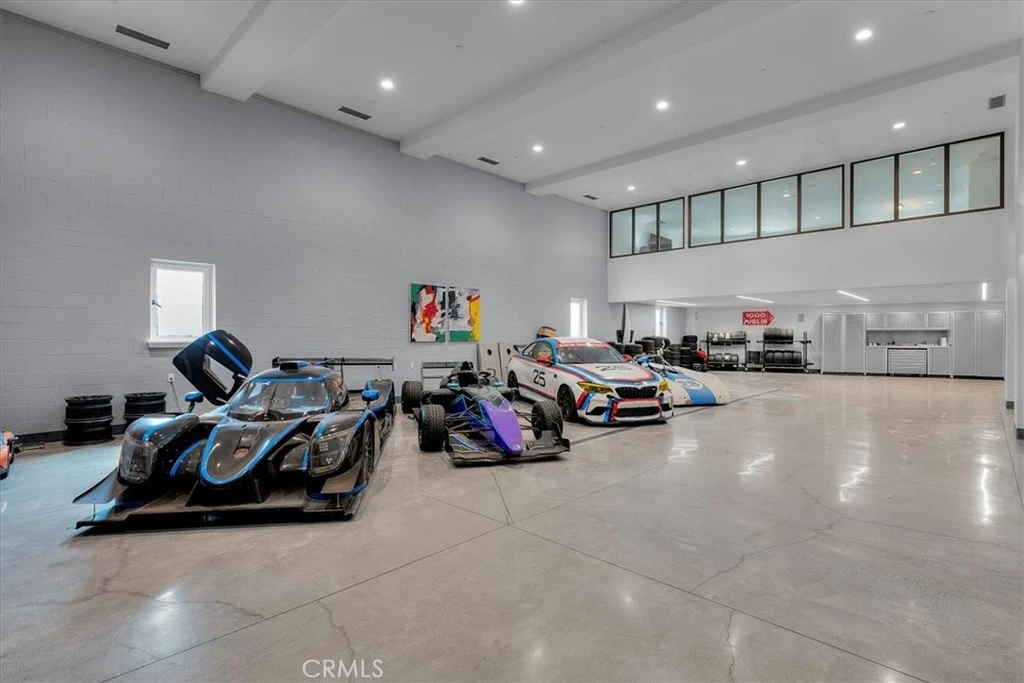
Experience the ultimate fusion of luxury and adrenaline at The Thermal Club, the premier private motorsports community in the heart of the desert. This stunning turnkey, custom On-Track villa offers 8,575 square feet of meticulously designed living (5,651 SF) and garage space (2,924 SF), perfectly positioned to capture breathtaking mountain views and five miles of private racetrack from your expansive deck. Designed for the true automotive enthusiast, this 4-bedroom, 7-bathroom estate features an impressive garage accommodating up to 12 cars, complete with an auto lounge, theater, full bathroom, and ample storage. Each bedroom boasts an ensuite bathroom, with additional half baths on every level for convenience. This home lays on an oversized 11,640 SF lot. Elevate your lifestyle with a three-stop elevator that brings you to the top floor, where a sleek modern kitchen, spacious great room, elegant dining area, primary suite, guest room, and a private balcony await. Enjoy seamless indoor-outdoor living and soak in the mesmerizing desert sunsets. This exceptional home offers a prime location with no immediate western neighbor and is just a minute's walk from the club’s world-class amenities, including two clubhouses, three restaurants, banquet & meeting facilities, a full-service spa & state-of-the-art fitness center, and a 48-casita hotel for guests. Recreational options include pools, tennis, pickleball, karting & a kids’ club. Membership and acceptance are required at The Thermal Club. Ideally situated just minutes from Palm Springs International Airport, with adjacent FBO access for private and commercial-sized jets, this one-of-a-kind villa is also a convenient drive from Los Angeles and Orange County. For those who demand speed, luxury, and exclusivity, this is more than a home—it’s a lifestyle. Schedule your private tour today.

Property Facts

bed

Bedrooms

4

bathtub

Bathrooms

7

square_foot

Square Feet

8,575

landscape

Lot Size

11,640 sqft

calendar_month

Year Built

2017

home_work

Property Type

Single Family Residence

timer

Days on Market

180

payments

HOA Fee

$3200/mo

garage

Garage Total

12

fingerprint

MLS #

SB25257998

Interior Details

General Interior

Interior Features

Balcony, Separate Formal Dining Room, Eat In Kitchen, Elevator, Living Room Deck Attached, Main Level Primary, Primary Suite, Walk In Closets

Fireplace

Family Room

Kitchen & Appliances

Appliances

Six Burner Stove, Built In Range, Barbecue, Dishwasher, Freezer, Disposal, Microwave, Refrigerator, Dryer, Washer

Laundry

Laundry Closet, Laundry Room

Bed & Bath

Main Level Bedrooms

2

Main Level Bathrooms

3

Climate Control

Cooling

Central Air

Heating

Central

Parking

Total Parking Spaces

14

Garage Spaces

12

Open Parking Spaces

2

Attached Garage

Yes

Parking Features

Garage Faces Front, Garage

Exterior & Lot

Building & Construction

Patio & Porch

Deck

Security

Security System, Fire Sprinkler System, Gated With Guard, Twenty Four Hour Security, Smoke Detectors

Lot & Grounds

Lot Features

Sprinklers In Front, Landscaped

Pool Features

Community

Spa Features

Community

Sewer

Public Sewer

Water Source

Public

Community & HOA

Association Info

HOA Fee$3200
FrequencyMonthly

HOA Amenities

Bocce Court, Clubhouse, Controlled Access, Fitness Center, Meeting Room, Meeting Banquet Party Room, Barbecue, Paddle Tennis, Recreation Room, Security, Storage, Tennis Courts

Community Features

Curbs, Gutters, Pool

Mortgage Calculator

Total Monthly

$0

Principal & Interest:
$0
Property Tax:
$0
Home Insurance:
$0
HOA Fees:
$0
$
$
%

Nearby Schools

RatingSchool NameGradesDistance
1
La Familia Continuation High
High School
10-122.3 mi
N/A
Coachella Valley Usd Special Ed Prek
Middle School
P2.3 mi
2
Las Palmitas Elementary
Elementary School
K-62.3 mi
4
Desert Mirage High
High School
9-122.3 mi
1
Toro Canyon Middle
Middle School
7-82.3 mi

Convenience Score

Market Insights

92274|Thermal

Estimated Value

Calculating...
No change vs. last year
Value history is still building for this area.

Market Temperature

Seller'sBalancedBuyer's
0d30d60d180d
Balanced

Balanced market

30 Days

Avg. time on market

This is a Balanced Market. Homes are selling at a moderate pace.

Flood & Climate Risk

Noise Levels

Location

61173 Goodwood Drive

Thermal, CA 92274

Open in Mapsopen_in_new
Topfind Realty

Ready to Take the Next Step?

Get expert support from a local agent today.

call
(800)-330-9306Available 9AM - 7PM

Similar Homes You Might Like

Based on price, location, and features

994 Sea Crest Place

$249,950

FOR SALE

994 Sea Crest Place, Thermal, CA 92274

2 beds · 2 baths · 1,200 sqft

1341 Beach Club Drive

$278,000

FOR SALE

1341 Beach Club Drive, Thermal, CA 92274

4 beds · 2 baths · 1,259 sqft

84455 61st Avenue

$1,408,000

FOR SALE

84455 61st Avenue, Thermal, CA 92274

5 beds · 3 baths · 1,750 sqft

67900 Fillmore Street

$1,150,000

FOR SALE

67900 Fillmore Street, Thermal, CA 92274

3 beds · 2 baths · 1,704 sqft

2154 Riviera Court
3D TOUR

$255,000

FOR SALE

2154 Riviera Court, Thermal, CA 92274

2 beds · 1 baths · 1,000 sqft

86828 Rogers Way

$3,950,000

FOR SALE

86828 Rogers Way, Thermal, CA 92274

2 beds · 4 baths · 7,115 sqft

81 Panorama

$325,000

FOR SALE

81 Panorama, Thermal, CA 92274

6 beds · 5 baths · 6,038 sqft

1225 Sargo Avenue
OPEN AUG 22, 8PM - 10PM

$280,000

FOR SALE

1225 Sargo Avenue, Thermal, CA 92274

3 beds · 2 baths · 1,284 sqft

Recently Sold

1050 San Diego Avenue
3D TOUR

$260,000

SOLD

1050 San Diego Avenue, Thermal, CA 92274

3 beds · 2 baths · 1,560 sqft

3751 Capri Lane

$170,000

SOLD

3751 Capri Lane, Thermal, CA 92274

2 beds · 2 baths · 1,204 sqft

2283 Azure Street

$375,000

SOLD

2283 Azure Street, Thermal, CA 92274

4 beds · 4 baths · 2,375 sqft

3428 Thermal Place

$199,900

SOLD

3428 Thermal Place, Thermal, CA 92274

3 beds · 1 baths · 940 sqft

1351 Brentwood

$340,000

SOLD

1351 Brentwood, Thermal, CA 92274

4 beds · 3 baths · 2,360 sqft

2869 Stardust Avenue

$299,999

SOLD

2869 Stardust Avenue, Thermal, CA 92274

4 beds · 2 baths · 1,331 sqft

3428 Niland Avenue

$145,000

SOLD

3428 Niland Avenue, Thermal, CA 92274

2 beds · 1 baths · 660 sqft

2776 Stardust Avenue

$275,000

SOLD

2776 Stardust Avenue, Thermal, CA 92274

4 beds · 2 baths · 1,560 sqft

$4,999,000
4 bd | 7 ba | 8,575 sqft
Request a tourcall
Topfind Realty

Company

  • About Us
  • Careers
  • Articles
  • Home Estimate

Explore

  • Renting
  • Buying
  • Selling
  • Realtors

Support

  • Help Center
  • Contact Us
  • Terms & Conditions
  • Privacy Policy

Topfind Realty, DRE # 02240815, is a licensed real estate broker in California. Topfind Realty pledges to support the Fair Housing Act and adhere to Equal Housing Opportunity laws.

Copyright © 2026 Topfind Realty. All Rights Reserved.