SoldClosed on May 9, 2019
$1,168,000
Sold Price23715 Alliene Avenue, Torrance, CA 90501
bed
5
Bedrooms
bathtub
4
Bathrooms
square_foot
3,544
Square Feet
About this home
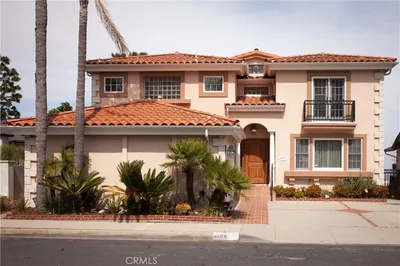
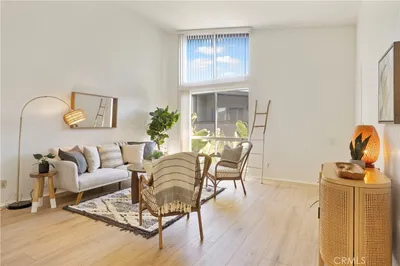
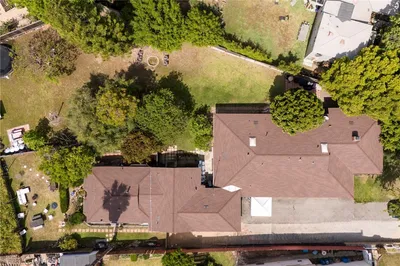
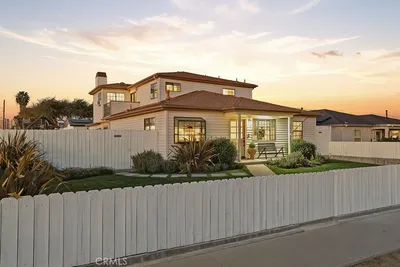
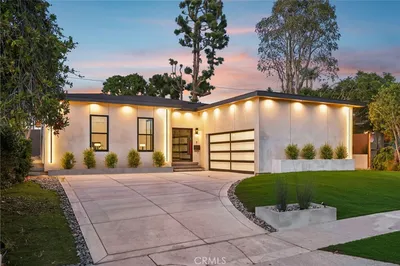
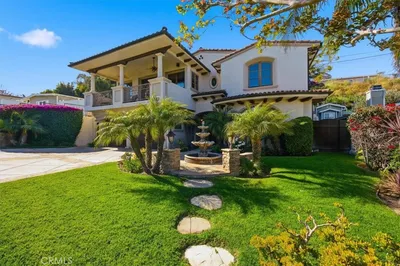
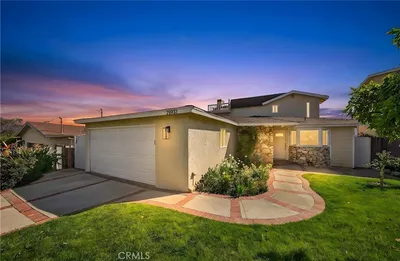
Custom Updated 5 bedroom & 4 bath home with great curb appeal! Light & Bright open floor plan with approx. 3544 sq. ft.of living space. Enter Through the front door to a formal living room with a cozy corner gas fireplace. Gourmet Kitchen is open to family room. The kitchen is equipped with Viking 6 Burner Range, Microwave, Dishwasher & LG 34 cf French door Refrigerator, Large granite countertop with room for 4 stools as well as a separate breakfast nook. Family room features a gas fireplace and beautiful full-size bar with built in cabinetry and bar sink. Enjoy the formal dining room with dramatic Alcove ceiling, perfect for entertaining. One bedroom with private entrance located on the first floor with attached full bath could serve as a mother-in-law or nanny quarters. 4 Bedrooms are located upstairs with custom built-in cabinetry and vaulted ceilings. Master suite with private bath and separate shower, fireplace, walk-in closet and ceiling fan. All 4 bathrooms feature new fixtures, vanities, new porcelain tile baths/showers. Other upgrades upgrades include custom plantation shutters, porcelain tile throughout the down stairs, new Chandeliers in entry, dining room & breakfast nook. Separate laundry room, Nice back yard with herb garden. Asian Citus, Mandarin, Meyer Lemon, Bear Lime, Valencia & Naval Orange tree. This home is set up with wheel chair access, Elevator and Much More!
infoProperty Facts
bed
Bedrooms
5
bathtub
Bathrooms
4
square_foot
Square Feet
3,544
landscape
Lot Size
5,627 sqft
calendar_month
Year Built
1989
home_work
Property Type
Single Family Residence
timer
Days on Market
16
payments
HOA Fee
N/A
garage
Garage Total
3
fingerprint
MLS #
SB19037945
chairInterior Details
General Interior
Interior Features
Wet Bar, Breakfast Bar, Built In Features, Balcony, Breakfast Area, Block Walls, Ceiling Fans, Cathedral Ceilings, Separate Formal Dining Room, Elevator, Granite Counters, High Ceilings, Open Floorplan, Bedroom On Main Level, Primary Suite, Walk In Closets
Flooring
Laminate, Tile
Fireplace
Family Room, Living Room, Primary Bedroom
Accessibility
Customized Wheelchair Accessible
Kitchen & Appliances
Appliances
Six Burner Stove, Dishwasher, Freezer, Disposal, Microwave, Refrigerator, Self Cleaning Oven, Tankless Water Heater, Vented Exhaust Fan, Water To Refrigerator, Washer
Laundry
Laundry Room
Bed & Bath
Main Level Master
Yes
Climate Control
Cooling
Central Air
Heating
Central, Forced Air
deckExterior & Lot
Building & Construction
Fencing
Block
Security
Prewired, Carbon Monoxide Detectors, Fire Detection System, Smoke Detectors
Foundation
Slab
Roof
Clay
Nearby Schools
| Rating | School Name | ||
|---|---|---|---|
| No school data available for this area. | |||
Convenience Score

This Home is Sold
Curious what your home is worth? Get a free valuation.
call
(800)-330-9306Available 9AM - 6PM
Similar Homes You Might Like
Based on price, location, and features