Topfind Realty
Renting

Search Rentals

Houses for RentTownhomes for RentCondos for RentView All Rentals →

Renting Resources

Why Rent With UsRenter GuideRent vs Buy Calculator

Renter Articles

How to Negotiate RentUnderstanding Your LeaseMoving Checklist for Renters
Buying

Search Homes

Houses for SaleTownhomes for SaleCondos for SaleView All Homes →

Buying Resources

Why Buy With UsBuyer GuideAffordability CalculatorInvestment CalculatorProperty Tax Calculator

Buyer Articles

Master Your New Home BudgetBeat Moving StressPacking Secrets
Selling

Selling Tools

Home ValuationFind a Seller's Agent

Selling Resources

Why Sell With UsSeller GuideNet Sheet CalcHELOC Calculator

Seller Articles

Strategic PricingDownsizing Tips
Mortgage Rates

Today's Rates

Mortgage RatesRefinance RatesLoan ComparisonHELOC Calculator

Mortgage Resources

Understanding Mortgage RatesFirst-Time Homebuyer GuideWhen to Refinance Your Mortgage
Realtors
Topfind
Houses for RentTownhomes for RentCondos for RentView All Rentals →
Why Rent With UsRenter GuideRent vs Buy Calculator
How to Negotiate RentUnderstanding Your LeaseMoving Checklist for Renters
Houses for SaleTownhomes for SaleCondos for SaleView All Homes →
Why Buy With UsBuyer GuideAffordability CalculatorInvestment CalculatorProperty Tax Calculator
Master Your New Home BudgetBeat Moving StressPacking Secrets
Home ValuationFind a Seller's Agent
Why Sell With UsSeller GuideNet Sheet CalcHELOC Calculator
Strategic PricingDownsizing Tips
Mortgage RatesRefinance RatesLoan ComparisonHELOC Calculator
Understanding Mortgage RatesFirst-Time Homebuyer GuideWhen to Refinance Your Mortgage
groupRealtorsinfoAbout Us
Continue with Google
Sign InSign Up
Topfind Realty
Renting

Search Rentals

Houses for RentTownhomes for RentCondos for RentView All Rentals →

Renting Resources

Why Rent With UsRenter GuideRent vs Buy Calculator

Renter Articles

How to Negotiate RentUnderstanding Your LeaseMoving Checklist for Renters
Buying

Search Homes

Houses for SaleTownhomes for SaleCondos for SaleView All Homes →

Buying Resources

Why Buy With UsBuyer GuideAffordability CalculatorInvestment CalculatorProperty Tax Calculator

Buyer Articles

Master Your New Home BudgetBeat Moving StressPacking Secrets
Selling

Selling Tools

Home ValuationFind a Seller's Agent

Selling Resources

Why Sell With UsSeller GuideNet Sheet CalcHELOC Calculator

Seller Articles

Strategic PricingDownsizing Tips
Mortgage Rates

Today's Rates

Mortgage RatesRefinance RatesLoan ComparisonHELOC Calculator

Mortgage Resources

Understanding Mortgage RatesFirst-Time Homebuyer GuideWhen to Refinance Your Mortgage
Realtors
Topfind
Houses for RentTownhomes for RentCondos for RentView All Rentals →
Why Rent With UsRenter GuideRent vs Buy Calculator
How to Negotiate RentUnderstanding Your LeaseMoving Checklist for Renters
Houses for SaleTownhomes for SaleCondos for SaleView All Homes →
Why Buy With UsBuyer GuideAffordability CalculatorInvestment CalculatorProperty Tax Calculator
Master Your New Home BudgetBeat Moving StressPacking Secrets
Home ValuationFind a Seller's Agent
Why Sell With UsSeller GuideNet Sheet CalcHELOC Calculator
Strategic PricingDownsizing Tips
Mortgage RatesRefinance RatesLoan ComparisonHELOC Calculator
Understanding Mortgage RatesFirst-Time Homebuyer GuideWhen to Refinance Your Mortgage
groupRealtorsinfoAbout Us
Continue with Google
Sign InSign Up
Real Estate/CA/Torrance/4010 W 179th Street (Sold)
3d_rotation3D Tour
Main
SOLD
SoldClosed on March 25, 2026
$1,250,000
Sold Price

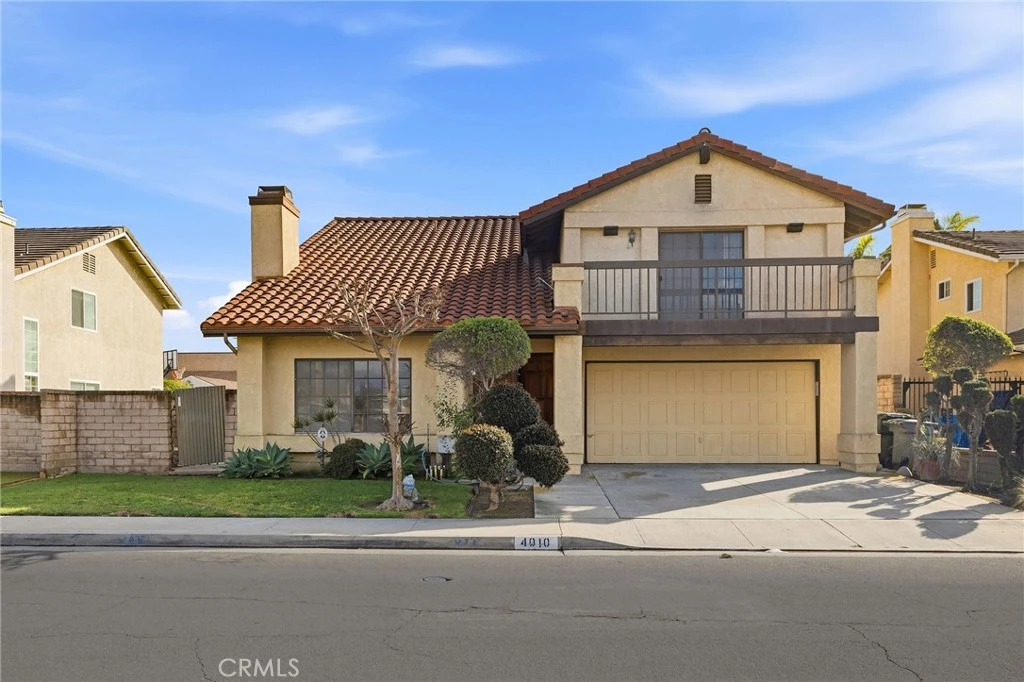
4010 W 179th Street, Torrance, CA 90504

bed
5
Bedrooms
bathtub
3
Bathrooms
square_foot
2,516
Square Feet

About this home

Set within a welcoming Torrance community of single family homes, this substantial 5 bedroom, 3 bathroom residence offers space, flexibility, and remarkable potential. With an intelligently designed layout and impressive proportions throughout, the home presents an opportunity to refresh and elevate an already ideal floor plan into something truly your own. A landscaped front yard and inviting entry open to expansive living spaces filled with natural light. The formal living room, highlighted by a soaring vaulted ceiling and anchored by a fireplace, introduces architectural character and volume. A dedicated dining room provides an elegant setting for gatherings, while the generously sized kitchen features abundant counter space, ample cabinetry, and an eat-in breakfast nook for everyday meals and morning coffee. The kitchen opens naturally to the inviting family room, where a second cozy fireplace encourages loved ones to gather. A wet bar with sink enhances entertaining, and a main-level bathroom adds convenience for guests and daily living. Direct access to the 2 car garage with automatic opener and laundry connections adds functionality. Sliding glass doors from the family room extend the living space outdoors for indoor-outdoor enjoyment. The expansive backyard features a covered patio for dining and bbqs, a generous grassy area for play, and an abundant orange tree that adds quintessential Southern California charm, all framed by perimeter gardens that provide color and privacy. Back inside, all five bedrooms are together upstairs. The front bedroom features a private balcony overlooking the neighborhood. Your primary suite shines with a dramatic vaulted ceiling, spacious walk-in closet, and a well-appointed ensuite bath, creating a private retreat at the end of the day. A central hallway connects the additional bedrooms and offers generous storage with multiple closets and linen cabinetry, along with a full bathroom serving the secondary bedrooms. Three additional bedrooms are bright and generously sized, each with its own walk-in closet, providing flexibility for family, guests, or home office use. Centrally located near highly rated schools, shopping, dining, parks, and convenient freeway access, the home combines neighborhood charm with everyday accessibility. With its generous scale, ideal layout, and undeniable potential, this is a rare opportunity to create a lasting home in Torrance tailored to your vision and the memories you will build here.

infoProperty Facts

bed

Bedrooms

5

bathtub

Bathrooms

3

square_foot

Square Feet

2,516

landscape

Lot Size

5,331 sqft

calendar_month

Year Built

1985

home_work

Property Type

Single Family Residence

timer

Days on Market

10

payments

HOA Fee

N/A

garage

Garage Total

2

fingerprint

MLS #

SB26034950

chairInterior Details

General Interior

Interior Features

Balcony, Breakfast Area, Ceiling Fans, Separate Formal Dining Room, Tile Counters, All Bedrooms Up, Primary Suite, Walk In Closets

Fireplace

Family Room, Living Room

Kitchen & Appliances

Appliances

Dishwasher, Electric Oven, Gas Cooktop, Microwave, Trash Compactor

Laundry

In Garage

Climate Control

Cooling

Central Air

Heating

Forced Air

deckExterior & Lot

Building & Construction

Patio & Porch

Concrete, Covered, Patio

Nearby Schools

RatingSchool NameGradesDistance
8
Edison Elementary
Elementary School
K-50.3 mi
7
Philip Magruder Middle
Middle School
6-80.4 mi
8
Yukon Elementary
Elementary School
K-50.5 mi
9
North High
High School
9-120.5 mi
N/A
St Catherine Laboure School
Private School
K-120.7 mi

Convenience Score

Topfind Realty

This Home is Sold

Curious what your home is worth? Get a free valuation.

call
(800)-330-9306Available 9AM - 6PM

Similar Homes You Might Like

Based on price, location, and features
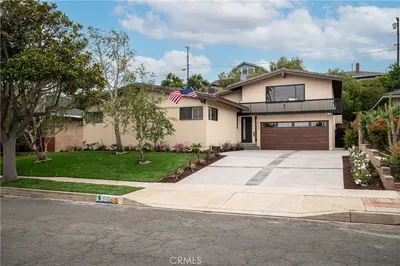
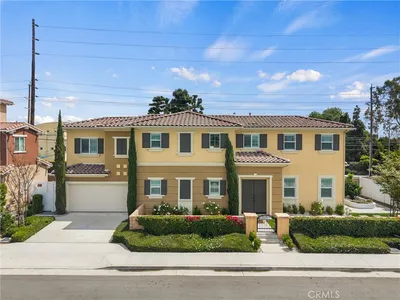
5106 Paseo Del Pavon
VIRTUAL TOUR

$2,599,000

FOR SALE

5106 Paseo Del Pavon, Torrance, CA 90505

4 beds · 3 baths · 2,778 sqft

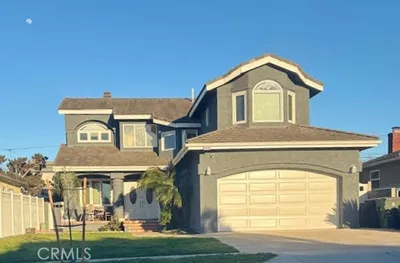
22740 Meyler Street
VIRTUAL TOUR

$1,089,000

FOR SALE

22740 Meyler Street, Torrance, CA 90502

5 beds · 3 baths · 2,058 sqft

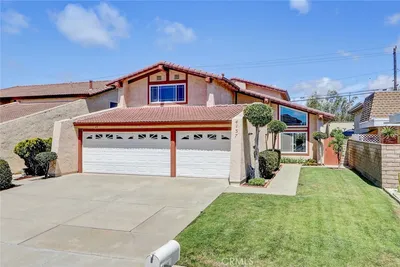
3427 W 187th Street
OPEN AUG 22, 8PM - 11PM
3D TOUR

$1,399,000

FOR SALE

3427 W 187th Street, Torrance, CA 90504

4 beds · 3 baths · 2,456 sqft

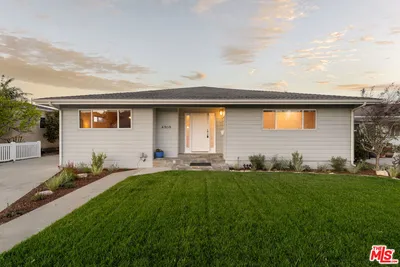
4908 Onyx
VIRTUAL TOUR

$1,790,000

FOR SALE

4908 Onyx, Torrance, CA 90503

4 beds · 3 baths · 2,415 sqft

23103 Cerise
3D TOUR

$1,729,000

FOR SALE

23103 Cerise, Torrance, CA 90505

5 beds · 3 baths · 2,586 sqft

126 Calle De Arboles
NEW 32 HRS AGO
OPEN AUG 20, 7PM - 9PM

$2,250,000

FOR SALE

126 Calle De Arboles, Torrance, CA 90277

4 beds · 2 baths · 2,057 sqft

24812 Pitcairn Way
VIRTUAL TOUR

$1,699,000

FOR SALE

24812 Pitcairn Way, Torrance, CA 90505

4 beds · 4 baths · 2,482 sqft

23404 Walnut

$1,499,000

FOR SALE

23404 Walnut, Torrance, CA 90501

4 beds · 3 baths · 2,024 sqft

Recently Sold

1824 245

$1,090,000

SOLD

1824 245, Torrance, CA 90501

4 beds · 2 baths · 2,022 sqft

5407 Via Del Valle
3D TOUR

$2,625,000

SOLD

5407 Via Del Valle, Torrance, CA 90505

4 beds · 4 baths · 2,847 sqft

21805 Normandie
VIRTUAL TOUR

$1,050,000

SOLD

21805 Normandie, Torrance, CA 90501

4 beds · 3 baths · 2,271 sqft

908 Cranbrook
3D TOUR

$1,780,000

SOLD

908 Cranbrook, Torrance, CA 90503

4 beds · 3 baths · 2,440 sqft

4137 Konya
3D TOUR

$1,720,000

SOLD

4137 Konya, Torrance, CA 90503

4 beds · 3 baths · 2,434 sqft

4909 Milne Drive
3D TOUR

$2,125,000

SOLD

4909 Milne Drive, Torrance, CA 90505

5 beds · 3 baths · 2,698 sqft

4243 W 176th Street
3D TOUR

$1,395,000

SOLD

4243 W 176th Street, Torrance, CA 90504

4 beds · 4 baths · 2,022 sqft

5527 Norton
3D TOUR

$1,880,000

SOLD

5527 Norton, Torrance, CA 90503

4 beds · 4 baths · 2,438 sqft

Topfind Realty

Company

  • About Us
  • Careers
  • Articles
  • Home Estimate

Explore

  • Renting
  • Buying
  • Selling
  • Realtors

Support

  • Help Center
  • Contact Us
  • Terms & Conditions
  • Privacy Policy

Topfind Realty, DRE # 02240815, is a licensed real estate broker in California. Topfind Realty pledges to support the Fair Housing Act and adhere to Equal Housing Opportunity laws.

Copyright © 2026 Topfind Realty. All Rights Reserved.