Topfind Realty
Renting

Search Rentals

Houses for RentTownhomes for RentCondos for RentView All Rentals →

Renting Resources

Why Rent With UsRenter GuideRent vs Buy Calculator

Renter Articles

How to Negotiate RentUnderstanding Your LeaseMoving Checklist for Renters
Buying

Search Homes

Houses for SaleTownhomes for SaleCondos for SaleView All Homes →

Buying Resources

Why Buy With UsBuyer GuideAffordability CalculatorInvestment CalculatorProperty Tax Calculator

Buyer Articles

Master Your New Home BudgetBeat Moving StressPacking Secrets
Selling

Selling Tools

Home ValuationFind a Seller's Agent

Selling Resources

Why Sell With UsSeller GuideNet Sheet CalcHELOC Calculator

Seller Articles

Strategic PricingDownsizing Tips
Mortgage Rates

Today's Rates

Mortgage RatesRefinance RatesLoan ComparisonHELOC Calculator

Mortgage Resources

Understanding Mortgage RatesFirst-Time Homebuyer GuideWhen to Refinance Your Mortgage
Realtors
Topfind
Houses for RentTownhomes for RentCondos for RentView All Rentals →
Why Rent With UsRenter GuideRent vs Buy Calculator
How to Negotiate RentUnderstanding Your LeaseMoving Checklist for Renters
Houses for SaleTownhomes for SaleCondos for SaleView All Homes →
Why Buy With UsBuyer GuideAffordability CalculatorInvestment CalculatorProperty Tax Calculator
Master Your New Home BudgetBeat Moving StressPacking Secrets
Home ValuationFind a Seller's Agent
Why Sell With UsSeller GuideNet Sheet CalcHELOC Calculator
Strategic PricingDownsizing Tips
Mortgage RatesRefinance RatesLoan ComparisonHELOC Calculator
Understanding Mortgage RatesFirst-Time Homebuyer GuideWhen to Refinance Your Mortgage
groupRealtorsinfoAbout Us
Continue with Google
Sign InSign Up
Topfind Realty
Renting

Search Rentals

Houses for RentTownhomes for RentCondos for RentView All Rentals →

Renting Resources

Why Rent With UsRenter GuideRent vs Buy Calculator

Renter Articles

How to Negotiate RentUnderstanding Your LeaseMoving Checklist for Renters
Buying

Search Homes

Houses for SaleTownhomes for SaleCondos for SaleView All Homes →

Buying Resources

Why Buy With UsBuyer GuideAffordability CalculatorInvestment CalculatorProperty Tax Calculator

Buyer Articles

Master Your New Home BudgetBeat Moving StressPacking Secrets
Selling

Selling Tools

Home ValuationFind a Seller's Agent

Selling Resources

Why Sell With UsSeller GuideNet Sheet CalcHELOC Calculator

Seller Articles

Strategic PricingDownsizing Tips
Mortgage Rates

Today's Rates

Mortgage RatesRefinance RatesLoan ComparisonHELOC Calculator

Mortgage Resources

Understanding Mortgage RatesFirst-Time Homebuyer GuideWhen to Refinance Your Mortgage
Realtors
Topfind
Houses for RentTownhomes for RentCondos for RentView All Rentals →
Why Rent With UsRenter GuideRent vs Buy Calculator
How to Negotiate RentUnderstanding Your LeaseMoving Checklist for Renters
Houses for SaleTownhomes for SaleCondos for SaleView All Homes →
Why Buy With UsBuyer GuideAffordability CalculatorInvestment CalculatorProperty Tax Calculator
Master Your New Home BudgetBeat Moving StressPacking Secrets
Home ValuationFind a Seller's Agent
Why Sell With UsSeller GuideNet Sheet CalcHELOC Calculator
Strategic PricingDownsizing Tips
Mortgage RatesRefinance RatesLoan ComparisonHELOC Calculator
Understanding Mortgage RatesFirst-Time Homebuyer GuideWhen to Refinance Your Mortgage
groupRealtorsinfoAbout Us
Continue with Google
Sign InSign Up
Real Estate/CA/Torrance/4134 Pacific Coast Hwy 120
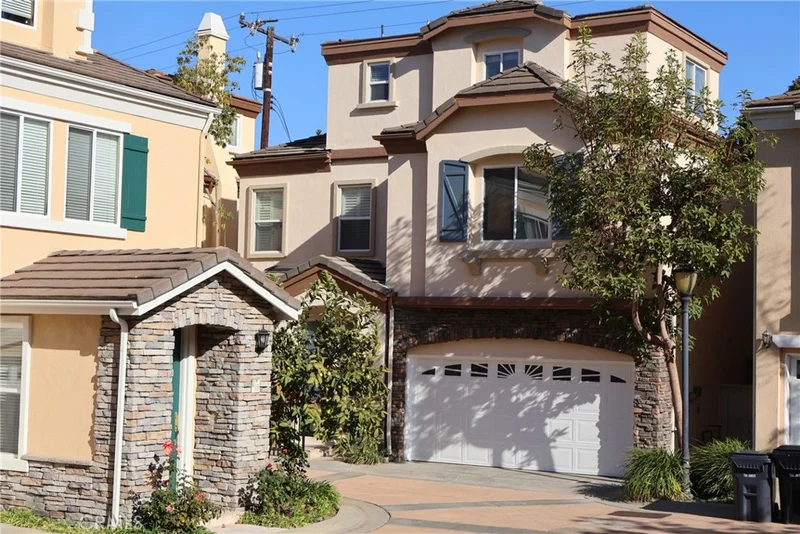
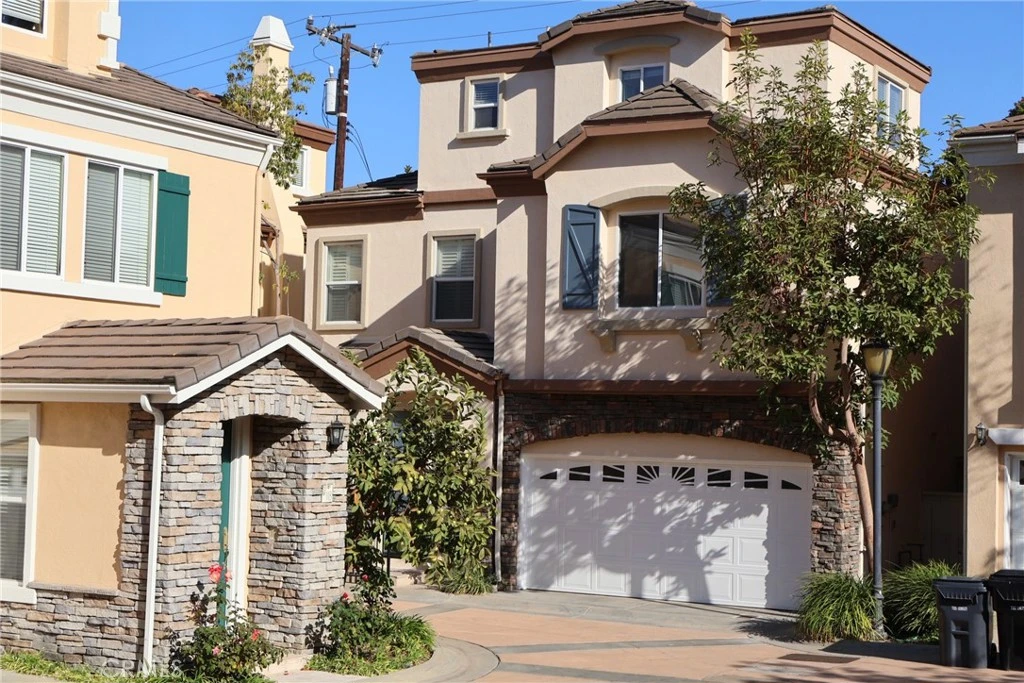
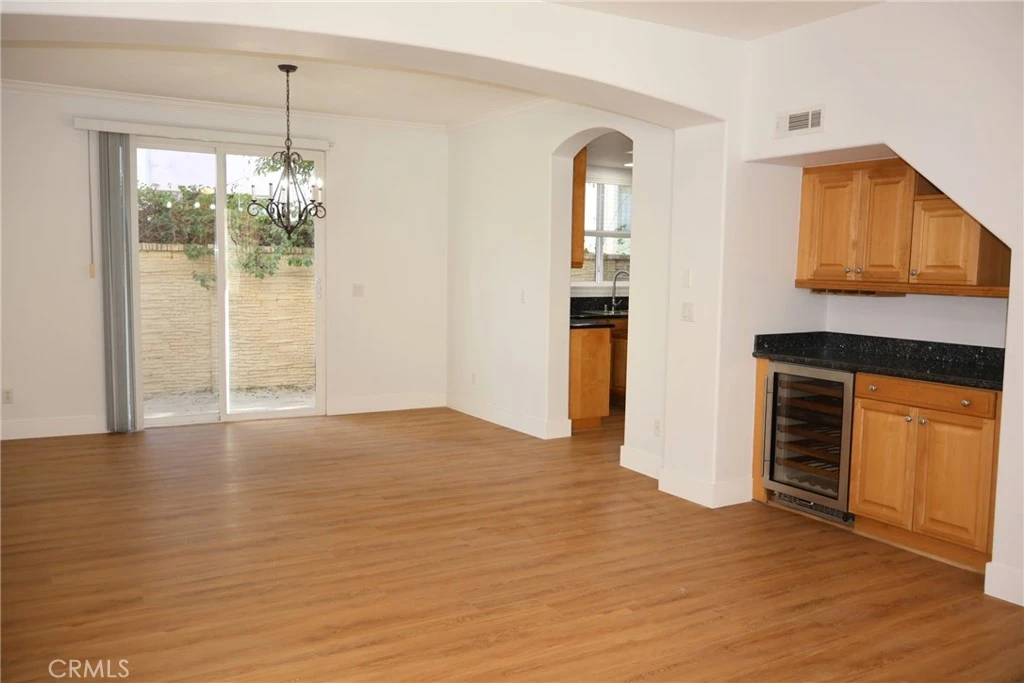
Photo 1 of 4134 Pacific Coast Hwy 120
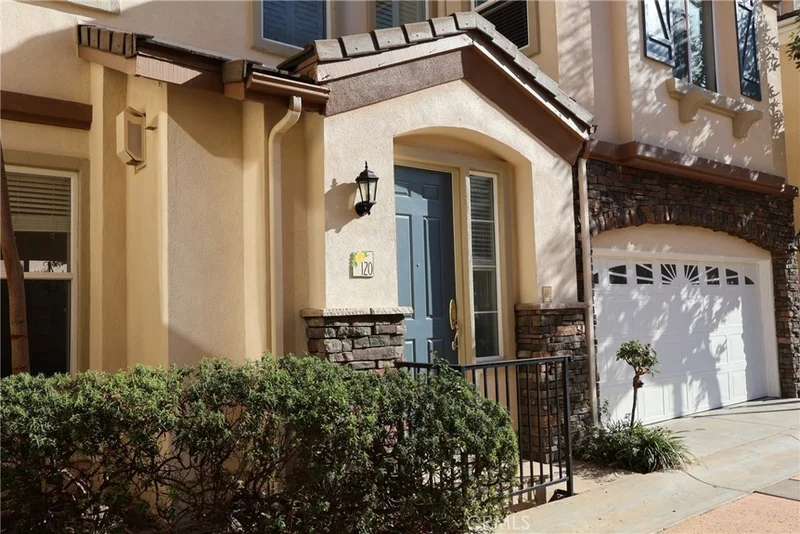
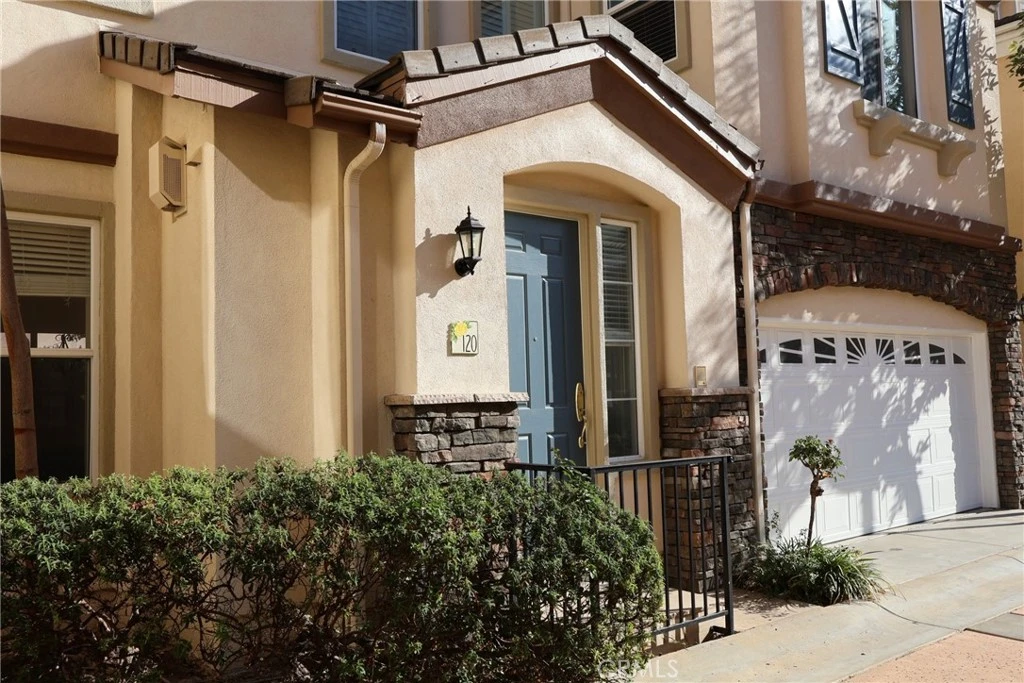
Photo 2 of 4134 Pacific Coast Hwy 120
1 / 20
Main
Interior 1
Interior 2
Interior 3
Interior 4
imagesmode View 20 photos
For Sale
$1,480,000
Est. $8,288/mo

4134 Pacific Coast Hwy 120, Torrance, CA 90505

bed
4
Bedrooms
bathtub
4
Bathrooms
square_foot
2,520
Sq Ft

About this home


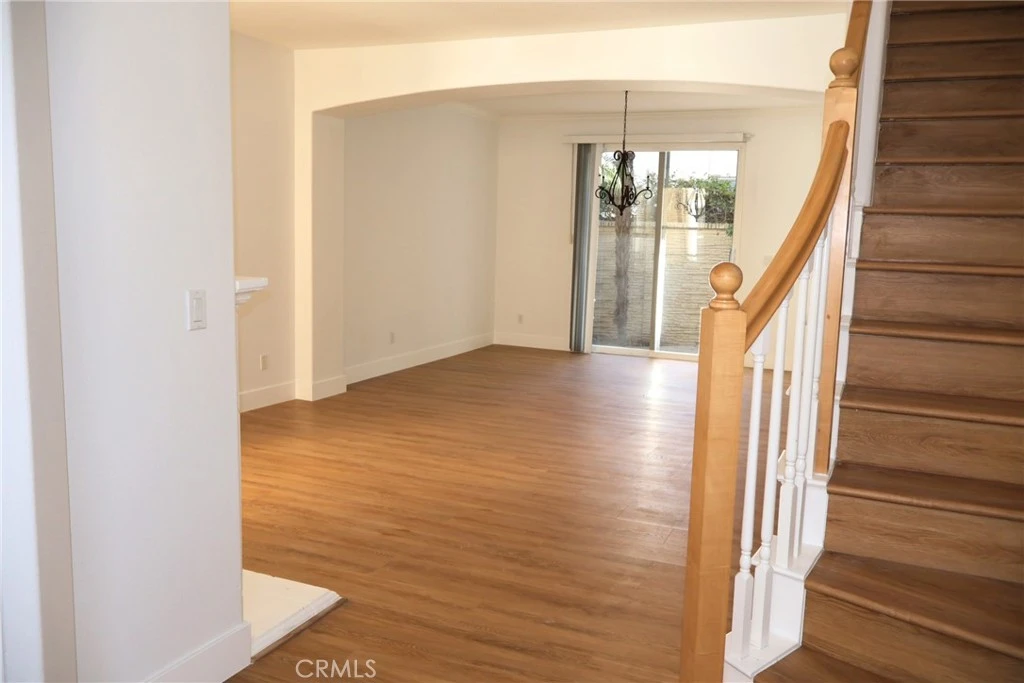
Do not be fooled by the Pacific Coast Hwy address. Begonia Village is backed up to Newton and afar from PCH. You will love this Begonia Village #120 which was built in 2001. In addition to being a gated community, the great thing about this single-family home is its location: Steps away to Walgreen and Starbucks; across the street is Vista Plaza shopping: Post Office, banks, Sprouts, H Mart, Michael’s, restaurants, gas stations, and more. There are more on the other side of PCH. The kitchen offers granite countertops, stainless sink, double oven, built-in sub-zero fridge and family dining area. On the second floor, there are a primary suite, one en-suite bedroom, sizable family room and laundry room. Two additional bedrooms are on the 3rd floor. Central AC. Surrounded by friendly neighbors in a modern urban setting. Excellent school district: Walteria ES, Richardson MS, South HS.

Property Facts

bed

Bedrooms

4

bathtub

Bathrooms

4

square_foot

Square Feet

2,520

landscape

Lot Size

22,334 sqft

calendar_month

Year Built

2001

home_work

Property Type

Single Family Residence

timer

Days on Market

39

payments

HOA Fee

$281/mo

garage

Garage Total

2

fingerprint

MLS #

PV26137755

Interior Details

General Interior

Interior Features

Ceiling Fans, Pantry, All Bedrooms Up, Primary Suite

Flooring

Vinyl

Fireplace

Living Room

Kitchen & Appliances

Appliances

Double Oven, Dishwasher, Gas Cooktop, Microwave, Refrigerator

Laundry

Washer Hookup, Gas Dryer Hookup, Laundry Room

Bed & Bath

Main Level Bathrooms

1

Climate Control

Cooling

Central Air

Heating

Central, Forced Air

Parking

Total Parking Spaces

2

Garage Spaces

2

Attached Garage

Yes

Parking Features

Direct Access, Garage

Exterior & Lot

Building & Construction

Patio & Porch

Patio

Security

Gated Community

Roof

Tile

Lot & Grounds

Lot Features

Cul De Sac

Sewer

Public Sewer

Water Source

Public

Community & HOA

Association Info

HOA Fee$281
FrequencyMonthly

HOA Amenities

Water

Community Features

Street Lights, Gated

Mortgage Calculator

Total Monthly

$0

Principal & Interest:
$0
Property Tax:
$0
Home Insurance:
$0
HOA Fees:
$0
$
$
%

Nearby Schools

RatingSchool NameGradesDistance
N/A
Sunrise Pre-School
Elementary School
P0.5 mi
9
South High
High School
9-120.6 mi
10
Walteria Elementary
Elementary School
K-50.7 mi
10
Edward J. Richardson Middle
Middle School
6-80.7 mi
10
Calle Mayor Middle
Middle School
6-80.8 mi

Convenience Score

Market Insights

90505|Torrance

Estimated Value

Calculating...
No change vs. last year
Value history is still building for this area.

Market Temperature

Seller'sBalancedBuyer's
0d30d60d180d
Balanced

Balanced market

30 Days

Avg. time on market

This is a Balanced Market. Homes are selling at a moderate pace.

Flood & Climate Risk

Noise Levels

Location

4134 Pacific Coast Hwy 120

Torrance, CA 90505

Open in Mapsopen_in_new
Topfind Realty

Ready to Take the Next Step?

Get expert support from a local agent today.

call
(800)-330-9306Available 9AM - 7PM

Similar Homes You Might Like

Based on price, location, and features
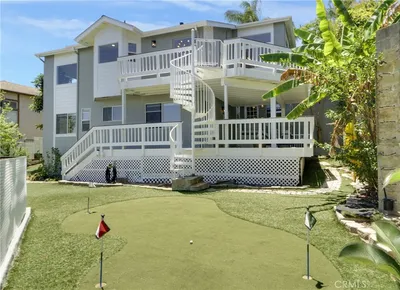
5106 Paseo Del Pavon
VIRTUAL TOUR

$2,599,000

FOR SALE

5106 Paseo Del Pavon, Torrance, CA 90505

4 beds · 3 baths · 2,778 sqft

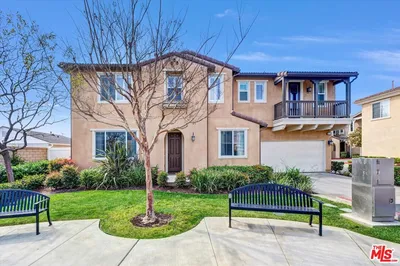
24643 Via Valmonte
VIRTUAL TOUR

$1,698,000

FOR SALE

24643 Via Valmonte, Torrance, CA 90505

3 beds · 3 baths · 2,686 sqft

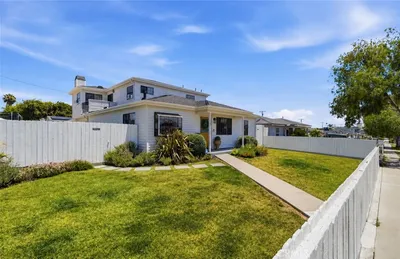
22740 Meyler Street
VIRTUAL TOUR

$1,089,000

FOR SALE

22740 Meyler Street, Torrance, CA 90502

5 beds · 3 baths · 2,058 sqft

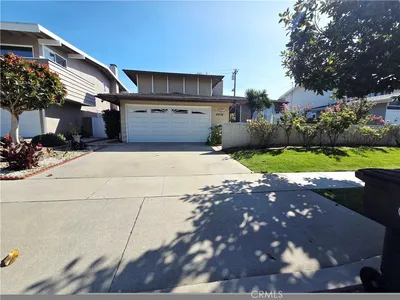
3427 W 187th Street
OPEN AUG 22, 8PM - 11PM
3D TOUR

$1,399,000

FOR SALE

3427 W 187th Street, Torrance, CA 90504

4 beds · 3 baths · 2,456 sqft

4908 Onyx
VIRTUAL TOUR

$1,790,000

FOR SALE

4908 Onyx, Torrance, CA 90503

4 beds · 3 baths · 2,415 sqft

23103 Cerise
3D TOUR

$1,729,000

FOR SALE

23103 Cerise, Torrance, CA 90505

5 beds · 3 baths · 2,586 sqft

1828 Andreo
3D TOUR

$1,690,000

FOR SALE

1828 Andreo, Torrance, CA 90501

3 beds · 3 baths · 2,610 sqft

24812 Pitcairn Way
VIRTUAL TOUR

$1,699,000

FOR SALE

24812 Pitcairn Way, Torrance, CA 90505

4 beds · 4 baths · 2,482 sqft

Recently Sold

5407 Via Del Valle
3D TOUR

$2,625,000

SOLD

5407 Via Del Valle, Torrance, CA 90505

4 beds · 4 baths · 2,847 sqft

2889 Plaza Del Amo 405
3D TOUR

$1,375,000

SOLD

2889 Plaza Del Amo 405, Torrance, CA 90503

3 beds · 3 baths · 2,285 sqft

21805 Normandie
VIRTUAL TOUR

$1,050,000

SOLD

21805 Normandie, Torrance, CA 90501

4 beds · 3 baths · 2,271 sqft

908 Cranbrook
3D TOUR

$1,780,000

SOLD

908 Cranbrook, Torrance, CA 90503

4 beds · 3 baths · 2,440 sqft

4137 Konya
3D TOUR

$1,720,000

SOLD

4137 Konya, Torrance, CA 90503

4 beds · 3 baths · 2,434 sqft

4909 Milne Drive
3D TOUR

$2,125,000

SOLD

4909 Milne Drive, Torrance, CA 90505

5 beds · 3 baths · 2,698 sqft

4243 W 176th Street
3D TOUR

$1,395,000

SOLD

4243 W 176th Street, Torrance, CA 90504

4 beds · 4 baths · 2,022 sqft

5527 Norton
3D TOUR

$1,880,000

SOLD

5527 Norton, Torrance, CA 90503

4 beds · 4 baths · 2,438 sqft

$1,480,000
4 bd | 4 ba | 2,520 sqft
Request a tourcall
Topfind Realty

Company

  • About Us
  • Careers
  • Articles
  • Home Estimate

Explore

  • Renting
  • Buying
  • Selling
  • Realtors

Support

  • Help Center
  • Contact Us
  • Terms & Conditions
  • Privacy Policy

Topfind Realty, DRE # 02240815, is a licensed real estate broker in California. Topfind Realty pledges to support the Fair Housing Act and adhere to Equal Housing Opportunity laws.

Copyright © 2026 Topfind Realty. All Rights Reserved.