Topfind Realty
Renting

Search Rentals

Houses for RentTownhomes for RentCondos for RentView All Rentals →

Renting Resources

Why Rent With UsRenter GuideRent vs Buy Calculator

Renter Articles

How to Negotiate RentUnderstanding Your LeaseMoving Checklist for Renters
Buying

Search Homes

Houses for SaleTownhomes for SaleCondos for SaleView All Homes →

Buying Resources

Why Buy With UsBuyer GuideAffordability CalculatorInvestment CalculatorProperty Tax Calculator

Buyer Articles

Master Your New Home BudgetBeat Moving StressPacking Secrets
Selling

Selling Tools

Home ValuationFind a Seller's Agent

Selling Resources

Why Sell With UsSeller GuideNet Sheet CalcHELOC Calculator

Seller Articles

Strategic PricingDownsizing Tips
Mortgage Rates

Today's Rates

Mortgage RatesRefinance RatesLoan ComparisonHELOC Calculator

Mortgage Resources

Understanding Mortgage RatesFirst-Time Homebuyer GuideWhen to Refinance Your Mortgage
Realtors
Topfind
Houses for RentTownhomes for RentCondos for RentView All Rentals →
Why Rent With UsRenter GuideRent vs Buy Calculator
How to Negotiate RentUnderstanding Your LeaseMoving Checklist for Renters
Houses for SaleTownhomes for SaleCondos for SaleView All Homes →
Why Buy With UsBuyer GuideAffordability CalculatorInvestment CalculatorProperty Tax Calculator
Master Your New Home BudgetBeat Moving StressPacking Secrets
Home ValuationFind a Seller's Agent
Why Sell With UsSeller GuideNet Sheet CalcHELOC Calculator
Strategic PricingDownsizing Tips
Mortgage RatesRefinance RatesLoan ComparisonHELOC Calculator
Understanding Mortgage RatesFirst-Time Homebuyer GuideWhen to Refinance Your Mortgage
groupRealtorsinfoAbout Us
Continue with Google
Sign InSign Up
Topfind Realty
Renting

Search Rentals

Houses for RentTownhomes for RentCondos for RentView All Rentals →

Renting Resources

Why Rent With UsRenter GuideRent vs Buy Calculator

Renter Articles

How to Negotiate RentUnderstanding Your LeaseMoving Checklist for Renters
Buying

Search Homes

Houses for SaleTownhomes for SaleCondos for SaleView All Homes →

Buying Resources

Why Buy With UsBuyer GuideAffordability CalculatorInvestment CalculatorProperty Tax Calculator

Buyer Articles

Master Your New Home BudgetBeat Moving StressPacking Secrets
Selling

Selling Tools

Home ValuationFind a Seller's Agent

Selling Resources

Why Sell With UsSeller GuideNet Sheet CalcHELOC Calculator

Seller Articles

Strategic PricingDownsizing Tips
Mortgage Rates

Today's Rates

Mortgage RatesRefinance RatesLoan ComparisonHELOC Calculator

Mortgage Resources

Understanding Mortgage RatesFirst-Time Homebuyer GuideWhen to Refinance Your Mortgage
Realtors
Topfind
Houses for RentTownhomes for RentCondos for RentView All Rentals →
Why Rent With UsRenter GuideRent vs Buy Calculator
How to Negotiate RentUnderstanding Your LeaseMoving Checklist for Renters
Houses for SaleTownhomes for SaleCondos for SaleView All Homes →
Why Buy With UsBuyer GuideAffordability CalculatorInvestment CalculatorProperty Tax Calculator
Master Your New Home BudgetBeat Moving StressPacking Secrets
Home ValuationFind a Seller's Agent
Why Sell With UsSeller GuideNet Sheet CalcHELOC Calculator
Strategic PricingDownsizing Tips
Mortgage RatesRefinance RatesLoan ComparisonHELOC Calculator
Understanding Mortgage RatesFirst-Time Homebuyer GuideWhen to Refinance Your Mortgage
groupRealtorsinfoAbout Us
Continue with Google
Sign InSign Up
Real Estate/CA/Torrance/4201 Mesa
Photo 1 of 4201 Mesa
Photo 2 of 4201 Mesa
1 / 20
Main
Interior 1
Interior 2
Interior 3
Interior 4
imagesmode View 20 photos
For Sale
$2,475,000
Est. $13,860/mo

4201 Mesa, Torrance, CA 90505

bed
3
Bedrooms
bathtub
3
Bathrooms
square_foot
2,404
Sq Ft

About this home

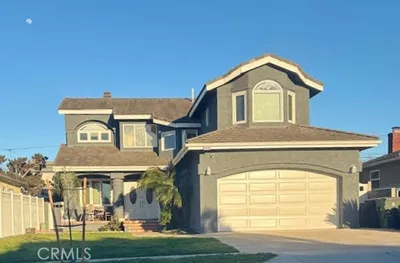
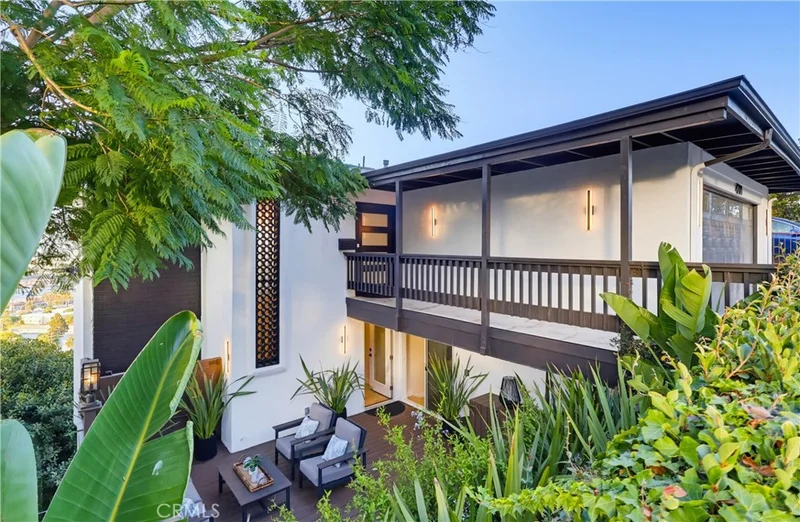
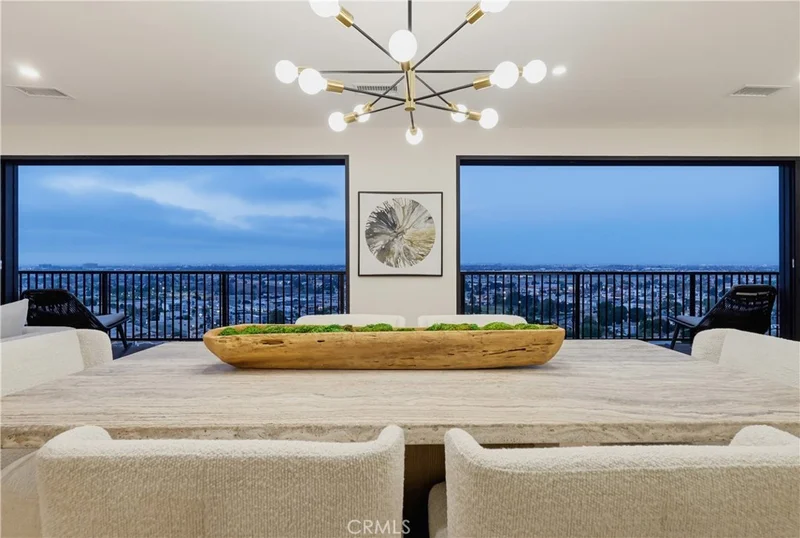
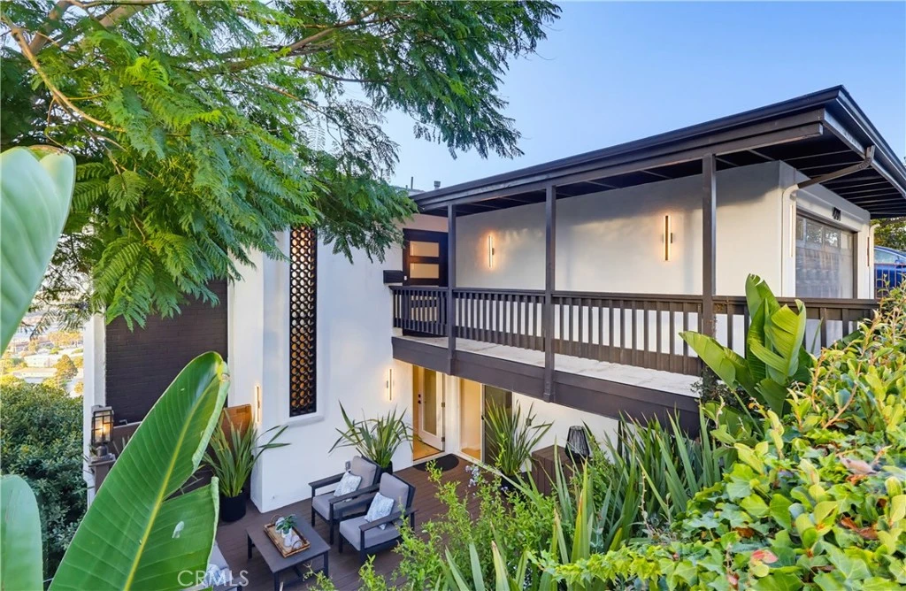
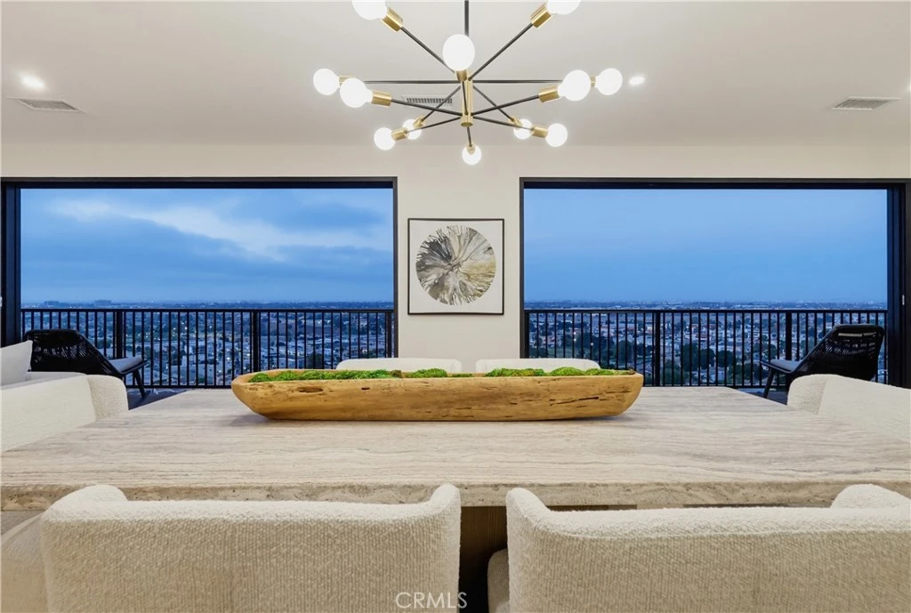
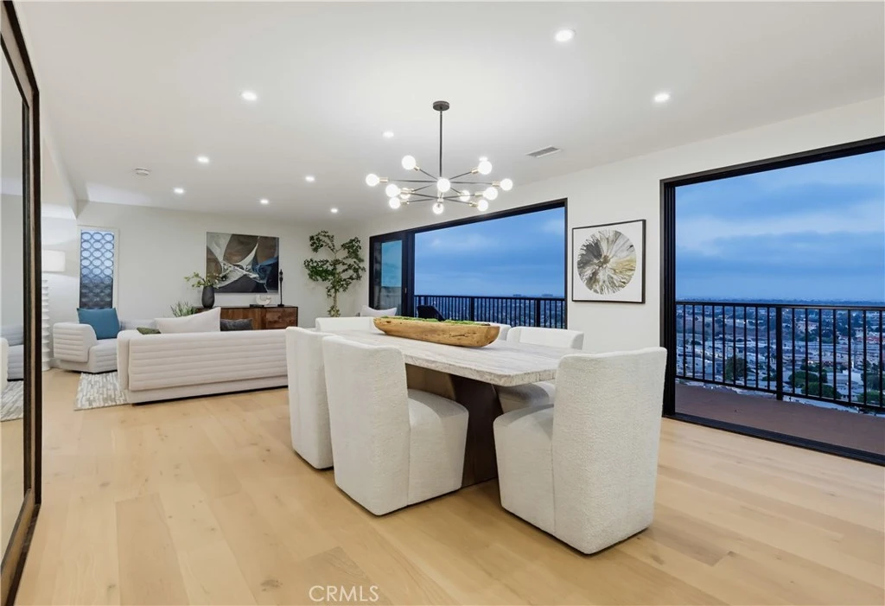
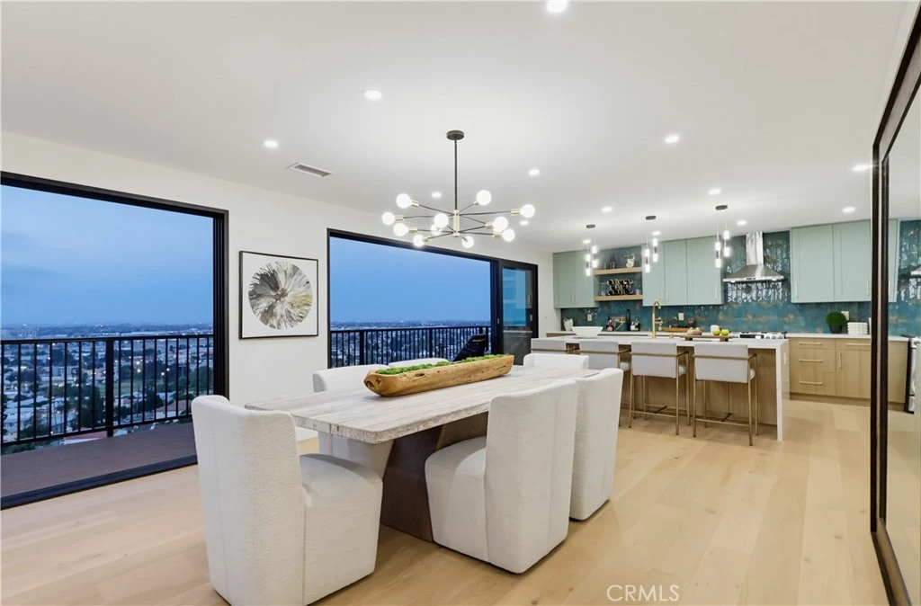
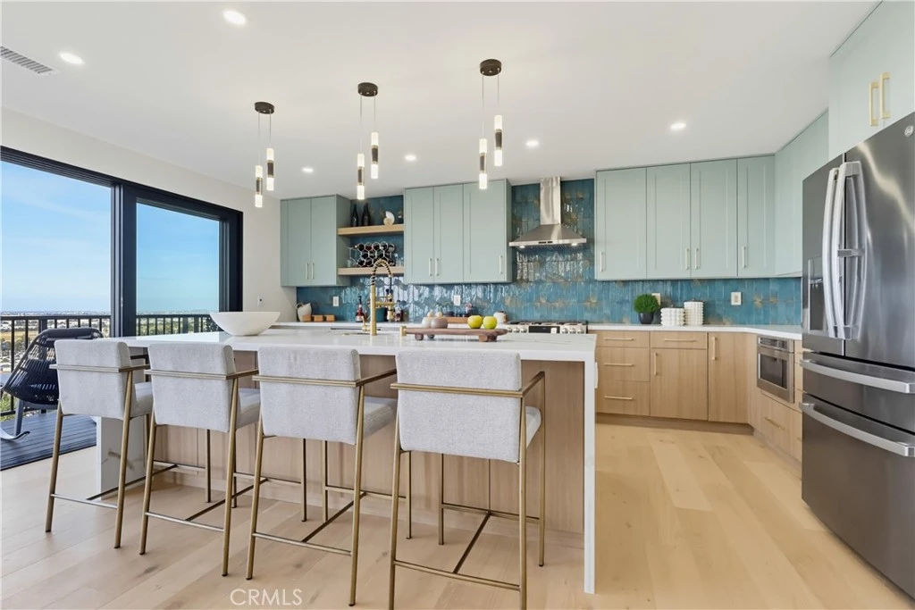
Perched above the city in the coveted Hollywood Riviera, this beautifully reimagined residence is thoughtfully positioned to capture some of the South Bay's most spectacular panoramic views. Expansive walls of glass flood the home with natural light while framing a remarkable panorama that stretches from the Pacific Ocean across the Downtown Los Angeles skyline and surrounding mountains to the Port of Long Beach, transforming daily life into something truly exceptional. Designed for both relaxed living and effortless entertaining, the open-concept floor plan seamlessly connects the living room, dining area, gourmet kitchen, and outdoor living spaces into one cohesive environment. The beautifully appointed kitchen serves as the centerpiece of the home, featuring custom cabinetry, premium stainless steel appliances, quartz countertops, an oversized waterfall island, designer lighting, and a built-in wine refrigerator. Adjacent to the main kitchen, a thoughtfully designed butler's kitchen with integrated laundry provides additional prep space, generous storage, and everyday convenience, enhancing both the home's functionality and its ability to entertain with ease. Warm natural finishes and contemporary design create an atmosphere that is both sophisticated and inviting. The home's outdoor spaces offer two distinct experiences. While the expansive terrace showcases extraordinary panoramic views, the beautifully landscaped private courtyard provides a secluded retreat for outdoor dining, quiet mornings, or relaxing with family and friends. The private primary suite offers a peaceful escape, complete with a spa-inspired bathroom featuring an oversized walk-in shower, dual vanities, elegant designer finishes, and a freestanding soaking tub perfectly positioned to take in the spectacular views. Wide-plank hardwood flooring, custom lighting, and exceptional craftsmanship continue throughout the home, creating a cohesive blend of warmth, comfort, and modern luxury. Ideally located just minutes from Riviera Village, award-winning schools, shopping, dining, and the beach, this exceptional Hollywood Riviera residence offers a rare opportunity to enjoy sophisticated coastal living with some of the South Bay's most spectacular panoramic views.

Property Facts

bed

Bedrooms

3

bathtub

Bathrooms

3

square_foot

Square Feet

2,404

landscape

Lot Size

8,046 sqft

calendar_month

Year Built

1969

home_work

Property Type

Single Family Residence

timer

Days on Market

26

payments

HOA Fee

N/A

garage

Garage Total

2

fingerprint

MLS #

SB26151875

Interior Details

General Interior

Interior Features

Breakfast Bar, Balcony, Separate Formal Dining Room, Open Floorplan, Pantry, Quartz Counters, Recessed Lighting, Primary Suite, Walk In Closets

Flooring

Tile, Wood

Fireplace

Gas, Living Room, Primary Bedroom

Kitchen & Appliances

Appliances

Dishwasher, Free Standing Range, Disposal, Gas Range, Microwave, Refrigerator, Tankless Water Heater, Water To Refrigerator, Water Heater

Laundry

Laundry Room, Stacked

Bed & Bath

Main Level Bathrooms

1

Climate Control

Cooling

Central Air

Heating

Central

Parking

Total Parking Spaces

2

Garage Spaces

2

Attached Garage

Yes

Parking Features

Direct Access, Garage Faces Front, Garage, Garage Door Opener

Exterior & Lot

Building & Construction

Patio & Porch

Deck, Open, Patio

Security

Carbon Monoxide Detectors, Smoke Detectors

Construction

Frame, Stucco

Foundation

Pillar Post Pier

Lot & Grounds

Lot Features

Bluff, Sprinklers Timer, Sprinkler System

Sewer

Public Sewer

Water Source

Public

Community & HOA

Community Features

Curbs, Street Lights, Suburban, Sidewalks

Mortgage Calculator

Total Monthly

$0

Principal & Interest:
$0
Property Tax:
$0
Home Insurance:
$0
HOA Fees:
$0
$
$
%

Nearby Schools

RatingSchool NameGradesDistance
N/A
Sunrise Pre-School
Elementary School
P0.4 mi
9
South High
High School
9-120.6 mi
10
Walteria Elementary
Elementary School
K-50.7 mi
10
Edward J. Richardson Middle
Middle School
6-80.7 mi
10
Calle Mayor Middle
Middle School
6-80.9 mi

Convenience Score

Market Insights

90505|Torrance

Estimated Value

Calculating...
No change vs. last year
Value history is still building for this area.

Market Temperature

Seller'sBalancedBuyer's
0d30d60d180d
Balanced

Balanced market

30 Days

Avg. time on market

This is a Balanced Market. Homes are selling at a moderate pace.

Flood & Climate Risk

Noise Levels

Location

4201 Mesa

Torrance, CA 90505

Open in Mapsopen_in_new
Topfind Realty

Ready to Take the Next Step?

Get expert support from a local agent today.

call
(800)-330-9306Available 9AM - 7PM

Similar Homes You Might Like

Based on price, location, and features
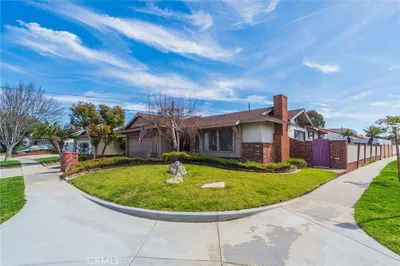
5106 Paseo Del Pavon
VIRTUAL TOUR

$2,599,000

FOR SALE

5106 Paseo Del Pavon, Torrance, CA 90505

4 beds · 3 baths · 2,778 sqft

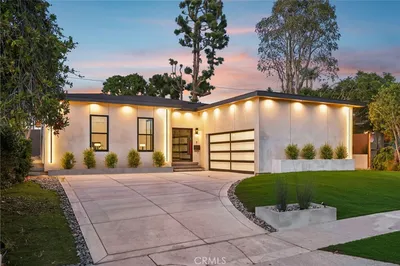
24643 Via Valmonte
VIRTUAL TOUR

$1,698,000

FOR SALE

24643 Via Valmonte, Torrance, CA 90505

3 beds · 3 baths · 2,686 sqft

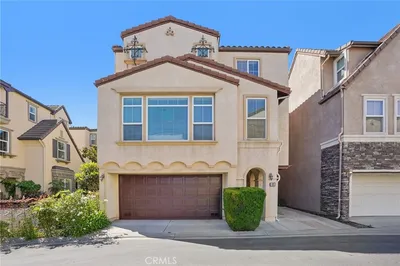
3427 W 187th Street
OPEN AUG 22, 8PM - 11PM
3D TOUR

$1,399,000

FOR SALE

3427 W 187th Street, Torrance, CA 90504

4 beds · 3 baths · 2,456 sqft

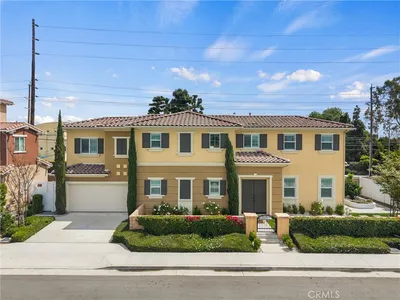
4908 Onyx
VIRTUAL TOUR

$1,790,000

FOR SALE

4908 Onyx, Torrance, CA 90503

4 beds · 3 baths · 2,415 sqft

23812 Los Codona

$1,298,000

FOR SALE

23812 Los Codona, Torrance, CA 90505

3 beds · 3 baths · 1,994 sqft

126 Calle De Arboles
NEW 31 HRS AGO
OPEN AUG 20, 7PM - 9PM

$2,250,000

FOR SALE

126 Calle De Arboles, Torrance, CA 90277

4 beds · 2 baths · 2,057 sqft

1828 Andreo
3D TOUR

$1,690,000

FOR SALE

1828 Andreo, Torrance, CA 90501

3 beds · 3 baths · 2,610 sqft

24812 Pitcairn Way
VIRTUAL TOUR

$1,699,000

FOR SALE

24812 Pitcairn Way, Torrance, CA 90505

4 beds · 4 baths · 2,482 sqft

Recently Sold

1824 245

$1,090,000

SOLD

1824 245, Torrance, CA 90501

4 beds · 2 baths · 2,022 sqft

23126 Kent Ave
3D TOUR

$1,275,000

SOLD

23126 Kent Ave, Torrance, CA 90505

4 beds · 2 baths · 1,936 sqft

5407 Via Del Valle
3D TOUR

$2,625,000

SOLD

5407 Via Del Valle, Torrance, CA 90505

4 beds · 4 baths · 2,847 sqft

2889 Plaza Del Amo 405
3D TOUR

$1,375,000

SOLD

2889 Plaza Del Amo 405, Torrance, CA 90503

3 beds · 3 baths · 2,285 sqft

21805 Normandie
VIRTUAL TOUR

$1,050,000

SOLD

21805 Normandie, Torrance, CA 90501

4 beds · 3 baths · 2,271 sqft

908 Cranbrook
3D TOUR

$1,780,000

SOLD

908 Cranbrook, Torrance, CA 90503

4 beds · 3 baths · 2,440 sqft

1301 Cordary Avenue
VIRTUAL TOUR

$1,607,015

SOLD

1301 Cordary Avenue, Torrance, CA 90503

3 beds · 2 baths · 2,574 sqft

20525 Victor
VIRTUAL TOUR

$1,810,000

SOLD

20525 Victor, Torrance, CA 90503

4 beds · 3 baths · 2,010 sqft

$2,475,000
3 bd | 3 ba | 2,404 sqft
Request a tourcall
Topfind Realty

Company

  • About Us
  • Careers
  • Articles
  • Home Estimate

Explore

  • Renting
  • Buying
  • Selling
  • Realtors

Support

  • Help Center
  • Contact Us
  • Terms & Conditions
  • Privacy Policy

Topfind Realty, DRE # 02240815, is a licensed real estate broker in California. Topfind Realty pledges to support the Fair Housing Act and adhere to Equal Housing Opportunity laws.

Copyright © 2026 Topfind Realty. All Rights Reserved.