For Sale
$1,589,000
Est. $8,898/mo4428 W 234th Street, Torrance, CA 90505
bed
4
Bedrooms
bathtub
2
Bathrooms
square_foot
1,672
Square Feet
About this home
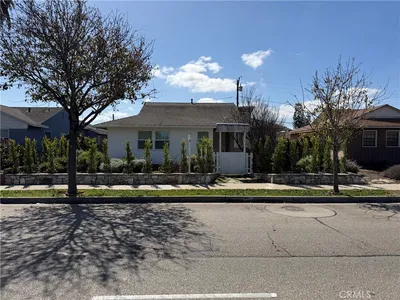
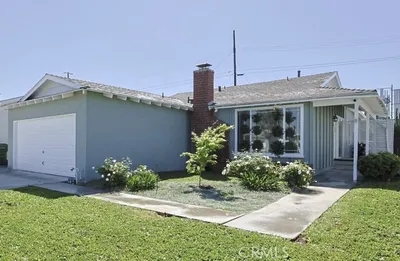
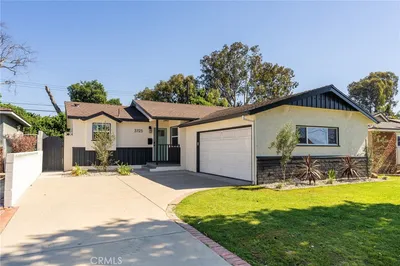
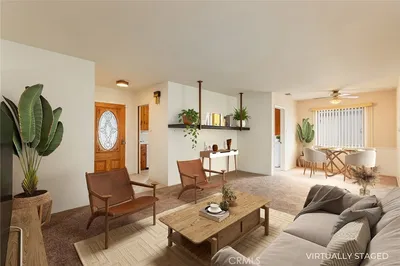
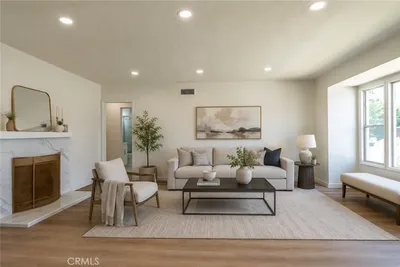
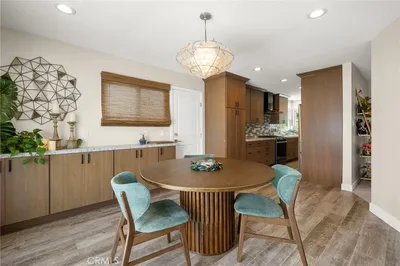
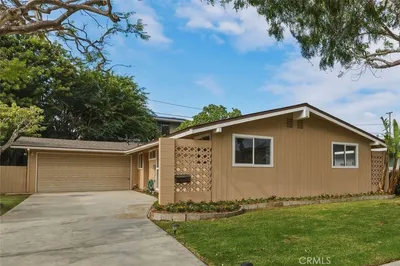
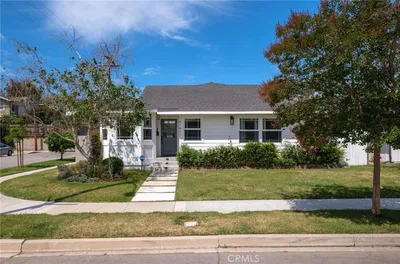
Maximize your most valuable asset—time—by choosing a home that puts everything within easy reach. This updated, one-level South Torrance gem is ideally located just blocks from Seaside Elementary, Calle Mayor Middle School, and South High School, providing a convenient gateway to the sought-after South Bay lifestyle. The neighborhood itself is known for its serene, tree-lined streets and exceptional walkability. The eye-catching curb appeal starts just beyond the picket fence with a grassy front yard and a classic Dutch door—perfect for inviting in those afternoon breezes and light. Inside, the layout is designed for modern living, centered around a spacious great room, made for gathering with family and friends. Entertain easily with the well-equipped kitchen, featuring stainless steel appliances, abundant counter and storage space, and a large island with a breakfast bar. The family room provides a cozy space with a wood burning fireplace and built-in shelves and cabinets to keep life's odds and ends neatly tucked away. Extend your gatherings outdoors as the living and dining rooms flow into a private backyard, a true extension of your living space. This area is ready for relaxation with a patio, trellis, and low-maintenance turf, providing a perfect, private play area for the kids with the added benefit of no immediate rear neighbors. Back inside the primary bedroom offers a walk-in closet and a private bathroom with a shower. Two additional bedrooms and a remodeled hall bathroom complete this side of the house, while a versatile fourth bedroom is perfect as a home office, guest quarters, or space for a growing family. Whether you are looking for proximity to great schools or want to be centrally located for shopping, Torrance’s amazing parks (ever play a round at Sea-Aire Golf Course?), or the beach, this property truly covers all of your needs.
Property Facts
bed
Bedrooms
4
bathtub
Bathrooms
2
square_foot
Square Feet
1,672
landscape
Lot Size
6,052 sqft
calendar_month
Year Built
1960
home_work
Property Type
Single Family Residence
timer
Days on Market
10
payments
HOA Fee
N/A
garage
Garage Total
2
fingerprint
MLS #
SB26139188
Interior Details
General Interior
Interior Features
Breakfast Bar, Separate Formal Dining Room, All Bedrooms Down
Flooring
Wood
Fireplace
Living Room
Kitchen & Appliances
Appliances
Dishwasher, Electric Oven, Gas Range, Refrigerator
Laundry
In Garage
Bed & Bath
Main Level Bedrooms
4
Main Level Bathrooms
2
Climate Control
Heating
Central
Parking
Total Parking Spaces
2
Garage Spaces
2
Attached Garage
Yes
Parking Features
Door Multi, Driveway, Garage
Exterior & Lot
Building & Construction
Fencing
Vinyl, Wood
Construction
Stucco
Foundation
Raised
Roof
Composition
Direction Faced
North
Lot & Grounds
Lot Features
Sprinklers In Rear, Sprinklers In Front, Rectangular Lot
Sewer
Public Sewer
Water Source
Public
Community & HOA
Association Info
Community Features
Street Lights, Sidewalks
Mortgage Calculator
Total Monthly
$0
Principal & Interest:
$0Property Tax:
$0Home Insurance:
$0HOA Fees:
$0$
$
%
Nearby Schools
| Rating | School Name | ||
|---|---|---|---|
| No school data available for this area. | |||
Convenience Score
Market Insights
90505|Torrance
analytics
Estimated Value
Calculating...
trending_up0%vs. last year
202120222023202420252026
Market Temperature
Seller'sBalancedBuyer's
0d30d60d180d
Balanced
Balanced market
30 Days
Avg. time on market
This is a Balanced Market. Homes are selling at a moderate pace.
flood
Flood & Climate Risk
Flood Risk
Minimal — not in a FEMA flood zone
Wildfire Risk
Moderate — near wildland-urban interface
Heat Risk
Low — moderate summer temperatures
Earthquake Risk
Southern California seismic zone
volume_up
Noise Levels
TrafficQuiet residential street
AirportMinimal airport noise
CommercialLow commercial activity nearby
streetview
Open Full Street Viewopen_in_newStreet View

Ready to Take the Next Step?
Get expert support from a local agent today.
call
(800)-330-9306Available 9AM - 7PM
Similar Homes You Might Like
Based on price, location, and features