Topfind Realty
Renting

Search Rentals

Houses for RentTownhomes for RentCondos for RentView All Rentals →

Renting Resources

Why Rent With UsRenter GuideRent vs Buy Calculator

Renter Articles

How to Negotiate RentUnderstanding Your LeaseMoving Checklist for Renters
Buying

Search Homes

Houses for SaleTownhomes for SaleCondos for SaleView All Homes →

Buying Resources

Why Buy With UsBuyer GuideAffordability CalculatorInvestment CalculatorProperty Tax Calculator

Buyer Articles

Master Your New Home BudgetBeat Moving StressPacking Secrets
Selling

Selling Tools

Home ValuationFind a Seller's Agent

Selling Resources

Why Sell With UsSeller GuideNet Sheet CalcHELOC Calculator

Seller Articles

Strategic PricingDownsizing Tips
Mortgage Rates

Today's Rates

Mortgage RatesRefinance RatesLoan ComparisonHELOC Calculator

Mortgage Resources

Understanding Mortgage RatesFirst-Time Homebuyer GuideWhen to Refinance Your Mortgage
Realtors
Topfind
Houses for RentTownhomes for RentCondos for RentView All Rentals →
Why Rent With UsRenter GuideRent vs Buy Calculator
How to Negotiate RentUnderstanding Your LeaseMoving Checklist for Renters
Houses for SaleTownhomes for SaleCondos for SaleView All Homes →
Why Buy With UsBuyer GuideAffordability CalculatorInvestment CalculatorProperty Tax Calculator
Master Your New Home BudgetBeat Moving StressPacking Secrets
Home ValuationFind a Seller's Agent
Why Sell With UsSeller GuideNet Sheet CalcHELOC Calculator
Strategic PricingDownsizing Tips
Mortgage RatesRefinance RatesLoan ComparisonHELOC Calculator
Understanding Mortgage RatesFirst-Time Homebuyer GuideWhen to Refinance Your Mortgage
groupRealtorsinfoAbout Us
Continue with Google
Sign InSign Up
Topfind Realty
Renting

Search Rentals

Houses for RentTownhomes for RentCondos for RentView All Rentals →

Renting Resources

Why Rent With UsRenter GuideRent vs Buy Calculator

Renter Articles

How to Negotiate RentUnderstanding Your LeaseMoving Checklist for Renters
Buying

Search Homes

Houses for SaleTownhomes for SaleCondos for SaleView All Homes →

Buying Resources

Why Buy With UsBuyer GuideAffordability CalculatorInvestment CalculatorProperty Tax Calculator

Buyer Articles

Master Your New Home BudgetBeat Moving StressPacking Secrets
Selling

Selling Tools

Home ValuationFind a Seller's Agent

Selling Resources

Why Sell With UsSeller GuideNet Sheet CalcHELOC Calculator

Seller Articles

Strategic PricingDownsizing Tips
Mortgage Rates

Today's Rates

Mortgage RatesRefinance RatesLoan ComparisonHELOC Calculator

Mortgage Resources

Understanding Mortgage RatesFirst-Time Homebuyer GuideWhen to Refinance Your Mortgage
Realtors
Topfind
Houses for RentTownhomes for RentCondos for RentView All Rentals →
Why Rent With UsRenter GuideRent vs Buy Calculator
How to Negotiate RentUnderstanding Your LeaseMoving Checklist for Renters
Houses for SaleTownhomes for SaleCondos for SaleView All Homes →
Why Buy With UsBuyer GuideAffordability CalculatorInvestment CalculatorProperty Tax Calculator
Master Your New Home BudgetBeat Moving StressPacking Secrets
Home ValuationFind a Seller's Agent
Why Sell With UsSeller GuideNet Sheet CalcHELOC Calculator
Strategic PricingDownsizing Tips
Mortgage RatesRefinance RatesLoan ComparisonHELOC Calculator
Understanding Mortgage RatesFirst-Time Homebuyer GuideWhen to Refinance Your Mortgage
groupRealtorsinfoAbout Us
Continue with Google
Sign InSign Up
Real Estate/CA/Trabuco Canyon/52 Mesquite (Sold)
Main
SOLD
SoldClosed on September 18, 2025
$625,000
Sold Price

52 Mesquite, Trabuco Canyon, CA 92679

bed
2
Bedrooms
bathtub
2
Bathrooms
square_foot
1,089
Square Feet

About this home

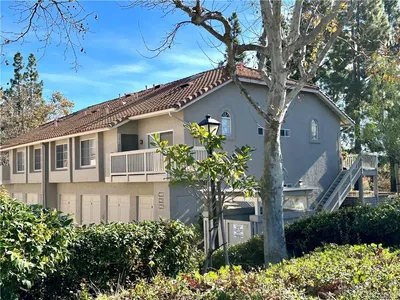
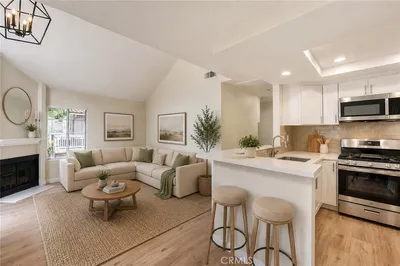
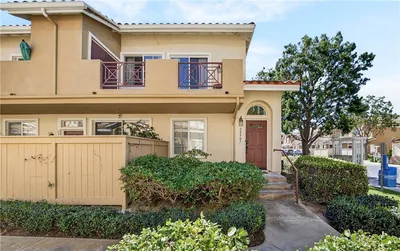
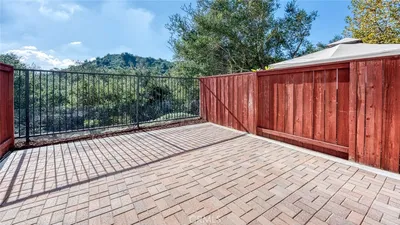
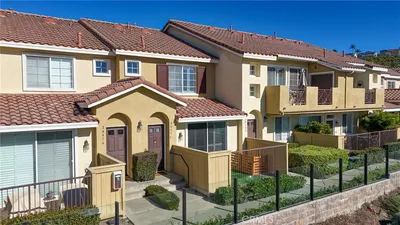
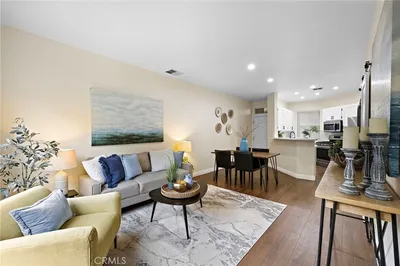
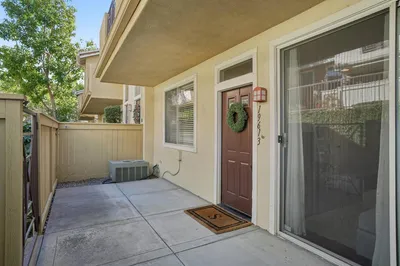
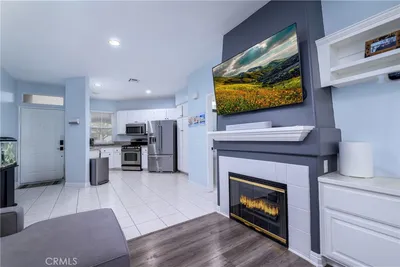
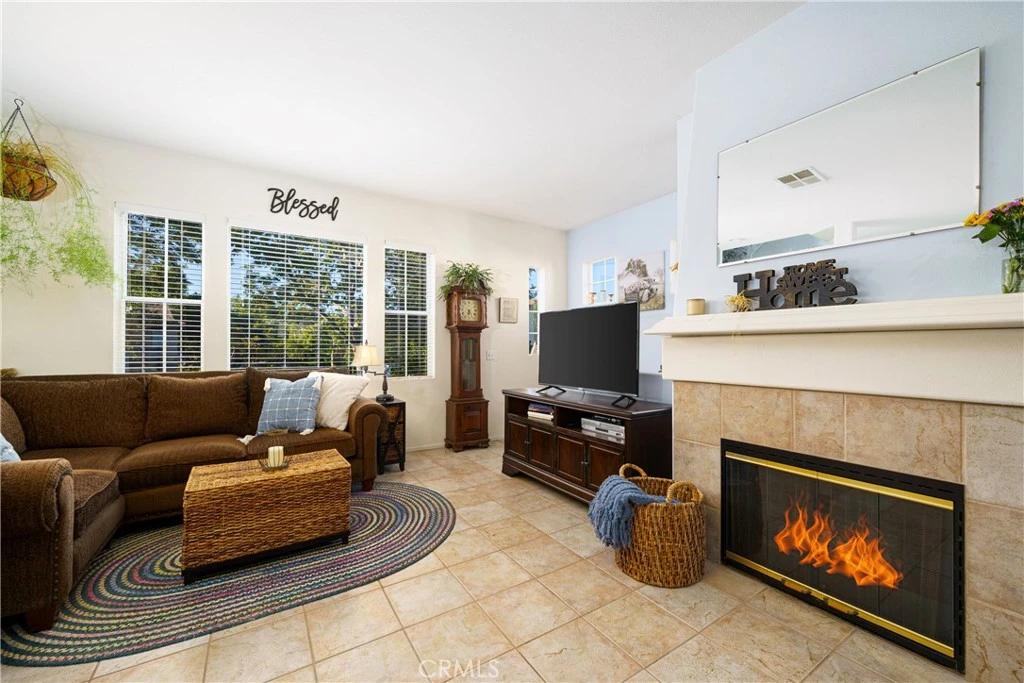
Modern Comfort Meets Timeless Charm in This Sunlit Corner-Unit Townhome Step into elevated living with this thoughtfully designed corner-unit townhome, where privacy, natural light, and tranquil surroundings come together seamlessly. With no neighbors above or below, this home offers the peacefulness and space you’ve been looking for. Start your mornings on your private, east-facing balcony—bathed in gentle sunlight and the calming breeze—perfect for enjoying your coffee with a view. Inside, large picture windows frame stunning vistas of lush treetops and rolling hills, bringing nature indoors. The open-concept main floor features an updated powder room for guests, while all bedrooms are tucked away on the third floor—each filled with sunlight and showcasing expansive views. Enjoy year-round comfort thanks to a brand-new HVAC system. The first-floor entry offers a direct-access, 1-car garage with extra storage space for your seasonal gear, plus an assigned parking spot just steps from your front door. Located in the highly sought-after Wagon Wheel community, you’ll enjoy scenic walking trails, beautifully maintained parks, top-rated schools, lower tax rates, and no Mello-Roos—all contributing to a lifestyle of ease and enjoyment. This home is the perfect blend of privacy, comfort, and location. Don’t miss your opportunity to own in one of the area’s most desirable neighborhoods. Schedule your private tour today!

infoProperty Facts

bed

Bedrooms

2

bathtub

Bathrooms

2

square_foot

Square Feet

1,089

landscape

Lot Size

20,965 sqft

calendar_month

Year Built

1997

home_work

Property Type

Condominium

timer

Days on Market

27

payments

HOA Fee

$345/mo

garage

Garage Total

1

fingerprint

MLS #

OC25165447

chairInterior Details

General Interior

Interior Features

Breakfast Bar, Balcony, Ceiling Fans, All Bedrooms Up

Flooring

Carpet, Tile

Fireplace

Gas

Kitchen & Appliances

Appliances

Dishwasher, Gas Oven, Gas Range, Microwave, Water To Refrigerator, Water Heater

Laundry

In Garage

Bed & Bath

Main Level Master

Yes

Climate Control

Cooling

Central Air

Heating

Central, Fireplaces

deckExterior & Lot

Nearby Schools

RatingSchool NameGradesDistance
10
Wagon Wheel Elementary
Elementary School
K-50.7 mi
10
Tesoro High
High School
9-121.0 mi
10
Las Flores Elementary
Elementary School
K-51.8 mi
10
Las Flores Middle
Middle School
6-81.8 mi
N/A
Guidepost Montessori At Las Flores
Private School
K-122.0 mi

Convenience Score

Topfind Realty

This Home is Sold

Curious what your home is worth? Get a free valuation.

call
(800)-330-9306Available 9AM - 6PM

Similar Homes You Might Like

Based on price, location, and features
18992 Canyon Terrace Drive

$799,000

FOR SALE

18992 Canyon Terrace Drive, Trabuco Canyon, CA 92679

3 beds · 3 baths · 1,297 sqft

19016 Canyon Summit

$595,000

FOR SALE

19016 Canyon Summit, Trabuco Canyon, CA 92679

2 beds · 2 baths · 1,002 sqft

18948 Canyon Hill

$585,000

FOR SALE

18948 Canyon Hill, Trabuco Canyon, CA 92679

2 beds · 2 baths · 954 sqft

28 Via Candelaria

$1,400,000

FOR SALE

28 Via Candelaria, Trabuco Canyon, CA 92679

3 beds · 3 baths · 2,091 sqft

29131 Bouquet Canyon
VIRTUAL TOUR

$3,999,999

FOR SALE

29131 Bouquet Canyon, Trabuco Canyon, CA 92676

5 beds · 8 baths · 5,490 sqft

41 Apache Drive
VIRTUAL TOUR

$1,350,000

FOR SALE

41 Apache Drive, Trabuco Canyon, CA 92679

4 beds · 3 baths · 2,055 sqft

28572 Brookhill Road

$1,325,000

FOR SALE

28572 Brookhill Road, Trabuco Canyon, CA 92679

4 beds · 3 baths · 2,681 sqft

61 Summitcrest
3D TOUR

$1,519,000

FOR SALE

61 Summitcrest, Trabuco Canyon, CA 92679

4 beds · 4 baths · 3,358 sqft

Recently Sold

28501 Salerno Drive

$680,000

SOLD

28501 Salerno Drive, Trabuco Canyon, CA 92679

2 beds · 2 baths · 1,083 sqft

66 Mesquite

$670,000

SOLD

66 Mesquite, Trabuco Canyon, CA 92679

2 beds · 3 baths · 1,080 sqft

28476 Sassetta Way
3D TOUR

$690,000

SOLD

28476 Sassetta Way, Trabuco Canyon, CA 92679

2 beds · 3 baths · 1,105 sqft

131 White Sands

$635,000

SOLD

131 White Sands, Trabuco Canyon, CA 92679

2 beds · 2 baths · 874 sqft

91 White Sands

$645,000

SOLD

91 White Sands, Trabuco Canyon, CA 92679

2 beds · 2 baths · 1,089 sqft

19613 Orviento Drive
3D TOUR

$680,000

SOLD

19613 Orviento Drive, Trabuco Canyon, CA 92679

2 beds · 2 baths · 940 sqft

35 Sagebrush
VIRTUAL TOUR

$640,000

SOLD

35 Sagebrush, Trabuco Canyon, CA 92679

2 beds · 2 baths · 1,089 sqft

27 Mesquite

$619,000

SOLD

27 Mesquite, Trabuco Canyon, CA 92679

2 beds · 3 baths · 874 sqft

Topfind Realty

Company

  • About Us
  • Careers
  • Articles
  • Home Estimate

Explore

  • Renting
  • Buying
  • Selling
  • Realtors

Support

  • Help Center
  • Contact Us
  • Terms & Conditions
  • Privacy Policy

Topfind Realty, DRE # 02240815, is a licensed real estate broker in California. Topfind Realty pledges to support the Fair Housing Act and adhere to Equal Housing Opportunity laws.

Copyright © 2026 Topfind Realty. All Rights Reserved.