Topfind Realty
Renting

Search Rentals

Houses for RentTownhomes for RentCondos for RentView All Rentals →

Renting Resources

Why Rent With UsRenter GuideRent vs Buy Calculator

Renter Articles

How to Negotiate RentUnderstanding Your LeaseMoving Checklist for Renters
Buying

Search Homes

Houses for SaleTownhomes for SaleCondos for SaleView All Homes →

Buying Resources

Why Buy With UsBuyer GuideAffordability CalculatorInvestment CalculatorProperty Tax Calculator

Buyer Articles

Master Your New Home BudgetBeat Moving StressPacking Secrets
Selling

Selling Tools

Home ValuationFind a Seller's Agent

Selling Resources

Why Sell With UsSeller GuideNet Sheet CalcHELOC Calculator

Seller Articles

Strategic PricingDownsizing Tips
Mortgage Rates

Today's Rates

Mortgage RatesRefinance RatesLoan ComparisonHELOC Calculator

Mortgage Resources

Understanding Mortgage RatesFirst-Time Homebuyer GuideWhen to Refinance Your Mortgage
Realtors
Topfind
Houses for RentTownhomes for RentCondos for RentView All Rentals →
Why Rent With UsRenter GuideRent vs Buy Calculator
How to Negotiate RentUnderstanding Your LeaseMoving Checklist for Renters
Houses for SaleTownhomes for SaleCondos for SaleView All Homes →
Why Buy With UsBuyer GuideAffordability CalculatorInvestment CalculatorProperty Tax Calculator
Master Your New Home BudgetBeat Moving StressPacking Secrets
Home ValuationFind a Seller's Agent
Why Sell With UsSeller GuideNet Sheet CalcHELOC Calculator
Strategic PricingDownsizing Tips
Mortgage RatesRefinance RatesLoan ComparisonHELOC Calculator
Understanding Mortgage RatesFirst-Time Homebuyer GuideWhen to Refinance Your Mortgage
groupRealtorsinfoAbout Us
Continue with Google
Sign InSign Up
Topfind Realty
Renting

Search Rentals

Houses for RentTownhomes for RentCondos for RentView All Rentals →

Renting Resources

Why Rent With UsRenter GuideRent vs Buy Calculator

Renter Articles

How to Negotiate RentUnderstanding Your LeaseMoving Checklist for Renters
Buying

Search Homes

Houses for SaleTownhomes for SaleCondos for SaleView All Homes →

Buying Resources

Why Buy With UsBuyer GuideAffordability CalculatorInvestment CalculatorProperty Tax Calculator

Buyer Articles

Master Your New Home BudgetBeat Moving StressPacking Secrets
Selling

Selling Tools

Home ValuationFind a Seller's Agent

Selling Resources

Why Sell With UsSeller GuideNet Sheet CalcHELOC Calculator

Seller Articles

Strategic PricingDownsizing Tips
Mortgage Rates

Today's Rates

Mortgage RatesRefinance RatesLoan ComparisonHELOC Calculator

Mortgage Resources

Understanding Mortgage RatesFirst-Time Homebuyer GuideWhen to Refinance Your Mortgage
Realtors
Topfind
Houses for RentTownhomes for RentCondos for RentView All Rentals →
Why Rent With UsRenter GuideRent vs Buy Calculator
How to Negotiate RentUnderstanding Your LeaseMoving Checklist for Renters
Houses for SaleTownhomes for SaleCondos for SaleView All Homes →
Why Buy With UsBuyer GuideAffordability CalculatorInvestment CalculatorProperty Tax Calculator
Master Your New Home BudgetBeat Moving StressPacking Secrets
Home ValuationFind a Seller's Agent
Why Sell With UsSeller GuideNet Sheet CalcHELOC Calculator
Strategic PricingDownsizing Tips
Mortgage RatesRefinance RatesLoan ComparisonHELOC Calculator
Understanding Mortgage RatesFirst-Time Homebuyer GuideWhen to Refinance Your Mortgage
groupRealtorsinfoAbout Us
Continue with Google
Sign InSign Up
Real Estate/CA/Tracy/2609 Aurora Astorga Dr
3d_rotation3D Tour
Photo 1 of 2609 Aurora Astorga Dr
Photo 2 of 2609 Aurora Astorga Dr
1 / 20
Main
Interior 1
Interior 2
Interior 3
Interior 4
imagesmode View 20 photos
For Sale
$999,888
Est. $5,599/mo

2609 Aurora Astorga Dr, Tracy, CA 95376

bed
4
Bedrooms
bathtub
4
Bathrooms
square_foot
3,854
Sq Ft

About this home

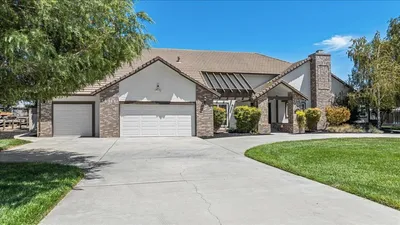
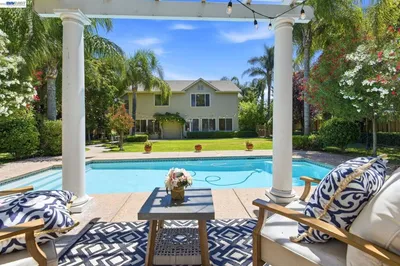
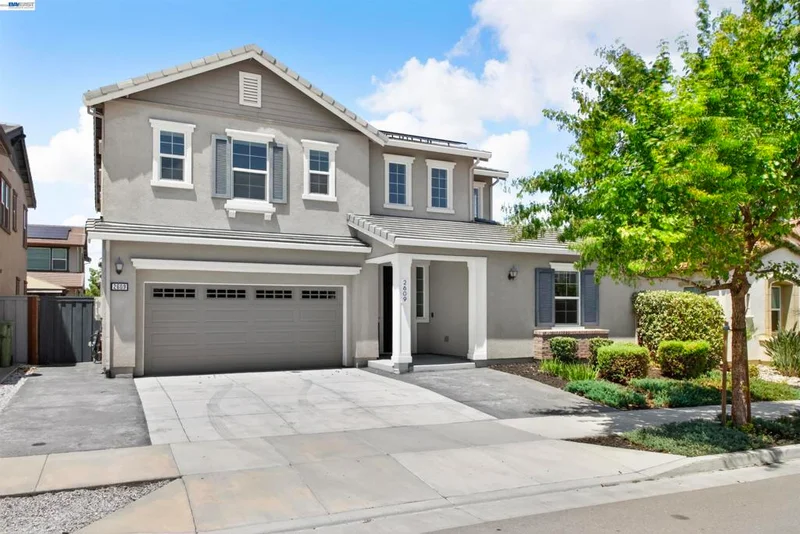
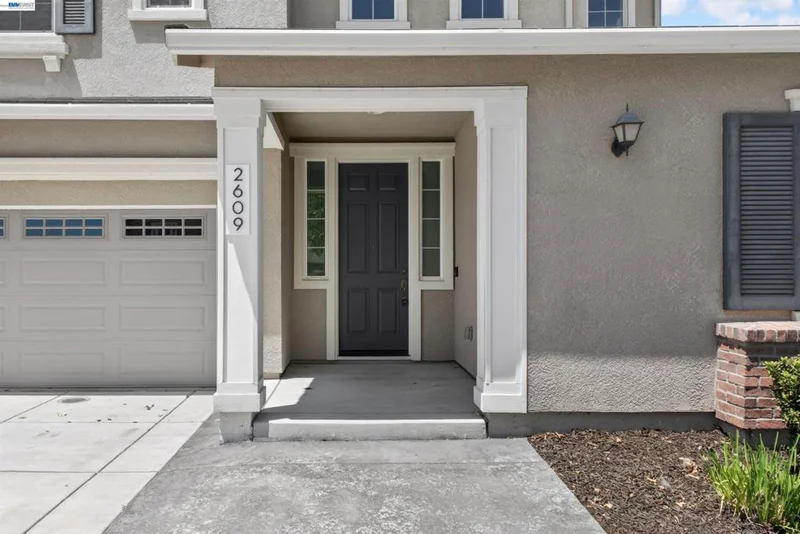
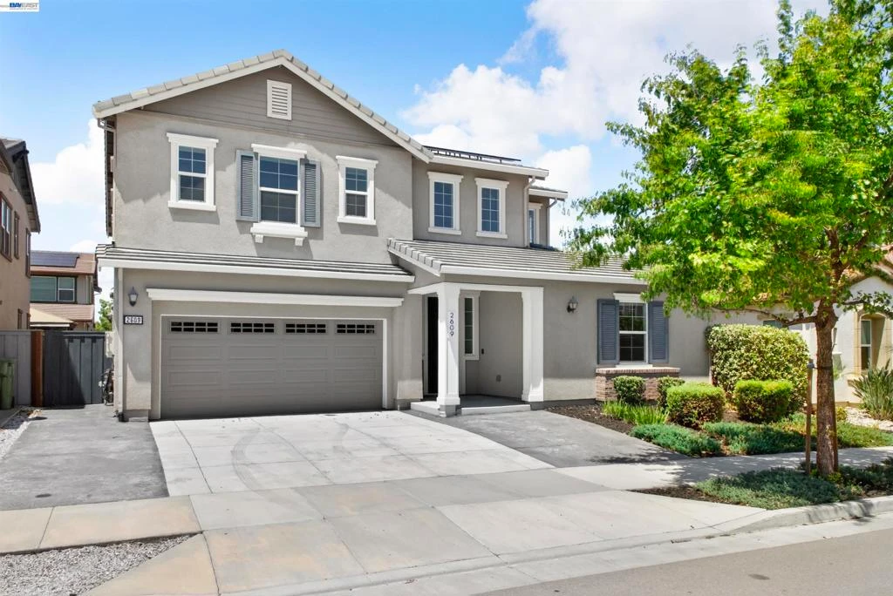
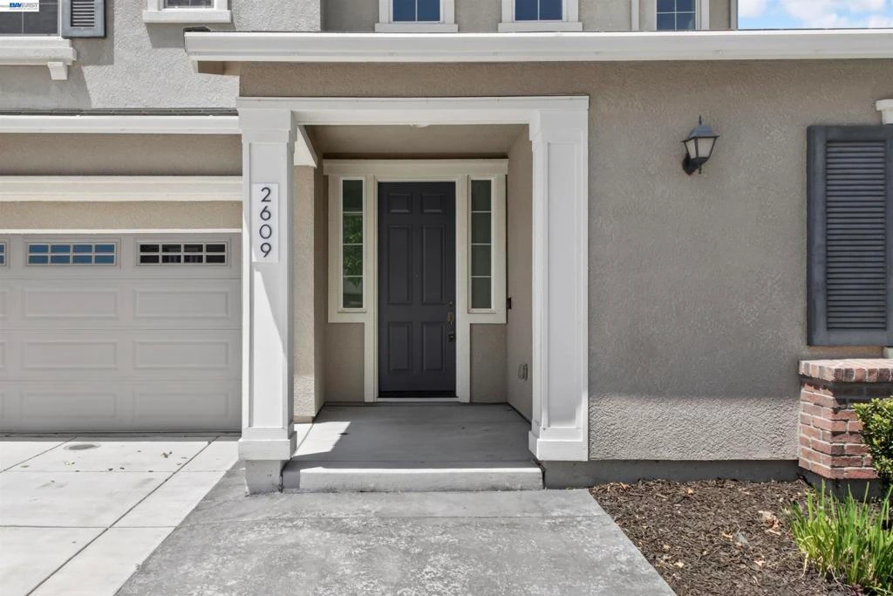
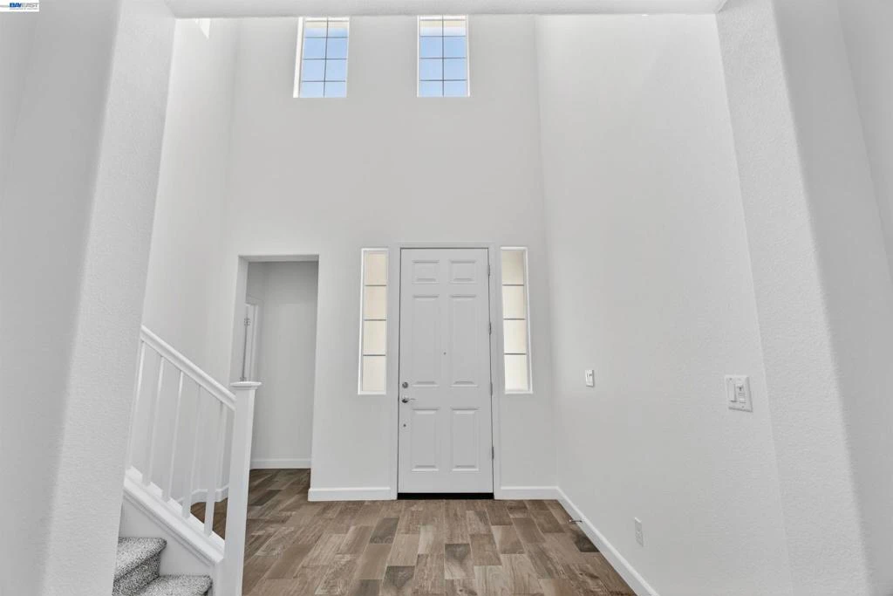
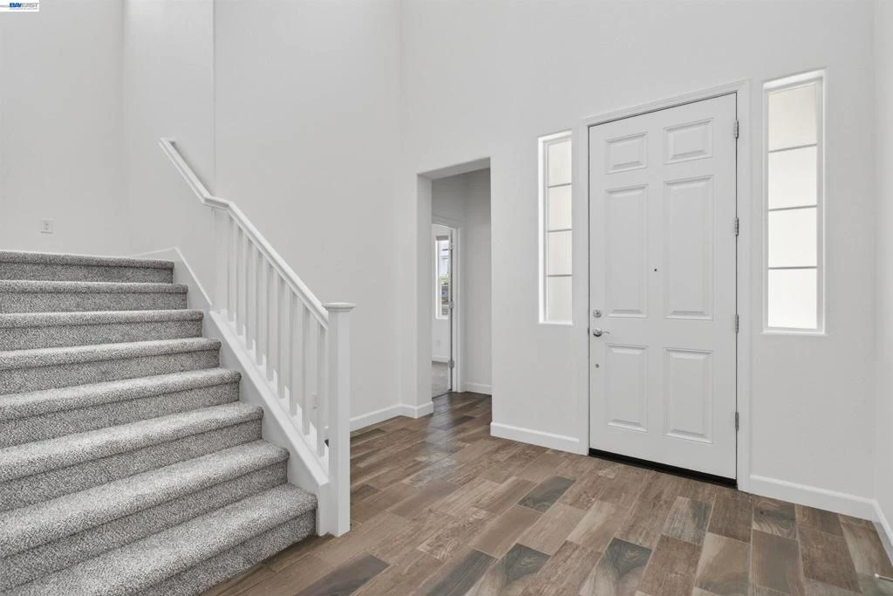
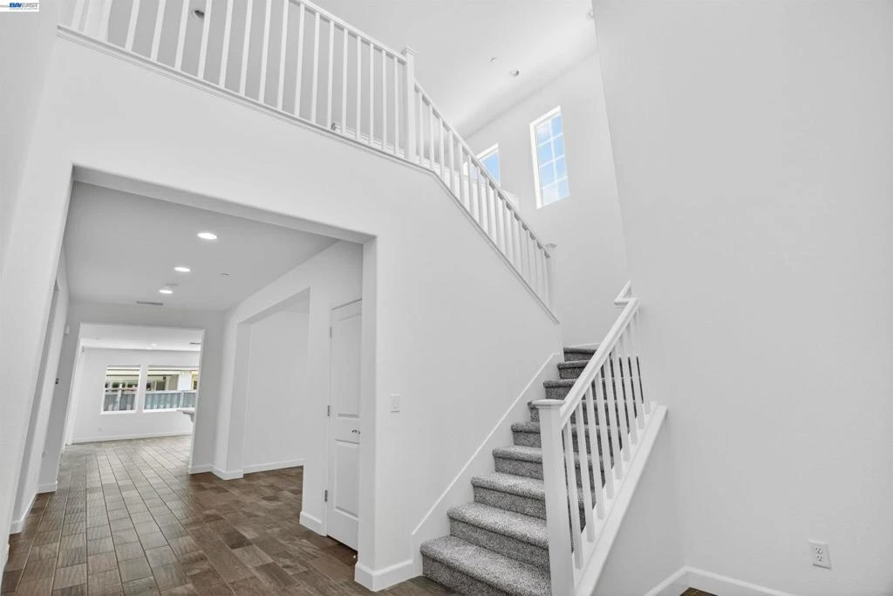
NEWLY IMPROVED PRICING TO SELL FAST! AND SEPARATE SELLER CONCESSIONS FOR LOAN RATE REDUCTION AND/OR CLOSING COSTS! CAVERNOUS LIVING SPACES! PERFECT FOR LARGE FAMILIES! Beautifully maintained 8-year-young home offering 3,854 sq. ft. of living space on a 5,500 sq. ft. lot with 4 bedrooms and 3.5 bathrooms. Grand foyer welcomes you with soaring 20-ft ceilings and 9-ft ceilings throughout the rest of the home. Desirable downstairs ensuite is perfect for guests or multi-generational living, while the private den with adjacent half bath makes an ideal office or retreat. Expansive living room opens to a spacious eat-in kitchen with seating for 8, featuring a lengthy center island with sink and breakfast bar for 4, walk-in pantry, and convenient pocket office. Formal dining room accommodates 10-12 guests with ease. Upstairs loft provides additional entertainment space. Spacious primary master bedroom suite includes an approximately 18’x18’ bedroom with separate his-and-her walk-in closets. Enjoy the low-maintenance backyard with a large covered patio perfect for outdoor gatherings. And this home comes with PAID OFF/OWNED SOLAR which practically covers all of the utility costs during the summer! NO MELLO-ROOS. Fresh interior paint and new carpeting make this home move-in ready. Conveniently located near I-205/I-580 freeways, schools, shopping, and dining. WALK THRU: https://my.matterport.com/show/?m=qpGd5uXawT7&brand=0

Property Facts

bed

Bedrooms

4

bathtub

Bathrooms

4

square_foot

Square Feet

3,854

landscape

Lot Size

5,500 sqft

calendar_month

Year Built

2018

home_work

Property Type

Single Family Residence

timer

Days on Market

75

payments

HOA Fee

N/A

garage

Garage Total

2

fingerprint

MLS #

41136435

Interior Details

General Interior

Interior Features

Breakfast Bar, Breakfast Area, Eat In Kitchen

Flooring

Carpet, Concrete, Tile

Kitchen & Appliances

Appliances

Gas Water Heater

Climate Control

Cooling

Central Air

Heating

Forced Air, Natural Gas

Parking

Total Parking Spaces

2

Garage Spaces

2

Attached Garage

Yes

Parking Features

Garage, Garage Door Opener, Off Street

Exterior & Lot

Building & Construction

Construction

Stucco

Foundation

Slab

Roof

Tile

Lot & Grounds

Lot Features

Back Yard, Front Yard, Garden, Street Level, Yard

Mortgage Calculator

Total Monthly

$0

Principal & Interest:
$0
Property Tax:
$0
Home Insurance:
$0
HOA Fees:
$0
$
$
%

Nearby Schools

RatingSchool NameGradesDistance
4
Wanda Hirsch Elementary
Elementary School
P-50.5 mi
8
Monticello Elementary
Elementary School
K-40.6 mi
7
Anthony C. Traina Elementary
Elementary School
K-80.9 mi
7
George Kelly Elementary
Elementary School
K-81.1 mi
6
Gladys Poet-Christian Elementary
Elementary School
K-81.2 mi

Convenience Score

Market Insights

95376|Tracy

Estimated Value

Calculating...
No change vs. last year
Value history is still building for this area.

Market Temperature

Seller'sBalancedBuyer's
0d30d60d180d
Balanced

Balanced market

30 Days

Avg. time on market

This is a Balanced Market. Homes are selling at a moderate pace.

Flood & Climate Risk

Noise Levels

Location

2609 Aurora Astorga Dr

Tracy, CA 95376

Open in Mapsopen_in_new
Topfind Realty

Ready to Take the Next Step?

Get expert support from a local agent today.

call
(800)-330-9306Available 9AM - 7PM

Similar Homes You Might Like

Based on price, location, and features
2628 Catspaw Ct
VIDEO TOUR

$1,025,000

FOR SALE

2628 Catspaw Ct, Tracy, CA 95377

5 beds · 5 baths · 3,533 sqft

$1,135,000

FOR SALE

, Tracy, CA 95304

5 beds · 3 baths · 3,610 sqft

3058 Wilkins Ln
3D TOUR

$999,729

FOR SALE

3058 Wilkins Ln, Tracy, CA 95377

5 beds · 5 baths · 3,919 sqft

2703 Brewer St

$1,039,000

FOR SALE

2703 Brewer St, Tracy, CA 95377

4 beds · 4 baths · 3,129 sqft

3064 Redbridge Rd
VIRTUAL TOUR

$1,288,000

FOR SALE

3064 Redbridge Rd, Tracy, CA 95377

4 beds · 3 baths · 3,546 sqft

2584 Remy Javier Ct
VIDEO TOUR

$779,900

FOR SALE

2584 Remy Javier Ct, Tracy, CA 95377

4 beds · 3 baths · 3,092 sqft

1461 Biarritz St

$929,000

FOR SALE

1461 Biarritz St, Tracy, CA 95304

4 beds · 3 baths · 3,626 sqft

3086 Leeds Lane

$1,059,000

FOR SALE

3086 Leeds Lane, Tracy, CA 95377

4 beds · 4 baths · 3,784 sqft

Recently Sold

17011 Midway Rd

$2,200,000

SOLD

17011 Midway Rd, Tracy, CA 95377

4 beds · 3 baths · 4,412 sqft

27000 Hillview St
VIRTUAL TOUR

$1,328,415

SOLD

27000 Hillview St, Tracy, CA 95304

4 beds · 3 baths · 3,422 sqft

2631 Amatchi Ct

$1,145,000

SOLD

2631 Amatchi Ct, Tracy, CA 95304

4 beds · 4 baths · 3,767 sqft

1030 Eastlake Circle

$895,000

SOLD

1030 Eastlake Circle, Tracy, CA 95304

5 beds · 3 baths · 3,779 sqft

1710 Flora Way
VIRTUAL TOUR

$835,000

SOLD

1710 Flora Way, Tracy, CA 95376

4 beds · 3 baths · 3,235 sqft

1553 Vinewood Way
VIRTUAL TOUR

$752,000

SOLD

1553 Vinewood Way, Tracy, CA 95376

5 beds · 3 baths · 3,339 sqft

2352 Augusta Ave
3D TOUR

$910,000

SOLD

2352 Augusta Ave, Tracy, CA 95377

4 beds · 3 baths · 3,096 sqft

2582 Azalea Ave
3D TOUR

$932,750

SOLD

2582 Azalea Ave, Tracy, CA 95376

4 beds · 4 baths · 3,511 sqft

$999,888
4 bd | 4 ba | 3,854 sqft
Request a tourcall
Topfind Realty

Company

  • About Us
  • Careers
  • Articles
  • Home Estimate

Explore

  • Renting
  • Buying
  • Selling
  • Realtors

Support

  • Help Center
  • Contact Us
  • Terms & Conditions
  • Privacy Policy

Topfind Realty, DRE # 02240815, is a licensed real estate broker in California. Topfind Realty pledges to support the Fair Housing Act and adhere to Equal Housing Opportunity laws.

Copyright © 2026 Topfind Realty. All Rights Reserved.