Topfind Realty
Renting

Search Rentals

Houses for RentTownhomes for RentCondos for RentView All Rentals →

Renting Resources

Why Rent With UsRenter GuideRent vs Buy Calculator

Renter Articles

How to Negotiate RentUnderstanding Your LeaseMoving Checklist for Renters
Buying

Search Homes

Houses for SaleTownhomes for SaleCondos for SaleView All Homes →

Buying Resources

Why Buy With UsBuyer GuideAffordability CalculatorInvestment CalculatorProperty Tax Calculator

Buyer Articles

Master Your New Home BudgetBeat Moving StressPacking Secrets
Selling

Selling Tools

Home ValuationFind a Seller's Agent

Selling Resources

Why Sell With UsSeller GuideNet Sheet CalcHELOC Calculator

Seller Articles

Strategic PricingDownsizing Tips
Mortgage Rates

Today's Rates

Mortgage RatesRefinance RatesLoan ComparisonHELOC Calculator

Mortgage Resources

Understanding Mortgage RatesFirst-Time Homebuyer GuideWhen to Refinance Your Mortgage
Realtors
Topfind
Houses for RentTownhomes for RentCondos for RentView All Rentals →
Why Rent With UsRenter GuideRent vs Buy Calculator
How to Negotiate RentUnderstanding Your LeaseMoving Checklist for Renters
Houses for SaleTownhomes for SaleCondos for SaleView All Homes →
Why Buy With UsBuyer GuideAffordability CalculatorInvestment CalculatorProperty Tax Calculator
Master Your New Home BudgetBeat Moving StressPacking Secrets
Home ValuationFind a Seller's Agent
Why Sell With UsSeller GuideNet Sheet CalcHELOC Calculator
Strategic PricingDownsizing Tips
Mortgage RatesRefinance RatesLoan ComparisonHELOC Calculator
Understanding Mortgage RatesFirst-Time Homebuyer GuideWhen to Refinance Your Mortgage
groupRealtorsinfoAbout Us
Continue with Google
Sign InSign Up
Topfind Realty
Renting

Search Rentals

Houses for RentTownhomes for RentCondos for RentView All Rentals →

Renting Resources

Why Rent With UsRenter GuideRent vs Buy Calculator

Renter Articles

How to Negotiate RentUnderstanding Your LeaseMoving Checklist for Renters
Buying

Search Homes

Houses for SaleTownhomes for SaleCondos for SaleView All Homes →

Buying Resources

Why Buy With UsBuyer GuideAffordability CalculatorInvestment CalculatorProperty Tax Calculator

Buyer Articles

Master Your New Home BudgetBeat Moving StressPacking Secrets
Selling

Selling Tools

Home ValuationFind a Seller's Agent

Selling Resources

Why Sell With UsSeller GuideNet Sheet CalcHELOC Calculator

Seller Articles

Strategic PricingDownsizing Tips
Mortgage Rates

Today's Rates

Mortgage RatesRefinance RatesLoan ComparisonHELOC Calculator

Mortgage Resources

Understanding Mortgage RatesFirst-Time Homebuyer GuideWhen to Refinance Your Mortgage
Realtors
Topfind
Houses for RentTownhomes for RentCondos for RentView All Rentals →
Why Rent With UsRenter GuideRent vs Buy Calculator
How to Negotiate RentUnderstanding Your LeaseMoving Checklist for Renters
Houses for SaleTownhomes for SaleCondos for SaleView All Homes →
Why Buy With UsBuyer GuideAffordability CalculatorInvestment CalculatorProperty Tax Calculator
Master Your New Home BudgetBeat Moving StressPacking Secrets
Home ValuationFind a Seller's Agent
Why Sell With UsSeller GuideNet Sheet CalcHELOC Calculator
Strategic PricingDownsizing Tips
Mortgage RatesRefinance RatesLoan ComparisonHELOC Calculator
Understanding Mortgage RatesFirst-Time Homebuyer GuideWhen to Refinance Your Mortgage
groupRealtorsinfoAbout Us
Continue with Google
Sign InSign Up
Real Estate/CA/Truckee/9348 Nine Bark
view_in_arVirtual Tour
Photo 1 of 9348 Nine Bark
Photo 2 of 9348 Nine Bark
1 / 53
Main
Interior 1
Interior 2
Interior 3
Interior 4
imagesmode View 53 photos
For Sale
$6,995,000
Est. $39,172/mo

9348 Nine Bark, Truckee, CA 96161

bed
5
Bedrooms
bathtub
7
Bathrooms
square_foot
5,100
Sq Ft

About this home

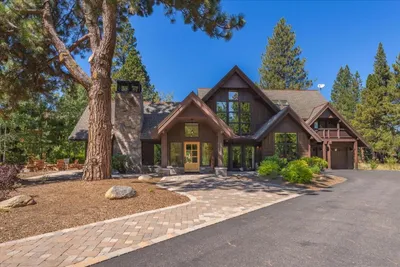
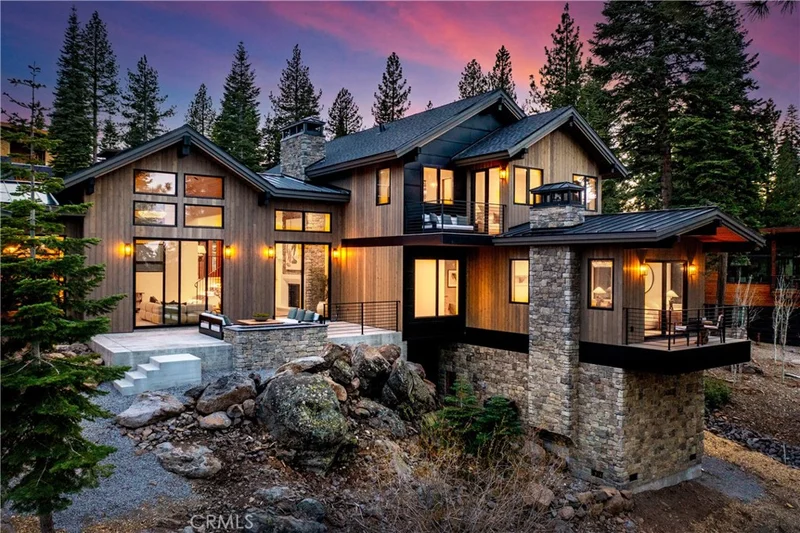
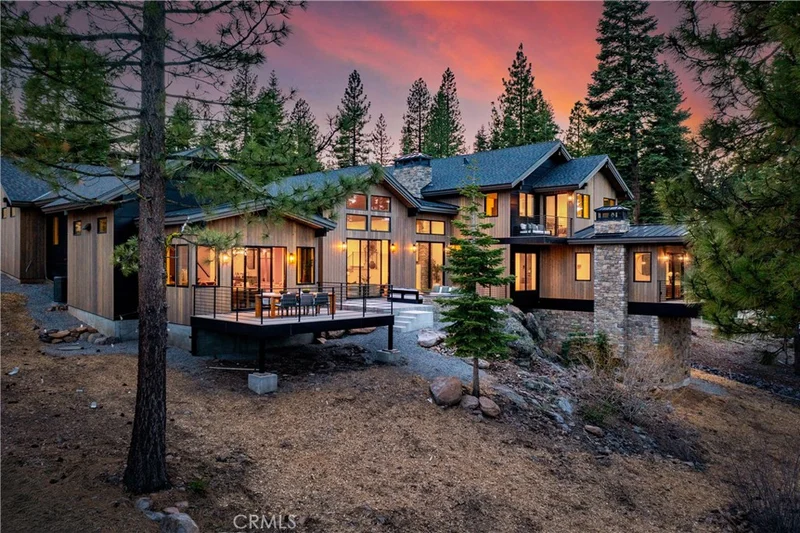
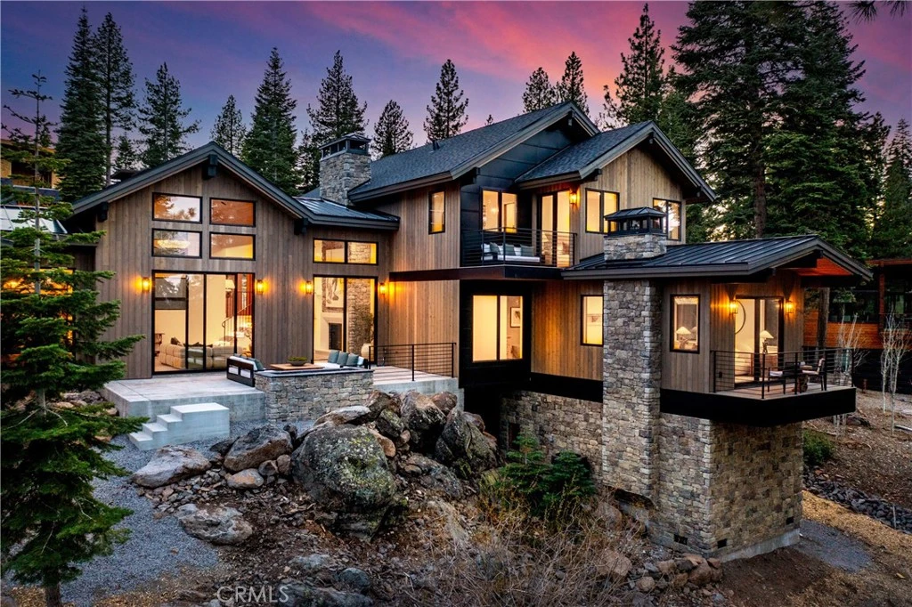
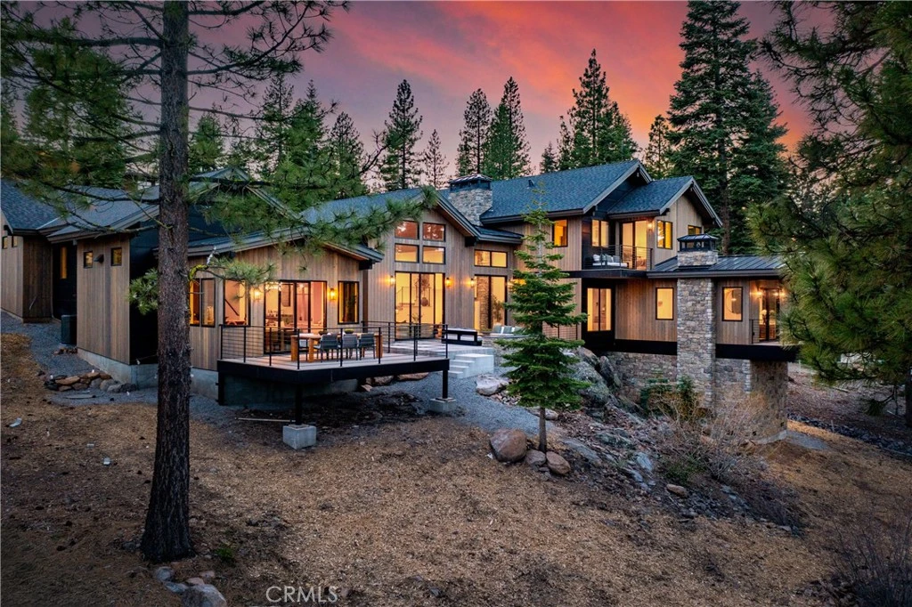
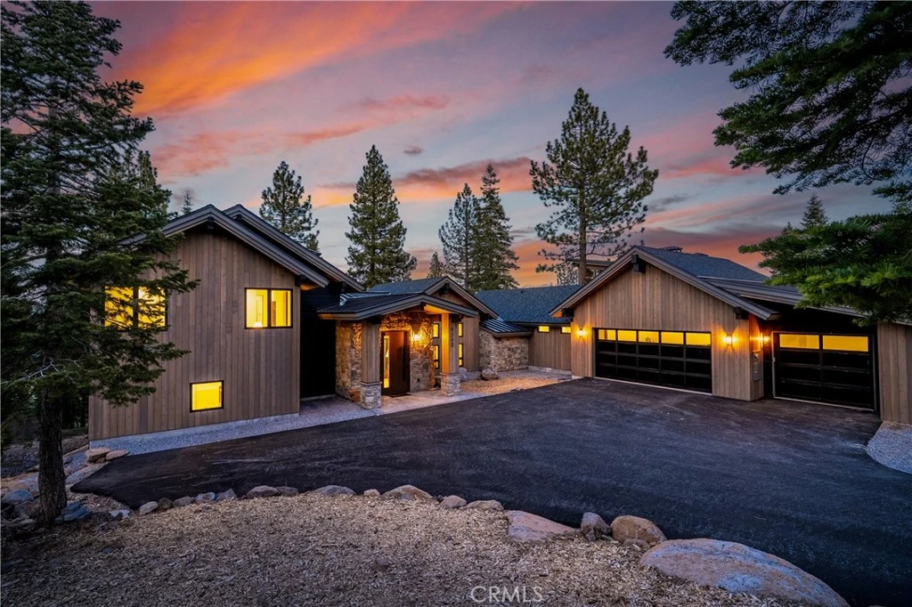
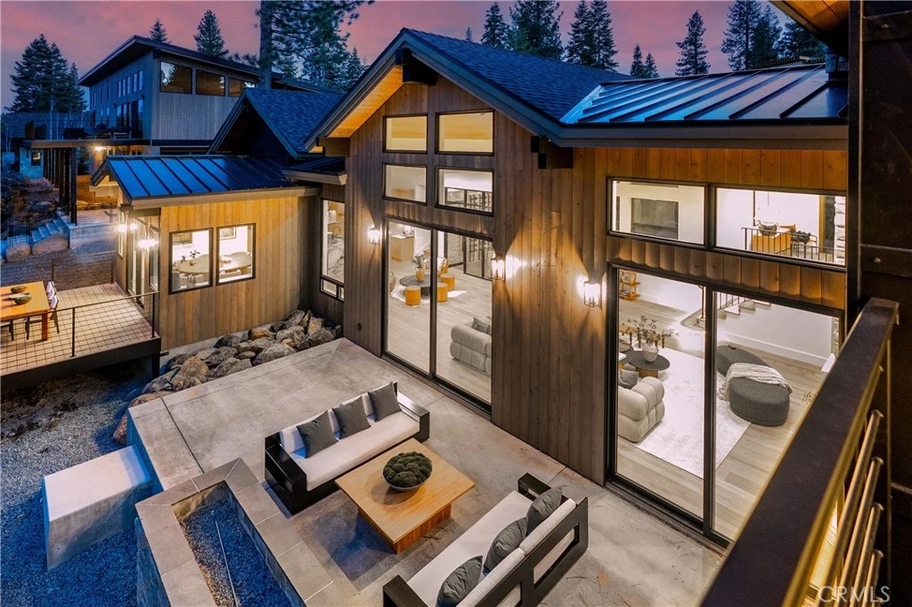
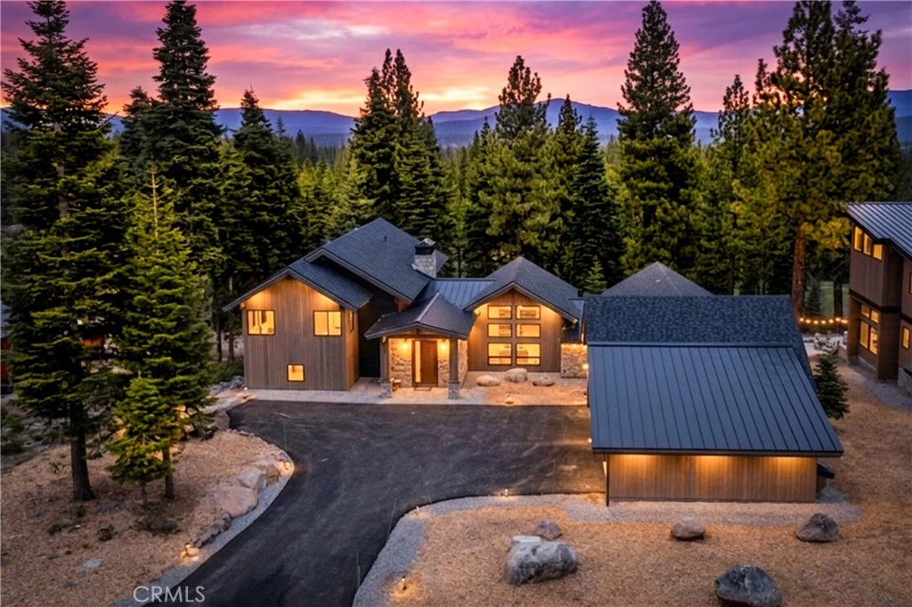
Every detail tells a story of intention, every finish reflects uncompromising quality, and every view reminds you why Schaffer's Mill is in a class of its own. Positioned on one of the most spectacular homesites in the entirety of Schaffer's Mill Golf, Lake and Ski Club, this residence represents a once in a generation opportunity to own a brand-new custom estate where world-class craftsmanship meets an unrivaled natural setting. Soaring views of the Carson Mountain Range and direct sightlines to the 17th green and 18th fairway of the legendary Johnny Miller-designed championship golf course create a backdrop that is as breathtaking at sunrise as it is at sunset. Spanning 5,100 square feet with five beautifully appointed bedrooms, each graced with its own private ensuite bath. Every surface has been thoughtfully selected and masterfully executed, with natural stone featured throughout the entire residence, including rare Viola Marble, Taj Mahal Quartzite, and exquisite marble vessel sinks on rustic wood vanities sourced from Turkey and curated from around the world. Rift-sawn finished cabinetry adds warmth and architectural depth, while oversized windows frame every view like a living work of art. In the chef's kitchen the sculptural Collier chandelier makes an immediate statement, its hand-faceted Czech crystals casting a warm, luminous glow over the island below. A commanding center island anchors the space, surrounded by a full suite of top-of-the-line Thermador appliances and a built-in coffee machine. A large walk-in pantry and dual washers and dryers ensure that everyday living is as effortless as it is elegant. The wine cellar is a true collector's sanctuary, appointed with a full wet bar, sink, and ice maker for entertaining at the highest level.The dual primary suites offers stunning fireplaces that sets the tone with large soaking tubs, radiant heated floors, and expansive walk-in closets delivering a spa-caliber experience every single day. Every bathroom in the residence features the same radiant heated floors, ensuring that the warmth and comfort of this home extends to every corner. Designed for both intimate gatherings and grand entertaining, the open living areas flow seamlessly through retractable sliding doors onto an expansive main-level patio, inviting year-round outdoor living in one of Tahoe's most spectacular settings. This is the standard by which all others will be measured.

Property Facts

bed

Bedrooms

5

bathtub

Bathrooms

7

square_foot

Square Feet

5,100

landscape

Lot Size

22,704 sqft

calendar_month

Year Built

2026

home_work

Property Type

Single Family Residence

timer

Days on Market

120

payments

HOA Fee

$2771/mo

garage

Garage Total

3

fingerprint

MLS #

OC26075082

Interior Details

General Interior

Interior Features

Beamed Ceilings, Built In Features, Balcony, Dry Bar, Granite Counters, In Law Floorplan, Living Room Deck Attached, Open Floorplan, Pantry, Stone Counters, Bar, Bedroom On Main Level, Loft, Walk In Pantry, Wine Cellar, Walk In Closets

Flooring

Wood

Fireplace

Family Room, Great Room, Primary Bedroom, Outside

Kitchen & Appliances

Appliances

Six Burner Stove, Built In Range, Double Oven, Dishwasher, Refrigerator, Range Hood

Laundry

Inside

Bed & Bath

Main Level Bedrooms

1

Main Level Bathrooms

1

Climate Control

Cooling

Central Air

Heating

Central, Fireplaces

Parking

Total Parking Spaces

3

Garage Spaces

3

Attached Garage

Yes

Parking Features

Direct Access, Garage Faces Front, Garage

Exterior & Lot

Building & Construction

Patio & Porch

Concrete, Deck

Security

Carbon Monoxide Detectors, Gated Community

Construction

Concrete, Wood Siding

Foundation

Slab

Lot & Grounds

Lot Features

Front Yard

Pool Features

Association

Spa Features

Association

Sewer

Public Sewer

Water Source

Public

Community & HOA

Association Info

HOA Fee$2771
FrequencyQuarterly

HOA Amenities

Pickleball, Pool, Spa Hot Tub

Community Features

Mountainous, Gated

Mortgage Calculator

Total Monthly

$0

Principal & Interest:
$0
Property Tax:
$0
Home Insurance:
$0
HOA Fees:
$0
$
$
%

Nearby Schools

RatingSchool NameGradesDistance
N/A
Tahoe Expedition Academy
Private School
K-120.8 mi
N/A
Sierra High (Continuation)
High School
9-122.6 mi
N/A
Cold Stream Alternative
High School
K-122.6 mi
9
Alder Creek Middle
Middle School
6-82.7 mi
9
Tahoe Truckee High
High School
9-122.8 mi

Convenience Score

Market Insights

96161|Truckee

Estimated Value

Calculating...
No change vs. last year
Value history is still building for this area.

Market Temperature

Seller'sBalancedBuyer's
0d30d60d180d
Balanced

Balanced market

30 Days

Avg. time on market

This is a Balanced Market. Homes are selling at a moderate pace.

Flood & Climate Risk

Noise Levels

Location

9348 Nine Bark

Truckee, CA 96161

Open in Mapsopen_in_new
Topfind Realty

Ready to Take the Next Step?

Get expert support from a local agent today.

call
(800)-330-9306Available 9AM - 7PM

Similar Homes You Might Like

Based on price, location, and features
11504 Skislope Way

$999,995

FOR SALE

11504 Skislope Way, Truckee, CA 96161

4 beds · 3 baths · 1,956 sqft

13051 Ritz Carlton Highlands

$99,999

FOR SALE

13051 Ritz Carlton Highlands, Truckee, CA 96161

3 beds · 3 baths · 2,000 sqft

Recently Sold

13273 Sierra Dr W

$715,000

SOLD

13273 Sierra Dr W, Truckee, CA 96161

3 beds · 2 baths · 2,074 sqft

10308 East Alder Creek Road

$1,425,000

SOLD

10308 East Alder Creek Road, Truckee, CA 96161

3 beds · 3 baths · 2,360 sqft

16640 Northwoods Boulevard
VIRTUAL TOUR

$955,000

SOLD

16640 Northwoods Boulevard, Truckee, CA 96161

3 beds · 2 baths · 1,433 sqft

10023 S River Street

$1,400,000

SOLD

10023 S River Street, Truckee, CA 96161

4 beds · 3 baths · 3,040 sqft

852 Beaver Pond
VIRTUAL TOUR

$1,300,000

SOLD

852 Beaver Pond, Truckee, CA 96161

4 beds · 3 baths · 2,082 sqft

13466 Fairway Drive
VIRTUAL TOUR

$2,800,000

SOLD

13466 Fairway Drive, Truckee, CA 96161

4 beds · 4 baths · 3,824 sqft

12556 Snowpeak Way

$567,500

SOLD

12556 Snowpeak Way, Truckee, CA 96161

2 beds · 3 baths · 1,972 sqft

15121 Alder Creek Road
VIDEO TOUR

$910,000

SOLD

15121 Alder Creek Road, Truckee, CA 96161

3 beds · 3 baths · 2,062 sqft

$6,995,000
5 bd | 7 ba | 5,100 sqft
Request a tourcall
Topfind Realty

Company

  • About Us
  • Careers
  • Articles
  • Home Estimate

Explore

  • Renting
  • Buying
  • Selling
  • Realtors

Support

  • Help Center
  • Contact Us
  • Terms & Conditions
  • Privacy Policy

Topfind Realty, DRE # 02240815, is a licensed real estate broker in California. Topfind Realty pledges to support the Fair Housing Act and adhere to Equal Housing Opportunity laws.

Copyright © 2026 Topfind Realty. All Rights Reserved.