Topfind Realty
Renting

Search Rentals

Houses for RentTownhomes for RentCondos for RentView All Rentals →

Renting Resources

Why Rent With UsRenter GuideRent vs Buy Calculator

Renter Articles

How to Negotiate RentUnderstanding Your LeaseMoving Checklist for Renters
Buying

Search Homes

Houses for SaleTownhomes for SaleCondos for SaleView All Homes →

Buying Resources

Why Buy With UsBuyer GuideAffordability CalculatorInvestment CalculatorProperty Tax Calculator

Buyer Articles

Master Your New Home BudgetBeat Moving StressPacking Secrets
Selling

Selling Tools

Home ValuationFind a Seller's Agent

Selling Resources

Why Sell With UsSeller GuideNet Sheet CalcHELOC Calculator

Seller Articles

Strategic PricingDownsizing Tips
Mortgage Rates

Today's Rates

Mortgage RatesRefinance RatesLoan ComparisonHELOC Calculator

Mortgage Resources

Understanding Mortgage RatesFirst-Time Homebuyer GuideWhen to Refinance Your Mortgage
Realtors
Topfind
Houses for RentTownhomes for RentCondos for RentView All Rentals →
Why Rent With UsRenter GuideRent vs Buy Calculator
How to Negotiate RentUnderstanding Your LeaseMoving Checklist for Renters
Houses for SaleTownhomes for SaleCondos for SaleView All Homes →
Why Buy With UsBuyer GuideAffordability CalculatorInvestment CalculatorProperty Tax Calculator
Master Your New Home BudgetBeat Moving StressPacking Secrets
Home ValuationFind a Seller's Agent
Why Sell With UsSeller GuideNet Sheet CalcHELOC Calculator
Strategic PricingDownsizing Tips
Mortgage RatesRefinance RatesLoan ComparisonHELOC Calculator
Understanding Mortgage RatesFirst-Time Homebuyer GuideWhen to Refinance Your Mortgage
groupRealtorsinfoAbout Us
Continue with Google
Sign InSign Up
Topfind Realty
Renting

Search Rentals

Houses for RentTownhomes for RentCondos for RentView All Rentals →

Renting Resources

Why Rent With UsRenter GuideRent vs Buy Calculator

Renter Articles

How to Negotiate RentUnderstanding Your LeaseMoving Checklist for Renters
Buying

Search Homes

Houses for SaleTownhomes for SaleCondos for SaleView All Homes →

Buying Resources

Why Buy With UsBuyer GuideAffordability CalculatorInvestment CalculatorProperty Tax Calculator

Buyer Articles

Master Your New Home BudgetBeat Moving StressPacking Secrets
Selling

Selling Tools

Home ValuationFind a Seller's Agent

Selling Resources

Why Sell With UsSeller GuideNet Sheet CalcHELOC Calculator

Seller Articles

Strategic PricingDownsizing Tips
Mortgage Rates

Today's Rates

Mortgage RatesRefinance RatesLoan ComparisonHELOC Calculator

Mortgage Resources

Understanding Mortgage RatesFirst-Time Homebuyer GuideWhen to Refinance Your Mortgage
Realtors
Topfind
Houses for RentTownhomes for RentCondos for RentView All Rentals →
Why Rent With UsRenter GuideRent vs Buy Calculator
How to Negotiate RentUnderstanding Your LeaseMoving Checklist for Renters
Houses for SaleTownhomes for SaleCondos for SaleView All Homes →
Why Buy With UsBuyer GuideAffordability CalculatorInvestment CalculatorProperty Tax Calculator
Master Your New Home BudgetBeat Moving StressPacking Secrets
Home ValuationFind a Seller's Agent
Why Sell With UsSeller GuideNet Sheet CalcHELOC Calculator
Strategic PricingDownsizing Tips
Mortgage RatesRefinance RatesLoan ComparisonHELOC Calculator
Understanding Mortgage RatesFirst-Time Homebuyer GuideWhen to Refinance Your Mortgage
groupRealtorsinfoAbout Us
Continue with Google
Sign InSign Up
Real Estate/CA/Tustin/1022 Regis Way
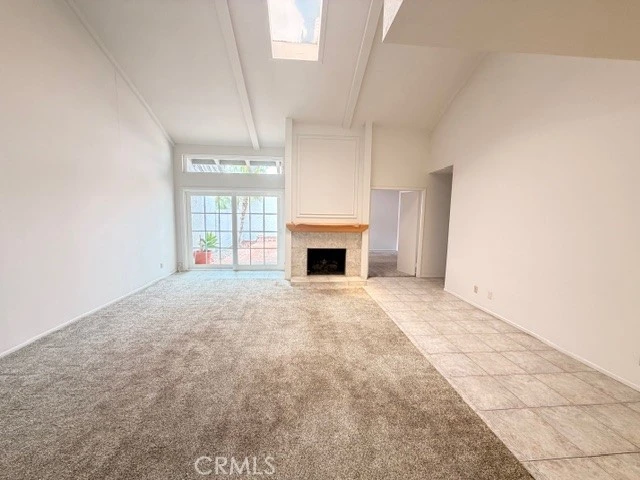
Photo 1 of 1022 Regis Way
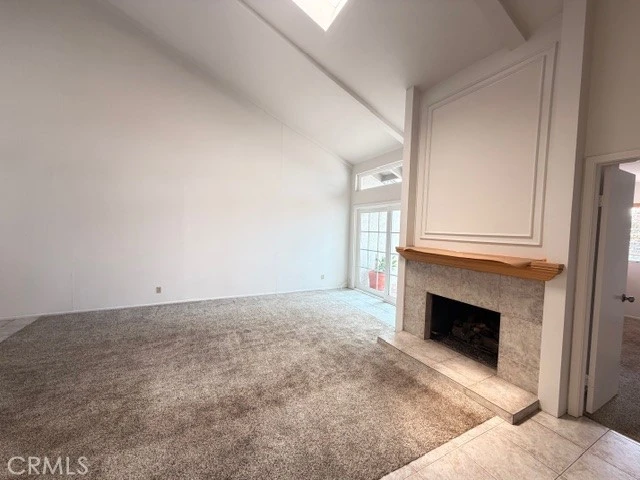
Photo 2 of 1022 Regis Way
1 / 20
Main
Interior 1
Interior 2
Interior 3
Interior 4
imagesmode View 20 photos
For Sale
$1,169,000
Est. $6,546/mo

1022 Regis Way, Tustin, CA 92780

bed
3
Bedrooms
bathtub
2
Bathrooms
square_foot
1,574
Sq Ft

About this home

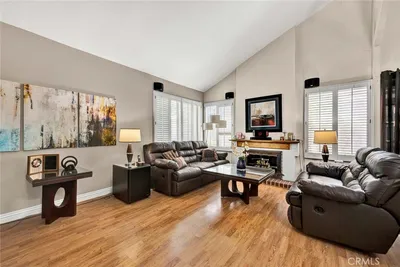
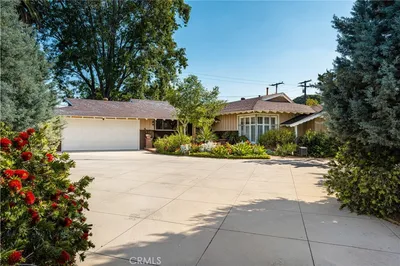
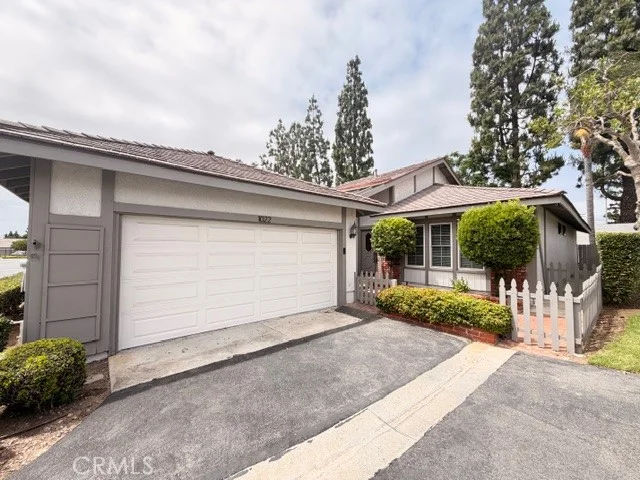
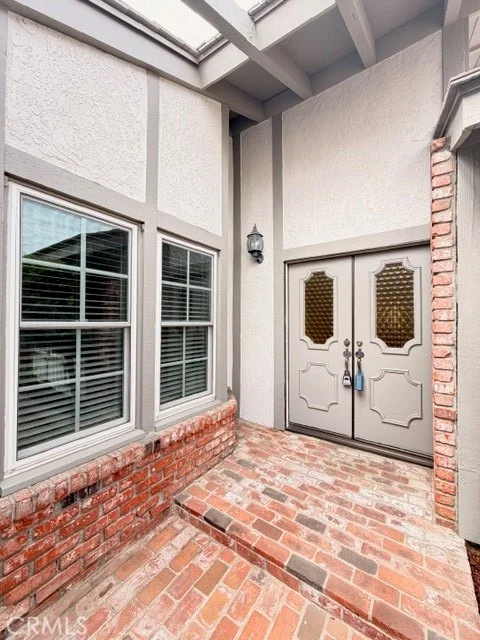
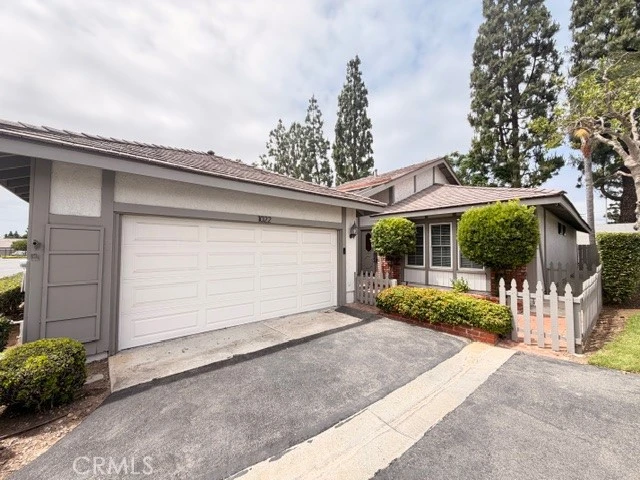
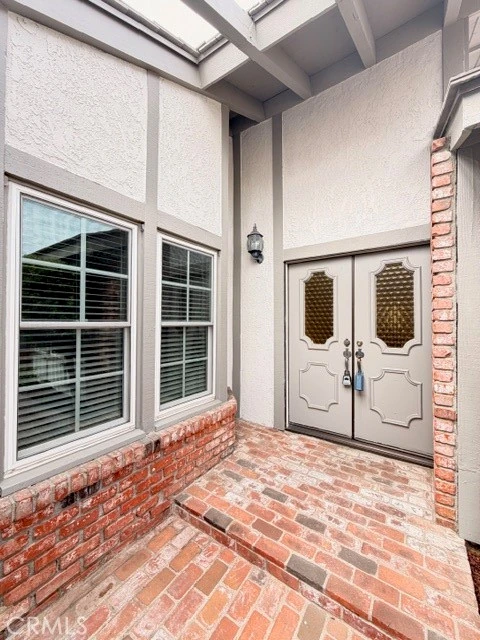
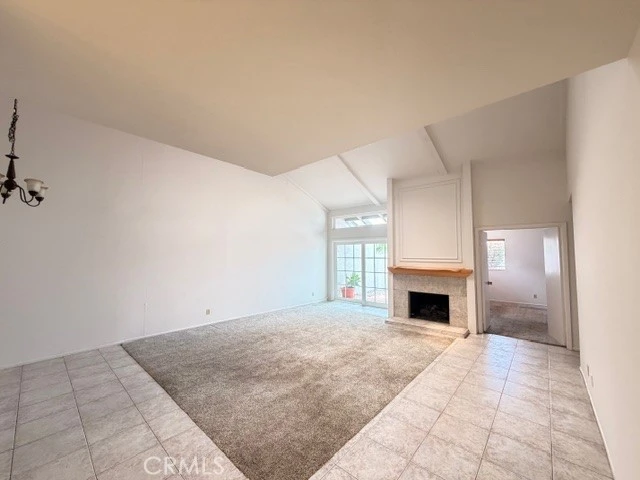
Welcome to The Colony in Tustin-- We are pleased to offer this highly sought-after home in the Colony development in Tustin! This beautifully renovated, highly desirable end-unit home is attached on only one side and offers the rare convenience of single-level living. Featuring approximately 1,574 square feet, this spacious home offers 3 bedrooms and 2 full bathrooms and is ideally positioned on a quiet cul-de-sac. The completely remodeled, open-concept kitchen is designed for both everyday living and entertaining, featuring custom cabinetry, all stainless steel appliances, a custom GE refrigerator, single-bay sink, quartz countertops/subway tile back splash, and convenient bar seating that connects seamlessly to the living area. The spacious primary suite is a true retreat, highlighted by soaring cathedral ceilings, a large walk-in cedar-lined closet, quartz vanity countertops, a separate porcelain-lined shower with custom glass door, and a custom soaking tub with a porcelian surround. The secondary bathroom has also been upgraded with new shower/tub porcelain enclosure and shower door. A well designed vanity and custom cabinet. Throughout the home, you'll find custom luxury vinyl-plank flooring, recessed LED lighting, dual-pane windows, and soaring cathedral ceilings with skylights that bring in an abundance of natural light. The inviting living room features a cozy fireplace with a beautiful quartz surround, while the new HVAC system was installed in 2017 for year-round comfort. Step outside to your private, fully fenced yard, perfect for relaxing, entertaining, or enjoying California's beautiful weather. Additional features include an oversized two-car attached garage and access to The Colony's desirable community amenities, including a pool, spa, and tennis courts. With its extensive renovations, desirable end-unit location, single-level floor plan, private yard, and outstanding community amenities, this is a rare opportunity to own a beautifully upgraded home in one of Tustin's most established and sought-after neighborhoods.

Property Facts

bed

Bedrooms

3

bathtub

Bathrooms

2

square_foot

Square Feet

1,574

landscape

Lot Size

2,975 sqft

calendar_month

Year Built

1976

home_work

Property Type

Single Family Residence

timer

Days on Market

45

payments

HOA Fee

$575/mo

garage

Garage Total

2

fingerprint

MLS #

OC26078721

Interior Details

General Interior

Interior Features

Block Walls, Cathedral Ceilings, Eat In Kitchen, Tile Counters, All Bedrooms Down, Bedroom On Main Level, Main Level Primary

Flooring

Carpet, Tile

Fireplace

Family Room

Kitchen & Appliances

Appliances

Double Oven, Dishwasher, Electric Oven, Gas Cooktop, Disposal, Gas Water Heater, Microwave, Water Heater

Laundry

Washer Hookup, In Garage

Bed & Bath

Main Level Bedrooms

3

Main Level Bathrooms

2

Climate Control

Cooling

Central Air

Heating

Central, Fireplaces

Parking

Total Parking Spaces

2

Garage Spaces

2

Attached Garage

Yes

Parking Features

Door Single, Garage, Garage Door Opener

Exterior & Lot

Building & Construction

Patio & Porch

Concrete, Patio

Construction

Wood Siding

Foundation

Slab

Roof

Tile

Lot & Grounds

Lot Features

Back Yard, Cul De Sac

Pool Features

Fenced, Heated, Association

Spa Features

Association, Heated

Sewer

Sewer Tap Paid

Water Source

Public

Community & HOA

Association Info

HOA Fee$575
FrequencyMonthly

HOA Amenities

Pool, Spa Hot Tub, Tennis Courts

Community Features

Suburban

Mortgage Calculator

Total Monthly

$0

Principal & Interest:
$0
Property Tax:
$0
Home Insurance:
$0
HOA Fees:
$0
$
$
%

Nearby Schools

RatingSchool NameGradesDistance
N/A
Fairmont Private School, North Tustin Campus
Private School
K-120.1 mi
N/A
Learning Corner
Private School
K-120.2 mi
N/A
Foothill Montessori School
Private School
K-120.3 mi
6
Barbara Benson Elementary
Elementary School
P-50.3 mi
8
Guin Foss Elementary
Elementary School
P-50.4 mi

Convenience Score

Market Insights

92780|Tustin

Estimated Value

Calculating...
No change vs. last year
Value history is still building for this area.

Market Temperature

Seller'sBalancedBuyer's
0d30d60d180d
Balanced

Balanced market

30 Days

Avg. time on market

This is a Balanced Market. Homes are selling at a moderate pace.

Flood & Climate Risk

Noise Levels

Location

1022 Regis Way

Tustin, CA 92780

Open in Mapsopen_in_new
Topfind Realty

Ready to Take the Next Step?

Get expert support from a local agent today.

call
(800)-330-9306Available 9AM - 7PM

Similar Homes You Might Like

Based on price, location, and features
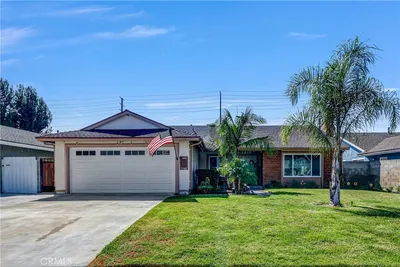
14372 Livingston
VIRTUAL TOUR

$1,378,888

FOR SALE

14372 Livingston, Tustin, CA 92780

4 beds · 2 baths · 1,600 sqft

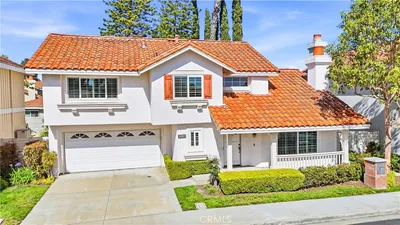
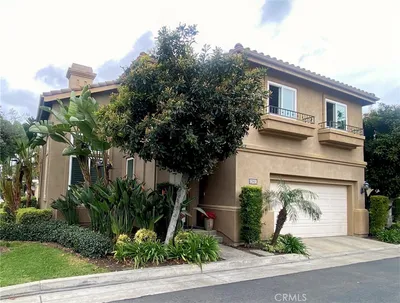
14442 Pinebrook

$1,249,500

FOR SALE

14442 Pinebrook, Tustin, CA 92780

3 beds · 2 baths · 1,626 sqft

2051 Pueblo
VIDEO TOUR

$1,250,000

FOR SALE

2051 Pueblo, Tustin, CA 92782

3 beds · 3 baths · 1,598 sqft

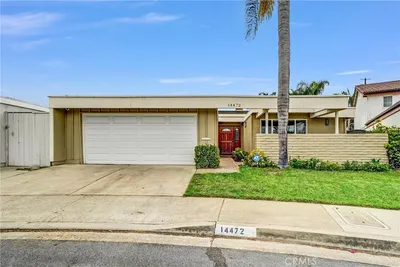
14472 Birmingham

$1,100,000

FOR SALE

14472 Birmingham, Tustin, CA 92780

4 beds · 2 baths · 1,547 sqft

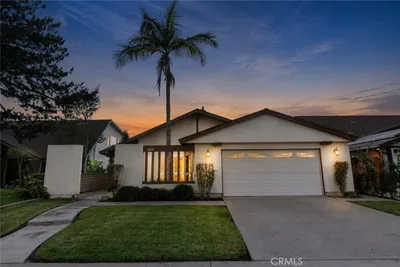
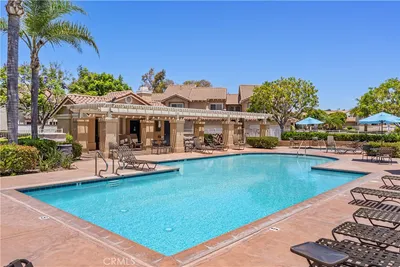
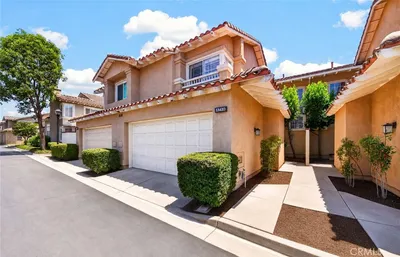
14631 Canterbury

$1,165,000

FOR SALE

14631 Canterbury, Tustin, CA 92780

3 beds · 2 baths · 1,268 sqft

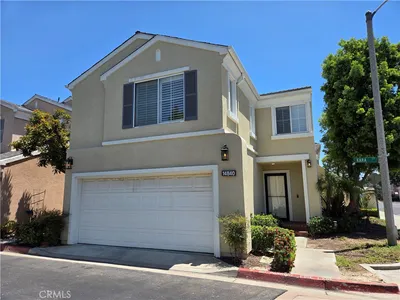
14840 Kara Court

$949,900

FOR SALE

14840 Kara Court, Tustin, CA 92780

3 beds · 3 baths · 1,312 sqft

13367 Calle Antequera

$1,125,000

FOR SALE

13367 Calle Antequera, Tustin, CA 92782

3 beds · 3 baths · 1,678 sqft

13410 Via Alicante

$1,099,000

FOR SALE

13410 Via Alicante, Tustin, CA 92782

3 beds · 3 baths · 1,586 sqft

Recently Sold

12891 Mackenzie Drive

$1,407,500

SOLD

12891 Mackenzie Drive, Tustin, CA 92782

3 beds · 3 baths · 1,618 sqft

17732 Amaganset Way
3D TOUR

$1,300,000

SOLD

17732 Amaganset Way, Tustin, CA 92780

3 beds · 2 baths · 1,735 sqft

1701 Saybrook

$1,449,900

SOLD

1701 Saybrook, Tustin, CA 92780

3 beds · 2 baths · 1,811 sqft

14162 Prospect

$1,290,000

SOLD

14162 Prospect, Tustin, CA 92780

3 beds · 3 baths · 1,882 sqft

17901 Martha Anne Drive
VIDEO TOUR

$1,317,000

SOLD

17901 Martha Anne Drive, Tustin, CA 92780

3 beds · 2 baths · 1,625 sqft

14211 Cherrywood

$1,150,000

SOLD

14211 Cherrywood, Tustin, CA 92780

4 beds · 3 baths · 1,801 sqft

1431 La Colina Drive
3D TOUR

$1,295,000

SOLD

1431 La Colina Drive, Tustin, CA 92780

3 beds · 2 baths · 1,528 sqft

14752 Candeda Place
VIDEO TOUR

$1,245,000

SOLD

14752 Candeda Place, Tustin, CA 92780

3 beds · 2 baths · 1,334 sqft

$1,169,000
3 bd | 2 ba | 1,574 sqft
Request a tourcall
Topfind Realty

Company

  • About Us
  • Careers
  • Articles
  • Home Estimate

Explore

  • Renting
  • Buying
  • Selling
  • Realtors

Support

  • Help Center
  • Contact Us
  • Terms & Conditions
  • Privacy Policy

Topfind Realty, DRE # 02240815, is a licensed real estate broker in California. Topfind Realty pledges to support the Fair Housing Act and adhere to Equal Housing Opportunity laws.

Copyright © 2026 Topfind Realty. All Rights Reserved.