1 / 20
imagesmode View 20 photos
For Sale
$2,449,900
Est. $13,719/mo12775 Crawford, Tustin, CA 92782
bed
4
Bedrooms
bathtub
3
Bathrooms
square_foot
2,667
Sq Ft
About this home
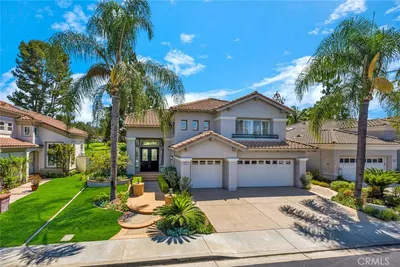
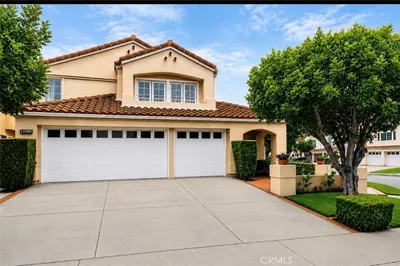
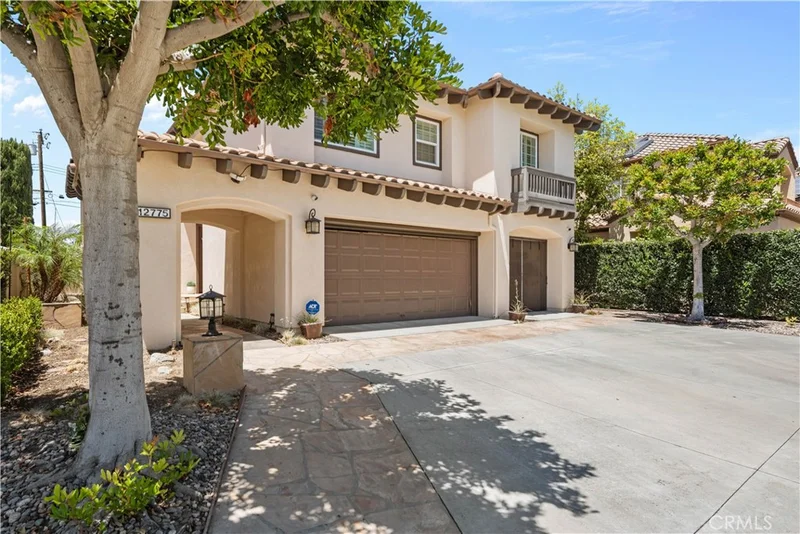
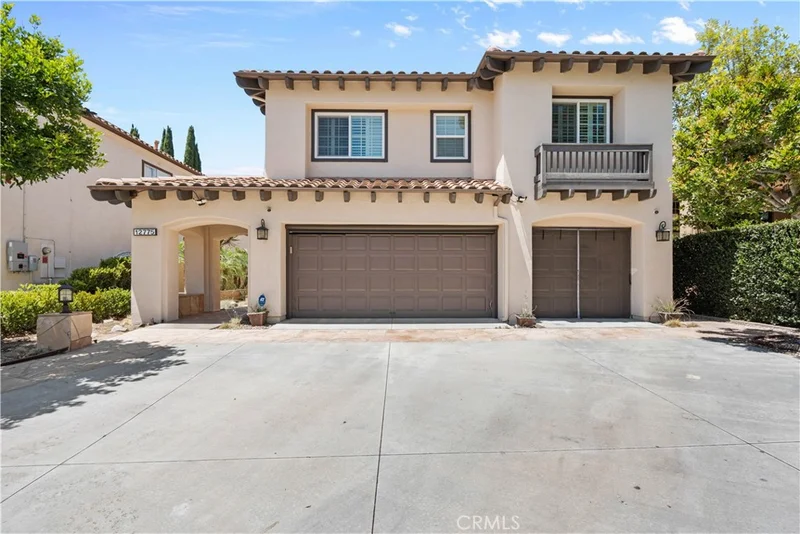
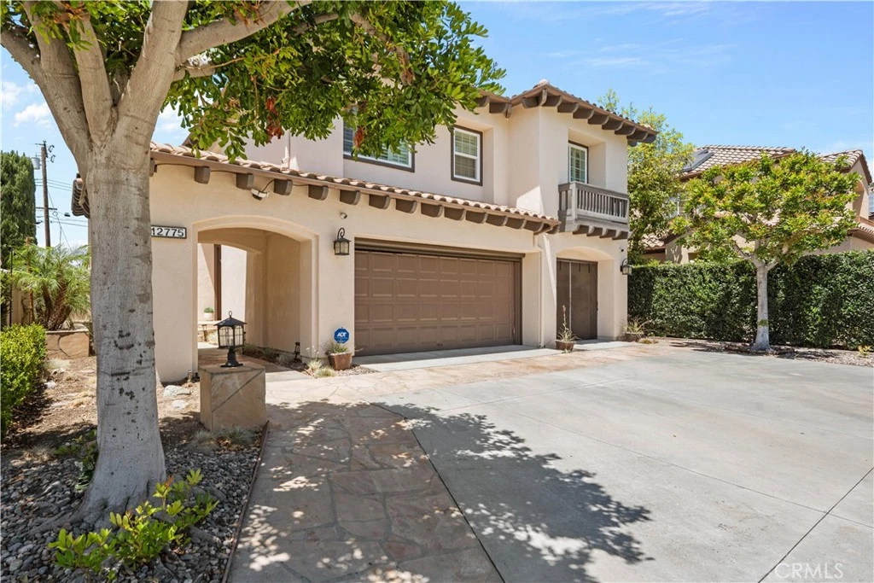
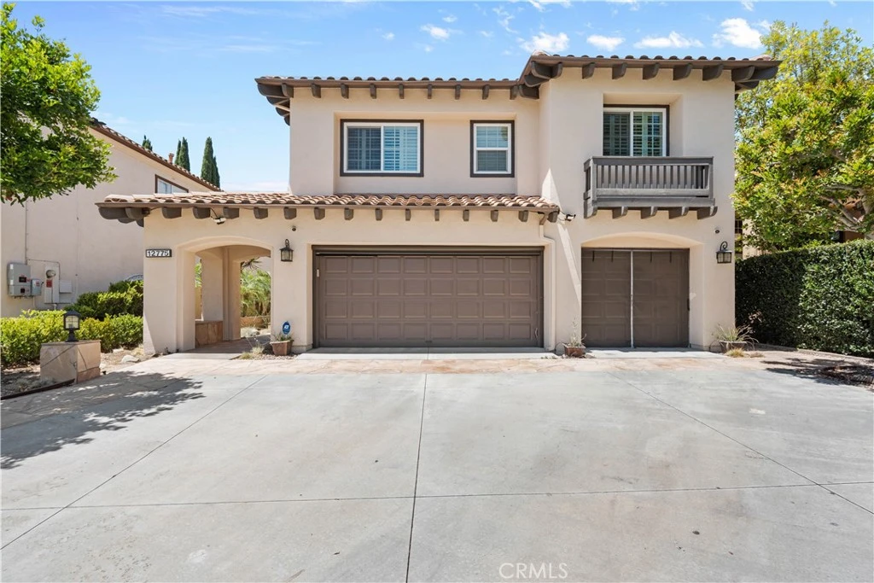
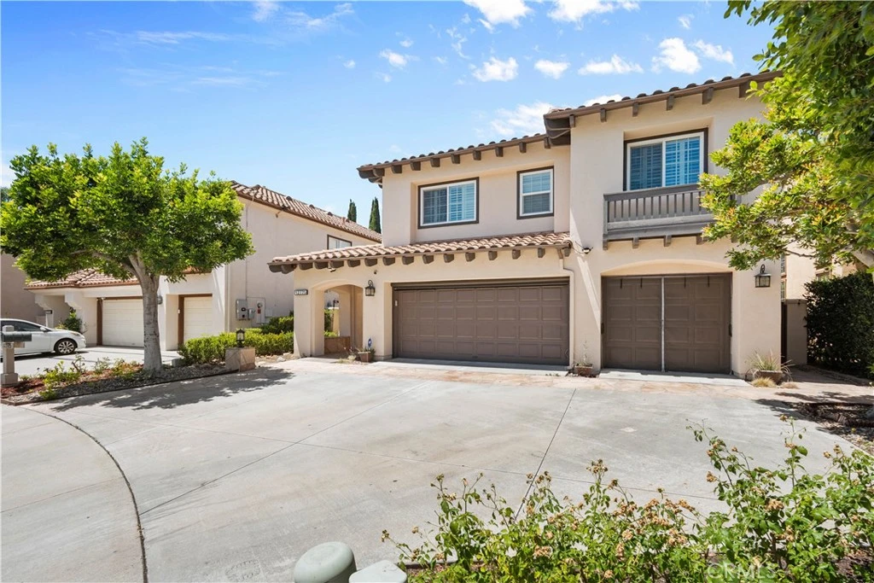
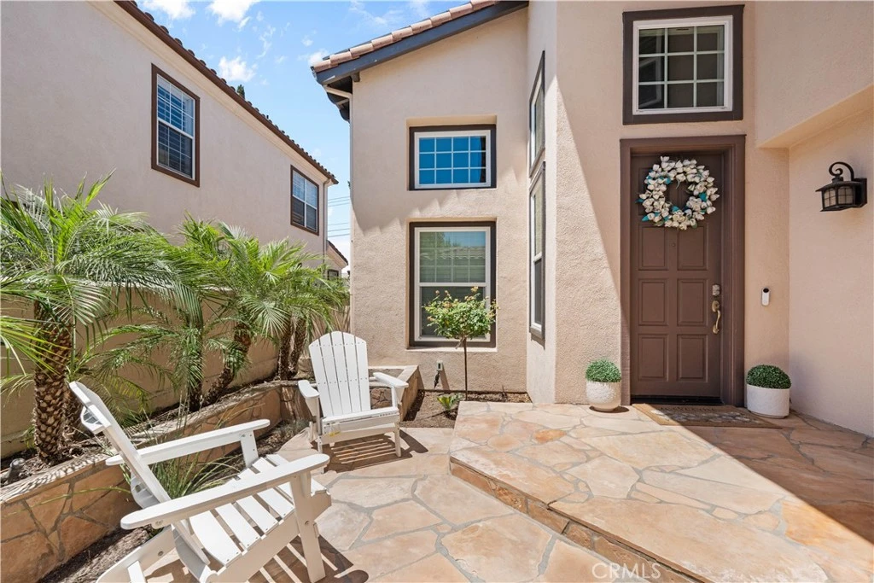
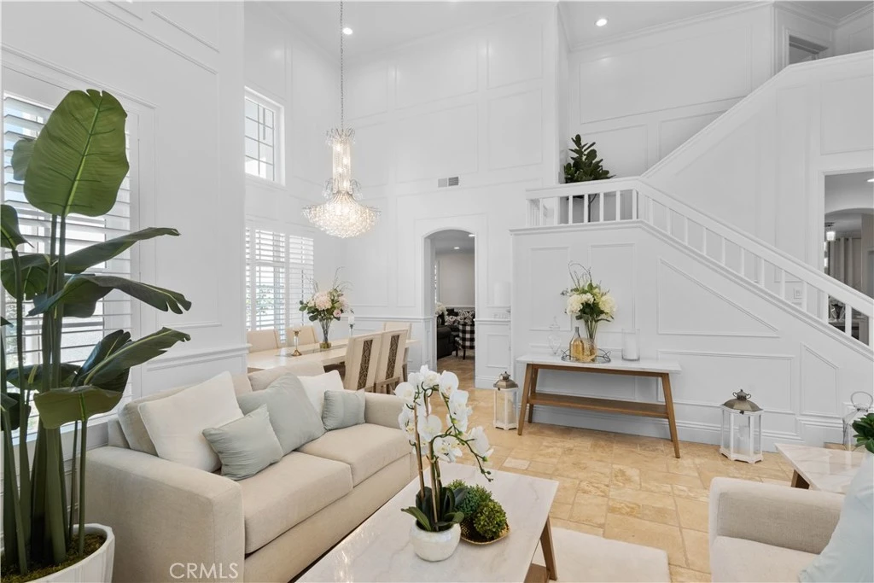
Beautifully Upgraded Home in the Gated Alicante Community of Tustin Ranch Welcome to this beautifully appointed two-story residence in the desirable gated Alicante community of Tustin Ranch. Offering approximately 2,667 square feet, 4 bedrooms, 2.5 bathrooms, and a 3-car attached garage, this home combines comfort, privacy, thoughtful upgrades, and exceptional indoor-outdoor living. The inviting living and dining area features soaring cathedral ceilings, abundant natural light, recessed lighting, stone flooring, plantation shutters, and custom touches. Wood flooring continues upstairs. The well-appointed kitchen offers granite countertops, white cabinetry, a breakfast nook, and generous walk-in pantry. The adjoining family room features a cozy fireplace and glass door overlooking the backyard. Upstairs, the spacious primary suite features a private sitting area, large walk-in closet, and upgraded bathroom with dual vanities, granite countertops, soaking tub, and walk-in shower. A standout feature is the exceptionally private backyard, surrounded by single-level homes. The outdoor space includes a large patio, built-in BBQ, sitting area, fire pit, and private spa, perfect for entertaining or relaxing. Additional highlights include solar, newer windows, rain gutters, Spanish tile roofing, and a 3-car direct-access garage. The attic has been completely disinfected and features insulation installed approximately three years ago. The roof has been power washed and treated with protective sealer to help protect the shingles. Enjoy the best of the Tustin Ranch lifestyle, with convenient access to shopping, dining, parks, walking paths, major transportation routes, and nearby Tustin and Irvine communities.
Property Facts
bed
Bedrooms
4
bathtub
Bathrooms
3
square_foot
Square Feet
2,667
landscape
Lot Size
5,712 sqft
calendar_month
Year Built
1992
home_work
Property Type
Single Family Residence
timer
Days on Market
1
payments
HOA Fee
$128/mo
garage
Garage Total
3
fingerprint
MLS #
IV26174147
Interior Details
General Interior
Interior Features
Breakfast Bar, Breakfast Area, Ceiling Fans, Crown Molding, Separate Formal Dining Room, High Ceilings, Quartz Counters, All Bedrooms Up, Entrance Foyer
Fireplace
Family Room
Kitchen & Appliances
Appliances
Built In Range, Barbecue, Double Oven, Dishwasher, Disposal, Microwave
Laundry
Laundry Room
Bed & Bath
Main Level Bathrooms
1
Climate Control
Cooling
Central Air
Heating
Central
Parking
Total Parking Spaces
3
Garage Spaces
3
Attached Garage
Yes
Exterior & Lot
Building & Construction
Patio & Porch
Open, Patio, Stone
Security
Carbon Monoxide Detectors, Fire Detection System, Gated Community, Smoke Detectors
Construction
Stucco
Foundation
Slab
Roof
Tile
Lot & Grounds
Lot Features
Back Yard
Sewer
Public Sewer
Water Source
Public
Community & HOA
Association Info
HOA Fee$128
FrequencyMonthly
HOA Amenities
Maintenance Grounds, Management
Community Features
Street Lights, Sidewalks, Gated
Mortgage Calculator
Total Monthly
$0
Principal & Interest:
$0Property Tax:
$0Home Insurance:
$0HOA Fees:
$0$
$
%
Nearby Schools
| Rating | School Name |
|---|---|
10 | Tustin Memorial Elementary Elementary School |
8 | Tustin Ranch Elementary Elementary School |
N/A | Red Hill Lutheran School Private School |
5 | C. E. Utt Middle Middle School |
10 | Ladera Elementary Elementary School |
Convenience Score
Market Insights
92782|Tustin
Estimated Value
Calculating...
No change vs. last year
Value history is still building for this area.
Market Temperature
Seller'sBalancedBuyer's
0d30d60d180d
Balanced
Balanced market
30 Days
Avg. time on market
This is a Balanced Market. Homes are selling at a moderate pace.
Flood & Climate Risk
Noise Levels

Ready to Take the Next Step?
Get expert support from a local agent today.
call
(800)-330-9306Available 9AM - 7PM
Similar Homes You Might Like
Based on price, location, and features