For Sale
$699,000
Est. $3,914/mo22401 Ridge Road, Twain Harte, CA 95383
bed
4
Bedrooms
bathtub
3
Bathrooms
square_foot
3,030
Square Feet
About this home
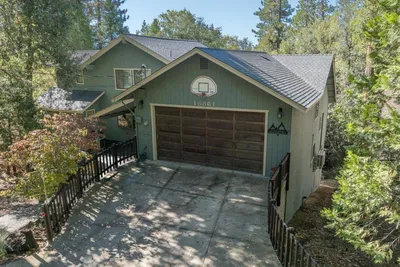
Come experience this tranquil Twain Harte retreat, ideally located just minutes from downtown Twain Harte and Highway 108. Nestled along the highly sought-after walking ditch trail, this thoughtfully designed two-story custom home offers comfort, functionality, and mountain charm. The main level features the spacious primary suite, complete with a walk-in closet, private backyard access through double doors, and an en-suite bathroom with a relaxing jetted soaking tub. The main living area is conveniently located on the entry level and includes a guest half bath, creating an ideal layout for everyday living and entertaining. Upstairs, you'll find 3 additional bedrooms and a full bathroom; one of the bedrooms could be used as a versatile bonus room with extensive storage. This flexible space can serve as a fourth bedroom, home office, hobby room, or whatever best suits your needs. Designed with efficiency and peace of mind for you and your family, the home includes "Owned Solar" with backup batteries, a newer HVAC system installed within the last two years, a tankless water heater, and a "Generac" back-up generator. Step outside to enjoy the beautifully designed backyard entertainment area, featuring a large Patio area with a retractable awning. The property features mindful landscaping that can flourish in this climate. With three separate driveways, there is ample room for your RV, Boat or additional vehicle parking. In addition to the attached garage there is a detached 12' x 10' workshop with power and a roll-up door that provides the perfect space for projects, storage, or recreational equipment; or, you could Transform it into a wonderful "Man Cave" or "She-Shed." Get your daily exercise in by stepping out of your back-yard and walking the popular "Ditch Trail;" where you will run into many of your new friends and acquaintances. This exceptional property offers the perfect blend of privacy, convenience, and outdoor enjoyment. Schedule your private showing today and discover everything this unique Twain Harte home has to offer.
Property Facts
bed
Bedrooms
4
bathtub
Bathrooms
3
square_foot
Square Feet
3,030
landscape
Lot Size
10,890 sqft
calendar_month
Year Built
2004
home_work
Property Type
Single Family Residence
timer
Days on Market
0
payments
HOA Fee
N/A
garage
Garage Total
2
fingerprint
MLS #
41138803
Interior Details
General Interior
Flooring
Carpet, Laminate
Fireplace
Gas, Living Room
Climate Control
Cooling
Central Air
Heating
Heat Pump
Parking
Total Parking Spaces
2
Garage Spaces
2
Attached Garage
Yes
Parking Features
Garage, Garage Door Opener, Rv Access Parking
Exterior & Lot
Building & Construction
Patio & Porch
Deck, Patio
Construction
Wood Siding
Foundation
Slab
Roof
Shingle
Mortgage Calculator
Total Monthly
$0
Principal & Interest:
$0Property Tax:
$0Home Insurance:
$0HOA Fees:
$0$
$
%
Nearby Schools
| Rating | School Name | ||
|---|---|---|---|
| No school data available for this area. | |||
Convenience Score
Market Insights
95383|Twain Harte
analytics
Estimated Value
Calculating...
trending_up0%vs. last year
202120222023202420252026
Market Temperature
Seller'sBalancedBuyer's
0d30d60d180d
Balanced
Balanced market
30 Days
Avg. time on market
This is a Balanced Market. Homes are selling at a moderate pace.
flood
Flood & Climate Risk
Flood Risk
Minimal — not in a FEMA flood zone
Wildfire Risk
Moderate — near wildland-urban interface
Heat Risk
Low — moderate summer temperatures
Earthquake Risk
Southern California seismic zone
volume_up
Noise Levels
TrafficQuiet residential street
AirportMinimal airport noise
CommercialLow commercial activity nearby
streetview
Open Full Street Viewopen_in_newStreet View

Ready to Take the Next Step?
Get expert support from a local agent today.
call
(800)-330-9306Available 9AM - 7PM
Similar Homes You Might Like
Based on price, location, and features