Topfind Realty
Renting

Search Rentals

Houses for RentTownhomes for RentCondos for RentView All Rentals →

Renting Resources

Why Rent With UsRenter GuideRent vs Buy Calculator

Renter Articles

How to Negotiate RentUnderstanding Your LeaseMoving Checklist for Renters
Buying

Search Homes

Houses for SaleTownhomes for SaleCondos for SaleView All Homes →

Buying Resources

Why Buy With UsBuyer GuideAffordability CalculatorInvestment CalculatorProperty Tax Calculator

Buyer Articles

Master Your New Home BudgetBeat Moving StressPacking Secrets
Selling

Selling Tools

Home ValuationFind a Seller's Agent

Selling Resources

Why Sell With UsSeller GuideNet Sheet CalcHELOC Calculator

Seller Articles

Strategic PricingDownsizing Tips
Mortgage Rates

Today's Rates

Mortgage RatesRefinance RatesLoan ComparisonHELOC Calculator

Mortgage Resources

Understanding Mortgage RatesFirst-Time Homebuyer GuideWhen to Refinance Your Mortgage
Realtors
Topfind
Houses for RentTownhomes for RentCondos for RentView All Rentals →
Why Rent With UsRenter GuideRent vs Buy Calculator
How to Negotiate RentUnderstanding Your LeaseMoving Checklist for Renters
Houses for SaleTownhomes for SaleCondos for SaleView All Homes →
Why Buy With UsBuyer GuideAffordability CalculatorInvestment CalculatorProperty Tax Calculator
Master Your New Home BudgetBeat Moving StressPacking Secrets
Home ValuationFind a Seller's Agent
Why Sell With UsSeller GuideNet Sheet CalcHELOC Calculator
Strategic PricingDownsizing Tips
Mortgage RatesRefinance RatesLoan ComparisonHELOC Calculator
Understanding Mortgage RatesFirst-Time Homebuyer GuideWhen to Refinance Your Mortgage
groupRealtorsinfoAbout Us
Continue with Google
Sign InSign Up
Topfind Realty
Renting

Search Rentals

Houses for RentTownhomes for RentCondos for RentView All Rentals →

Renting Resources

Why Rent With UsRenter GuideRent vs Buy Calculator

Renter Articles

How to Negotiate RentUnderstanding Your LeaseMoving Checklist for Renters
Buying

Search Homes

Houses for SaleTownhomes for SaleCondos for SaleView All Homes →

Buying Resources

Why Buy With UsBuyer GuideAffordability CalculatorInvestment CalculatorProperty Tax Calculator

Buyer Articles

Master Your New Home BudgetBeat Moving StressPacking Secrets
Selling

Selling Tools

Home ValuationFind a Seller's Agent

Selling Resources

Why Sell With UsSeller GuideNet Sheet CalcHELOC Calculator

Seller Articles

Strategic PricingDownsizing Tips
Mortgage Rates

Today's Rates

Mortgage RatesRefinance RatesLoan ComparisonHELOC Calculator

Mortgage Resources

Understanding Mortgage RatesFirst-Time Homebuyer GuideWhen to Refinance Your Mortgage
Realtors
Topfind
Houses for RentTownhomes for RentCondos for RentView All Rentals →
Why Rent With UsRenter GuideRent vs Buy Calculator
How to Negotiate RentUnderstanding Your LeaseMoving Checklist for Renters
Houses for SaleTownhomes for SaleCondos for SaleView All Homes →
Why Buy With UsBuyer GuideAffordability CalculatorInvestment CalculatorProperty Tax Calculator
Master Your New Home BudgetBeat Moving StressPacking Secrets
Home ValuationFind a Seller's Agent
Why Sell With UsSeller GuideNet Sheet CalcHELOC Calculator
Strategic PricingDownsizing Tips
Mortgage RatesRefinance RatesLoan ComparisonHELOC Calculator
Understanding Mortgage RatesFirst-Time Homebuyer GuideWhen to Refinance Your Mortgage
groupRealtorsinfoAbout Us
Continue with Google
Sign InSign Up
Real Estate/CA/Upland/555 D
view_in_arVirtual Tour
Photo 1 of 555 D
Photo 2 of 555 D
1 / 20
Main
Interior 1
Interior 2
Interior 3
Interior 4
imagesmode View 20 photos
For Sale
$549,000
Est. $3,074/mo

555 D, Upland, CA 91786

bed
3
Bedrooms
bathtub
3
Bathrooms
square_foot
1,464
Sq Ft

About this home

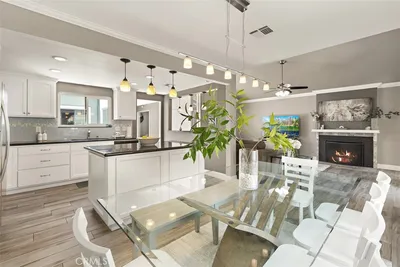
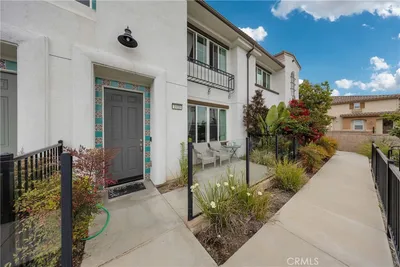
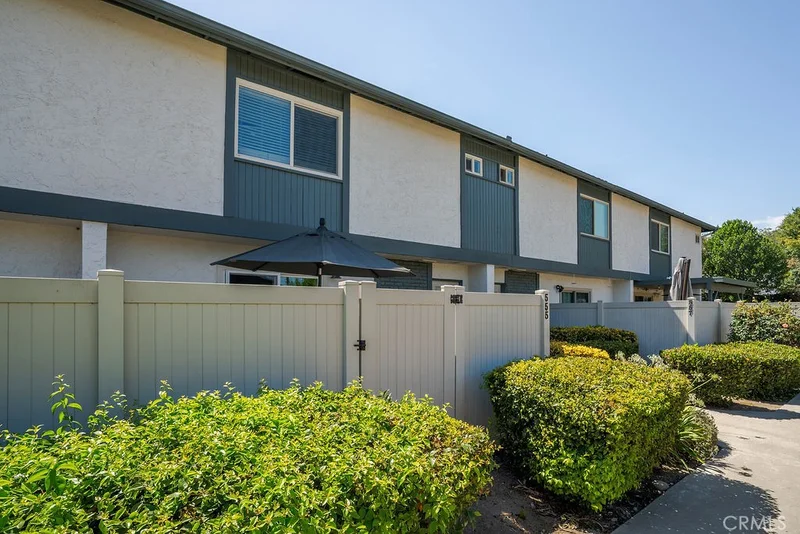
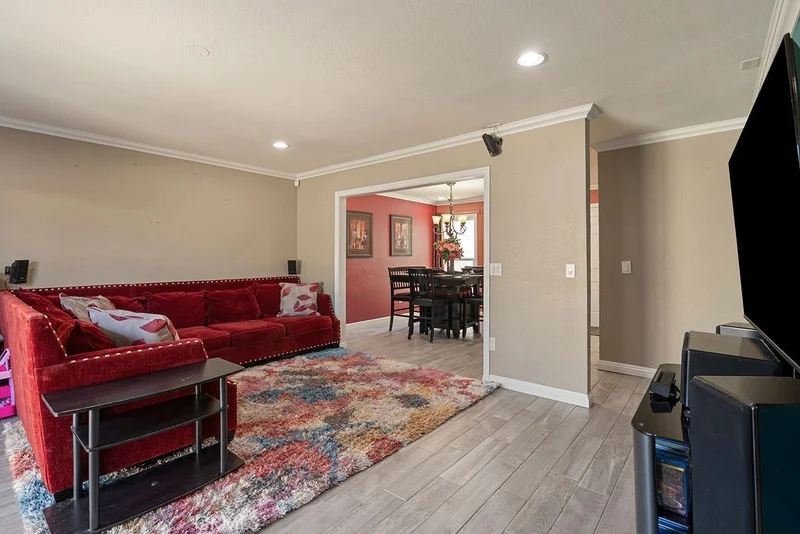
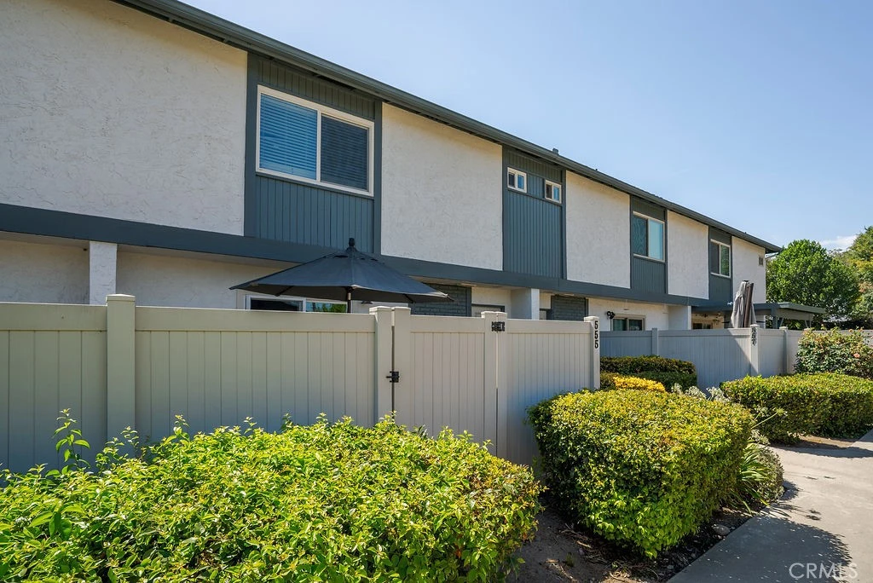
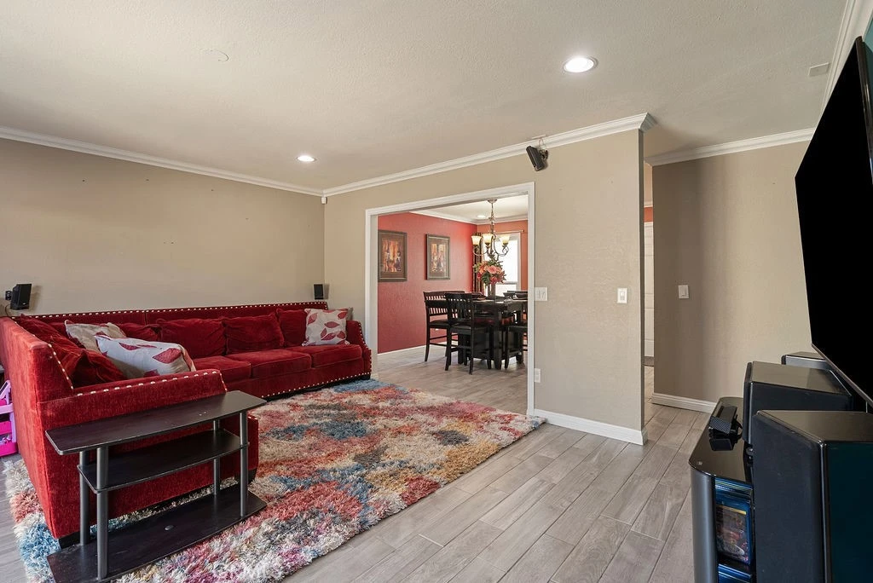
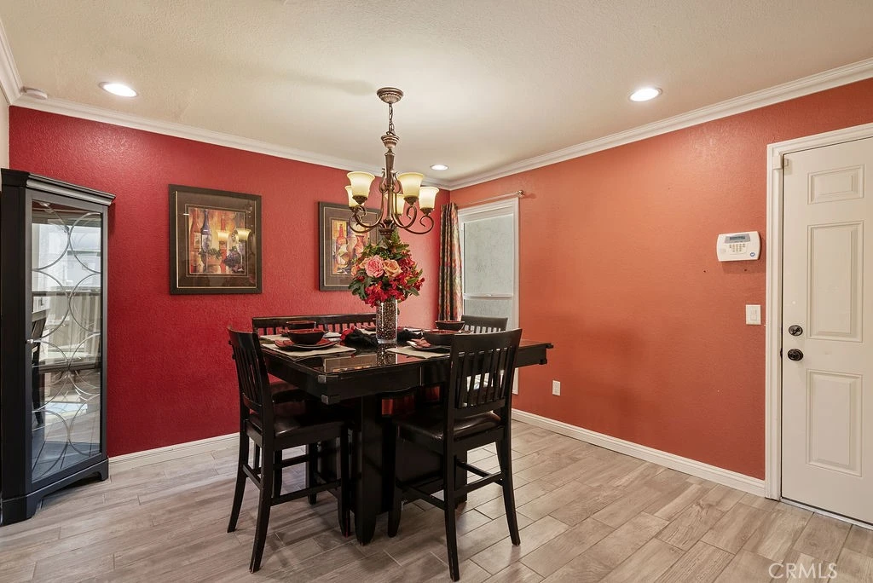
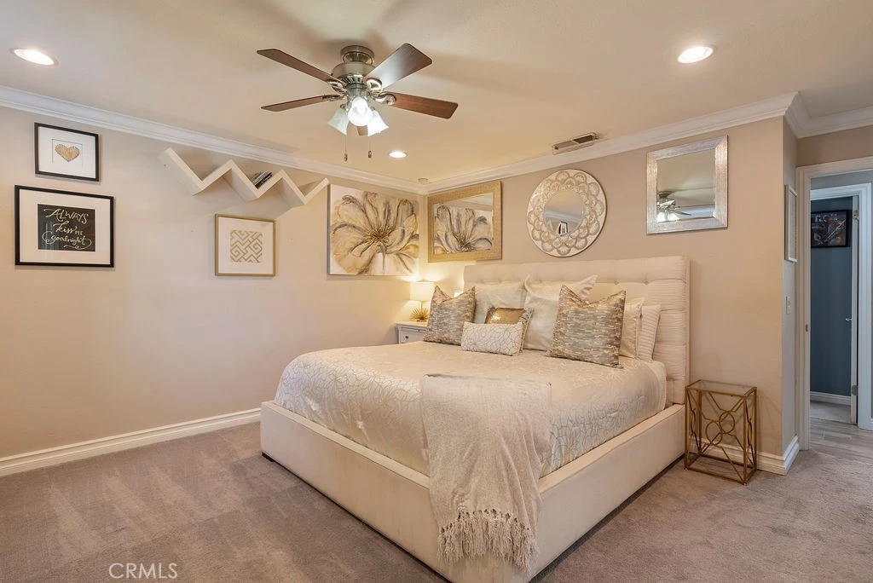
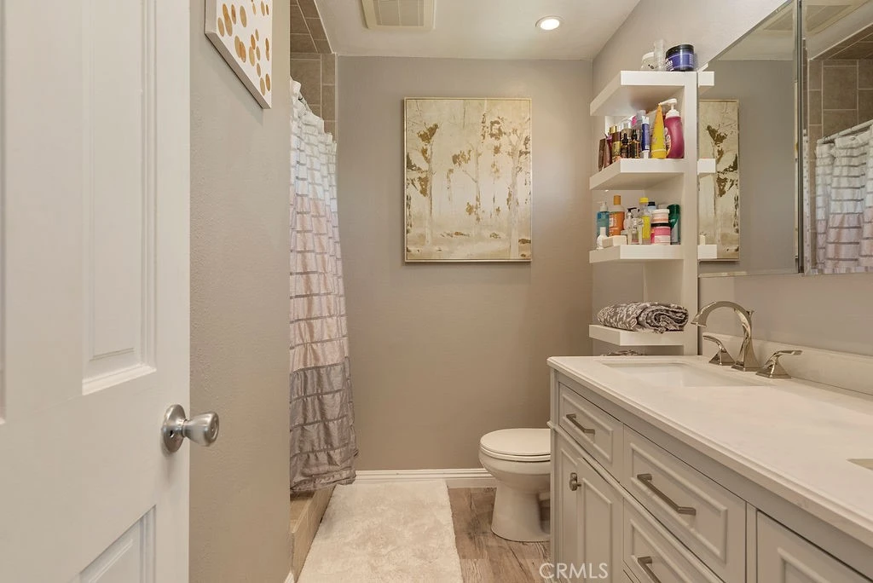
Just a walk to Downtown Upland where you'll find boutique shops, locally loved restaurants, Farmer's Market, and the famous Lemon Festival. Not many listings can say that! -- This updated 3-bedroom, 2.5-bath two-story townhome sits on a quiet, private cul-de-sac street in a well-maintained community. Inside, natural light floods the living space through sliding glass doors that open to the patio, creating a refreshing airflow and seamless indoor-outdoor connection. Tile flooring runs throughout the main level with crown molding and recessed lighting on dimmers. Surround sound wiring in the living room means nights in are just as good as nights out, and the dining area comfortably fits a 6-person table, great for hosting! The kitchen features granite countertops, stainless steel Frigidaire appliances, a 5-burner stove, dishwasher, microwave, pull-away faucet, and two pantry cabinets. Direct access leads to the oversized garage with laundry hookups, though additional hookups have been installed in the downstairs half bath, keeping your garage wide open for actual storage. Upstairs, the primary suite is bright and comfortable, with a walk-in closet and a private en-suite featuring double sinks, nickel finishes, a tiled walk-in shower with shampoo niche, and a large tri-fold mirrored medicine cabinet. All bedrooms are carpeted with ceiling fans and crown molding. Dual-pane windows run throughout the entire home, along with a strong central AC system, Nest thermostat, and ADT Security. The HOA covers water, sewer, trash, pest control, and partial insurance, and includes access to the pool, spa, tennis court, and a grassy picnic and play area. Close to major shopping, the Metrolink, and freeway access. This one truly has it all.

Property Facts

bed

Bedrooms

3

bathtub

Bathrooms

3

square_foot

Square Feet

1,464

landscape

Lot Size

1,048 sqft

calendar_month

Year Built

1980

home_work

Property Type

Townhouse

timer

Days on Market

7

payments

HOA Fee

$400/mo

garage

Garage Total

2

fingerprint

MLS #

CV26147390

Interior Details

General Interior

Interior Features

Separate Formal Dining Room, Granite Counters, Open Floorplan, Pantry, All Bedrooms Up, Walk In Closets

Flooring

Carpet, Tile, Vinyl

Kitchen & Appliances

Appliances

Dishwasher, Gas Range, Microwave, Refrigerator, Water Heater

Laundry

Washer Hookup, Gas Dryer Hookup

Bed & Bath

Main Level Bathrooms

1

Climate Control

Cooling

Central Air

Heating

Central

Parking

Total Parking Spaces

2

Garage Spaces

2

Attached Garage

Yes

Parking Features

Garage, On Street

Exterior & Lot

Building & Construction

Patio & Porch

Concrete, Patio

Fencing

Vinyl

Security

Security System

Foundation

Slab

Lot & Grounds

Lot Features

Cul De Sac

Pool Features

In Ground, Association

Spa Features

Association, Heated, In Ground

Sewer

Public Sewer

Water Source

Public

Community & HOA

Association Info

HOA Fee$400
FrequencyMonthly

Fee Includes

Pest Control, Sewer

HOA Amenities

Clubhouse, Maintenance Grounds, Other, Picnic Area, Pool, Pets Allowed, Spa Hot Tub, Tennis Courts, Trash, Water

Community Features

Curbs, Park, Street Lights, Suburban, Sidewalks

Mortgage Calculator

Total Monthly

$0

Principal & Interest:
$0
Property Tax:
$0
Home Insurance:
$0
HOA Fees:
$0
$
$
%

Nearby Schools

RatingSchool NameGradesDistance
8
Upland Elementary
Elementary School
K-30.2 mi
3
Upland Academy Of The Arts
Middle School
4-80.3 mi
N/A
St Joseph School
Private School
K-120.5 mi
N/A
Western Christian High School
Private School
K-120.6 mi
N/A
Stone Ridge Academy
Private School
K-120.9 mi

Convenience Score

Market Insights

91786|Upland

Estimated Value

Calculating...
No change vs. last year
Value history is still building for this area.

Market Temperature

Seller'sBalancedBuyer's
0d30d60d180d
Balanced

Balanced market

30 Days

Avg. time on market

This is a Balanced Market. Homes are selling at a moderate pace.

Flood & Climate Risk

Noise Levels

Location

555 D

Upland, CA 91786

Open in Mapsopen_in_new
Topfind Realty

Ready to Take the Next Step?

Get expert support from a local agent today.

call
(800)-330-9306Available 9AM - 7PM

Similar Homes You Might Like

Based on price, location, and features
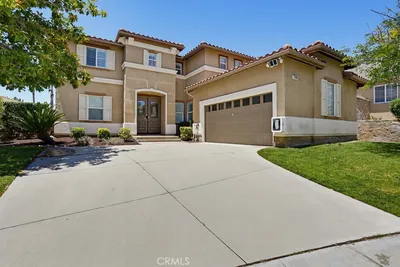
2135 Emerald Grotto

$687,500

FOR SALE

2135 Emerald Grotto, Upland, CA 91786

3 beds · 3 baths · 1,586 sqft

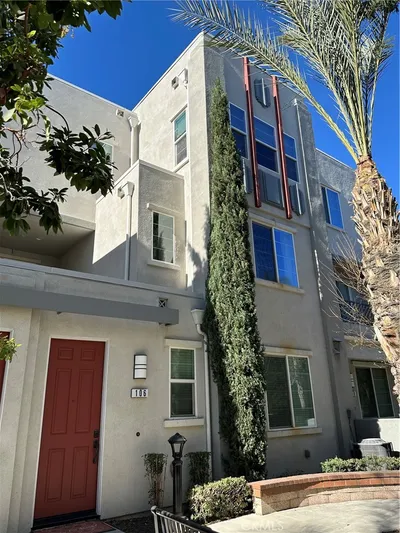
106 Eureka Place

$617,000

FOR SALE

106 Eureka Place, Upland, CA 91786

3 beds · 3 baths · 1,729 sqft

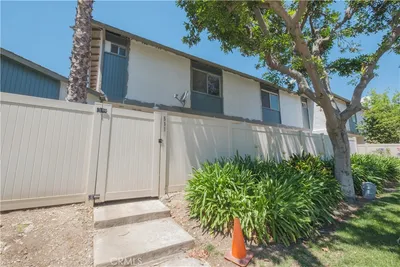
511 D St
OPEN AUG 22, 8PM - 11PM

$529,900

FOR SALE

511 D St, Upland, CA 91786

3 beds · 2 baths · 1,464 sqft

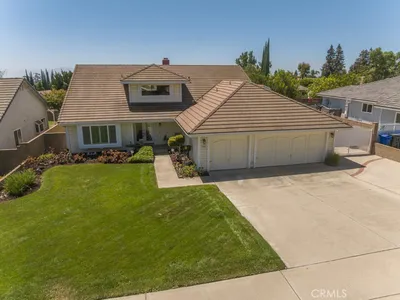
1783 Old Baldy
VIRTUAL TOUR

$1,199,000

FOR SALE

1783 Old Baldy, Upland, CA 91784

4 beds · 3 baths · 3,079 sqft

890 W 21 Street
VIRTUAL TOUR

$1,168,000

FOR SALE

890 W 21 Street, Upland, CA 91784

3 beds · 3 baths · 2,286 sqft

1332 N 13th Avenue
3D TOUR

$825,000

FOR SALE

1332 N 13th Avenue, Upland, CA 91786

4 beds · 2 baths · 1,898 sqft

547 W 25th
VIRTUAL TOUR

$1,249,999

FOR SALE

547 W 25th, Upland, CA 91784

4 beds · 4 baths · 2,746 sqft

958 Falcon View
VIRTUAL TOUR

$739,000

FOR SALE

958 Falcon View, Upland, CA 91784

3 beds · 2 baths · 1,401 sqft

Recently Sold

1487 Florence Court
3D TOUR

$590,000

SOLD

1487 Florence Court, Upland, CA 91786

3 beds · 3 baths · 1,670 sqft

107 N First Avenue

$631,070

SOLD

107 N First Avenue, Upland, CA 91786

3 beds · 4 baths · 1,715 sqft

2109 Crescent Moon
VIRTUAL TOUR

$638,000

SOLD

2109 Crescent Moon, Upland, CA 91786

3 beds · 3 baths · 1,372 sqft

1193 Mountain Gate

$585,000

SOLD

1193 Mountain Gate, Upland, CA 91786

3 beds · 2 baths · 1,550 sqft

1018 Shiba Court

$588,000

SOLD

1018 Shiba Court, Upland, CA 91786

3 beds · 3 baths · 1,615 sqft

161 N First Avenue

$569,990

SOLD

161 N First Avenue, Upland, CA 91786

3 beds · 3 baths · 1,477 sqft

157 N First Avenue

$590,730

SOLD

157 N First Avenue, Upland, CA 91786

3 beds · 3 baths · 1,715 sqft

145 N First Avenue

$621,440

SOLD

145 N First Avenue, Upland, CA 91786

3 beds · 3 baths · 1,477 sqft

$549,000
3 bd | 3 ba | 1,464 sqft
Request a tourcall
Topfind Realty

Company

  • About Us
  • Careers
  • Articles
  • Home Estimate

Explore

  • Renting
  • Buying
  • Selling
  • Realtors

Support

  • Help Center
  • Contact Us
  • Terms & Conditions
  • Privacy Policy

Topfind Realty, DRE # 02240815, is a licensed real estate broker in California. Topfind Realty pledges to support the Fair Housing Act and adhere to Equal Housing Opportunity laws.

Copyright © 2026 Topfind Realty. All Rights Reserved.