Topfind Realty
Renting

Search Rentals

Houses for RentTownhomes for RentCondos for RentView All Rentals →

Renting Resources

Why Rent With UsRenter GuideRent vs Buy Calculator

Renter Articles

How to Negotiate RentUnderstanding Your LeaseMoving Checklist for Renters
Buying

Search Homes

Houses for SaleTownhomes for SaleCondos for SaleView All Homes →

Buying Resources

Why Buy With UsBuyer GuideAffordability CalculatorInvestment CalculatorProperty Tax Calculator

Buyer Articles

Master Your New Home BudgetBeat Moving StressPacking Secrets
Selling

Selling Tools

Home ValuationFind a Seller's Agent

Selling Resources

Why Sell With UsSeller GuideNet Sheet CalcHELOC Calculator

Seller Articles

Strategic PricingDownsizing Tips
Mortgage Rates

Today's Rates

Mortgage RatesRefinance RatesLoan ComparisonHELOC Calculator

Mortgage Resources

Understanding Mortgage RatesFirst-Time Homebuyer GuideWhen to Refinance Your Mortgage
Realtors
Topfind
Houses for RentTownhomes for RentCondos for RentView All Rentals →
Why Rent With UsRenter GuideRent vs Buy Calculator
How to Negotiate RentUnderstanding Your LeaseMoving Checklist for Renters
Houses for SaleTownhomes for SaleCondos for SaleView All Homes →
Why Buy With UsBuyer GuideAffordability CalculatorInvestment CalculatorProperty Tax Calculator
Master Your New Home BudgetBeat Moving StressPacking Secrets
Home ValuationFind a Seller's Agent
Why Sell With UsSeller GuideNet Sheet CalcHELOC Calculator
Strategic PricingDownsizing Tips
Mortgage RatesRefinance RatesLoan ComparisonHELOC Calculator
Understanding Mortgage RatesFirst-Time Homebuyer GuideWhen to Refinance Your Mortgage
groupRealtorsinfoAbout Us
Continue with Google
Sign InSign Up
Topfind Realty
Renting

Search Rentals

Houses for RentTownhomes for RentCondos for RentView All Rentals →

Renting Resources

Why Rent With UsRenter GuideRent vs Buy Calculator

Renter Articles

How to Negotiate RentUnderstanding Your LeaseMoving Checklist for Renters
Buying

Search Homes

Houses for SaleTownhomes for SaleCondos for SaleView All Homes →

Buying Resources

Why Buy With UsBuyer GuideAffordability CalculatorInvestment CalculatorProperty Tax Calculator

Buyer Articles

Master Your New Home BudgetBeat Moving StressPacking Secrets
Selling

Selling Tools

Home ValuationFind a Seller's Agent

Selling Resources

Why Sell With UsSeller GuideNet Sheet CalcHELOC Calculator

Seller Articles

Strategic PricingDownsizing Tips
Mortgage Rates

Today's Rates

Mortgage RatesRefinance RatesLoan ComparisonHELOC Calculator

Mortgage Resources

Understanding Mortgage RatesFirst-Time Homebuyer GuideWhen to Refinance Your Mortgage
Realtors
Topfind
Houses for RentTownhomes for RentCondos for RentView All Rentals →
Why Rent With UsRenter GuideRent vs Buy Calculator
How to Negotiate RentUnderstanding Your LeaseMoving Checklist for Renters
Houses for SaleTownhomes for SaleCondos for SaleView All Homes →
Why Buy With UsBuyer GuideAffordability CalculatorInvestment CalculatorProperty Tax Calculator
Master Your New Home BudgetBeat Moving StressPacking Secrets
Home ValuationFind a Seller's Agent
Why Sell With UsSeller GuideNet Sheet CalcHELOC Calculator
Strategic PricingDownsizing Tips
Mortgage RatesRefinance RatesLoan ComparisonHELOC Calculator
Understanding Mortgage RatesFirst-Time Homebuyer GuideWhen to Refinance Your Mortgage
groupRealtorsinfoAbout Us
Continue with Google
Sign InSign Up
Real Estate/CA/Upland/741 Sawyer
Photo 1 of 741 Sawyer
Photo 2 of 741 Sawyer
1 / 20
Main
Interior 1
Interior 2
Interior 3
Interior 4
imagesmode View 20 photos
For Sale
$595,000
Est. $3,332/mo

741 Sawyer, Upland, CA 91786

bed
3
Bedrooms
bathtub
4
Bathrooms
square_foot
1,839
Sq Ft

About this home

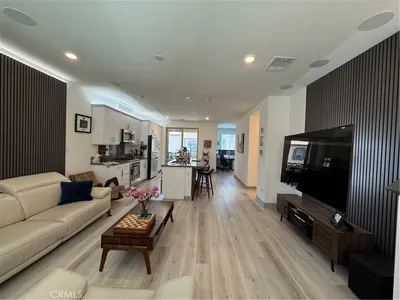
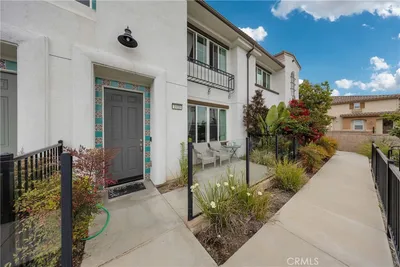
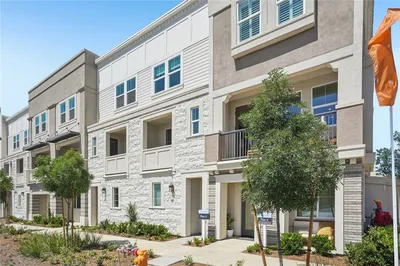
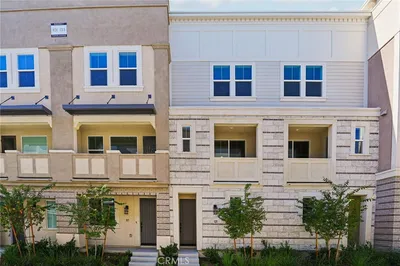
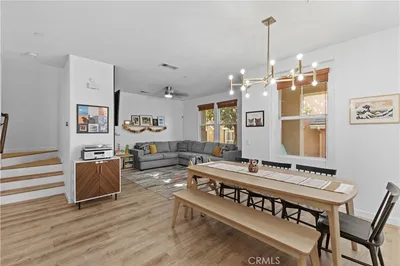
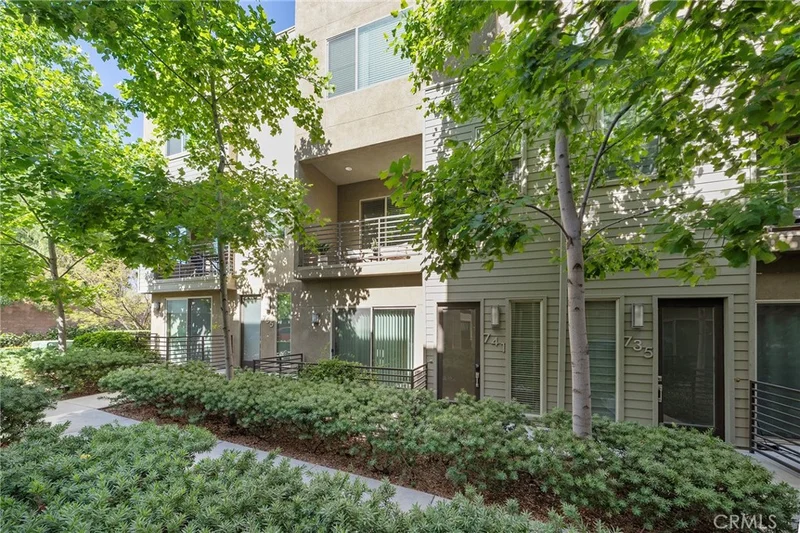
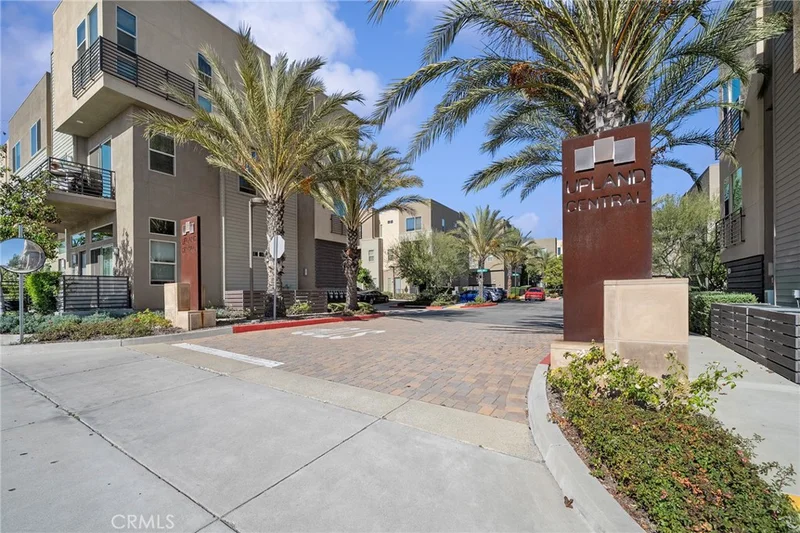
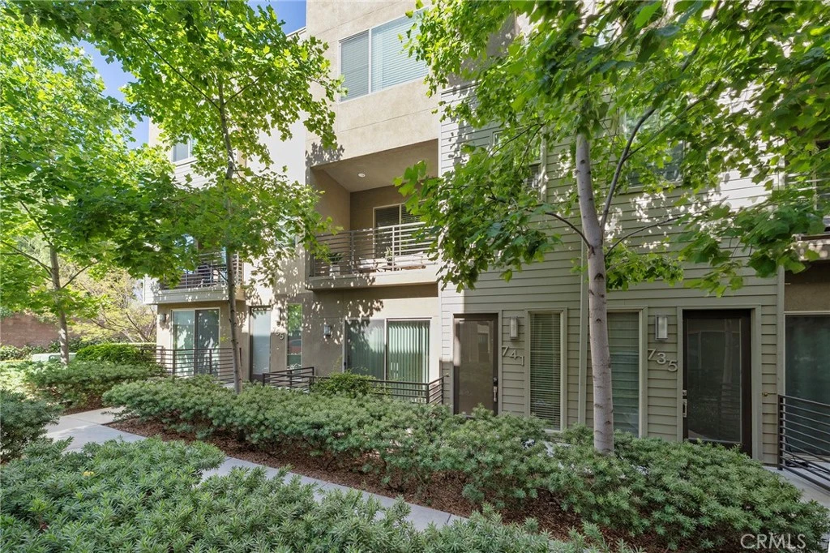
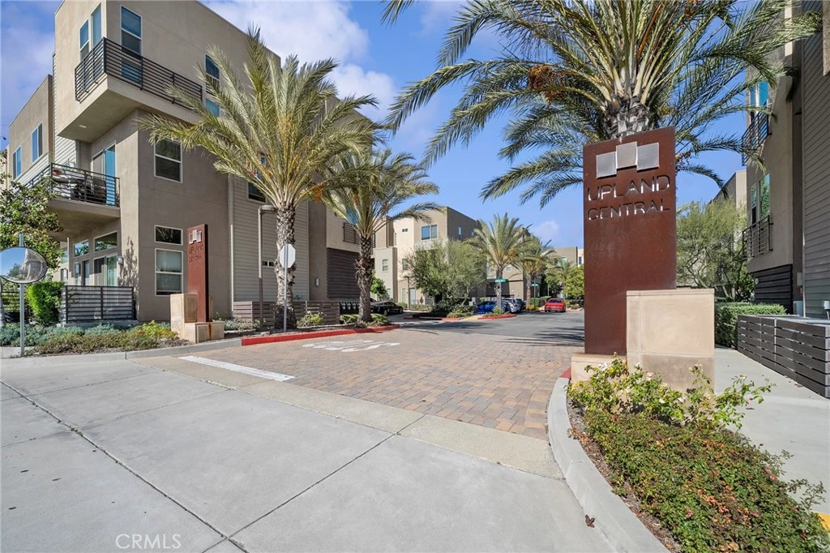
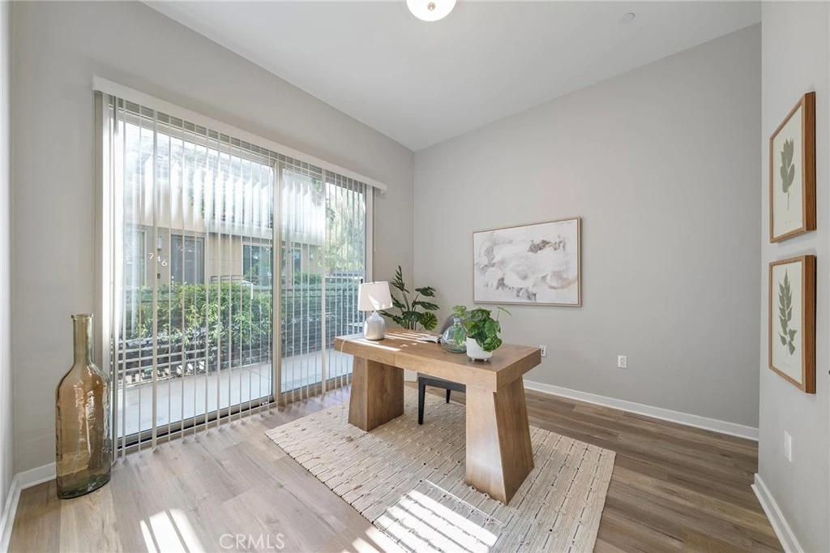
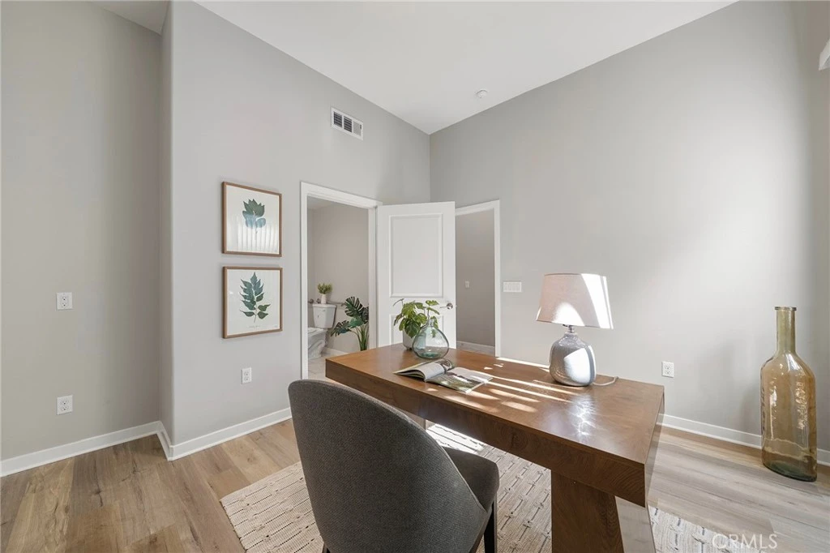
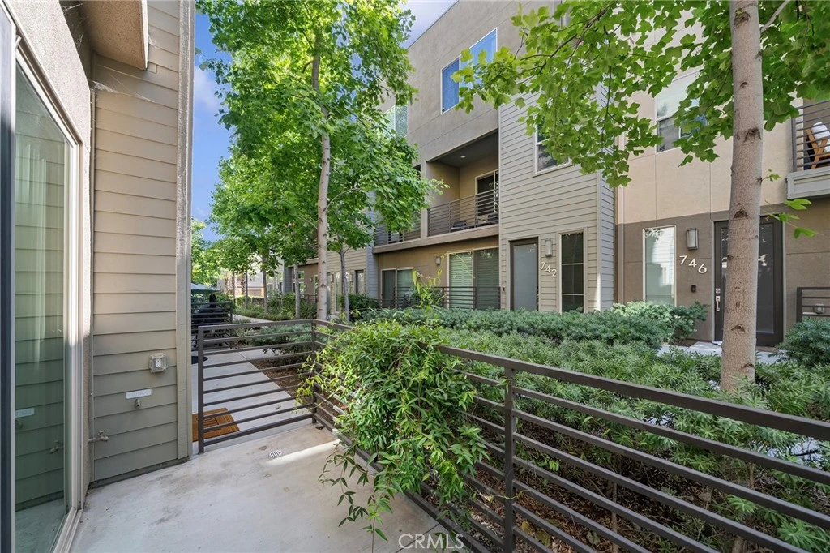
LOW TAXES! +Quiet interior location! Welcome to Upland Central, one of Upland's most sought-after newer communities! This stylish live/work townhome offers a flexible floor plan with 3 private bedroom suites, including a first-floor suite with its own private patio perfect for guests, a home office, or room mate. The bright, open-concept main level features soaring 9 and 10 foot ceilings, NEW wood flooring, NEW interior paint, a spacious living and dining area, a modern kitchen with a large center island, oversized pantry, and a private balcony ideal for relaxing or entertaining. Upstairs, there are TWO spacious primary suites BOTH offering walk-in closet and double-sink vanities! There is a laundry room with machines included upstairs for convenience. An attached two-car garage and resort-style amenities including a community pool, BBQ area, and beautifully maintained grounds complete the package. Ideally located near the Montclair Train station (0.5 miles), Claremont Colleges (1.5 miles), Montclair Place Mall (1.2 miles), Costco (1.5 miles), dining, coffee shops, and the 10 & 210 freeways, this move-in-ready home combines modern style, comfort, and unbeatable convenience.

Property Facts

bed

Bedrooms

3

bathtub

Bathrooms

4

square_foot

Square Feet

1,839

calendar_month

Year Built

2017

home_work

Property Type

Townhouse

timer

Days on Market

18

payments

HOA Fee

$332/mo

garage

Garage Total

2

fingerprint

MLS #

AR26163526

Interior Details

General Interior

Interior Features

Breakfast Bar, Built In Features, Balcony, Separate Formal Dining Room, Eat In Kitchen, Granite Counters, High Ceilings, Open Floorplan, Recessed Lighting, Bedroom On Main Level, Multiple Primary Suites, Walk In Closets

Flooring

Tile, Vinyl

Kitchen & Appliances

Appliances

Dishwasher, Gas Cooktop, Disposal, Gas Oven, Microwave, Refrigerator, Water To Refrigerator

Laundry

Laundry Room

Bed & Bath

Main Level Bedrooms

1

Main Level Bathrooms

2

Climate Control

Cooling

Central Air

Heating

Central

Parking

Total Parking Spaces

2

Garage Spaces

2

Attached Garage

Yes

Parking Features

Garage

Exterior & Lot

Building & Construction

Construction

Copper Plumbing

Lot & Grounds

Pool Features

Community, Association

Sewer

Public Sewer

Water Source

Public

Community & HOA

Association Info

HOA Fee$332
FrequencyMonthly

HOA Amenities

Fire Pit, Maintenance Grounds, Insurance, Management, Outdoor Cooking Area, Barbecue, Pool, Spa Hot Tub

Community Features

Street Lights, Sidewalks, Pool

Mortgage Calculator

Total Monthly

$0

Principal & Interest:
$0
Property Tax:
$0
Home Insurance:
$0
HOA Fees:
$0
$
$
%

Nearby Schools

RatingSchool NameGradesDistance
6
Cabrillo Elementary
Elementary School
K-60.5 mi
1
Hillside High
High School
10-120.7 mi
N/A
Kiddie Academy
Private School
K-121.0 mi
N/A
International Montessori School
Private School
K-121.2 mi
N/A
Montessori Academy Of Upland
Private School
K-121.2 mi

Convenience Score

Market Insights

91786|Upland

Estimated Value

Calculating...
No change vs. last year
Value history is still building for this area.

Market Temperature

Seller'sBalancedBuyer's
0d30d60d180d
Balanced

Balanced market

30 Days

Avg. time on market

This is a Balanced Market. Homes are selling at a moderate pace.

Flood & Climate Risk

Noise Levels

Location

741 Sawyer

Upland, CA 91786

Open in Mapsopen_in_new
Topfind Realty

Ready to Take the Next Step?

Get expert support from a local agent today.

call
(800)-330-9306Available 9AM - 7PM

Similar Homes You Might Like

Based on price, location, and features
1705 Almond Tree Place
VIDEO TOUR

$818,800

FOR SALE

1705 Almond Tree Place, Upland, CA 91784

3 beds · 3 baths · 1,832 sqft

2135 Emerald Grotto

$687,500

FOR SALE

2135 Emerald Grotto, Upland, CA 91786

3 beds · 3 baths · 1,586 sqft

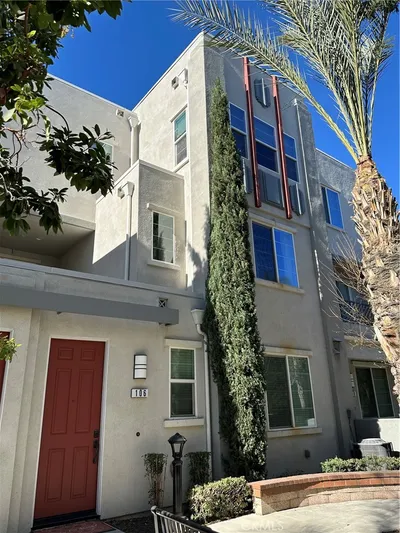
106 Eureka Place

$617,000

FOR SALE

106 Eureka Place, Upland, CA 91786

3 beds · 3 baths · 1,729 sqft

1783 Old Baldy
VIRTUAL TOUR

$1,199,000

FOR SALE

1783 Old Baldy, Upland, CA 91784

4 beds · 3 baths · 3,079 sqft

890 W 21 Street
VIRTUAL TOUR

$1,168,000

FOR SALE

890 W 21 Street, Upland, CA 91784

3 beds · 3 baths · 2,286 sqft

1332 N 13th Avenue
3D TOUR

$825,000

FOR SALE

1332 N 13th Avenue, Upland, CA 91786

4 beds · 2 baths · 1,898 sqft

547 W 25th
VIRTUAL TOUR

$1,249,999

FOR SALE

547 W 25th, Upland, CA 91784

4 beds · 4 baths · 2,746 sqft

958 Falcon View
VIRTUAL TOUR

$739,000

FOR SALE

958 Falcon View, Upland, CA 91784

3 beds · 2 baths · 1,401 sqft

Recently Sold

1487 Florence Court
3D TOUR

$590,000

SOLD

1487 Florence Court, Upland, CA 91786

3 beds · 3 baths · 1,670 sqft

107 N First Avenue

$631,070

SOLD

107 N First Avenue, Upland, CA 91786

3 beds · 4 baths · 1,715 sqft

1018 Shiba Court

$588,000

SOLD

1018 Shiba Court, Upland, CA 91786

3 beds · 3 baths · 1,615 sqft

161 N First Avenue

$569,990

SOLD

161 N First Avenue, Upland, CA 91786

3 beds · 3 baths · 1,477 sqft

157 N First Avenue

$590,730

SOLD

157 N First Avenue, Upland, CA 91786

3 beds · 3 baths · 1,715 sqft

145 N First Avenue

$621,440

SOLD

145 N First Avenue, Upland, CA 91786

3 beds · 3 baths · 1,477 sqft

1568 N La Quinta

$830,000

SOLD

1568 N La Quinta, Upland, CA 91786

3 beds · 3 baths · 2,194 sqft

1486 Florence Court
VIRTUAL TOUR

$600,000

SOLD

1486 Florence Court, Upland, CA 91786

3 beds · 3 baths · 1,670 sqft

$595,000
3 bd | 4 ba | 1,839 sqft
Request a tourcall
Topfind Realty

Company

  • About Us
  • Careers
  • Articles
  • Home Estimate

Explore

  • Renting
  • Buying
  • Selling
  • Realtors

Support

  • Help Center
  • Contact Us
  • Terms & Conditions
  • Privacy Policy

Topfind Realty, DRE # 02240815, is a licensed real estate broker in California. Topfind Realty pledges to support the Fair Housing Act and adhere to Equal Housing Opportunity laws.

Copyright © 2026 Topfind Realty. All Rights Reserved.