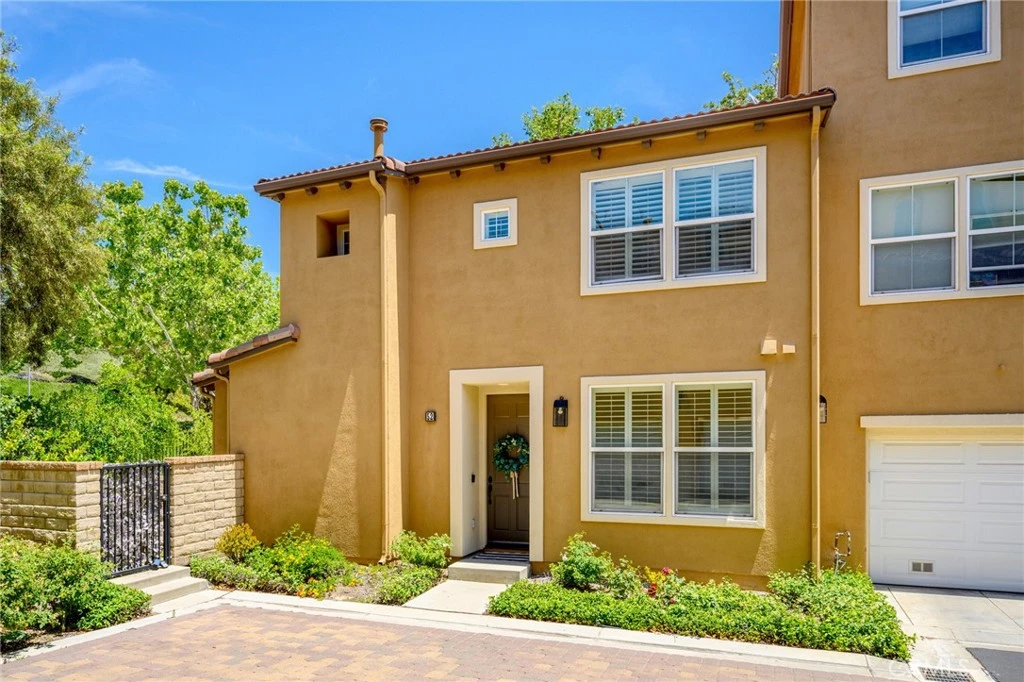
SOLD
SoldClosed on July 8, 2026
$660,000
Sold Price27063 Fairway Lane, Valencia, CA 91381
bed
3
Bedrooms
bathtub
3
Bathrooms
square_foot
1,659
Square Feet
About this home
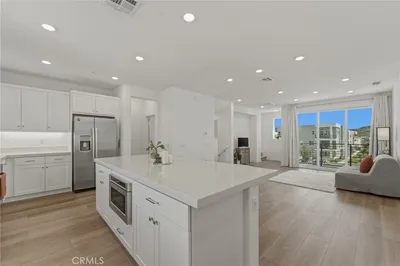
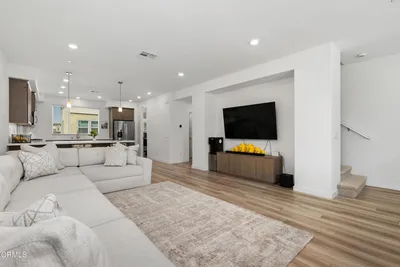
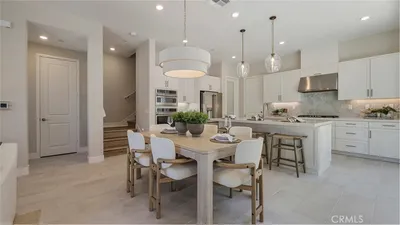
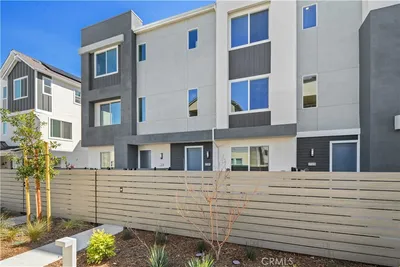
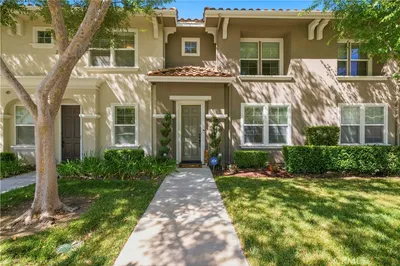
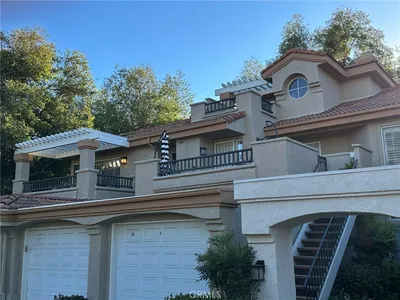
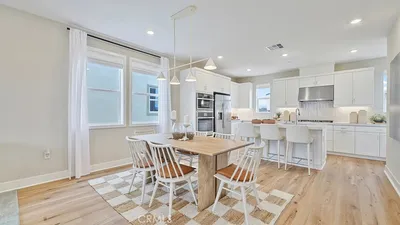
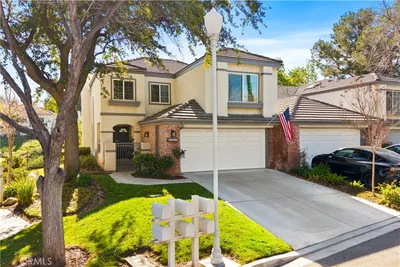
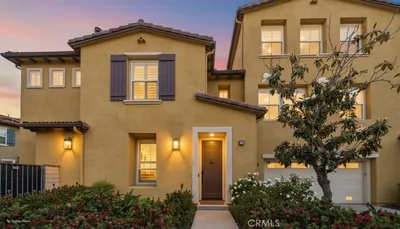
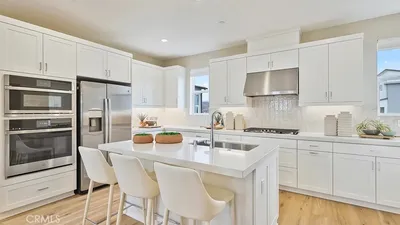
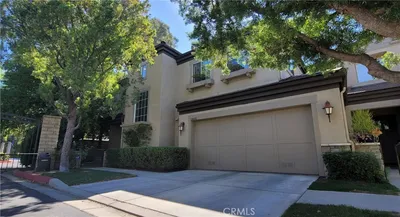
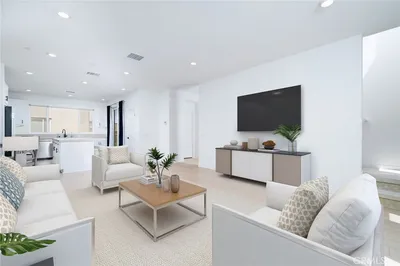
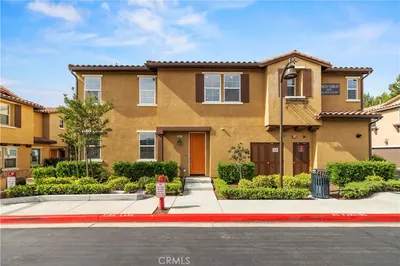
Townhouse living at its finest! This move-in-ready 3-bedroom, 3-bath home offers a desirable open-concept floor plan designed for comfortable everyday living and effortless entertaining. As an end-unit, it enjoys added privacy and features a large private patio—the perfect outdoor retreat for dining, relaxing, gardening, or hosting guests. Inside, the spacious living and dining areas flow seamlessly into the kitchen, creating a bright and inviting atmosphere. The expansive primary suite serves as a private sanctuary, complete with a generous walk-in closet and en-suite bathroom. A second upstairs bedroom also features its own en-suite bath, providing exceptional comfort and privacy. Downstairs, a guest bedroom and full bathroom offer flexibility for visitors, a home office, or multi-generational living. Additional highlights include a dedicated laundry room, an attached two-car garage, ample storage, and a thoughtful floor plan that maximizes both functionality and privacy. Combining indoor comfort with exceptional outdoor living space, this turnkey townhouse is ready for its next owner to move right in and enjoy.
infoProperty Facts
bed
Bedrooms
3
bathtub
Bathrooms
3
square_foot
Square Feet
1,659
landscape
Lot Size
96,034 sqft
calendar_month
Year Built
2004
home_work
Property Type
Townhouse
timer
Days on Market
8
payments
HOA Fee
$307/mo
garage
Garage Total
2
fingerprint
MLS #
GD26121699
chairInterior Details
General Interior
Interior Features
Bedroom On Main Level, Multiple Primary Suites, Primary Suite
Fireplace
Living Room
Kitchen & Appliances
Laundry
Inside, Laundry Room
Bed & Bath
Main Level Master
Yes
Climate Control
Cooling
Central Air
Heating
Central
deckExterior & Lot
Nearby Schools
| Rating | School Name |
|---|---|
10 | Oak Hills Elementary Elementary School |
10 | Rancho Pico Junior High Middle School |
10 | West Ranch High High School |
10 | Academy Of The Canyons High School |
N/A | Montessori Of Stevenson Ranch Private School |
Convenience Score

This Home is Sold
Curious what your home is worth? Get a free valuation.
call
(800)-330-9306Available 9AM - 6PM
Similar Homes You Might Like
Based on price, location, and features