SOLD
SoldClosed on April 28, 2026
$698,990
Sold Price27329 Bear Creek Lane, Valencia, CA 91381
bed
3
Bedrooms
bathtub
4
Bathrooms
square_foot
1,858
Square Feet
About this home
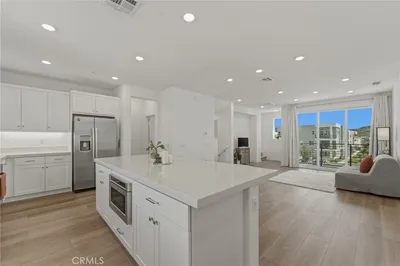
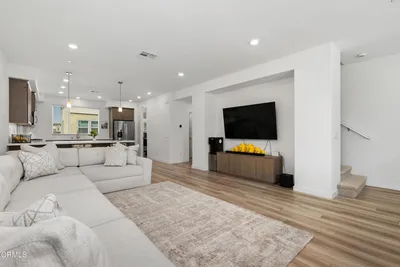
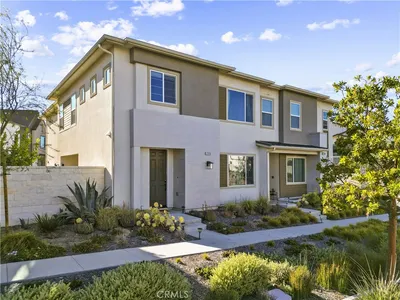
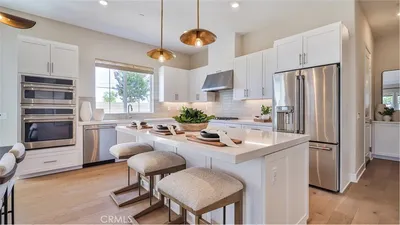
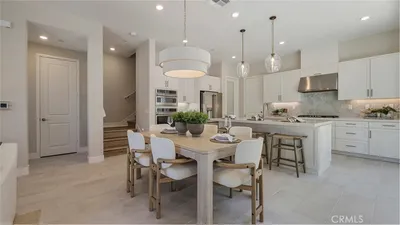
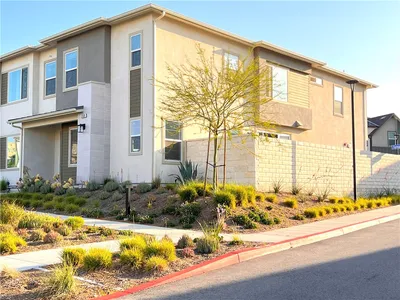
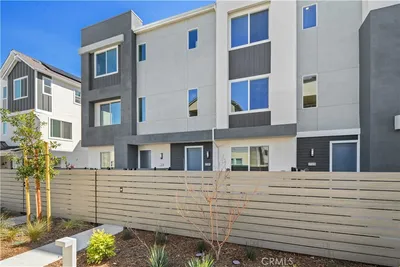
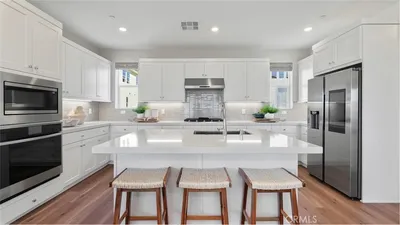
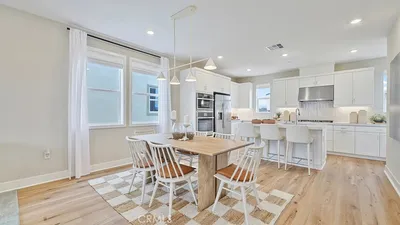
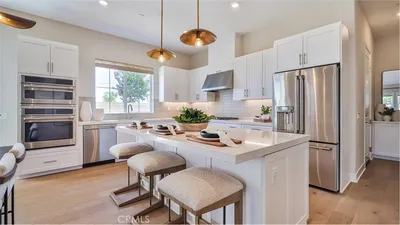
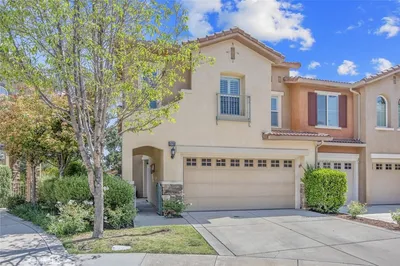
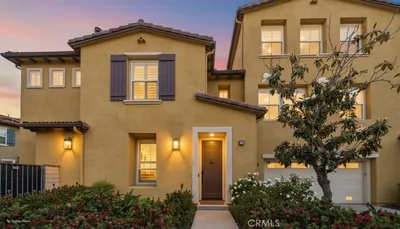
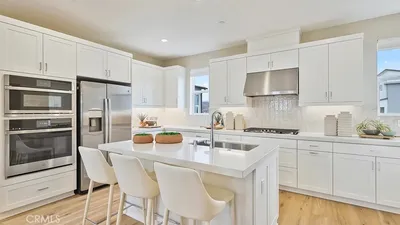
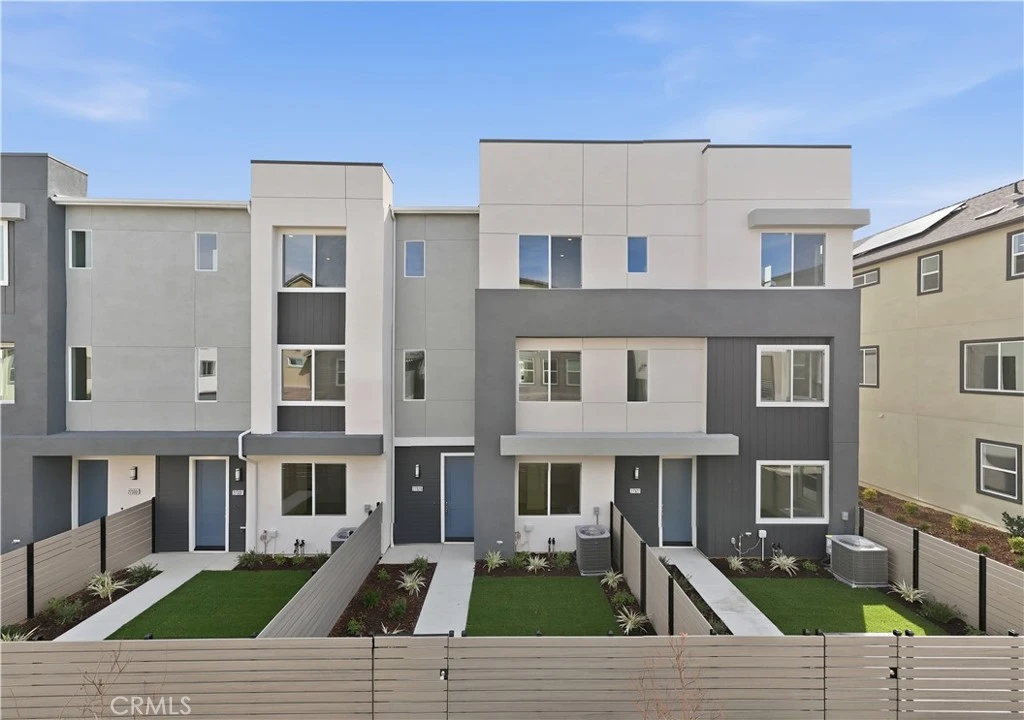
New Construction — Move-In Ready! Please check in at the sales office for the Open House. This impressive 3-story modern home offers comfort, style, and functionality throughout: In Beautiful Master Planned Community ONLY 1 COMMON WALL Entry Level • Bedroom with full bathroom — ideal for guests or multi-generational living Second Floor • Spacious, open-concept great room — perfect for gathering and entertaining • Large kitchen featuring a walk-in pantry and a generous peninsula with seating • Conveniently located powder bathroom Third Floor • Two secondary bedrooms with in-room full bathroom • Laundry closet located near the bedrooms for added convenience • Private primary suite with a large walk-in closet and a spa-like ensuite featuring a double vanity Additional highlights include a rear-entry garage, modern finishes throughout, and easy access to all the amenities this master-planned community has to offer. PICTURES HAVE BEEN VIRTUALLY STAGED
infoProperty Facts
bed
Bedrooms
3
bathtub
Bathrooms
4
square_foot
Square Feet
1,858
calendar_month
Year Built
2025
home_work
Property Type
Townhouse
timer
Days on Market
10
payments
HOA Fee
$738/mo
garage
Garage Total
2
fingerprint
MLS #
IV26037712
chairInterior Details
General Interior
Interior Features
Pantry, Quartz Counters, Bedroom On Main Level, Walk In Closets
Kitchen & Appliances
Appliances
Energy Star Qualified Appliances, Electric Oven, Electric Range, Disposal
Laundry
Inside
Bed & Bath
Main Level Master
Yes
Climate Control
Cooling
Central Air
Heating
Central, Energy Star Qualified Equipment
deckExterior & Lot
Building & Construction
Patio & Porch
Patio, Porch
Nearby Schools
| Rating | School Name |
|---|---|
10 | West Ranch High High School |
10 | Oak Hills Elementary Elementary School |
10 | Rancho Pico Junior High Middle School |
10 | Stevenson Ranch Elementary Elementary School |
10 | Academy Of The Canyons High School |
Convenience Score

This Home is Sold
Curious what your home is worth? Get a free valuation.
call
(800)-330-9306Available 9AM - 6PM
Similar Homes You Might Like
Based on price, location, and features