For Sale
$999,000
Est. $5,594/mo13410 Pasture Court, Valley Center, CA 92082
bed
4
Bedrooms
bathtub
3
Bathrooms
square_foot
2,620
Sq Ft
About this home
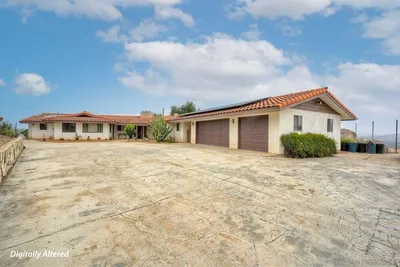
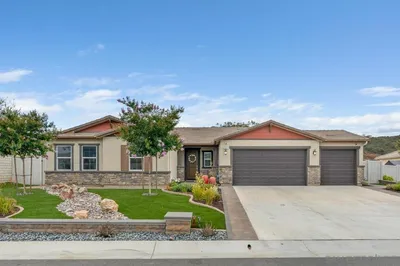
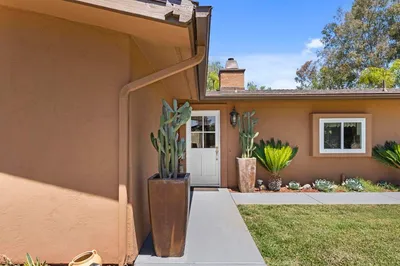
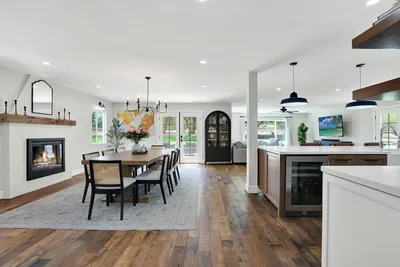
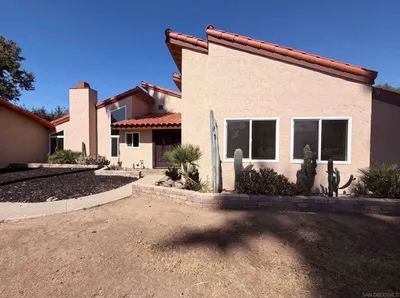
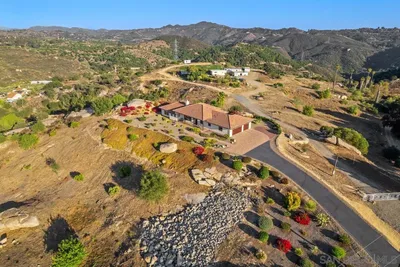
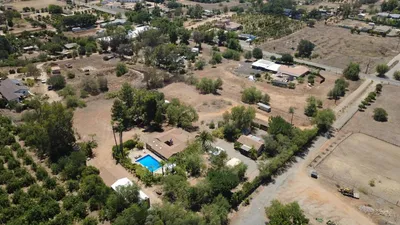
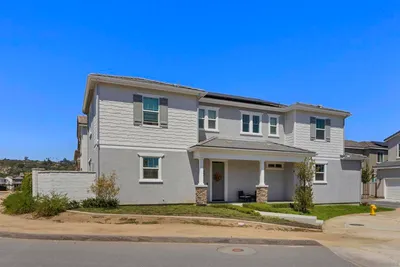
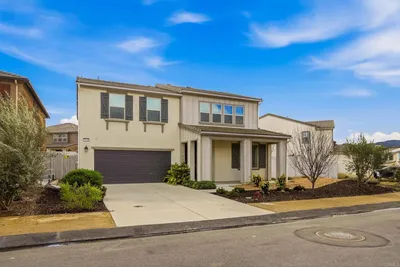

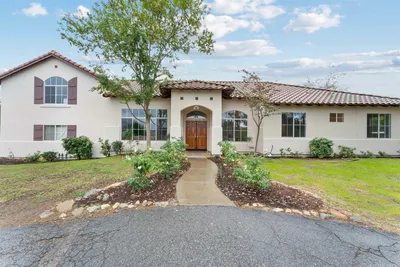
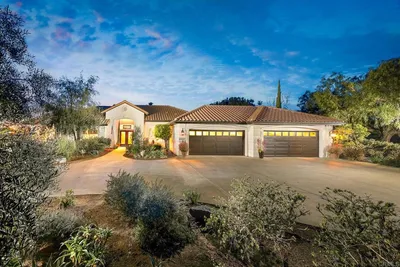
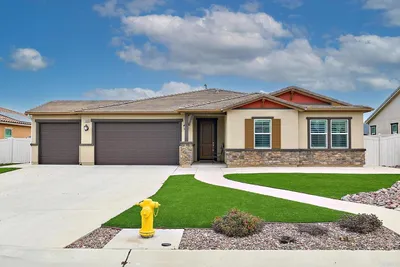

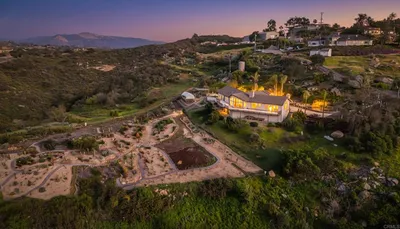
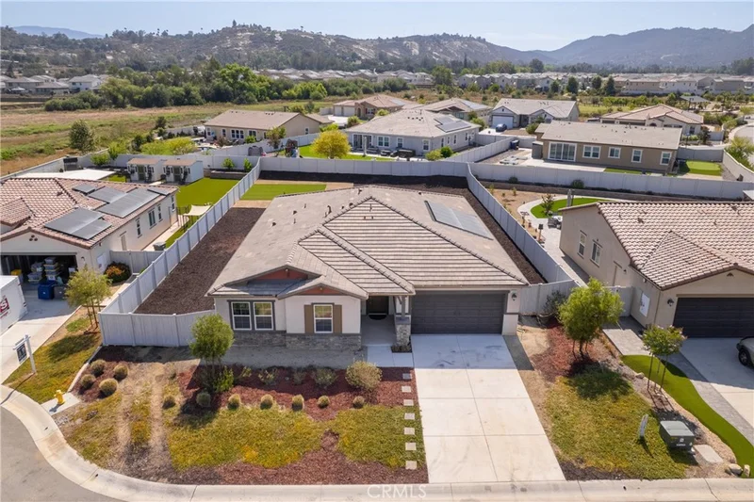
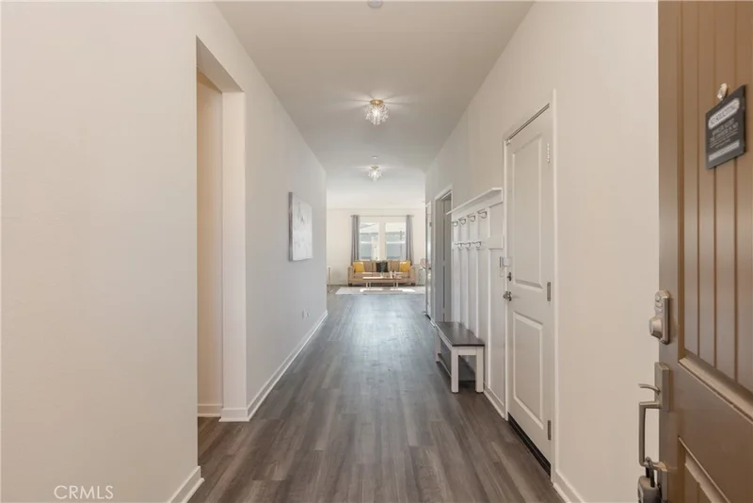
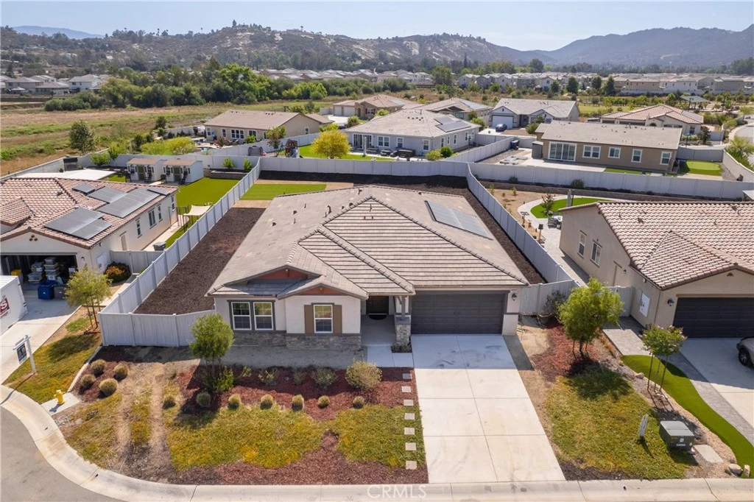
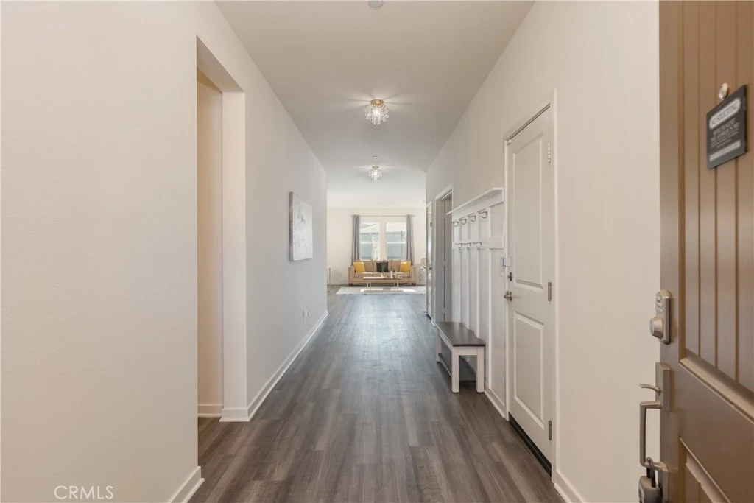
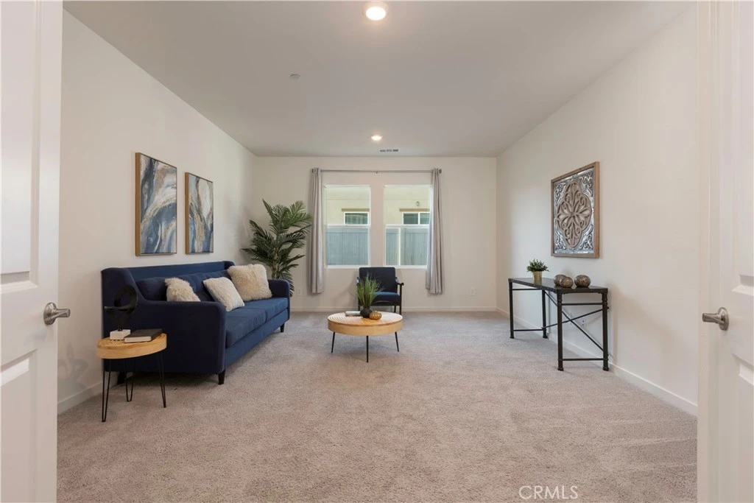

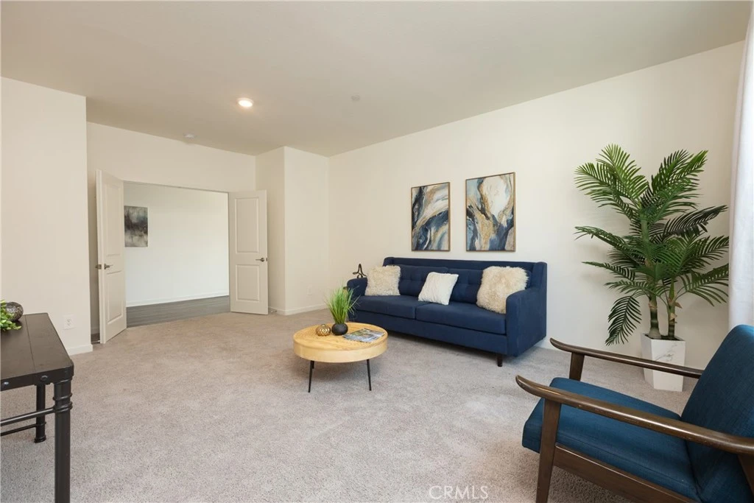
$999,000 | SINGLE STORY | 0.30-ACRE CUL-DE-SAC LOT | RV/BOAT PARKING | OWNED SOLAR | NEWLY IMPROVED BACKYARD Exceptional value in Park Circle! This 4-bedroom, 2.5-bath, 2,620 sq. ft. single-story home sits on an oversized 0.30-acre cul-de-sac lot and offers the space, flexibility, and outdoor living that can be hard to find in newer construction. The sellers recently invested approximately $30,000 in backyard improvements, creating a more finished and inviting outdoor space while still leaving plenty of room to make it your own. Inside, the open-concept floor plan features a spacious kitchen with large center island, generous living and dining areas, and seamless access to the backyard for easy indoor-outdoor living. The private primary suite offers a relaxing retreat, while three additional bedrooms provide flexibility for guests, family, or a home office. Outside, enjoy an expansive yard, RV/boat parking, owned solar, and room for a future pool, outdoor kitchen, garden, play area, or ADU potential (buyer to verify). Located in the highly desirable Park Circle community with resort-style amenities, parks, trails, pools, fitness facilities, and more. Priced at $999,000 with attractive financing opportunities available for qualified buyers, including a lender-paid temporary rate buydown. Ask for details.
Property Facts
bed
Bedrooms
4
bathtub
Bathrooms
3
square_foot
Square Feet
2,620
landscape
Lot Size
13,160 sqft
calendar_month
Year Built
2022
home_work
Property Type
Single Family Residence
timer
Days on Market
23
payments
HOA Fee
$250/mo
garage
Garage Total
2
fingerprint
MLS #
OC26157539
Interior Details
General Interior
Interior Features
Breakfast Bar, Breakfast Area, Ceiling Fans, Eat In Kitchen, Open Floorplan, Pantry, Paneling Wainscoting, Stone Counters, Recessed Lighting, Unfurnished, All Bedrooms Down, Attic, Bedroom On Main Level, Main Level Primary, Primary Suite, Walk In Pantry, Walk In Closets
Flooring
Carpet, Tile, Vinyl
Kitchen & Appliances
Appliances
Built In Range, Convection Oven, Dishwasher, Energy Star Qualified Appliances, Electric Oven, Electric Range, Disposal, Ice Maker, Microwave, Refrigerator, Range Hood, Self Cleaning Oven, Water Heater, Dryer, Washer
Laundry
Inside, Laundry Room
Bed & Bath
Main Level Bedrooms
4
Main Level Bathrooms
3
Climate Control
Cooling
Central Air, Energy Star Qualified Equipment, Attic Fan
Heating
Central, Energy Star Qualified Equipment
Parking
Total Parking Spaces
4
Garage Spaces
2
Open Parking Spaces
2
Attached Garage
Yes
Parking Features
Concrete, Driveway, Driveway Up Slope From Street, Garage Faces Front, Garage, Private, Rv Potential, Rv Access Parking
Exterior & Lot
Building & Construction
Patio & Porch
Concrete, Open, Patio
Fencing
Vinyl
Security
Security System, Carbon Monoxide Detectors, Fire Sprinkler System, Smoke Detectors
Construction
Stucco
Roof
Concrete, Tile
Lot & Grounds
Lot Features
Back Yard, Close To Clubhouse, Cul De Sac, Front Yard, Landscaped, Rectangular Lot, Sprinkler System
Pool Features
Community, Heated, In Ground, Lap, Association
Spa Features
Community, Heated, In Ground
Sewer
Public Sewer
Water Source
Public
Community & HOA
Association Info
HOA Fee$250
FrequencyMonthly
HOA Amenities
Bocce Court, Clubhouse, Sport Court, Dog Park, Fitness Center, Fire Pit, Meeting Room, Outdoor Cooking Area, Other Courts, Barbecue, Picnic Area, Playground, Pickleball, Pool, Recreation Room, Spa Hot Tub, Trails
Community Features
Biking, Curbs, Dog Park, Hiking, Mountainous, Park, Storm Drains, Street Lights, Suburban, Sidewalks, Valley, Pool
Mortgage Calculator
Total Monthly
$0
Principal & Interest:
$0Property Tax:
$0Home Insurance:
$0HOA Fees:
$0$
$
%
Nearby Schools
| Rating | School Name |
|---|---|
3 | Valley Center Prep Elementary School |
4 | Valley Center Elementary Elementary School |
N/A | Valley Center Primary Elementary School |
5 | Lilac Elementary School |
2 | Valley Center Middle Middle School |
Convenience Score
Market Insights
92082|Valley Center
Estimated Value
Calculating...
No change vs. last year
Value history is still building for this area.
Market Temperature
Seller'sBalancedBuyer's
0d30d60d180d
Balanced
Balanced market
30 Days
Avg. time on market
This is a Balanced Market. Homes are selling at a moderate pace.
Flood & Climate Risk
Noise Levels

Ready to Take the Next Step?
Get expert support from a local agent today.
call
(800)-330-9306Available 9AM - 7PM
Similar Homes You Might Like
Based on price, location, and features