SoldClosed on September 11, 2020
$779,000
Sold Price14517 Cypress Point Ter, Valley Center, CA 92082
bed
4
Bedrooms
bathtub
4
Bathrooms
square_foot
3,777
Square Feet
About this home
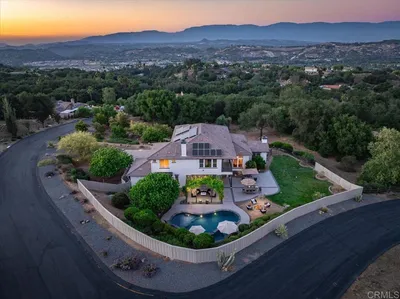
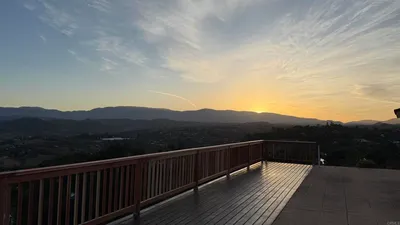
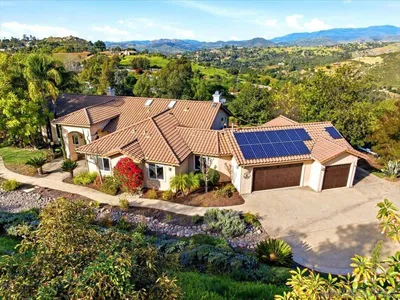

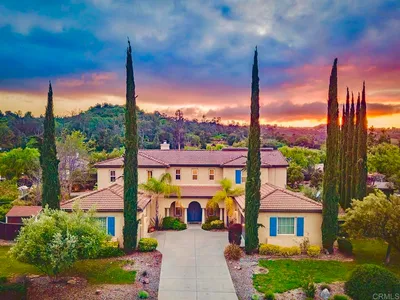
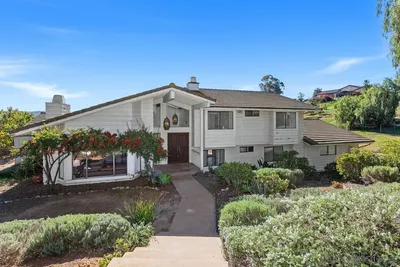
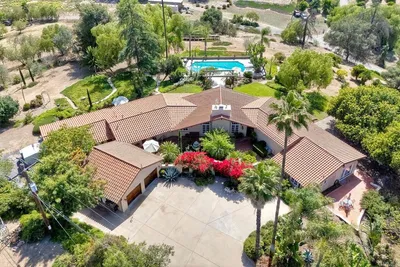

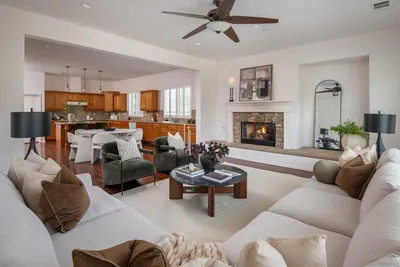
Gorgeous Woods Valley home overlooking the 11th fairway! This stunning model-home is highly upgraded, located on a cul-de-sac & sits on over a quarter of an acre with plenty of room for a pool, gardens or both! This home includes 4 bdrms, 4 bthrms (guest suite + private bath downstairs), separate library, loft-style media room and desk/work station upstairs. Walking into the home, you are greeted by the expansive great room featuring the living room, dining area and kitchen. See supplement! The living room features a beautiful wood-beamed ceiling, gas fireplace, built-in speakers and a wall of windows providing views of the backyard. The backyard is a peaceful haven where you can enjoy the surrounding fairway, creek, mountains and hills from the covered stamped concrete patio, additional raised and shaded seating area or the large grassy lawn. There's also an abundance of mature fruit trees: apricot, apple, lime, lemon, cumquat & avocado. Back inside, your well-appointed kitchen is complete with stainless steel KitchenAid appliances, granite countertops, sizeable center island and walk-in corner pantry. Around the corner from the kitchen is the formal dining room again with beautiful wood-beamed ceiling, built-in speakers and also features a large cabinet nook. Downstairs you'll also find a bedroom with a full ensuite bath perfect for guests or multi-generational living. There is also another full bath downstairs that has exterior access making it an ideal "pool bath". The downstairs is completed by the stately library with extensive custom built-in book shelves as well as the laundry room with a sink and plenty of cabinets and counter space. Upstairs you'll find elegant Acacia hardwood floors throughout the master suite, 2 additional bedrooms, loft-style media room with custom built-in media niche and office/work-station. The generously sized master suite enjoys stunning views of the 11th fairway and beyond as well as built-in surround sound speakers, large wa...
infoProperty Facts
bed
Bedrooms
4
bathtub
Bathrooms
4
square_foot
Square Feet
3,777
landscape
Lot Size
15,969 sqft
calendar_month
Year Built
2004
home_work
Property Type
Single Family Residence
timer
Days on Market
7
payments
HOA Fee
$127/mo
garage
Garage Total
3
fingerprint
MLS #
200036323
chairInterior Details
General Interior
Interior Features
Separate Formal Dining Room, Jack And Jill Bath, Walk In Pantry, Walk In Closets
Fireplace
Living Room
Kitchen & Appliances
Appliances
Counter Top, Dishwasher, Gas Cooking, Gas Oven, Gas Range, Gas Water Heater, Microwave, Range Hood
Laundry
Gas Dryer Hookup, Laundry Room
Climate Control
Cooling
Central Air, Dual, Zoned
Heating
Forced Air, Natural Gas
deckExterior & Lot
Building & Construction
Fencing
Partial
Construction
Stucco
Nearby Schools
| Rating | School Name | ||
|---|---|---|---|
| No school data available for this area. | |||
Convenience Score

This Home is Sold
Curious what your home is worth? Get a free valuation.
call
(800)-330-9306Available 9AM - 6PM
Similar Homes You Might Like
Based on price, location, and features