Topfind Realty
Renting

Search Rentals

Houses for RentTownhomes for RentCondos for RentView All Rentals →

Renting Resources

Why Rent With UsRenter GuideRent vs Buy Calculator

Renter Articles

How to Negotiate RentUnderstanding Your LeaseMoving Checklist for Renters
Buying

Search Homes

Houses for SaleTownhomes for SaleCondos for SaleView All Homes →

Buying Resources

Why Buy With UsBuyer GuideAffordability CalculatorInvestment CalculatorProperty Tax Calculator

Buyer Articles

Master Your New Home BudgetBeat Moving StressPacking Secrets
Selling

Selling Tools

Home ValuationFind a Seller's Agent

Selling Resources

Why Sell With UsSeller GuideNet Sheet CalcHELOC Calculator

Seller Articles

Strategic PricingDownsizing Tips
Mortgage Rates

Today's Rates

Mortgage RatesRefinance RatesLoan ComparisonHELOC Calculator

Mortgage Resources

Understanding Mortgage RatesFirst-Time Homebuyer GuideWhen to Refinance Your Mortgage
Realtors
Topfind
Houses for RentTownhomes for RentCondos for RentView All Rentals →
Why Rent With UsRenter GuideRent vs Buy Calculator
How to Negotiate RentUnderstanding Your LeaseMoving Checklist for Renters
Houses for SaleTownhomes for SaleCondos for SaleView All Homes →
Why Buy With UsBuyer GuideAffordability CalculatorInvestment CalculatorProperty Tax Calculator
Master Your New Home BudgetBeat Moving StressPacking Secrets
Home ValuationFind a Seller's Agent
Why Sell With UsSeller GuideNet Sheet CalcHELOC Calculator
Strategic PricingDownsizing Tips
Mortgage RatesRefinance RatesLoan ComparisonHELOC Calculator
Understanding Mortgage RatesFirst-Time Homebuyer GuideWhen to Refinance Your Mortgage
groupRealtorsinfoAbout Us
Continue with Google
Sign InSign Up
Topfind Realty
Renting

Search Rentals

Houses for RentTownhomes for RentCondos for RentView All Rentals →

Renting Resources

Why Rent With UsRenter GuideRent vs Buy Calculator

Renter Articles

How to Negotiate RentUnderstanding Your LeaseMoving Checklist for Renters
Buying

Search Homes

Houses for SaleTownhomes for SaleCondos for SaleView All Homes →

Buying Resources

Why Buy With UsBuyer GuideAffordability CalculatorInvestment CalculatorProperty Tax Calculator

Buyer Articles

Master Your New Home BudgetBeat Moving StressPacking Secrets
Selling

Selling Tools

Home ValuationFind a Seller's Agent

Selling Resources

Why Sell With UsSeller GuideNet Sheet CalcHELOC Calculator

Seller Articles

Strategic PricingDownsizing Tips
Mortgage Rates

Today's Rates

Mortgage RatesRefinance RatesLoan ComparisonHELOC Calculator

Mortgage Resources

Understanding Mortgage RatesFirst-Time Homebuyer GuideWhen to Refinance Your Mortgage
Realtors
Topfind
Houses for RentTownhomes for RentCondos for RentView All Rentals →
Why Rent With UsRenter GuideRent vs Buy Calculator
How to Negotiate RentUnderstanding Your LeaseMoving Checklist for Renters
Houses for SaleTownhomes for SaleCondos for SaleView All Homes →
Why Buy With UsBuyer GuideAffordability CalculatorInvestment CalculatorProperty Tax Calculator
Master Your New Home BudgetBeat Moving StressPacking Secrets
Home ValuationFind a Seller's Agent
Why Sell With UsSeller GuideNet Sheet CalcHELOC Calculator
Strategic PricingDownsizing Tips
Mortgage RatesRefinance RatesLoan ComparisonHELOC Calculator
Understanding Mortgage RatesFirst-Time Homebuyer GuideWhen to Refinance Your Mortgage
groupRealtorsinfoAbout Us
Continue with Google
Sign InSign Up
Real Estate/CA/Valley Glen/13633 Delano Street

Photo 1 of 13633 Delano Street
Photo 2 of 13633 Delano Street
1 / 5
Main
Interior 1
Interior 2
Interior 3
Interior 4
imagesmode View 5 photos
For Sale
$1,375,000
Est. $7,700/mo

13633 Delano Street, Valley Glen, CA 91401

bed
3
Bedrooms
bathtub
2
Bathrooms
square_foot
1,964
Sq Ft

About this home

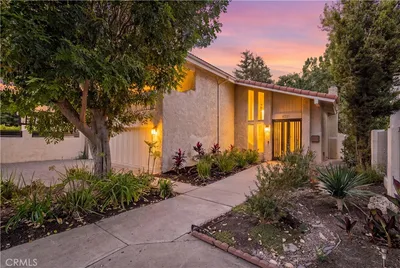
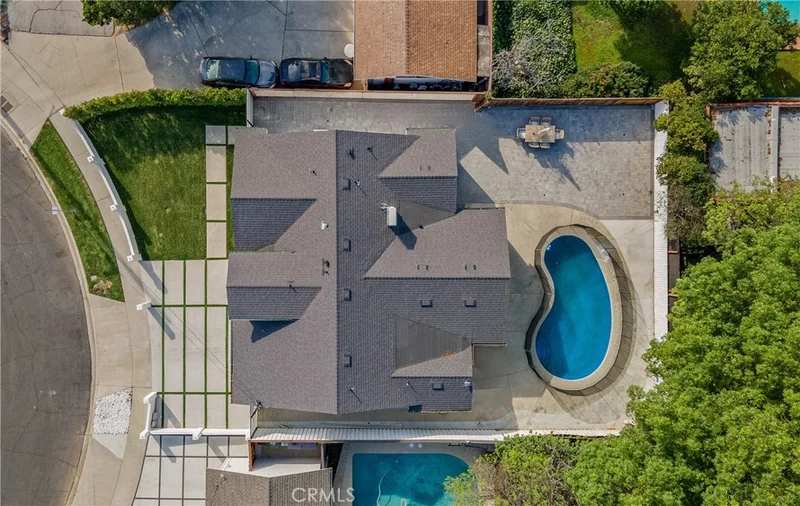
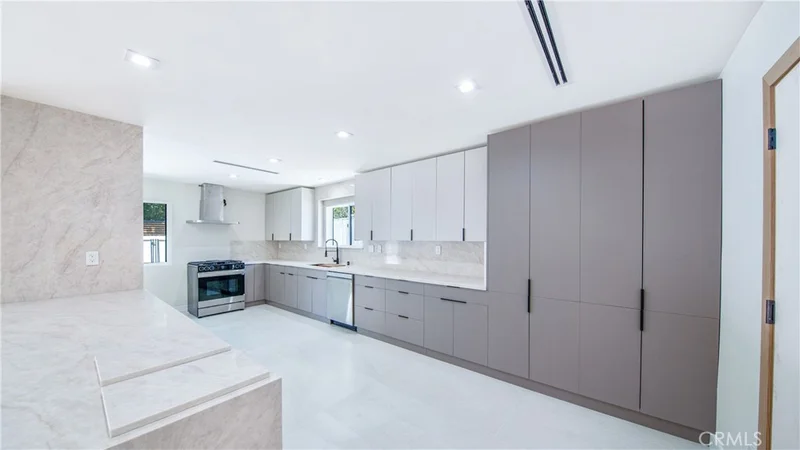
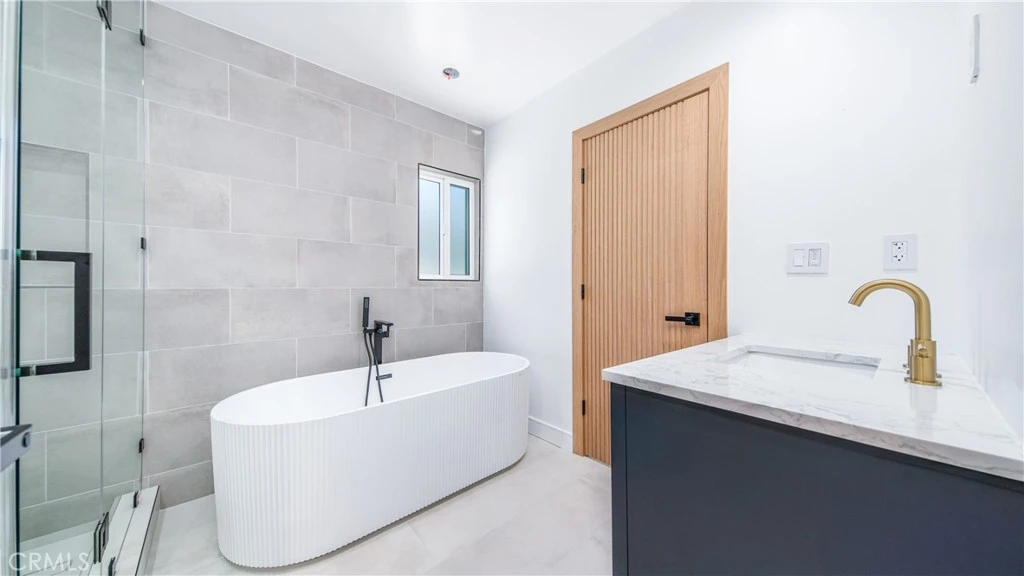
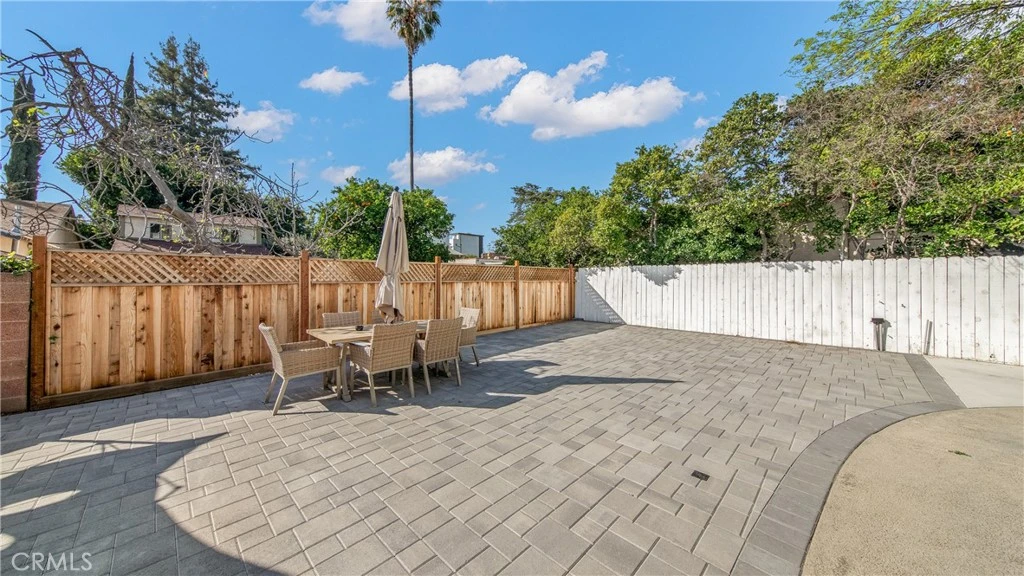
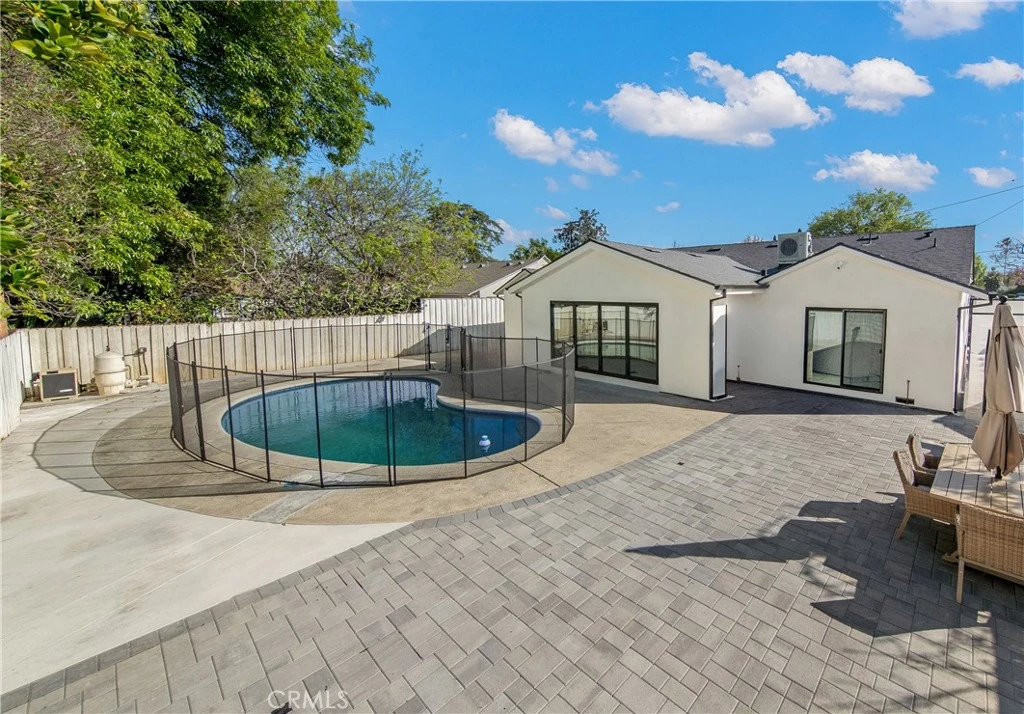
Step into a residence where every detail has been meticulously curated for the discerning homeowner. This is far more than a renovation; it is a complete architectural transformation. From the moment of arrival, the striking new stucco exterior, designer landscaping, and pristine new driveway signal a home of rare caliber and sophisticated curb appeal. Inside, the residence unfolds into a luminous, open-concept sanctuary. Wide-plank flooring and bespoke interior doors lead you through a floor plan designed for seamless entertaining and modern ease. The heart of the home is a chef’s dream—a culinary studio featuring dramatic Calacatta stone surfaces, custom cabinetry, and a suite of professional-grade stainless steel appliances. The primary suite serves as a private escape, anchored by a spa-inspired bath that rivals the world’s finest boutique hotels. Indulge in the deep soaking tub or the oversized walk-in shower, both framed by high-end finishes and a contemporary aesthetic. The experience extends outdoors to a private oasis. Beyond the sliding glass walls lies a resort-style backyard featuring architectural pavers and a shimmering, heated pool—recently perfected with fresh plaster, a new skimmer, and a safety gate for peace of mind. With a brand-new roof, new windows, high-efficiency central HVAC, and newly added garage and side doors, this home offers the rarest luxury of all: total peace of mind. From the sleek kitchen to the sun-drenched living spaces, every inch of this property has been meticulously improved to ensure a turn-key experience. This is a home designed for those who refuse to compromise on quality, where you can move in and immediately start creating memories in a sanctuary of style and comfort.

Property Facts

bed

Bedrooms

3

bathtub

Bathrooms

2

square_foot

Square Feet

1,964

landscape

Lot Size

7,063 sqft

calendar_month

Year Built

1955

home_work

Property Type

Single Family Residence

timer

Days on Market

1

payments

HOA Fee

N/A

garage

Garage Total

2

fingerprint

MLS #

SR26179823

Interior Details

General Interior

Interior Features

All Bedrooms Down

Kitchen & Appliances

Appliances

Gas Range

Laundry

In Garage

Bed & Bath

Main Level Bedrooms

3

Main Level Bathrooms

2

Climate Control

Cooling

Central Air

Heating

Central

Parking

Total Parking Spaces

2

Garage Spaces

2

Attached Garage

Yes

Parking Features

Garage

Exterior & Lot

Building & Construction

Roof

Asbestos Shingle

Lot & Grounds

Lot Features

Rectangular Lot

Pool Features

In Ground, Private

Sewer

Public Sewer

Water Source

Public

Community & HOA

Community Features

Valley

Mortgage Calculator

Total Monthly

$0

Principal & Interest:
$0
Property Tax:
$0
Home Insurance:
$0
HOA Fees:
$0
$
$
%

Nearby Schools

RatingSchool NameGradesDistance
N/A
Montessori House Of Children
Private School
K-120.2 mi
7
Erwin Elementary
Elementary School
K-50.3 mi
N/A
Laurence School
Private School
K-120.3 mi
N/A
Abc Little School
Private School
K-120.4 mi
N/A
Gifted Children Preschool And Kindergarten
Private School
K-120.5 mi

Convenience Score

Market Insights

91401|Valley Glen

Estimated Value

Calculating...
No change vs. last year
Value history is still building for this area.

Market Temperature

Seller'sBalancedBuyer's
0d30d60d180d
Balanced

Balanced market

30 Days

Avg. time on market

This is a Balanced Market. Homes are selling at a moderate pace.

Flood & Climate Risk

Noise Levels

Location

13633 Delano Street

Valley Glen, CA 91401

Open in Mapsopen_in_new
Topfind Realty

Ready to Take the Next Step?

Get expert support from a local agent today.

call
(800)-330-9306Available 9AM - 7PM

Similar Homes You Might Like

Based on price, location, and features
13547 Bessemer Street
3D TOUR

$1,350,000

FOR SALE

13547 Bessemer Street, Valley Glen, CA 91401

4 beds · 3 baths · 2,324 sqft

13827 Calvert Street

$1,249,000

FOR SALE

13827 Calvert Street, Valley Glen, CA 91401

4 beds · 3 baths · 2,140 sqft

6221 Mammoth

$1,349,000

FOR SALE

6221 Mammoth, Valley Glen, CA 91401

3 beds · 3 baths · 2,230 sqft

6633 Costello Avenue
VIDEO TOUR

$1,250,000

FOR SALE

6633 Costello Avenue, Valley Glen, CA 91405

3 beds · 3 baths · 1,711 sqft

6512 Coldwater Canyon Avenue
VIRTUAL TOUR

$1,195,000

FOR SALE

6512 Coldwater Canyon Avenue, Valley Glen, CA 91606

4 beds · 3 baths · 1,746 sqft

13042 Aetna Street

$1,289,500

FOR SALE

13042 Aetna Street, Valley Glen, CA 91401

4 beds · 3 baths · 2,022 sqft

13413 Friar

$1,575,000

FOR SALE

13413 Friar, Valley Glen, CA 91401

4 beds · 2 baths · 1,772 sqft

13509 Bassett Street
VIRTUAL TOUR

$1,599,000

FOR SALE

13509 Bassett Street, Valley Glen, CA 91405

4 beds · 3 baths · 3,156 sqft

Recently Sold

14024 Califa
VIRTUAL TOUR

$1,095,222

SOLD

14024 Califa, Valley Glen, CA 91401

3 beds · 3 baths · 2,208 sqft

6506 Colbath Avenue
3D TOUR

$1,225,000

SOLD

6506 Colbath Avenue, Valley Glen, CA 91401

3 beds · 2 baths · 2,317 sqft

6554 Colbath Avenue
VIRTUAL TOUR

$1,320,000

SOLD

6554 Colbath Avenue, Valley Glen, CA 91401

3 beds · 3 baths · 1,683 sqft

6043 Mary Ellen Avenue

$1,400,000

SOLD

6043 Mary Ellen Avenue, Valley Glen, CA 91401

4 beds · 3 baths · 2,265 sqft

5844 Murietta Avenue
3D TOUR

$1,370,000

SOLD

5844 Murietta Avenue, Valley Glen, CA 91401

3 beds · 2 baths · 1,637 sqft

13620 Sylvan Street

$1,225,000

SOLD

13620 Sylvan Street, Valley Glen, CA 91401

3 beds · 2 baths · 1,596 sqft

6127 Laurelgrove
VIRTUAL TOUR

$1,125,000

SOLD

6127 Laurelgrove, Valley Glen, CA 91606

3 beds · 2 baths · 1,737 sqft

6726 Nagle Avenue

$955,000

SOLD

6726 Nagle Avenue, Valley Glen, CA 91401

3 beds · 2 baths · 1,729 sqft

$1,375,000
3 bd | 2 ba | 1,964 sqft
Request a tourcall
Topfind Realty

Company

  • About Us
  • Careers
  • Articles
  • Home Estimate

Explore

  • Renting
  • Buying
  • Selling
  • Realtors

Support

  • Help Center
  • Contact Us
  • Terms & Conditions
  • Privacy Policy

Topfind Realty, DRE # 02240815, is a licensed real estate broker in California. Topfind Realty pledges to support the Fair Housing Act and adhere to Equal Housing Opportunity laws.

Copyright © 2026 Topfind Realty. All Rights Reserved.