SoldClosed on June 13, 2018
$625,000
Sold Price15151 FRIAR Street, Van Nuys, CA 91411
bed
3
Bedrooms
bathtub
2
Bathrooms
square_foot
1,346
Square Feet
About this home
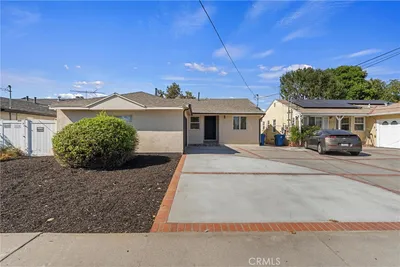
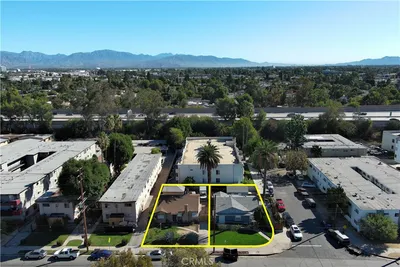
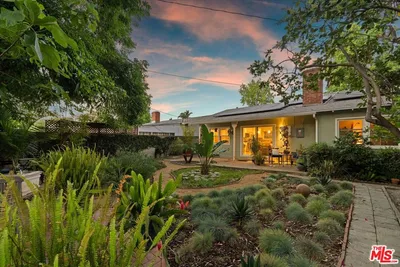
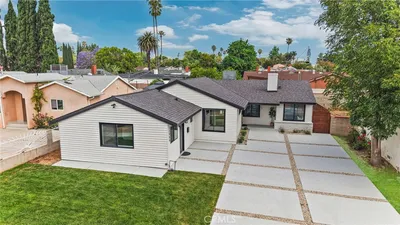
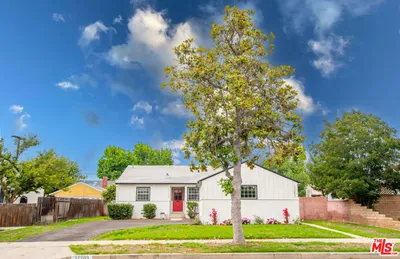
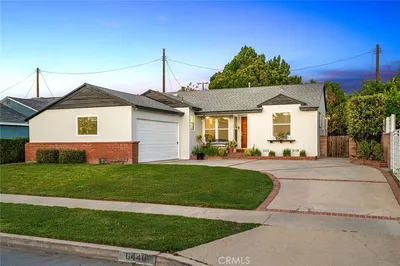
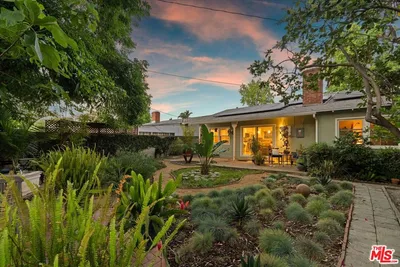

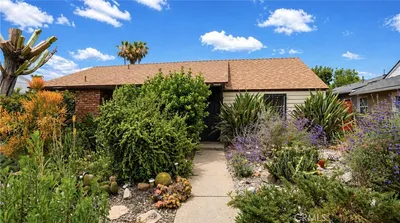
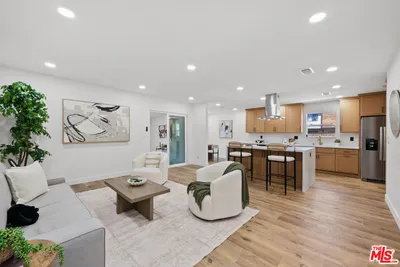
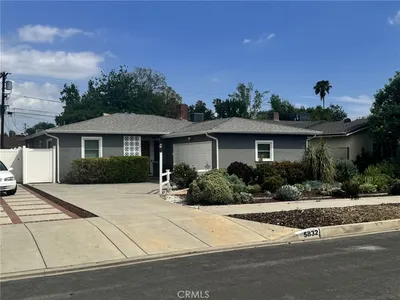
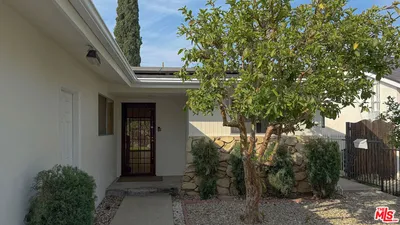
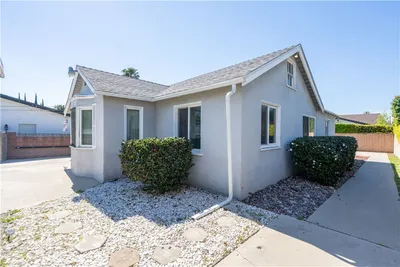
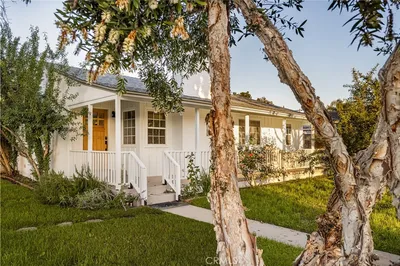
Upgraded picture perfect 3 bedroom 2 bath home is sure to impress! Light and bright split level floor plan with dining room and open spacious kitchen. Featuring custom hardwood floors and recessed lighting, this stylish home is move-in ready. Updated kitchen with granite counter tops, stainless steel refrigerator, open shelving, pendant lights and center island. Master bedroom suite with dual sink vanity, walk in closet and jetted tub in master bath. Nicely landscaped yard include vegetable garden, conversation area with fire pit, shaded pergola for outdoor entertaining, and an inviting front porch. Detached two car garage with tons of storage. Newer double pane windows and doors, copper plumbing, central air and heat. Entry gate with controlled access and intercom. Centrally located on an extra large flat lot. A Must See!
infoProperty Facts
bed
Bedrooms
3
bathtub
Bathrooms
2
square_foot
Square Feet
1,346
landscape
Lot Size
9,379 sqft
calendar_month
Year Built
1940
home_work
Property Type
Single Family Residence
timer
Days on Market
26
payments
HOA Fee
N/A
fingerprint
MLS #
18334422
chairInterior Details
General Interior
Interior Features
Primary Suite, Walk In Closets
Flooring
Tile, Wood
Fireplace
Decorative, Free Standing, See Remarks
Kitchen & Appliances
Appliances
Dishwasher, Disposal, Microwave, Oven, Refrigerator, Dryer, Washer
Laundry
Gas Dryer Hookup, Laundry Closet, In Kitchen
Climate Control
Cooling
Central Air
Heating
Central
deckExterior & Lot
Building & Construction
Patio & Porch
Front Porch, Open, Patio
Fencing
Brick, Wood, Wrought Iron
Security
Gated Community
Construction
Stucco
Nearby Schools
| Rating | School Name | ||
|---|---|---|---|
| No school data available for this area. | |||
Convenience Score

This Home is Sold
Curious what your home is worth? Get a free valuation.
call
(800)-330-9306Available 9AM - 6PM
Similar Homes You Might Like
Based on price, location, and features