For Sale
$1,325,000
Est. $7,420/mo6921 Kian Court, Van Nuys, CA 91406
bed
4
Bedrooms
bathtub
3
Bathrooms
square_foot
2,822
Square Feet
About this home
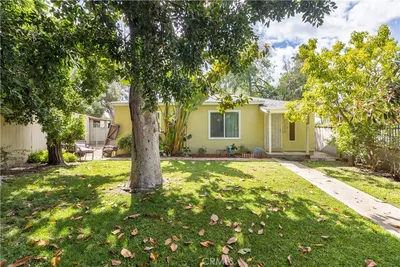
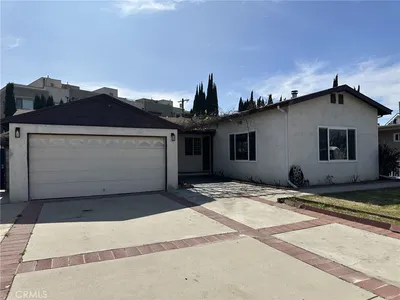
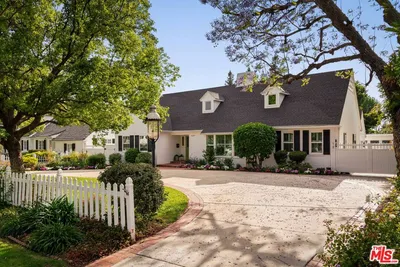
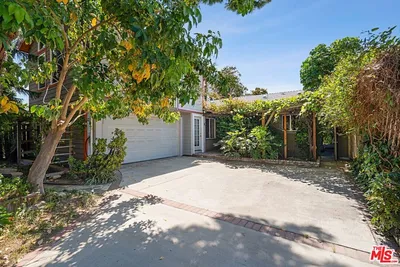
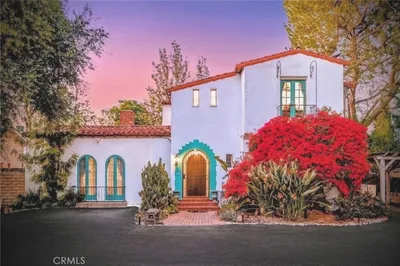
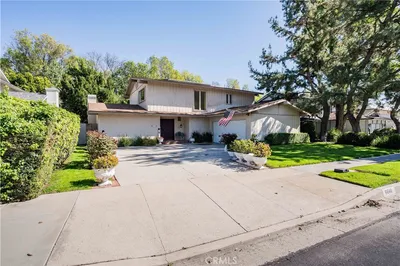
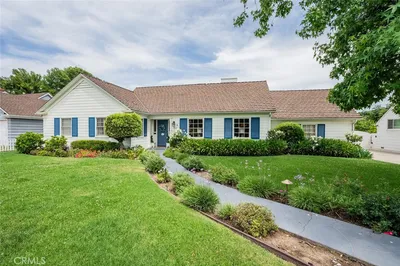
Tucked away at the end of a quiet cul-de-sac among just four homes, this beautifully maintained Spanish-inspired residence offers approximately 2,822 SqFt of thoughtfully designed living space. As you step inside, you're welcomed by soaring ceilings, an elegant curved staircase, and an abundance of natural light. The functional floor plan includes a downstairs bedroom and full bathroom, ideal for guests, extended family, or a home office. The kitchen was completely remodeled by the current owners and features custom cabinetry, quartz countertops, stainless steel appliances, and a large center island that opens to the family room, making it the heart of the home. Upstairs, the spacious primary suite offers room for a sitting area, a large walk-in closet, dual vanities, a soaking tub, and a separate glass-enclosed shower. Over the past two years, the owners have made numerous improvements, including the custom kitchen remodel, energy-efficient recessed lighting, new side gates, a new sprinkler system, and a complete backyard transformation with custom pavers. The backyard has also been pre-plumbed with gas, water, and sewer connections for a future outdoor kitchen and BBQ area, giving the next owner a head start on creating an exceptional outdoor entertaining space. The roof has been well maintained, with broken tiles professionally replaced. Additional features include dual-pane windows, central heating and air conditioning, an indoor laundry area, a direct-access two-car garage, and an oversized driveway. Conveniently located near Lake Balboa Park, golf courses, shopping, restaurants, schools, and the 405 Freeway.
Property Facts
bed
Bedrooms
4
bathtub
Bathrooms
3
square_foot
Square Feet
2,822
landscape
Lot Size
5,976 sqft
calendar_month
Year Built
2006
home_work
Property Type
Single Family Residence
timer
Days on Market
0
payments
HOA Fee
N/A
garage
Garage Total
2
fingerprint
MLS #
SR26087226
Interior Details
General Interior
Interior Features
Breakfast Bar, Eat In Kitchen, High Ceilings, Open Floorplan, Recessed Lighting, Main Level Primary
Fireplace
Living Room
Kitchen & Appliances
Appliances
Double Oven, Dishwasher, Disposal, Gas Oven, Gas Range, Gas Water Heater, Microwave, Refrigerator, Range Hood
Bed & Bath
Main Level Bedrooms
1
Main Level Bathrooms
1
Climate Control
Cooling
Central Air
Heating
Central
Parking
Total Parking Spaces
2
Garage Spaces
2
Attached Garage
Yes
Parking Features
Door Single, Driveway, Garage Faces Front, Garage
Exterior & Lot
Building & Construction
Fencing
Vinyl
Roof
Tile
Lot & Grounds
Lot Features
Cul De Sac, Front Yard, Sprinklers In Rear, Sprinklers In Front, Sprinkler System, Yard
Sewer
Public Sewer
Water Source
Public
Community & HOA
Association Info
Community Features
Biking, Dog Park, Sidewalks
Mortgage Calculator
Total Monthly
$0
Principal & Interest:
$0Property Tax:
$0Home Insurance:
$0HOA Fees:
$0$
$
%
Nearby Schools
| Rating | School Name | ||
|---|---|---|---|
| No school data available for this area. | |||
Convenience Score
Market Insights
91406|Van Nuys
analytics
Estimated Value
Calculating...
trending_up0%vs. last year
202120222023202420252026
Market Temperature
Seller'sBalancedBuyer's
0d30d60d180d
Balanced
Balanced market
30 Days
Avg. time on market
This is a Balanced Market. Homes are selling at a moderate pace.
flood
Flood & Climate Risk
Flood Risk
Minimal — not in a FEMA flood zone
Wildfire Risk
Moderate — near wildland-urban interface
Heat Risk
Low — moderate summer temperatures
Earthquake Risk
Southern California seismic zone
volume_up
Noise Levels
TrafficQuiet residential street
AirportMinimal airport noise
CommercialLow commercial activity nearby
streetview
Open Full Street Viewopen_in_newStreet View

Ready to Take the Next Step?
Get expert support from a local agent today.
call
(800)-330-9306Available 9AM - 7PM
Similar Homes You Might Like
Based on price, location, and features