imagesmode View 20 photos
For Sale
$729,000
Est. $4,082/mo13505 Stoneridge Dr, Victorville, CA 92395
bed
3
Bedrooms
bathtub
4
Bathrooms
square_foot
3,933
Square Feet
About this home
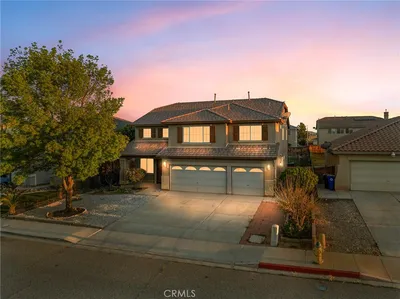
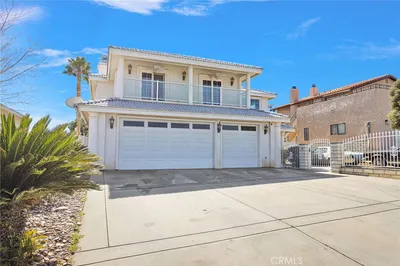
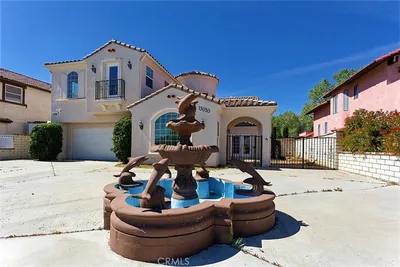
Welcome to this impressive two-story residence located in the serene community of Spring Valley Lake, where 3,933 square feet of finely appointed living space meet a generous 7,200 square foot lot. The first floor is highlighted by a beautifully designed kitchen, which serves as the heart of the home. This culinary haven features a sizable island equipped with a modern ducted cooktop, making it ideal for both everyday cooking and entertaining. The kitchen is further enhanced by double wall ovens and custom solid wood cabinetry with soft-close mechanisms, providing not only elegance but also abundant storage for all your culinary needs. Adjacent to the kitchen, the indoor laundry room offers additional counter space and cabinetry, streamlining household tasks. The inviting living room, complete with its charming fireplace, exudes warmth and comfort, perfect for relaxing with family or entertaining guests. Conveniently, one of the bedrooms is located on the first floor, ensuring easy access and versatility for guests or family members. An attached two-car garage offers convenience and additional storage solutions. As you ascend to the upper level, you are greeted by the luxurious master suite, which features its own fireplace, creating a cozy retreat for relaxation. The private balcony, with picturesque views of the lake, invites you to enjoy your morning coffee or unwind with a sunset. The spacious walk-in closet provides ample storage, catering to all your wardrobe needs. An additional walk-in closet is situated in the hallway, ensuring that storage is never a concern. The hall bathroom is a sanctuary in itself, featuring an oversized soaking tub that measures 60 inches by 40 inches—perfect for leisurely baths. This remarkable residence encompasses three well-appointed bedrooms and four bathrooms, seamlessly blending spacious living with thoughtful design details. The homeowner has creatively transformed a portion of the expansive loft into a fourth bedroom, adding versatility to this already accommodating home. Notably, the bedroom adjacent to the master suite boasts its own private bathroom with a sleek walk-in shower, ensuring both privacy and comfort for family and guests.
Property Facts
bed
Bedrooms
3
bathtub
Bathrooms
4
square_foot
Square Feet
3,933
landscape
Lot Size
7,200 sqft
calendar_month
Year Built
2005
home_work
Property Type
Single Family Residence
timer
Days on Market
39
payments
HOA Fee
$418/mo
garage
Garage Total
2
fingerprint
MLS #
HD26105379
Interior Details
General Interior
Interior Features
Balcony, Ceiling Fans, Cathedral Ceilings, Eat In Kitchen, High Ceilings, Quartz Counters, Two Story Ceilings, Bedroom On Main Level, Loft, Walk In Closets
Flooring
See Remarks
Fireplace
Dining Room, Primary Bedroom
Accessibility
Accessible Hallways
Kitchen & Appliances
Appliances
Built In Range, Convection Oven, Dishwasher, Gas Water Heater
Laundry
Gas Dryer Hookup, Laundry Room
Bed & Bath
Main Level Bedrooms
1
Main Level Bathrooms
1
Climate Control
Cooling
Central Air, Dual
Heating
Central, Natural Gas
Parking
Total Parking Spaces
5
Garage Spaces
2
Open Parking Spaces
3
Attached Garage
Yes
Parking Features
Concrete, Driveway, Garage Faces Front
Exterior & Lot
Building & Construction
Patio & Porch
Rear Porch, Covered
Security
Twenty Four Hour Security
Construction
Drywall
Foundation
Slab
Roof
Tile
Lot & Grounds
Lot Features
Landscaped, Near Park, Rocks
Sewer
Sewer Assessments
Community & HOA
Association Info
HOA Fee$418
FrequencyQuarterly
HOA Amenities
Call For Rules, Barbecue, Picnic Area, Playground
Community Features
Biking, Curbs, Golf, Lake, Storm Drains, Water Sports, Fishing, Marina, Park
Mortgage Calculator
Total Monthly
$0
Principal & Interest:
$0Property Tax:
$0Home Insurance:
$0HOA Fees:
$0$
$
%
Nearby Schools
| Rating | School Name | ||
|---|---|---|---|
| No school data available for this area. | |||
Convenience Score
Market Insights
92395|Victorville
analytics
Estimated Value
Calculating...
trending_up0%vs. last year
202120222023202420252026
Market Temperature
Seller'sBalancedBuyer's
0d30d60d180d
Balanced
Balanced market
30 Days
Avg. time on market
This is a Balanced Market. Homes are selling at a moderate pace.
flood
Flood & Climate Risk
Flood Risk
Minimal — not in a FEMA flood zone
Wildfire Risk
Moderate — near wildland-urban interface
Heat Risk
Low — moderate summer temperatures
Earthquake Risk
Southern California seismic zone
volume_up
Noise Levels
TrafficQuiet residential street
AirportMinimal airport noise
CommercialLow commercial activity nearby
streetview
Open Full Street Viewopen_in_newStreet View

Ready to Take the Next Step?
Get expert support from a local agent today.
call
(800)-330-9306Available 9AM - 7PM
Similar Homes You Might Like
Based on price, location, and features