For Sale
$455,000
Est. $2,548/mo13636 Cordelia, Victorville, CA 92392
bed
4
Bedrooms
bathtub
3
Bathrooms
square_foot
1,620
Square Feet
About this home
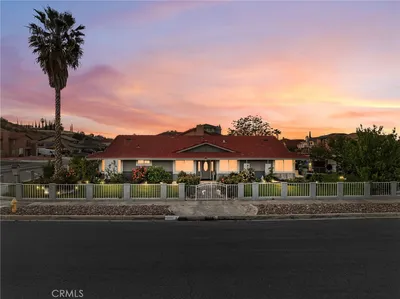

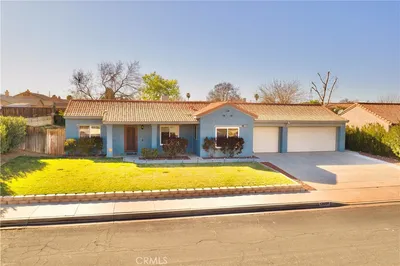
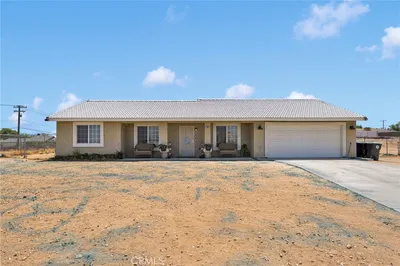
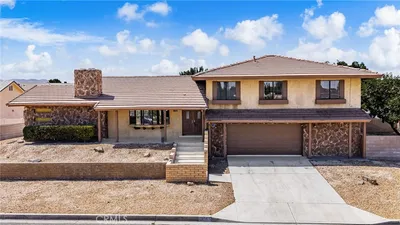
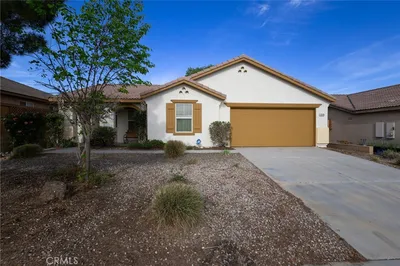
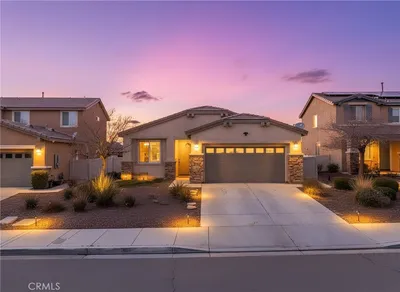
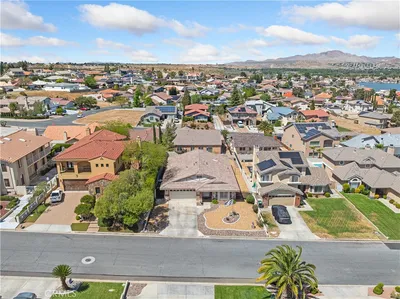
Move-in ready and turn-key 2-story home featuring a 4-bedroom floor plan and 2.5 bathrooms, including a versatile downstairs room currently utilized as a 4th bedroom, office, guest room, or flex space. Buyer to verify room use and bedroom qualifications to their satisfaction. Located just off the entry and living room, this versatile space offers endless possibilities to fit your lifestyle. Step inside to find new carpet and a functional floor plan designed for both everyday living and entertaining. The inviting den is open to the kitchen and features a beautiful fireplace with a marble-look stone surround, creating a warm and comfortable gathering space. The formal dining room flows seamlessly into the living room and entryway, providing an open feel while maintaining distinct living areas. The kitchen is well-appointed with stone countertops, a stylish full-height tile backsplash, and abundant cabinetry for exceptional storage. A dedicated laundry room adds convenience and functionality. Upstairs, all bedrooms are thoughtfully situated, including a spacious primary suite featuring two closets and a private bathroom with stone countertops. The secondary bedrooms offer comfortable accommodations for family and guests. Outside, enjoy a spacious backyard with a covered patio, grassy area, and mature landscaping, providing plenty of room for entertaining, relaxing, or creating your ideal outdoor retreat. Fresh exterior paint and a welcoming front patio enhance the home's curb appeal. Additional highlights include a 2-car garage, NO HOA, commuter-friendly location, and close proximity to popular schools, shopping, dining, restaurant row, and The Mall of Victor Valley. This turn-key property offers the space, flexibility, and convenience today's buyers are looking for. "Buyers may qualify for $10K in closing cost assistance and low/no down payment financing due to property location - ask for details."
Property Facts
bed
Bedrooms
4
bathtub
Bathrooms
3
square_foot
Square Feet
1,620
landscape
Lot Size
4,830 sqft
calendar_month
Year Built
1993
home_work
Property Type
Single Family Residence
timer
Days on Market
9
payments
HOA Fee
N/A
garage
Garage Total
2
fingerprint
MLS #
HD26109314
Interior Details
General Interior
Interior Features
Separate Formal Dining Room, Stone Counters, Bedroom On Main Level
Flooring
Carpet, Tile
Fireplace
Den, Wood Burning
Kitchen & Appliances
Appliances
Disposal
Laundry
Washer Hookup, Electric Dryer Hookup, Gas Dryer Hookup, Laundry Room
Bed & Bath
Main Level Bedrooms
1
Main Level Bathrooms
1
Climate Control
Cooling
Central Air
Heating
Central, Fireplaces
Parking
Total Parking Spaces
2
Garage Spaces
2
Attached Garage
Yes
Parking Features
Door Single, Driveway, Garage Faces Front, Garage, Garage Door Opener
Exterior & Lot
Building & Construction
Patio & Porch
Rear Porch, Concrete, Covered, Front Porch
Fencing
Good Condition
Foundation
Permanent
Roof
Tile
Lot & Grounds
Lot Features
Back Yard, Front Yard, Lawn, Landscaped, Near Park, Near Public Transit, Sprinkler System, Yard
Sewer
Public Sewer
Water Source
Public
Community & HOA
Association Info
Community Features
Biking, Curbs, Street Lights, Suburban, Sidewalks, Park
Mortgage Calculator
Total Monthly
$0
Principal & Interest:
$0Property Tax:
$0Home Insurance:
$0HOA Fees:
$0$
$
%
Nearby Schools
| Rating | School Name | ||
|---|---|---|---|
| No school data available for this area. | |||
Convenience Score
Market Insights
92392|Victorville
analytics
Estimated Value
Calculating...
trending_up0%vs. last year
202120222023202420252026
Market Temperature
Seller'sBalancedBuyer's
0d30d60d180d
Balanced
Balanced market
30 Days
Avg. time on market
This is a Balanced Market. Homes are selling at a moderate pace.
flood
Flood & Climate Risk
Flood Risk
Minimal — not in a FEMA flood zone
Wildfire Risk
Moderate — near wildland-urban interface
Heat Risk
Low — moderate summer temperatures
Earthquake Risk
Southern California seismic zone
volume_up
Noise Levels
TrafficQuiet residential street
AirportMinimal airport noise
CommercialLow commercial activity nearby
streetview
Open Full Street Viewopen_in_newStreet View

Ready to Take the Next Step?
Get expert support from a local agent today.
call
(800)-330-9306Available 9AM - 7PM
Similar Homes You Might Like
Based on price, location, and features