For Sale
$424,900
Est. $2,379/mo14267 Grayfox Ln, Victorville, CA 92394
bed
3
Bedrooms
bathtub
3
Bathrooms
square_foot
1,876
Square Feet
About this home
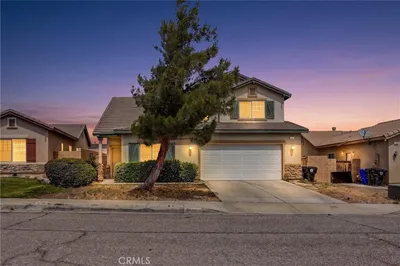
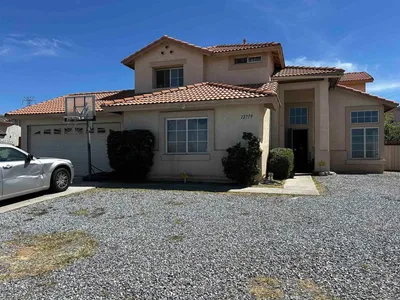

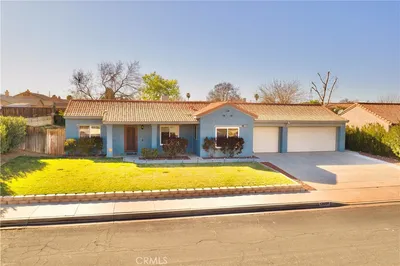
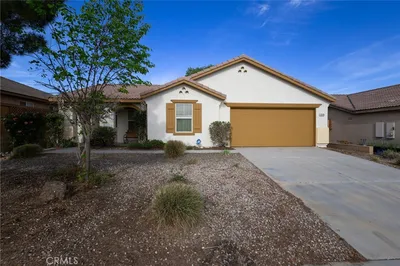
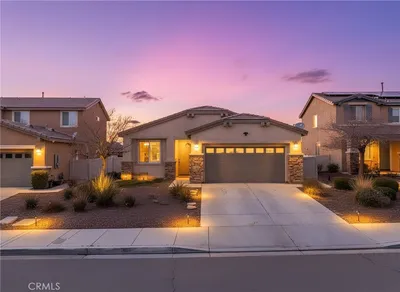
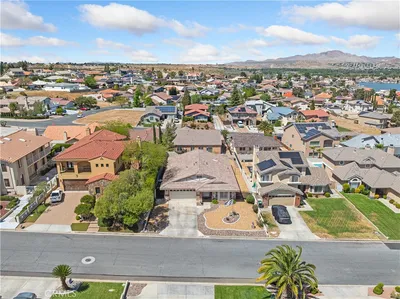
Welcome to this beautifully maintained two-story home in Victorville, offering 3 bedrooms and 3 baths, with a bright open-concept layout that enhances comfortable everyday living. The upgraded kitchen showcases elegant quartz countertops, stainless steel appliances, and a center island that offers the perfect space for meal preparation, casual dining, and effortless entertaining. Upstairs, a spacious loft adds flexibility to the floor plan, offering the ideal space for a home office, media room, game room, or creative retreat. The spacious primary suite features a walk-in closet and an inviting ensuite bathroom complete with dual sinks, a soaking tub, and a separate shower. The secondary bedrooms are comfortably finished with carpet, while durable laminate flooring flows throughout the main living areas, creating a clean, modern feel. The open-concept floor plan and additional loft provide the flexibility today’s homeowners are looking for. Outside, you’ll appreciate the home’s inviting curb appeal with a lush green front lawn and well-maintained landscaping. The low-maintenance backyard offers plenty of space to relax or entertain and includes two storage sheds, providing added convenience for tools, seasonal décor, or extra storage. A durable tile roof adds lasting value and timeless appeal. In addition, this home is conveniently located near schools, shopping centers, restaurants, and everyday amenities, with easy access to the I-15 freeway just approximately 2 miles away, making commuting and travel a breeze. Move-in ready and thoughtfully maintained throughout, this home offers the perfect blend of comfort, style, functionality, and convenience. Too much to list—this is a must-see property!
Property Facts
bed
Bedrooms
3
bathtub
Bathrooms
3
square_foot
Square Feet
1,876
landscape
Lot Size
6,098 sqft
calendar_month
Year Built
2003
home_work
Property Type
Single Family Residence
timer
Days on Market
22
payments
HOA Fee
N/A
garage
Garage Total
2
fingerprint
MLS #
CV26112335
Interior Details
General Interior
Interior Features
Pantry, All Bedrooms Up, Loft
Flooring
Carpet, Laminate
Kitchen & Appliances
Appliances
Dishwasher, Gas Range, Microwave
Laundry
Washer Hookup, Gas Dryer Hookup, Inside
Bed & Bath
Main Level Bathrooms
1
Climate Control
Cooling
Central Air
Heating
Central
Parking
Total Parking Spaces
2
Garage Spaces
2
Attached Garage
Yes
Parking Features
Driveway, Garage
Exterior & Lot
Building & Construction
Fencing
Wood, Wrought Iron
Security
Carbon Monoxide Detectors, Smoke Detectors
Foundation
Slab
Roof
Tile
Lot & Grounds
Lot Features
Front Yard, Sprinkler System
Sewer
Public Sewer
Water Source
Public
Community & HOA
Association Info
Community Features
Street Lights, Sidewalks
Mortgage Calculator
Total Monthly
$0
Principal & Interest:
$0Property Tax:
$0Home Insurance:
$0HOA Fees:
$0$
$
%
Nearby Schools
| Rating | School Name | ||
|---|---|---|---|
| No school data available for this area. | |||
Convenience Score
Market Insights
92394|Victorville
analytics
Estimated Value
Calculating...
trending_up0%vs. last year
202120222023202420252026
Market Temperature
Seller'sBalancedBuyer's
0d30d60d180d
Balanced
Balanced market
30 Days
Avg. time on market
This is a Balanced Market. Homes are selling at a moderate pace.
flood
Flood & Climate Risk
Flood Risk
Minimal — not in a FEMA flood zone
Wildfire Risk
Moderate — near wildland-urban interface
Heat Risk
Low — moderate summer temperatures
Earthquake Risk
Southern California seismic zone
volume_up
Noise Levels
TrafficQuiet residential street
AirportMinimal airport noise
CommercialLow commercial activity nearby
streetview
Open Full Street Viewopen_in_newStreet View

Ready to Take the Next Step?
Get expert support from a local agent today.
call
(800)-330-9306Available 9AM - 7PM
Similar Homes You Might Like
Based on price, location, and features