Topfind Realty
Renting

Search Rentals

Houses for RentTownhomes for RentCondos for RentView All Rentals →

Renting Resources

Why Rent With UsRenter GuideRent vs Buy Calculator

Renter Articles

How to Negotiate RentUnderstanding Your LeaseMoving Checklist for Renters
Buying

Search Homes

Houses for SaleTownhomes for SaleCondos for SaleView All Homes →

Buying Resources

Why Buy With UsBuyer GuideAffordability CalculatorInvestment CalculatorProperty Tax Calculator

Buyer Articles

Master Your New Home BudgetBeat Moving StressPacking Secrets
Selling

Selling Tools

Home ValuationFind a Seller's Agent

Selling Resources

Why Sell With UsSeller GuideNet Sheet CalcHELOC Calculator

Seller Articles

Strategic PricingDownsizing Tips
Mortgage Rates

Today's Rates

Mortgage RatesRefinance RatesLoan ComparisonHELOC Calculator

Mortgage Resources

Understanding Mortgage RatesFirst-Time Homebuyer GuideWhen to Refinance Your Mortgage
Realtors
Topfind
Houses for RentTownhomes for RentCondos for RentView All Rentals →
Why Rent With UsRenter GuideRent vs Buy Calculator
How to Negotiate RentUnderstanding Your LeaseMoving Checklist for Renters
Houses for SaleTownhomes for SaleCondos for SaleView All Homes →
Why Buy With UsBuyer GuideAffordability CalculatorInvestment CalculatorProperty Tax Calculator
Master Your New Home BudgetBeat Moving StressPacking Secrets
Home ValuationFind a Seller's Agent
Why Sell With UsSeller GuideNet Sheet CalcHELOC Calculator
Strategic PricingDownsizing Tips
Mortgage RatesRefinance RatesLoan ComparisonHELOC Calculator
Understanding Mortgage RatesFirst-Time Homebuyer GuideWhen to Refinance Your Mortgage
groupRealtorsinfoAbout Us
Continue with Google
Sign InSign Up
Topfind Realty
Renting

Search Rentals

Houses for RentTownhomes for RentCondos for RentView All Rentals →

Renting Resources

Why Rent With UsRenter GuideRent vs Buy Calculator

Renter Articles

How to Negotiate RentUnderstanding Your LeaseMoving Checklist for Renters
Buying

Search Homes

Houses for SaleTownhomes for SaleCondos for SaleView All Homes →

Buying Resources

Why Buy With UsBuyer GuideAffordability CalculatorInvestment CalculatorProperty Tax Calculator

Buyer Articles

Master Your New Home BudgetBeat Moving StressPacking Secrets
Selling

Selling Tools

Home ValuationFind a Seller's Agent

Selling Resources

Why Sell With UsSeller GuideNet Sheet CalcHELOC Calculator

Seller Articles

Strategic PricingDownsizing Tips
Mortgage Rates

Today's Rates

Mortgage RatesRefinance RatesLoan ComparisonHELOC Calculator

Mortgage Resources

Understanding Mortgage RatesFirst-Time Homebuyer GuideWhen to Refinance Your Mortgage
Realtors
Topfind
Houses for RentTownhomes for RentCondos for RentView All Rentals →
Why Rent With UsRenter GuideRent vs Buy Calculator
How to Negotiate RentUnderstanding Your LeaseMoving Checklist for Renters
Houses for SaleTownhomes for SaleCondos for SaleView All Homes →
Why Buy With UsBuyer GuideAffordability CalculatorInvestment CalculatorProperty Tax Calculator
Master Your New Home BudgetBeat Moving StressPacking Secrets
Home ValuationFind a Seller's Agent
Why Sell With UsSeller GuideNet Sheet CalcHELOC Calculator
Strategic PricingDownsizing Tips
Mortgage RatesRefinance RatesLoan ComparisonHELOC Calculator
Understanding Mortgage RatesFirst-Time Homebuyer GuideWhen to Refinance Your Mortgage
groupRealtorsinfoAbout Us
Continue with Google
Sign InSign Up
Real Estate/CA/View Park/4508 Mount Vernon Drive (Sold)
Main
SOLD
SoldClosed on September 29, 2025
$2,475,000
Sold Price

4508 Mount Vernon Drive, View Park, CA 90043

bed
3
Bedrooms
bathtub
4
Bathrooms
square_foot
2,953
Square Feet

About this home

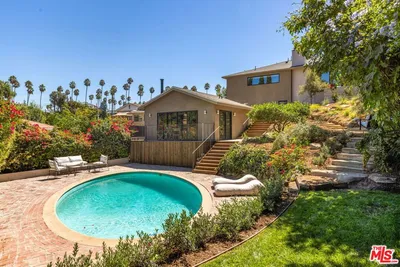
There's a special kind of magic that happens when timeless design gets a fresh, modern spin, and 4508 W Mount Vernon Drive is the perfect example. Tucked into the rolling hills of View Park, this 2024 transformation keeps all the charm and clean lines of its Mid-Century Modern roots while adding the comfort, style, and ease we love today. At the heart of the home, a sun-filled open-air atrium greets you, its Japanese Maple like a piece of living art framed by glass. Inside, the original brick fireplace still takes center stage, tying the living room and den together with warmth and texture. And, true to that mid-century spirit, the inside and outside flow together seamlessly. Pocket doors disappear to reveal a backyard made for summer nights, slow mornings under the sky, or easy gatherings that spill from kitchen to patio. Speaking of the kitchen, this is where everyone will want to be. A huge waterfall island calls for wine, laughter, and plenty of conversation while dinner bubbles away on the Wolf range. Custom walnut cabinets keep things sleek, professional-grade appliances make cooking a dream, and the open layout means the chef is always part of the fun. Each of the three bedroom suites feels like its own retreat, with private outdoor access and spa-inspired baths. The primary suite is the showstoppertwo walk-in closets, a gorgeous soaking tub, and the kind of bathroom you'll never want to leave. All of this sits on a peaceful, view-filled street, just minutes from parks, mid-century neighborhoods, and the creative energy of Baldwin Hills and West Adams. This isn't just a move-in ready home, it's a way of living that's equal parts style, comfort, and connection.

infoProperty Facts

bed

Bedrooms

3

bathtub

Bathrooms

4

square_foot

Square Feet

2,953

landscape

Lot Size

8,935 sqft

calendar_month

Year Built

1964

home_work

Property Type

Single Family Residence

timer

Days on Market

13

payments

HOA Fee

N/A

fingerprint

MLS #

25578567

chairInterior Details

General Interior

Interior Features

Atrium, Dressing Area

Flooring

Stone, Tile, Wood

Fireplace

Living Room, Multi Sided, See Through

Kitchen & Appliances

Appliances

Dishwasher, Disposal, Refrigerator, Dryer, Washer

Laundry

Inside, Laundry Room

Climate Control

Cooling

Central Air

Heating

Central

deckExterior & Lot

Nearby Schools

RatingSchool NameGradesDistance
2
Windsor Hills Math Science
Elementary School
K-50.1 mi
N/A
Children Community Academy
Private School
K-120.6 mi
N/A
Wayfinder Family Services
Private School
K-120.8 mi
7
Fifty-Fourth Street Elementary
Elementary School
K-60.8 mi
1
Marlton
Elementary School
P-121.1 mi

Convenience Score

Topfind Realty

This Home is Sold

Curious what your home is worth? Get a free valuation.

call
(800)-330-9306Available 9AM - 6PM

Similar Homes You Might Like

Based on price, location, and features
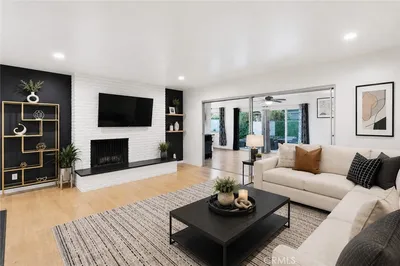
4715 Presidio

$1,499,000

FOR SALE

4715 Presidio, View Park, CA 90043

3 beds · 3 baths · 2,555 sqft

Recently Sold

4918 Angeles Vista Boulevard

$1,895,000

SOLD

4918 Angeles Vista Boulevard, View Park, CA 90043

4 beds · 3 baths · 3,117 sqft

3815 Chanson Drive
VIDEO TOUR

$1,998,000

SOLD

3815 Chanson Drive, View Park, CA 90043

4 beds · 5 baths · 2,724 sqft

4280 Mount Vernon Drive

$2,200,000

SOLD

4280 Mount Vernon Drive, View Park, CA 90008

4 beds · 4 baths · 2,523 sqft

5317 Angeles Vista Boulevard

$1,535,000

SOLD

5317 Angeles Vista Boulevard, View Park, CA 90043

4 beds · 3 baths · 3,222 sqft

3700 Northland Drive

$1,835,000

SOLD

3700 Northland Drive, View Park, CA 90008

4 beds · 5 baths · 3,400 sqft

4845 Parkglen

$1,800,000

SOLD

4845 Parkglen, View Park, CA 90043

3 beds · 4 baths · 2,569 sqft

3627 Olympiad Drive

$1,406,000

SOLD

3627 Olympiad Drive, View Park, CA 90043

4 beds · 4 baths · 3,170 sqft

5126 Marvale

$1,450,000

SOLD

5126 Marvale, View Park, CA 90043

4 beds · 3 baths · 2,650 sqft

Topfind Realty

Company

  • About Us
  • Careers
  • Articles
  • Home Estimate

Explore

  • Renting
  • Buying
  • Selling
  • Realtors

Support

  • Help Center
  • Contact Us
  • Terms & Conditions
  • Privacy Policy

Topfind Realty, DRE # 02240815, is a licensed real estate broker in California. Topfind Realty pledges to support the Fair Housing Act and adhere to Equal Housing Opportunity laws.

Copyright © 2026 Topfind Realty. All Rights Reserved.