SoldClosed on January 14, 2019
$2,195,000
Sold Price9121 Loma Street, Villa Park, CA 92861
bed
5
Bedrooms
bathtub
5
Bathrooms
square_foot
4,885
Square Feet
About this home
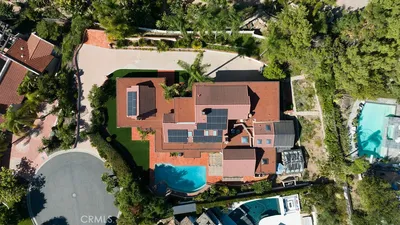
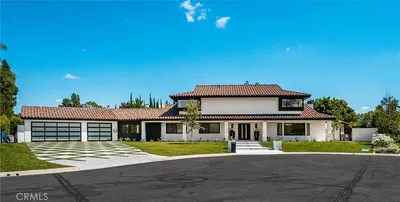
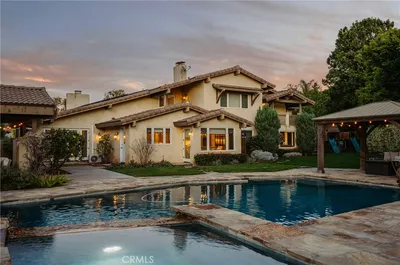
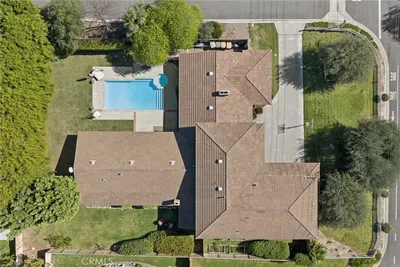
A rare and unique jewel set againt the serenity of the foothills. A tranquil retreat that transports you to your own luxury escape. Designed for family living and incredible entertaining with an open flowing plan bringing the inside out. This stunning Contemporary Craftsman has quality construction/finishes/solar. One story with a formal entrance foyer with marble floors covering all areas except the bedrooms. Soaring exposed beam cathedral ceilngs with clerestory windows. The wrap around stone patio with fireplace and outdoor dining/seating areas are accessible from all main areas through sliding doors.The heated saltwater pool with slide and waterfall surrounded by mature lush professional landscape can be seen from all of the main rooms. The 4 bedrooms downstairs enjoy orchard views through wood casement windows.Two of the 5 baths are Ensuite. The Master retreat is grand in scale, views and amentities. The 3 stone fireplaces serve the formal living, dining room, patio.The kitchen is expansive with an oversize island, marble counters/backsplashes, Viking oven, 2 dishwashers, double sink/prepsink, Butler's pantry and refrigerator. Private laundry has sink/storage. The Guest/nanny Quarters has a 3/4 bath, walk-in closets, stairs leading up to the skylite bedroom with views of the hills and pool. The entire home, including the garage, is finished with Venetian plaster walls. Electric car charging port for 2 cars. Equestrian trails and hiking trails are in the neighborhood.
infoProperty Facts
bed
Bedrooms
5
bathtub
Bathrooms
5
square_foot
Square Feet
4,885
landscape
Lot Size
20,300 sqft
calendar_month
Year Built
2004
home_work
Property Type
Single Family Residence
timer
Days on Market
136
payments
HOA Fee
N/A
garage
Garage Total
3
fingerprint
MLS #
LG18183170
chairInterior Details
General Interior
Interior Features
Beamed Ceilings, Breakfast Bar, Built In Features, Cathedral Ceilings, Dry Bar, Separate Formal Dining Room, Eat In Kitchen, High Ceilings, Open Floorplan, Pantry, Phone System, Stone Counters, Recessed Lighting, Storage, Two Story Ceilings, Wired For Sound, Bedroom On Main Level, Entrance Foyer, Main Level Primary, Primary Suite, Walk In Pantry
Flooring
Carpet, Stone
Fireplace
Dining Room, Gas, Living Room, Outside
Kitchen & Appliances
Appliances
Six Burner Stove, Barbecue, Convection Oven, Double Oven, Dishwasher, Exhaust Fan, Freezer, Gas Cooktop, Disposal, Gas Oven, Gas Range, Gas Water Heater, Indoor Grill, Ice Maker, Microwave, Refrigerator, Range Hood, Water Softener, Water Purifier, Dryer, Washer
Laundry
Common Area, Washer Hookup, Inside, Laundry Room
Bed & Bath
Main Level Master
Yes
Climate Control
Cooling
Central Air, Electric, Zoned
Heating
Electric, Forced Air, Fireplaces, Natural Gas, Solar, Zoned
deckExterior & Lot
Building & Construction
Patio & Porch
Brick, Concrete, Covered, Front Porch, Patio, Stone, Wood, Wrap Around
Fencing
Block
Security
Security System, Carbon Monoxide Detectors, Fire Detection System, Smoke Detectors
Construction
Brick, Cedar, Drywall, Ducts Professionally Air Sealed, Flagstone, Glass, Hardiplank Type, Concrete, Plaster, Shingle Siding, Stone, Wood Siding, Copper Plumbing
Foundation
Raised, Slab
Roof
Concrete
Direction Faced
East
Nearby Schools
| Rating | School Name | ||
|---|---|---|---|
| No school data available for this area. | |||
Convenience Score

This Home is Sold
Curious what your home is worth? Get a free valuation.
call
(800)-330-9306Available 9AM - 6PM
Similar Homes You Might Like
Based on price, location, and features