For Sale
$519,900
Est. $2,911/mo1849 W Porter, Visalia, CA 93291
bed
3
Bedrooms
bathtub
3
Bathrooms
square_foot
2,413
Sq Ft
About this home
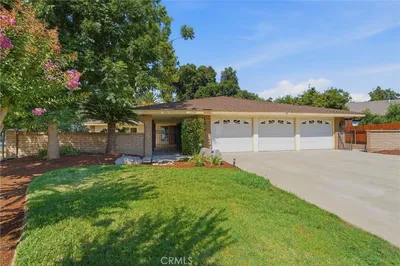
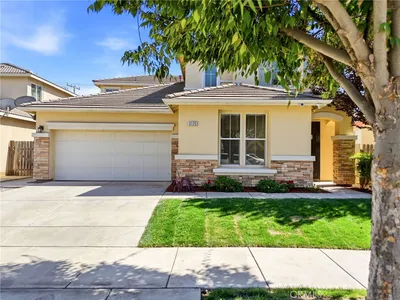
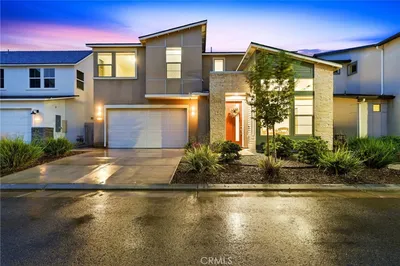
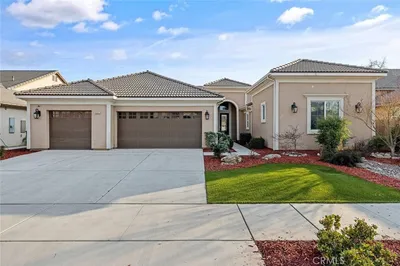
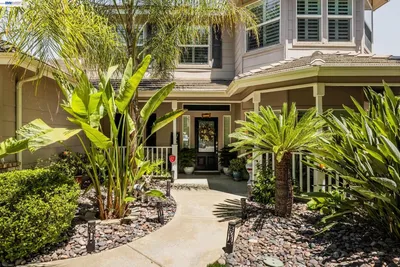
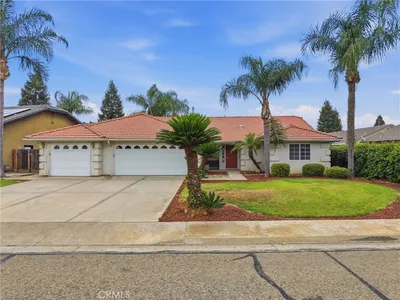
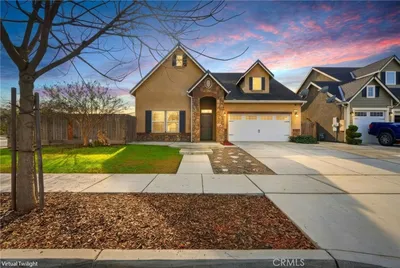
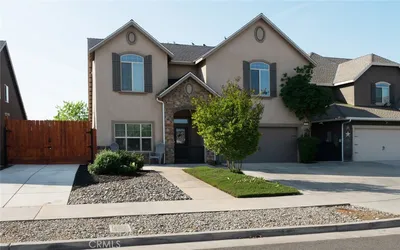
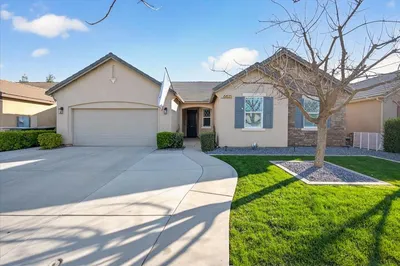
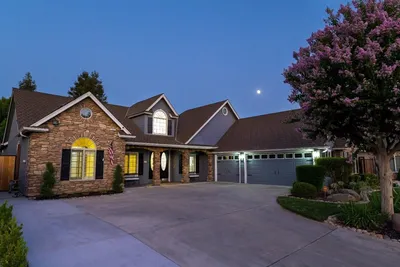
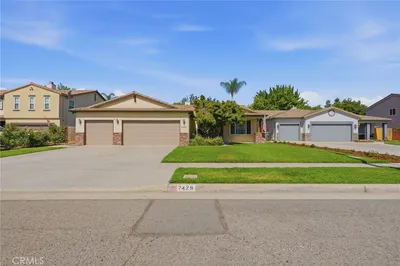
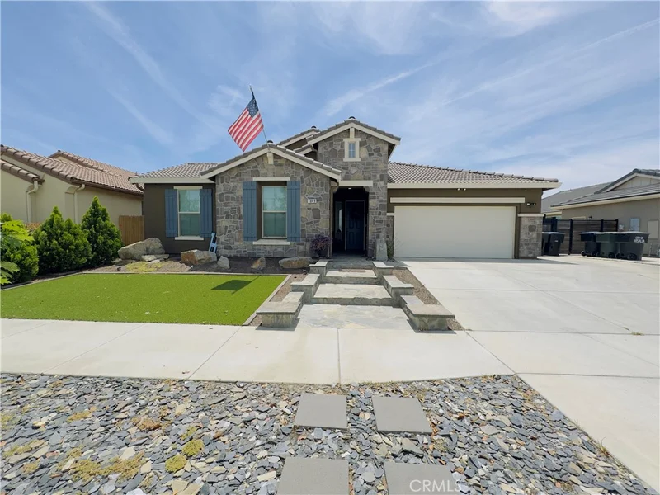
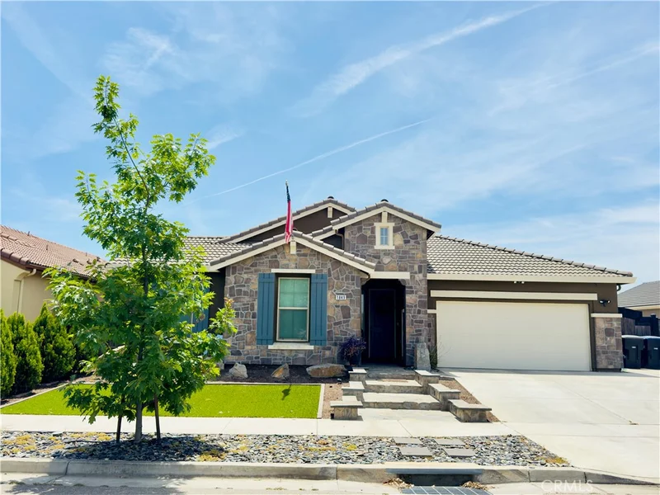
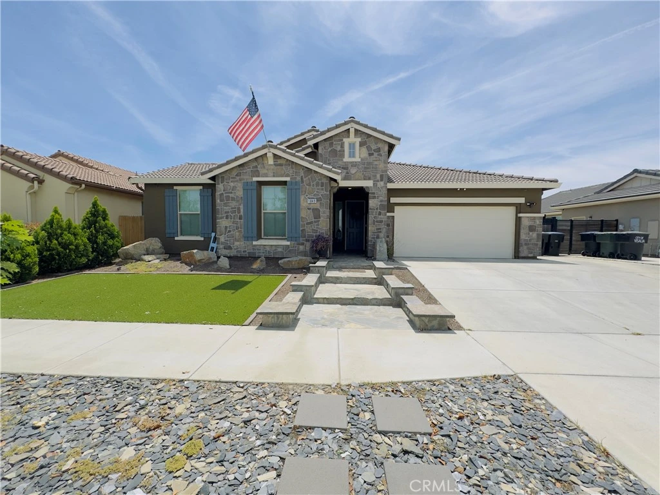
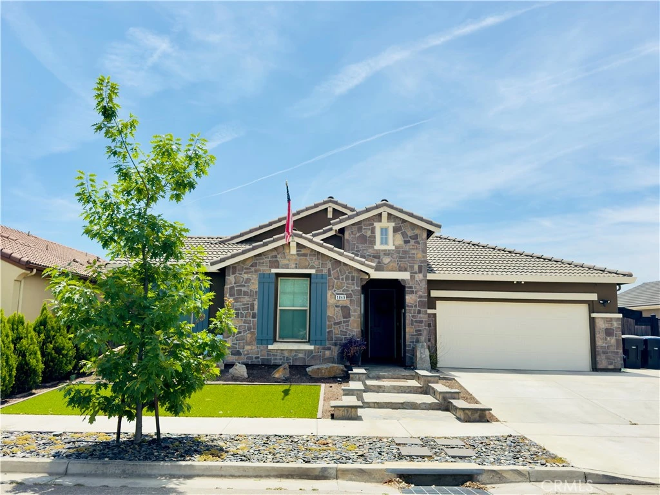
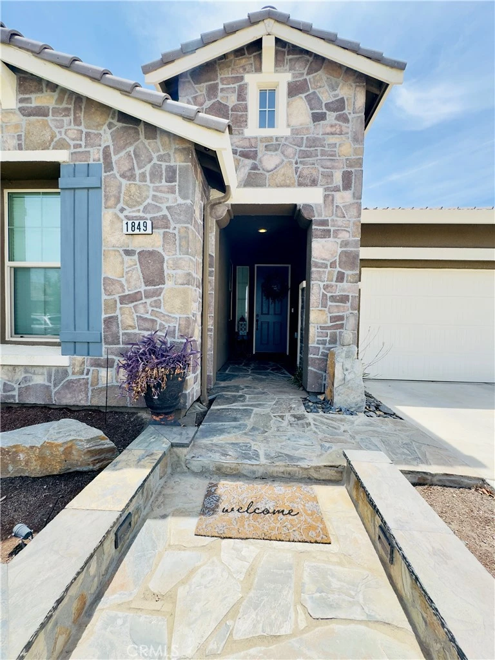
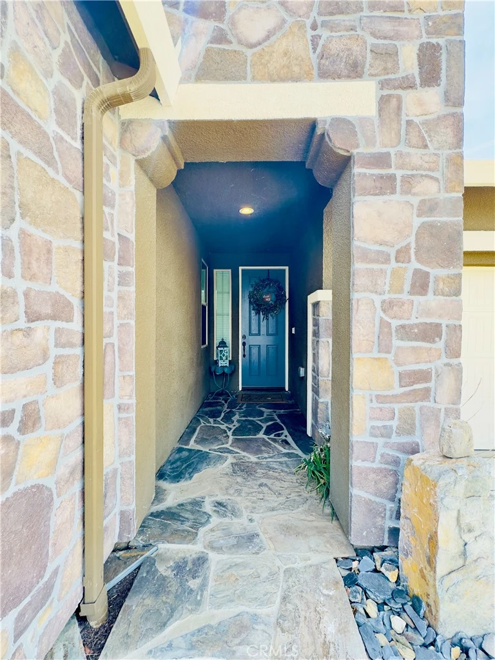
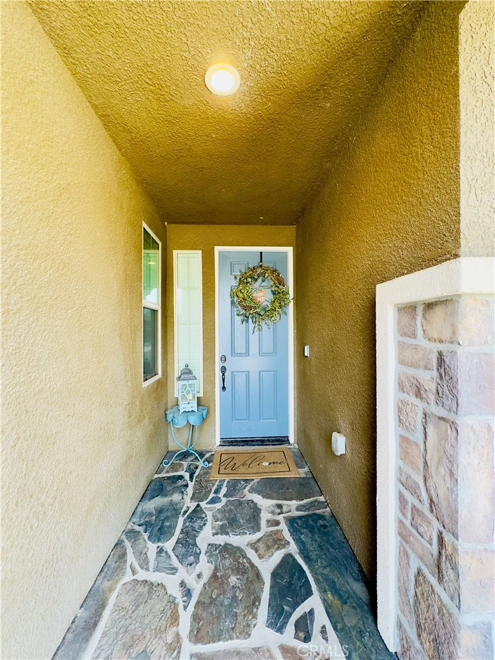
Beautifully maintained and thoughtfully upgraded home in desirable NW Visalia! This spacious split-wing floor plan offers 3 bedrooms, 2 full bathrooms, and a convenient powder room. A versatile bonus room provides endless possibilities and could serve as a home office, game room, media room, or potential 4th bedroom. The open-concept layout features a large great room that flows seamlessly into the kitchen and dining areas, creating an ideal space for entertaining. The well-appointed kitchen offers abundant cabinetry, generous counter space, and a large breakfast bar. Step outside to a beautifully landscaped backyard designed for relaxation and gatherings, complete with a covered patio, custom pergola, fire pit area, artificial turf, and low-maintenance landscaping. Additional highlights include attractive stone exterior accents, excellent curb appeal, and a tandem 3-car garage offering ample parking, storage, or workshop space. Conveniently located near schools, shopping, dining, parks, and commuter routes, this move-in-ready home offers the perfect blend of comfort, functionality, and style.
Property Facts
bed
Bedrooms
3
bathtub
Bathrooms
3
square_foot
Square Feet
2,413
landscape
Lot Size
7,233 sqft
calendar_month
Year Built
2017
home_work
Property Type
Single Family Residence
timer
Days on Market
39
payments
HOA Fee
N/A
garage
Garage Total
3
fingerprint
MLS #
FR26138509
Interior Details
General Interior
Interior Features
All Bedrooms Down, Walk In Closets
Kitchen & Appliances
Laundry
Inside
Bed & Bath
Main Level Bedrooms
1
Main Level Bathrooms
1
Climate Control
Cooling
Central Air
Heating
Central
Parking
Total Parking Spaces
3
Garage Spaces
3
Attached Garage
Yes
Exterior & Lot
Lot & Grounds
Lot Features
Zero To One Unit Acre
Sewer
Public Sewer
Water Source
Public
Community & HOA
Community Features
Street Lights
Mortgage Calculator
Total Monthly
$0
Principal & Interest:
$0Property Tax:
$0Home Insurance:
$0HOA Fees:
$0$
$
%
Nearby Schools
| Rating | School Name |
|---|---|
6 | Riverway Elementary Elementary School |
9 | Shannon Ranch Elementary Elementary School |
3 | Sierra View Elementary School |
7 | Manuel F. Hernandez Elementary School |
3 | Houston Elementary Elementary School |
Convenience Score
Market Insights
93291|Visalia
Estimated Value
Calculating...
No change vs. last year
Value history is still building for this area.
Market Temperature
Seller'sBalancedBuyer's
0d30d60d180d
Balanced
Balanced market
30 Days
Avg. time on market
This is a Balanced Market. Homes are selling at a moderate pace.
Flood & Climate Risk
Noise Levels

Ready to Take the Next Step?
Get expert support from a local agent today.
call
(800)-330-9306Available 9AM - 7PM
Similar Homes You Might Like
Based on price, location, and features