Topfind Realty
Renting

Search Rentals

Houses for RentTownhomes for RentCondos for RentView All Rentals →

Renting Resources

Why Rent With UsRenter GuideRent vs Buy Calculator

Renter Articles

How to Negotiate RentUnderstanding Your LeaseMoving Checklist for Renters
Buying

Search Homes

Houses for SaleTownhomes for SaleCondos for SaleView All Homes →

Buying Resources

Why Buy With UsBuyer GuideAffordability CalculatorInvestment CalculatorProperty Tax Calculator

Buyer Articles

Master Your New Home BudgetBeat Moving StressPacking Secrets
Selling

Selling Tools

Home ValuationFind a Seller's Agent

Selling Resources

Why Sell With UsSeller GuideNet Sheet CalcHELOC Calculator

Seller Articles

Strategic PricingDownsizing Tips
Mortgage Rates

Today's Rates

Mortgage RatesRefinance RatesLoan ComparisonHELOC Calculator

Mortgage Resources

Understanding Mortgage RatesFirst-Time Homebuyer GuideWhen to Refinance Your Mortgage
Realtors
Topfind
Houses for RentTownhomes for RentCondos for RentView All Rentals →
Why Rent With UsRenter GuideRent vs Buy Calculator
How to Negotiate RentUnderstanding Your LeaseMoving Checklist for Renters
Houses for SaleTownhomes for SaleCondos for SaleView All Homes →
Why Buy With UsBuyer GuideAffordability CalculatorInvestment CalculatorProperty Tax Calculator
Master Your New Home BudgetBeat Moving StressPacking Secrets
Home ValuationFind a Seller's Agent
Why Sell With UsSeller GuideNet Sheet CalcHELOC Calculator
Strategic PricingDownsizing Tips
Mortgage RatesRefinance RatesLoan ComparisonHELOC Calculator
Understanding Mortgage RatesFirst-Time Homebuyer GuideWhen to Refinance Your Mortgage
groupRealtorsinfoAbout Us
Continue with Google
Sign InSign Up
Topfind Realty
Renting

Search Rentals

Houses for RentTownhomes for RentCondos for RentView All Rentals →

Renting Resources

Why Rent With UsRenter GuideRent vs Buy Calculator

Renter Articles

How to Negotiate RentUnderstanding Your LeaseMoving Checklist for Renters
Buying

Search Homes

Houses for SaleTownhomes for SaleCondos for SaleView All Homes →

Buying Resources

Why Buy With UsBuyer GuideAffordability CalculatorInvestment CalculatorProperty Tax Calculator

Buyer Articles

Master Your New Home BudgetBeat Moving StressPacking Secrets
Selling

Selling Tools

Home ValuationFind a Seller's Agent

Selling Resources

Why Sell With UsSeller GuideNet Sheet CalcHELOC Calculator

Seller Articles

Strategic PricingDownsizing Tips
Mortgage Rates

Today's Rates

Mortgage RatesRefinance RatesLoan ComparisonHELOC Calculator

Mortgage Resources

Understanding Mortgage RatesFirst-Time Homebuyer GuideWhen to Refinance Your Mortgage
Realtors
Topfind
Houses for RentTownhomes for RentCondos for RentView All Rentals →
Why Rent With UsRenter GuideRent vs Buy Calculator
How to Negotiate RentUnderstanding Your LeaseMoving Checklist for Renters
Houses for SaleTownhomes for SaleCondos for SaleView All Homes →
Why Buy With UsBuyer GuideAffordability CalculatorInvestment CalculatorProperty Tax Calculator
Master Your New Home BudgetBeat Moving StressPacking Secrets
Home ValuationFind a Seller's Agent
Why Sell With UsSeller GuideNet Sheet CalcHELOC Calculator
Strategic PricingDownsizing Tips
Mortgage RatesRefinance RatesLoan ComparisonHELOC Calculator
Understanding Mortgage RatesFirst-Time Homebuyer GuideWhen to Refinance Your Mortgage
groupRealtorsinfoAbout Us
Continue with Google
Sign InSign Up
Real Estate/CA/Vista/1512 Wingwood
view_in_arVirtual Tour
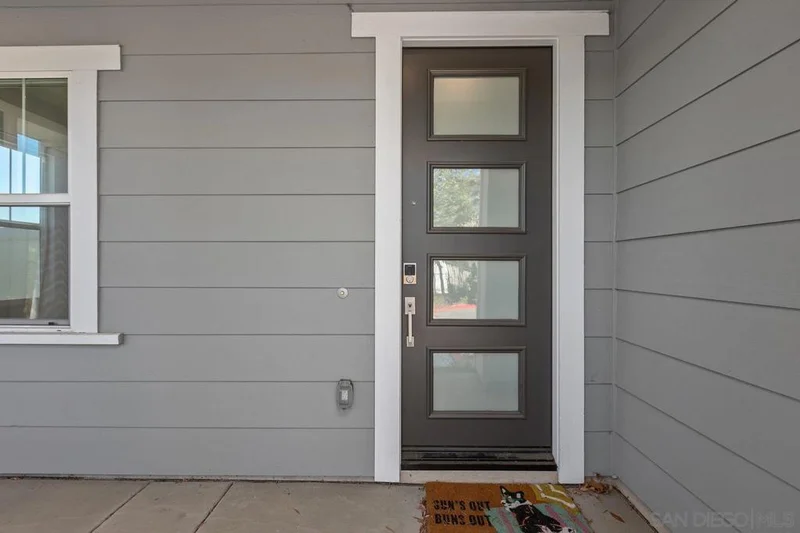
Photo 1 of 1512 Wingwood
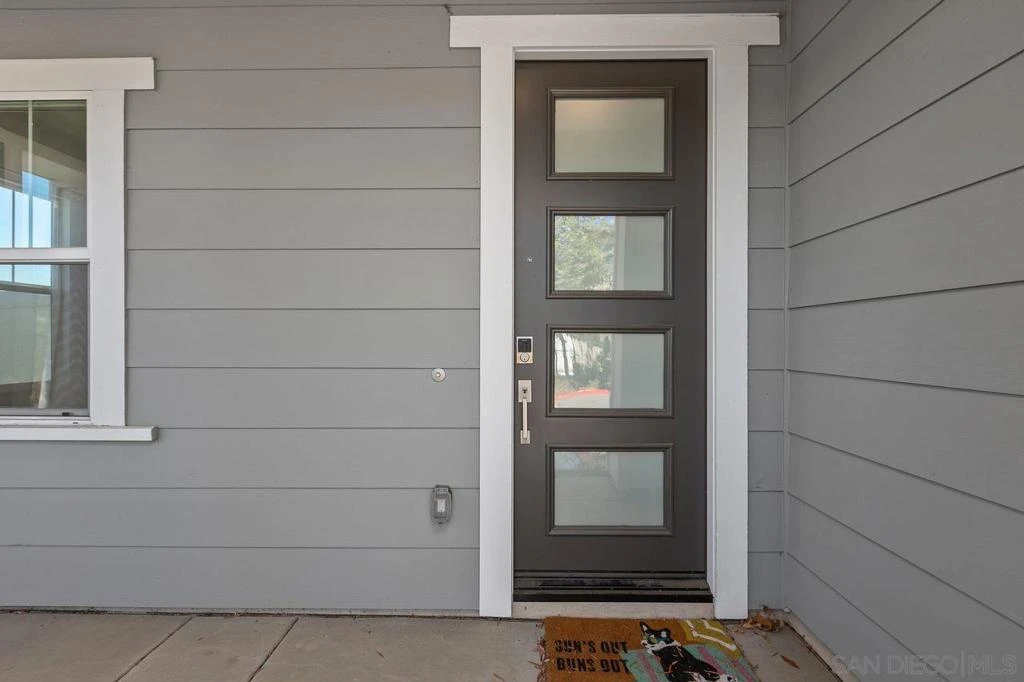
Photo 2 of 1512 Wingwood
1 / 20
Main
Interior 1
Interior 2
Interior 3
Interior 4
imagesmode View 20 photos
For Sale
$824,900
Est. $4,619/mo

1512 Wingwood, Vista, CA 92083

bed
4
Bedrooms
bathtub
3
Bathrooms
square_foot
1,889
Sq Ft

About this home

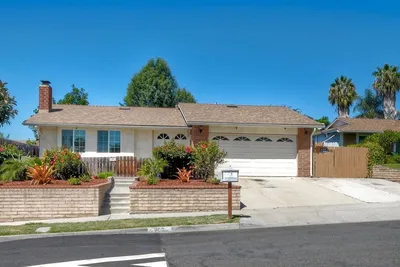
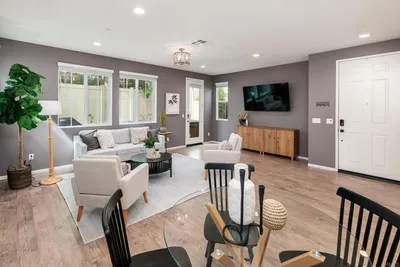
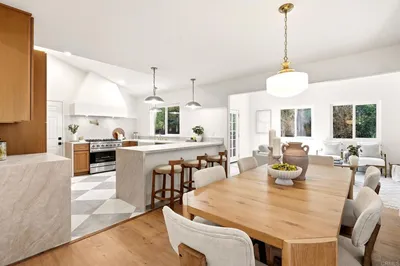
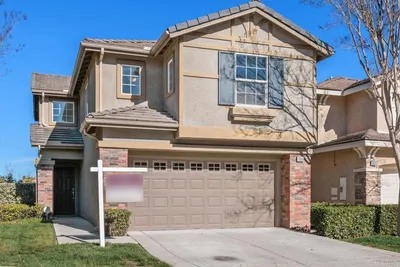
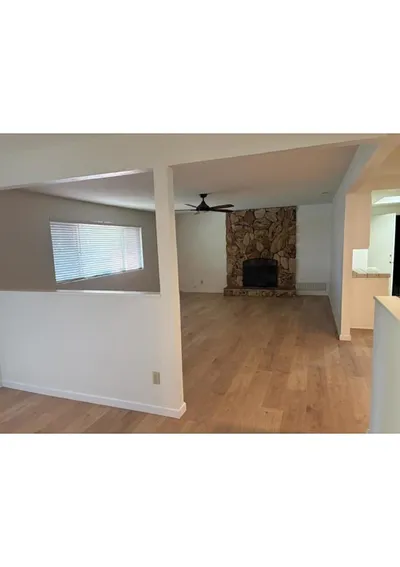
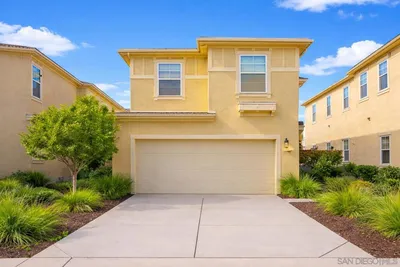
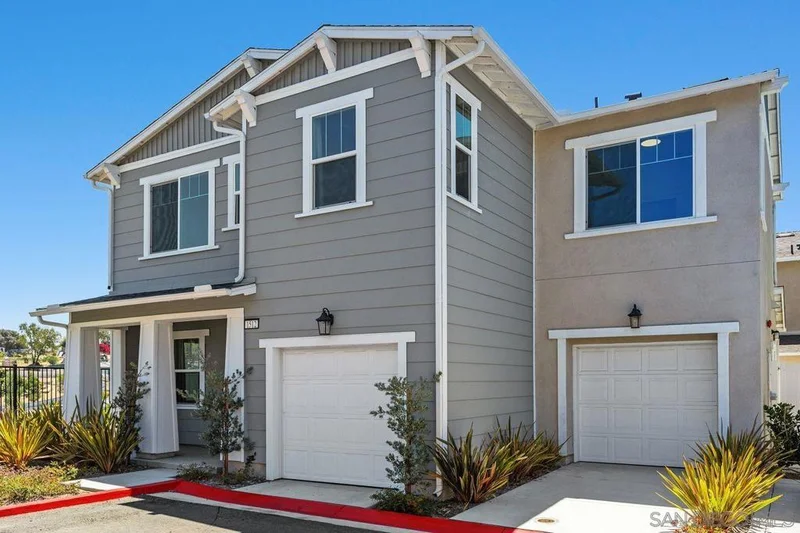
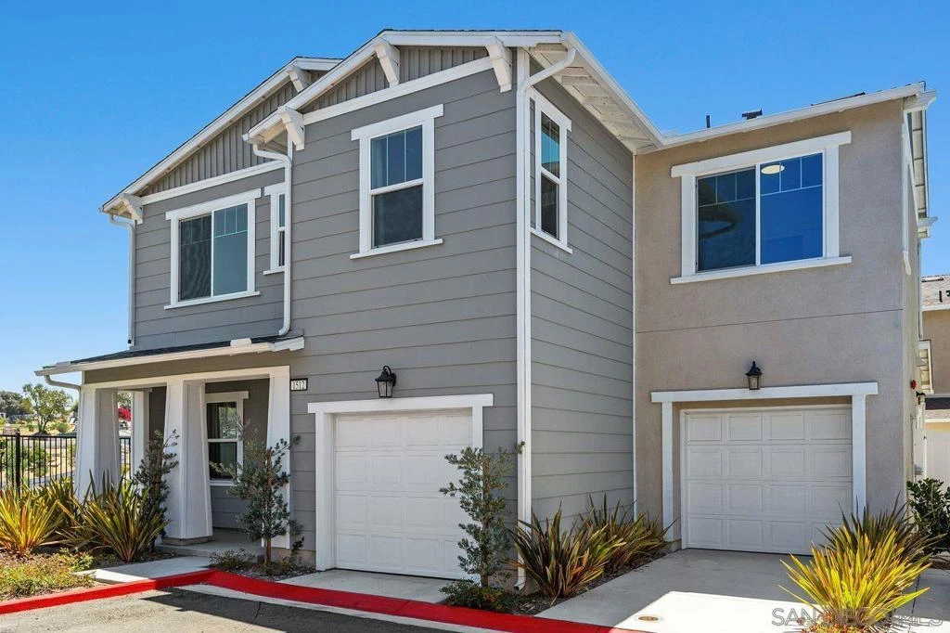
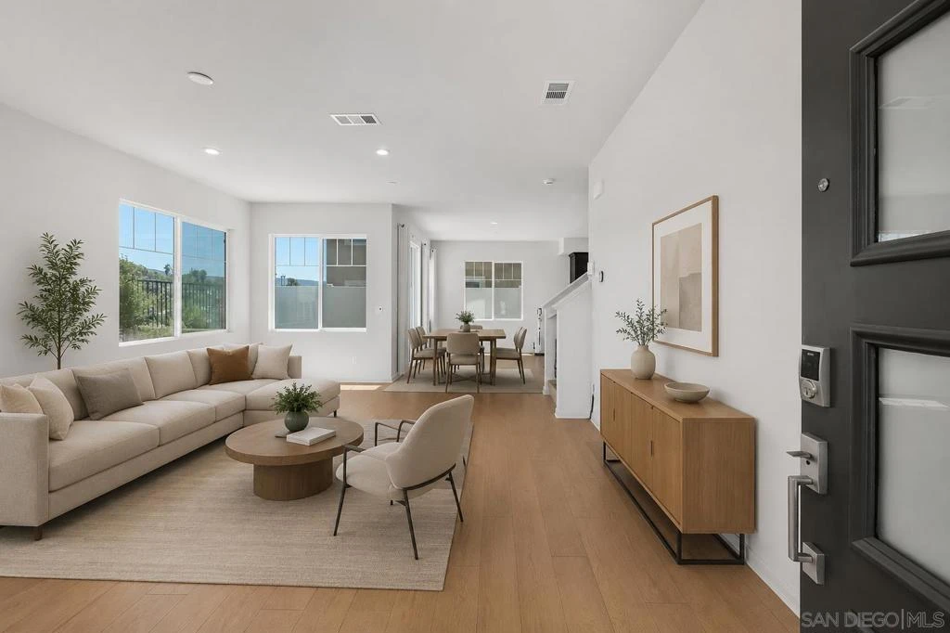
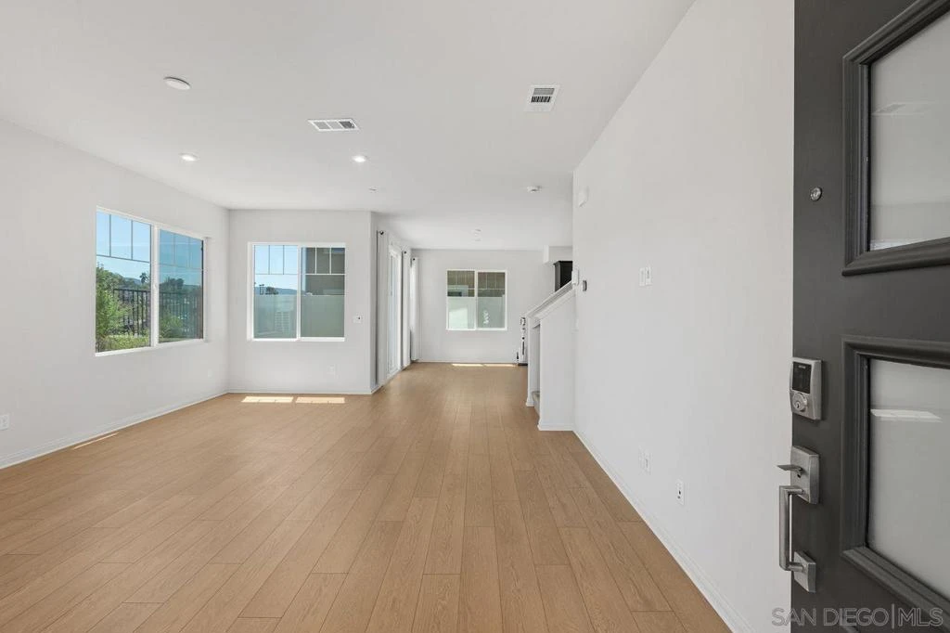
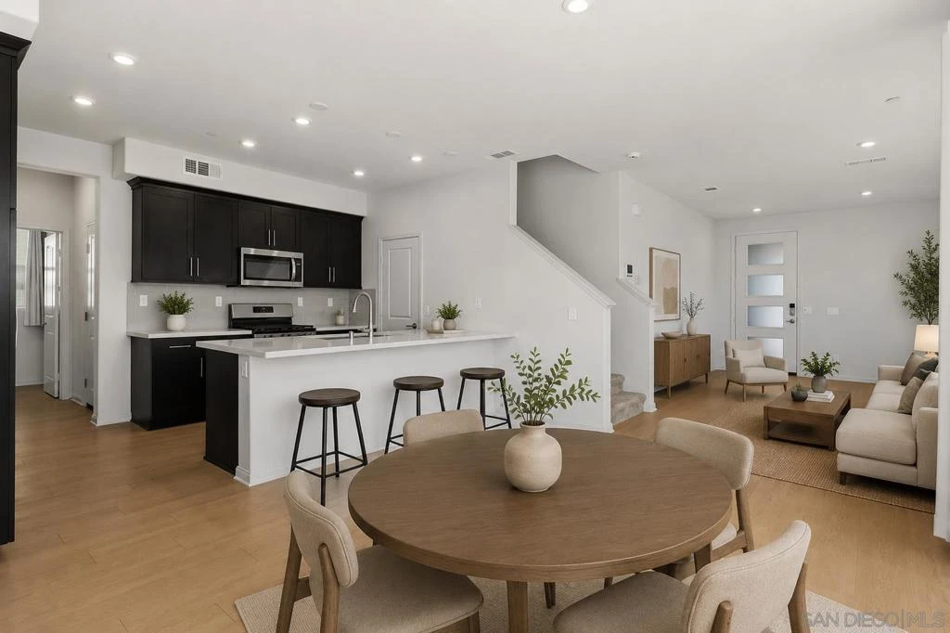
Welcome to this beautifully upgraded, nearly new detached condo offering modern comfort, energy efficiency, and low-maintenance living. Built in 2023 and completed in 2024, this 4-bedroom, 2.5-bath home features paid-off solar, no Mello-Roos, and a thoughtfully designed two-story floor plan. The bright, open-concept main level is ideal for both everyday living and entertaining, featuring upgraded luxury vinyl plank flooring, shaker-style espresso cabinetry, stainless steel appliances, a large center island, nickel fixtures, upgraded electrical, a spacious pantry, and a convenient powder room. Upstairs, you'll find all four bedrooms, a versatile loft that's perfect for a home office, study space, or additional storage, plus the convenience of an upstairs laundry room. The spacious primary suite offers a relaxing retreat, while the additional bedrooms provide flexibility for family, guests, or hobbies. Additional highlights include a tankless water heater, an attached two-car garage with separate garage doors, and HOA-maintained front landscaping for easy upkeep. Residents also enjoy access to a community park, making this home the perfect blend of style, convenience, and functionality. Move-in ready with contemporary finishes throughout, this is an exceptional opportunity to own a nearly new home with today's most desirable features. Built in 2024, this detached condo offers the benefits of newer construction with paid-off solar, a tankless water heater, and modern finishes throughout. The thoughtfully designed floor plan features all four bedrooms and the laundry room upstairs, along with a versatile loft ideal for a home office or study space. The open-concept kitchen includes a large center island, stainless steel appliances, shaker-style espresso cabinetry, and a spacious pantry. HOA maintains the front landscaping, residents enjoy access to a community park, and there are no Mello-Roos. Conveniently located with easy access to major commuting routes, shopping, dining, schools, and all that North County has to offer.

Property Facts

bed

Bedrooms

4

bathtub

Bathrooms

3

square_foot

Square Feet

1,889

calendar_month

Year Built

2023

home_work

Property Type

Single Family Residence

timer

Days on Market

20

payments

HOA Fee

$318.41/mo

garage

Garage Total

2

fingerprint

MLS #

260016692SD

Interior Details

General Interior

Interior Features

Jack And Jill Bath, Loft, Walk In Pantry, Walk In Closets

Kitchen & Appliances

Appliances

Dishwasher, Gas Cooking, Gas Cooktop, Gas Oven, Gas Range, Microwave, Refrigerator

Laundry

Electric Dryer Hookup, Gas Dryer Hookup, Laundry Room

Climate Control

Cooling

Central Air

Heating

Electric, Forced Air

Parking

Total Parking Spaces

3

Garage Spaces

2

Open Parking Spaces

1

Attached Garage

Yes

Parking Features

Driveway

Exterior & Lot

Building & Construction

Fencing

Partial

Construction

Other

Roof

See Remarks

Community & HOA

Association Info

HOA Fee$318.41
FrequencyMonthly

HOA Amenities

Maintenance Grounds, Other

Mortgage Calculator

Total Monthly

$0

Principal & Interest:
$0
Property Tax:
$0
Home Insurance:
$0
HOA Fees:
$0
$
$
%

Nearby Schools

RatingSchool NameGradesDistance
3
Hannalei Elementary
Elementary School
K-50.3 mi
7
Monte Vista Elementary
Elementary School
K-50.7 mi
N/A
Kids Town Montessori School
Private School
K-121.4 mi
N/A
Big Tree Little Preschool Kindergarten
Private School
K-121.8 mi
7
Vista Magnet Middle School Of Technology, Science, And Math
Middle School
6-81.8 mi

Convenience Score

Market Insights

92083|Vista

Estimated Value

Calculating...
No change vs. last year
Value history is still building for this area.

Market Temperature

Seller'sBalancedBuyer's
0d30d60d180d
Balanced

Balanced market

30 Days

Avg. time on market

This is a Balanced Market. Homes are selling at a moderate pace.

Flood & Climate Risk

Noise Levels

Location

1512 Wingwood

Vista, CA 92083

Open in Mapsopen_in_new
Topfind Realty

Ready to Take the Next Step?

Get expert support from a local agent today.

call
(800)-330-9306Available 9AM - 7PM

Similar Homes You Might Like

Based on price, location, and features
1486 Stoneridge Terrace
OPEN AUG 21, 5:30PM - 8PM
VIRTUAL TOUR

$1,315,000

FOR SALE

1486 Stoneridge Terrace, Vista, CA 92083

4 beds · 3 baths · 2,257 sqft

750 Melrose Pl
NEW 38 HRS AGO
VIRTUAL TOUR

$925,000

FOR SALE

750 Melrose Pl, Vista, CA 92083

4 beds · 2 baths · 1,944 sqft

251 Saratoga Court
VIRTUAL TOUR

$784,900

FOR SALE

251 Saratoga Court, Vista, CA 92083

3 beds · 3 baths · 1,777 sqft

1193 Phillips Street
VIRTUAL TOUR

$870,000

FOR SALE

1193 Phillips Street, Vista, CA 92083

3 beds · 3 baths · 1,898 sqft

514 Avalon Drive
VIRTUAL TOUR

$1,295,000

FOR SALE

514 Avalon Drive, Vista, CA 92084

5 beds · 4 baths · 2,238 sqft

1315 Barbara Drive
OPEN AUG 20, 10PM - 1AM
VIRTUAL TOUR

$1,099,999

FOR SALE

1315 Barbara Drive, Vista, CA 92084

4 beds · 3 baths · 1,669 sqft

609 Roca Place
VIRTUAL TOUR

$790,000

FOR SALE

609 Roca Place, Vista, CA 92084

3 beds · 2 baths · 1,960 sqft

1065 Anza
VIRTUAL TOUR

$850,000

FOR SALE

1065 Anza, Vista, CA 92084

3 beds · 2 baths · 1,708 sqft

Recently Sold

2305 Alta Vista Drive
VIRTUAL TOUR

$1,275,000

SOLD

2305 Alta Vista Drive, Vista, CA 92084

3 beds · 2 baths · 2,175 sqft

221 Colina Ter
VIRTUAL TOUR

$700,000

SOLD

221 Colina Ter, Vista, CA 92084

3 beds · 3 baths · 1,952 sqft

919 Wentworth Circle
VIRTUAL TOUR

$799,900

SOLD

919 Wentworth Circle, Vista, CA 92081

3 beds · 3 baths · 1,733 sqft

1555 Acacia Circle
VIRTUAL TOUR

$850,000

SOLD

1555 Acacia Circle, Vista, CA 92081

4 beds · 3 baths · 1,833 sqft

811 Earth Drive
VIRTUAL TOUR

$710,000

SOLD

811 Earth Drive, Vista, CA 92083

4 beds · 2 baths · 1,625 sqft

1315 Barbara Drive

$800,000

SOLD

1315 Barbara Drive, Vista, CA 92084

3 beds · 2 baths · 1,669 sqft

1132 Cherry Tree Lane
VIRTUAL TOUR

$810,000

SOLD

1132 Cherry Tree Lane, Vista, CA 92084

4 beds · 3 baths · 1,857 sqft

1865 Ithaca Dr
VIRTUAL TOUR

$975,000

SOLD

1865 Ithaca Dr, Vista, CA 92081

3 beds · 3 baths · 1,685 sqft

$824,900
4 bd | 3 ba | 1,889 sqft
Request a tourcall
Topfind Realty

Company

  • About Us
  • Careers
  • Articles
  • Home Estimate

Explore

  • Renting
  • Buying
  • Selling
  • Realtors

Support

  • Help Center
  • Contact Us
  • Terms & Conditions
  • Privacy Policy

Topfind Realty, DRE # 02240815, is a licensed real estate broker in California. Topfind Realty pledges to support the Fair Housing Act and adhere to Equal Housing Opportunity laws.

Copyright © 2026 Topfind Realty. All Rights Reserved.