Topfind Realty
Renting

Search Rentals

Houses for RentTownhomes for RentCondos for RentView All Rentals →

Renting Resources

Why Rent With UsRenter GuideRent vs Buy Calculator

Renter Articles

How to Negotiate RentUnderstanding Your LeaseMoving Checklist for Renters
Buying

Search Homes

Houses for SaleTownhomes for SaleCondos for SaleView All Homes →

Buying Resources

Why Buy With UsBuyer GuideAffordability CalculatorInvestment CalculatorProperty Tax Calculator

Buyer Articles

Master Your New Home BudgetBeat Moving StressPacking Secrets
Selling

Selling Tools

Home ValuationFind a Seller's Agent

Selling Resources

Why Sell With UsSeller GuideNet Sheet CalcHELOC Calculator

Seller Articles

Strategic PricingDownsizing Tips
Mortgage Rates

Today's Rates

Mortgage RatesRefinance RatesLoan ComparisonHELOC Calculator

Mortgage Resources

Understanding Mortgage RatesFirst-Time Homebuyer GuideWhen to Refinance Your Mortgage
Realtors
Topfind
Houses for RentTownhomes for RentCondos for RentView All Rentals →
Why Rent With UsRenter GuideRent vs Buy Calculator
How to Negotiate RentUnderstanding Your LeaseMoving Checklist for Renters
Houses for SaleTownhomes for SaleCondos for SaleView All Homes →
Why Buy With UsBuyer GuideAffordability CalculatorInvestment CalculatorProperty Tax Calculator
Master Your New Home BudgetBeat Moving StressPacking Secrets
Home ValuationFind a Seller's Agent
Why Sell With UsSeller GuideNet Sheet CalcHELOC Calculator
Strategic PricingDownsizing Tips
Mortgage RatesRefinance RatesLoan ComparisonHELOC Calculator
Understanding Mortgage RatesFirst-Time Homebuyer GuideWhen to Refinance Your Mortgage
groupRealtorsinfoAbout Us
Continue with Google
Sign InSign Up
Topfind Realty
Renting

Search Rentals

Houses for RentTownhomes for RentCondos for RentView All Rentals →

Renting Resources

Why Rent With UsRenter GuideRent vs Buy Calculator

Renter Articles

How to Negotiate RentUnderstanding Your LeaseMoving Checklist for Renters
Buying

Search Homes

Houses for SaleTownhomes for SaleCondos for SaleView All Homes →

Buying Resources

Why Buy With UsBuyer GuideAffordability CalculatorInvestment CalculatorProperty Tax Calculator

Buyer Articles

Master Your New Home BudgetBeat Moving StressPacking Secrets
Selling

Selling Tools

Home ValuationFind a Seller's Agent

Selling Resources

Why Sell With UsSeller GuideNet Sheet CalcHELOC Calculator

Seller Articles

Strategic PricingDownsizing Tips
Mortgage Rates

Today's Rates

Mortgage RatesRefinance RatesLoan ComparisonHELOC Calculator

Mortgage Resources

Understanding Mortgage RatesFirst-Time Homebuyer GuideWhen to Refinance Your Mortgage
Realtors
Topfind
Houses for RentTownhomes for RentCondos for RentView All Rentals →
Why Rent With UsRenter GuideRent vs Buy Calculator
How to Negotiate RentUnderstanding Your LeaseMoving Checklist for Renters
Houses for SaleTownhomes for SaleCondos for SaleView All Homes →
Why Buy With UsBuyer GuideAffordability CalculatorInvestment CalculatorProperty Tax Calculator
Master Your New Home BudgetBeat Moving StressPacking Secrets
Home ValuationFind a Seller's Agent
Why Sell With UsSeller GuideNet Sheet CalcHELOC Calculator
Strategic PricingDownsizing Tips
Mortgage RatesRefinance RatesLoan ComparisonHELOC Calculator
Understanding Mortgage RatesFirst-Time Homebuyer GuideWhen to Refinance Your Mortgage
groupRealtorsinfoAbout Us
Continue with Google
Sign InSign Up
Real Estate/CA/Vista/1867 Teakwood Way
view_in_arVirtual Tour
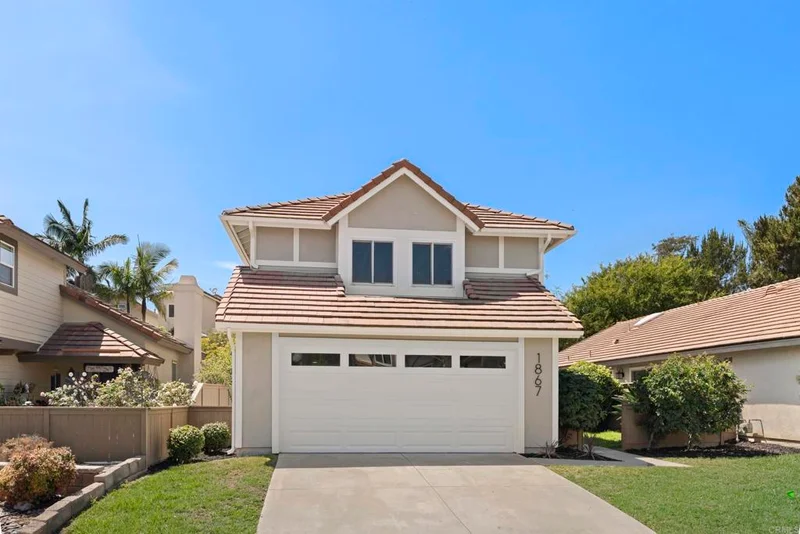
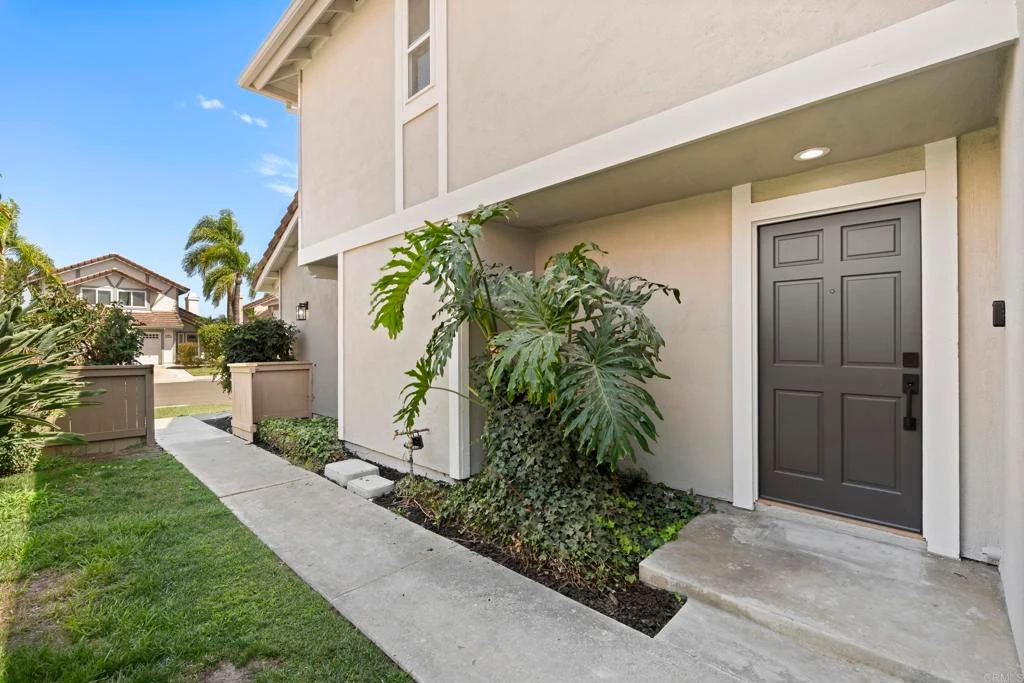
Photo 1 of 1867 Teakwood Way
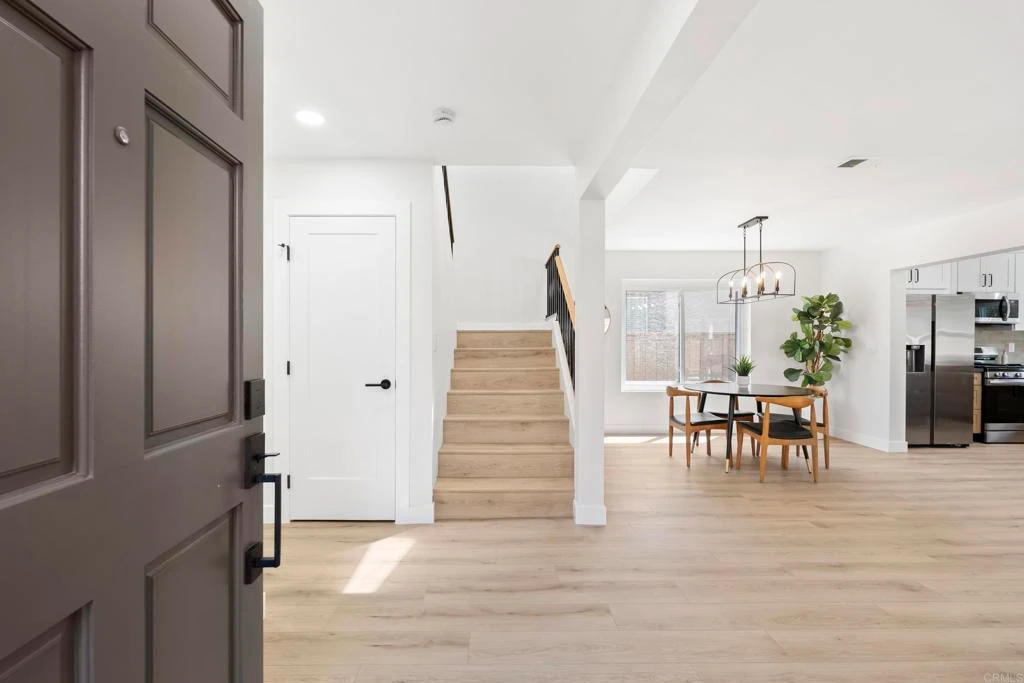
Photo 2 of 1867 Teakwood Way
1 / 20
Main
Interior 1
Interior 2
Interior 3
Interior 4
imagesmode View 20 photos
For Sale
$1,075,000
Est. $6,020/mo

1867 Teakwood Way, Vista, CA 92081

bed
3
Bedrooms
bathtub
3
Bathrooms
square_foot
1,810
Sq Ft

About this home

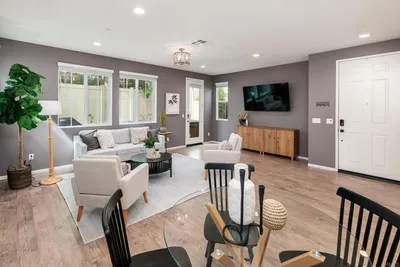
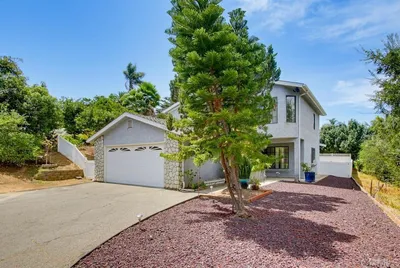
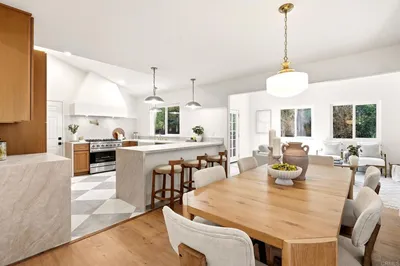
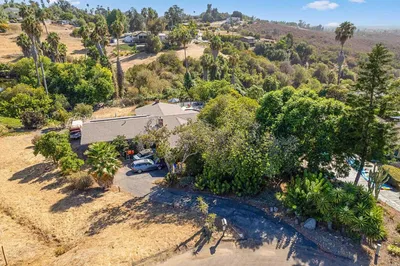
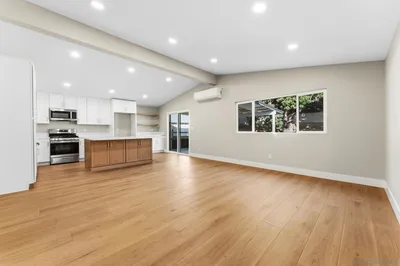
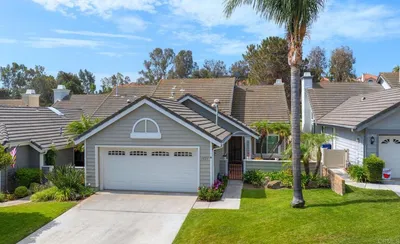
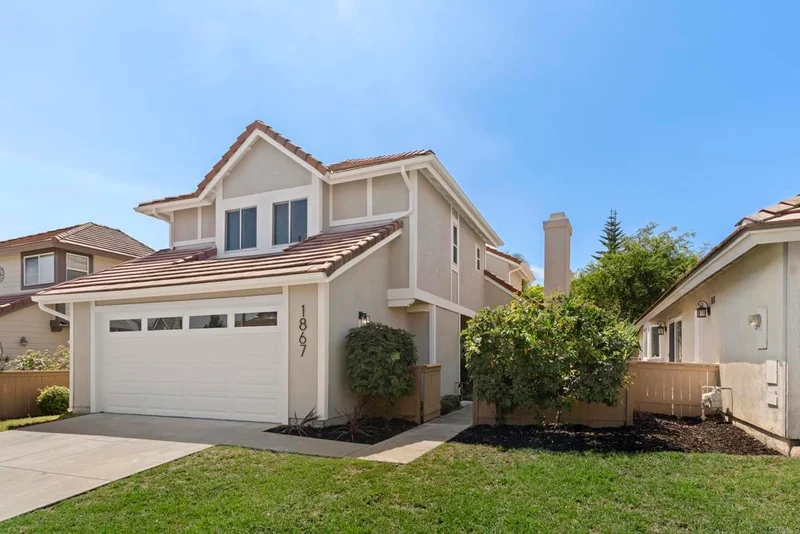
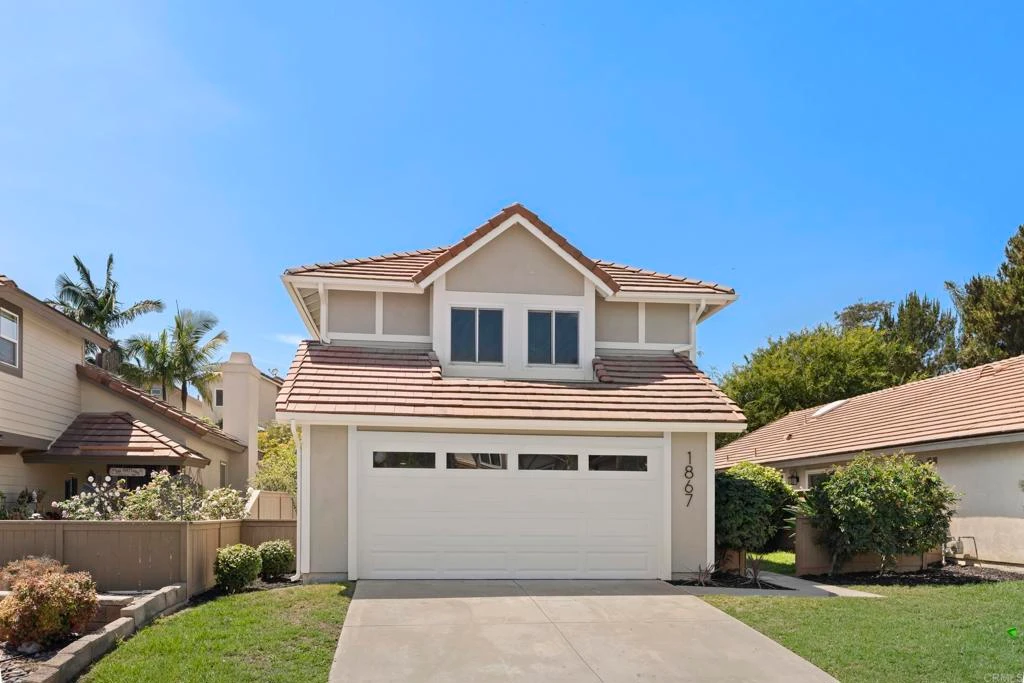
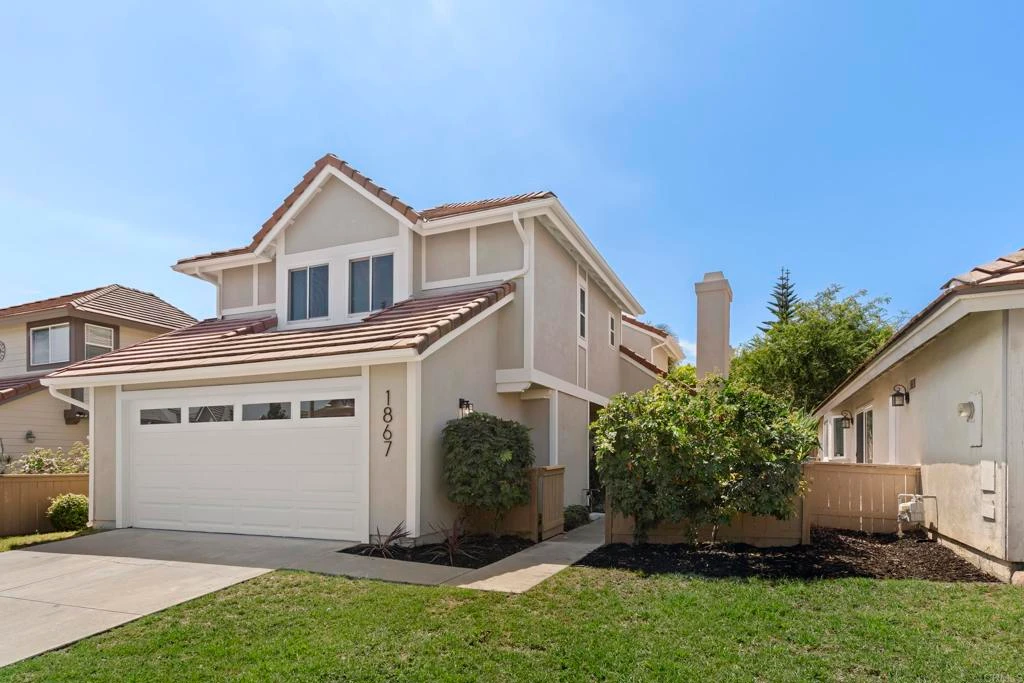
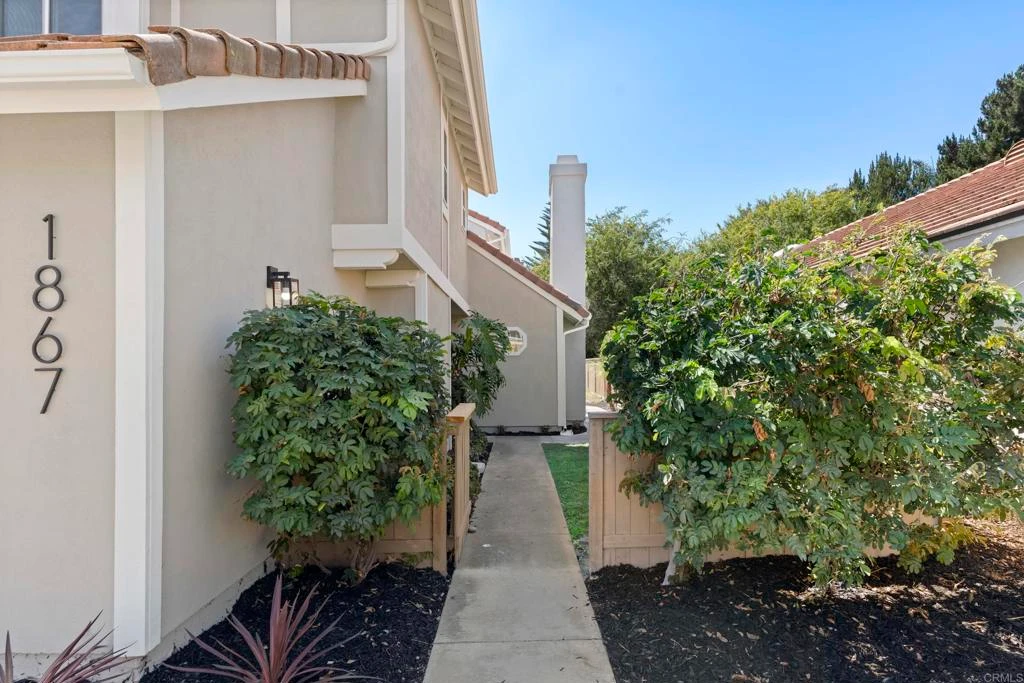
FOR OPEN HOUSE TODAY ENTER ON ROSEWOOD OFF OF LONGWOOD. Some homes simply check the boxes. Others make you slow down, take a deep breath, and think, “This feels like home.” Welcome to 1867 Teakwood Way, a beautifully remodeled 3-bedroom, 2.5-bath home plus a dedicated office/flex space, thoughtfully designed to adapt to the way you live, work, and unwind. Imagine mornings filled with sunlight streaming through soaring windows as you enjoy your coffee in a stunning kitchen featuring two-tone cabinetry, designer finishes, updated stainless steel appliances, and a spacious island that naturally brings everyone together. The heart of the home is the breathtaking living room, where soaring vaulted ceilings with exposed beams, abundant natural light, and a cozy fireplace create an inviting space for quiet evenings or memorable gatherings. The open floor plan flows effortlessly, making everyday living and entertaining a joy. Overlooking the living room below, the dedicated office/flex space is filled with natural light, adding architectural character while providing the perfect place to work from home, pursue creative passions, or simply enjoy a quiet retreat. At day’s end, retreat to the tranquil primary suite, where the spa-inspired bath with designer finishes creates the perfect place to relax and recharge. Beautifully updated secondary bathrooms continue the home’s elegant, modern feel. Step outside to your own private backyard retreat, complete with a spacious patio, lush lawn, refreshed landscaping, and room to entertain, unwind, or simply enjoy Southern California’s beautiful weather. Beautifully remodeled with thoughtful designer touches throughout, this home offers more than exceptional style—it offers a place to make lasting memories. Located in the desirable Rancho Montecito community, just minutes from parks, shopping, dining, and commuter routes, this is more than a home…it’s where your next chapter begins.

Property Facts

bed

Bedrooms

3

bathtub

Bathrooms

3

square_foot

Square Feet

1,810

landscape

Lot Size

5,662.8 sqft

calendar_month

Year Built

1988

home_work

Property Type

Single Family Residence

timer

Days on Market

14

payments

HOA Fee

$208/mo

garage

Garage Total

2

fingerprint

MLS #

PTP2605738

Interior Details

General Interior

Interior Features

Primary Suite

Fireplace

Living Room

Kitchen & Appliances

Laundry

In Garage

Bed & Bath

Main Level Bathrooms

1

Climate Control

Cooling

Central Air

Heating

Forced Air

Parking

Total Parking Spaces

2

Garage Spaces

2

Attached Garage

Yes

Exterior & Lot

Lot & Grounds

Lot Features

Back Yard

Pool Features

None, Association

Community & HOA

Association Info

HOA Fee$208
FrequencyMonthly

HOA Amenities

Pool, Spa Hot Tub

Community Features

Street Lights

Mortgage Calculator

Total Monthly

$0

Principal & Interest:
$0
Property Tax:
$0
Home Insurance:
$0
HOA Fees:
$0
$
$
%

Nearby Schools

RatingSchool NameGradesDistance
8
Rancho Buena Vista High
High School
9-120.5 mi
N/A
Stars Montessori Academy
Private School
K-120.7 mi
N/A
Big Tree Little Preschool Kindergarten
Private School
K-120.7 mi
8
Lake Elementary
Elementary School
K-51.1 mi
4
Madison Middle
Middle School
6-81.1 mi

Convenience Score

Market Insights

92081|Vista

Estimated Value

Calculating...
No change vs. last year
Value history is still building for this area.

Market Temperature

Seller'sBalancedBuyer's
0d30d60d180d
Balanced

Balanced market

30 Days

Avg. time on market

This is a Balanced Market. Homes are selling at a moderate pace.

Flood & Climate Risk

Noise Levels

Location

1867 Teakwood Way

Vista, CA 92081

Open in Mapsopen_in_new
Topfind Realty

Ready to Take the Next Step?

Get expert support from a local agent today.

call
(800)-330-9306Available 9AM - 7PM

Similar Homes You Might Like

Based on price, location, and features
750 Melrose Pl
NEW 33 HRS AGO
VIRTUAL TOUR

$925,000

FOR SALE

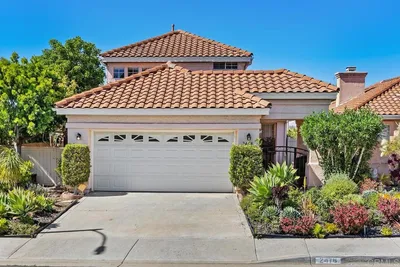
750 Melrose Pl, Vista, CA 92083

4 beds · 2 baths · 1,944 sqft

251 Saratoga Court
VIRTUAL TOUR

$784,900

FOR SALE

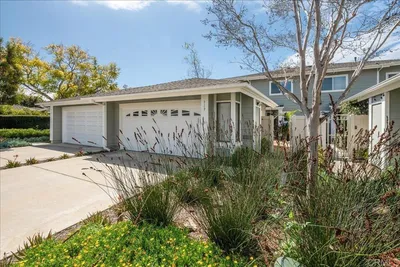
251 Saratoga Court, Vista, CA 92083

3 beds · 3 baths · 1,777 sqft

1193 Phillips Street
VIRTUAL TOUR

$870,000

FOR SALE

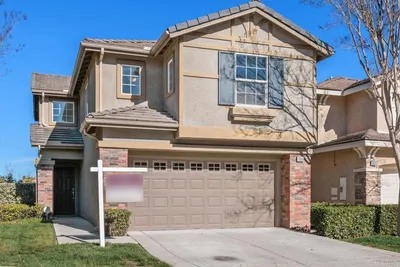
1193 Phillips Street, Vista, CA 92083

3 beds · 3 baths · 1,898 sqft

1315 Barbara Drive
OPEN AUG 20, 10PM - 1AM
VIRTUAL TOUR

$1,099,999

FOR SALE

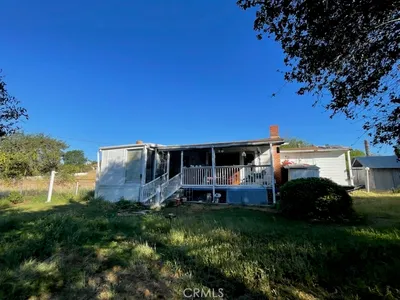
1315 Barbara Drive, Vista, CA 92084

4 beds · 3 baths · 1,669 sqft

609 Roca Place
VIRTUAL TOUR

$790,000

FOR SALE

609 Roca Place, Vista, CA 92084

3 beds · 2 baths · 1,960 sqft

578 E Indian Rock Rd
VIRTUAL TOUR

$799,000

FOR SALE

578 E Indian Rock Rd, Vista, CA 92084

3 beds · 2 baths · 1,573 sqft

1065 Anza
VIRTUAL TOUR

$850,000

FOR SALE

1065 Anza, Vista, CA 92084

3 beds · 2 baths · 1,708 sqft

1826 Spyglass Cir
VIRTUAL TOUR

$875,000

FOR SALE

1826 Spyglass Cir, Vista, CA 92081

2 beds · 2 baths · 1,525 sqft

Recently Sold

221 Colina Ter
VIRTUAL TOUR

$700,000

SOLD

221 Colina Ter, Vista, CA 92084

3 beds · 3 baths · 1,952 sqft

2478 Eagle Crest Ln
VIRTUAL TOUR

$795,000

SOLD

2478 Eagle Crest Ln, Vista, CA 92081

2 beds · 3 baths · 1,724 sqft

919 Wentworth Circle
VIRTUAL TOUR

$799,900

SOLD

919 Wentworth Circle, Vista, CA 92081

3 beds · 3 baths · 1,733 sqft

1555 Acacia Circle
VIRTUAL TOUR

$850,000

SOLD

1555 Acacia Circle, Vista, CA 92081

4 beds · 3 baths · 1,833 sqft

2936 Buena Creek

$555,000

SOLD

2936 Buena Creek, Vista, CA 92084

2 beds · 2 baths · 1,903 sqft

811 Earth Drive
VIRTUAL TOUR

$710,000

SOLD

811 Earth Drive, Vista, CA 92083

4 beds · 2 baths · 1,625 sqft

1315 Barbara Drive

$800,000

SOLD

1315 Barbara Drive, Vista, CA 92084

3 beds · 2 baths · 1,669 sqft

1132 Cherry Tree Lane
VIRTUAL TOUR

$810,000

SOLD

1132 Cherry Tree Lane, Vista, CA 92084

4 beds · 3 baths · 1,857 sqft

$1,075,000
3 bd | 3 ba | 1,810 sqft
Request a tourcall
Topfind Realty

Company

  • About Us
  • Careers
  • Articles
  • Home Estimate

Explore

  • Renting
  • Buying
  • Selling
  • Realtors

Support

  • Help Center
  • Contact Us
  • Terms & Conditions
  • Privacy Policy

Topfind Realty, DRE # 02240815, is a licensed real estate broker in California. Topfind Realty pledges to support the Fair Housing Act and adhere to Equal Housing Opportunity laws.

Copyright © 2026 Topfind Realty. All Rights Reserved.