Topfind Realty
Renting

Search Rentals

Houses for RentTownhomes for RentCondos for RentView All Rentals →

Renting Resources

Why Rent With UsRenter GuideRent vs Buy Calculator

Renter Articles

How to Negotiate RentUnderstanding Your LeaseMoving Checklist for Renters
Buying

Search Homes

Houses for SaleTownhomes for SaleCondos for SaleView All Homes →

Buying Resources

Why Buy With UsBuyer GuideAffordability CalculatorInvestment CalculatorProperty Tax Calculator

Buyer Articles

Master Your New Home BudgetBeat Moving StressPacking Secrets
Selling

Selling Tools

Home ValuationFind a Seller's Agent

Selling Resources

Why Sell With UsSeller GuideNet Sheet CalcHELOC Calculator

Seller Articles

Strategic PricingDownsizing Tips
Mortgage Rates

Today's Rates

Mortgage RatesRefinance RatesLoan ComparisonHELOC Calculator

Mortgage Resources

Understanding Mortgage RatesFirst-Time Homebuyer GuideWhen to Refinance Your Mortgage
Realtors
Topfind
Houses for RentTownhomes for RentCondos for RentView All Rentals →
Why Rent With UsRenter GuideRent vs Buy Calculator
How to Negotiate RentUnderstanding Your LeaseMoving Checklist for Renters
Houses for SaleTownhomes for SaleCondos for SaleView All Homes →
Why Buy With UsBuyer GuideAffordability CalculatorInvestment CalculatorProperty Tax Calculator
Master Your New Home BudgetBeat Moving StressPacking Secrets
Home ValuationFind a Seller's Agent
Why Sell With UsSeller GuideNet Sheet CalcHELOC Calculator
Strategic PricingDownsizing Tips
Mortgage RatesRefinance RatesLoan ComparisonHELOC Calculator
Understanding Mortgage RatesFirst-Time Homebuyer GuideWhen to Refinance Your Mortgage
groupRealtorsinfoAbout Us
Continue with Google
Sign InSign Up
Topfind Realty
Renting

Search Rentals

Houses for RentTownhomes for RentCondos for RentView All Rentals →

Renting Resources

Why Rent With UsRenter GuideRent vs Buy Calculator

Renter Articles

How to Negotiate RentUnderstanding Your LeaseMoving Checklist for Renters
Buying

Search Homes

Houses for SaleTownhomes for SaleCondos for SaleView All Homes →

Buying Resources

Why Buy With UsBuyer GuideAffordability CalculatorInvestment CalculatorProperty Tax Calculator

Buyer Articles

Master Your New Home BudgetBeat Moving StressPacking Secrets
Selling

Selling Tools

Home ValuationFind a Seller's Agent

Selling Resources

Why Sell With UsSeller GuideNet Sheet CalcHELOC Calculator

Seller Articles

Strategic PricingDownsizing Tips
Mortgage Rates

Today's Rates

Mortgage RatesRefinance RatesLoan ComparisonHELOC Calculator

Mortgage Resources

Understanding Mortgage RatesFirst-Time Homebuyer GuideWhen to Refinance Your Mortgage
Realtors
Topfind
Houses for RentTownhomes for RentCondos for RentView All Rentals →
Why Rent With UsRenter GuideRent vs Buy Calculator
How to Negotiate RentUnderstanding Your LeaseMoving Checklist for Renters
Houses for SaleTownhomes for SaleCondos for SaleView All Homes →
Why Buy With UsBuyer GuideAffordability CalculatorInvestment CalculatorProperty Tax Calculator
Master Your New Home BudgetBeat Moving StressPacking Secrets
Home ValuationFind a Seller's Agent
Why Sell With UsSeller GuideNet Sheet CalcHELOC Calculator
Strategic PricingDownsizing Tips
Mortgage RatesRefinance RatesLoan ComparisonHELOC Calculator
Understanding Mortgage RatesFirst-Time Homebuyer GuideWhen to Refinance Your Mortgage
groupRealtorsinfoAbout Us
Continue with Google
Sign InSign Up
Real Estate/CA/Vista/2427 Verano Way
Photo 1 of 2427 Verano Way
Photo 2 of 2427 Verano Way
1 / 20
Main
Interior 1
Interior 2
Interior 3
Interior 4
imagesmode View 20 photos
For Sale
$797,887
Est. $4,468/mo

2427 Verano Way, Vista, CA 92081

bed
3
Bedrooms
bathtub
4
Bathrooms
square_foot
1,726
Sq Ft

About this home

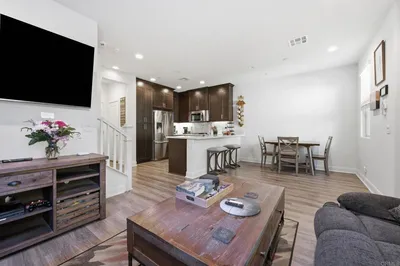
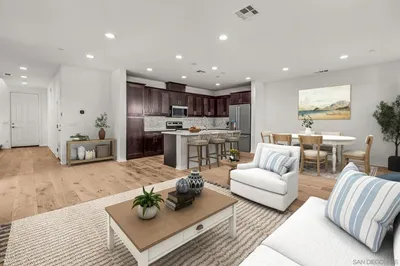
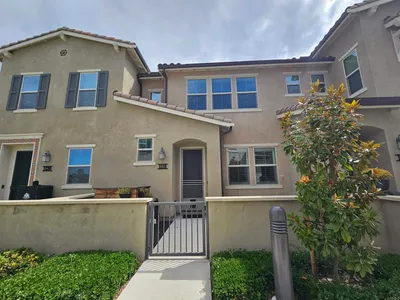
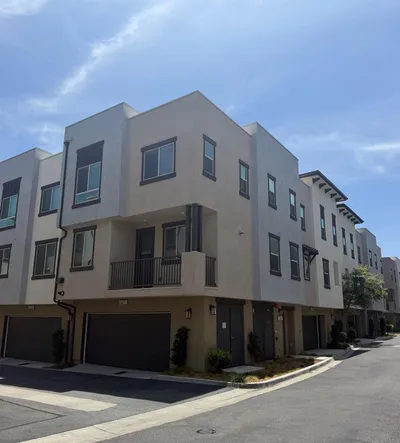
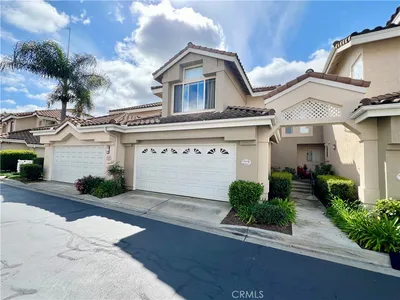

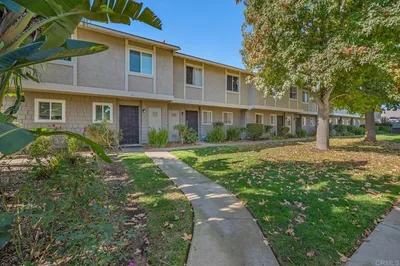
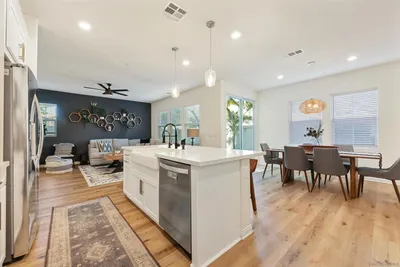
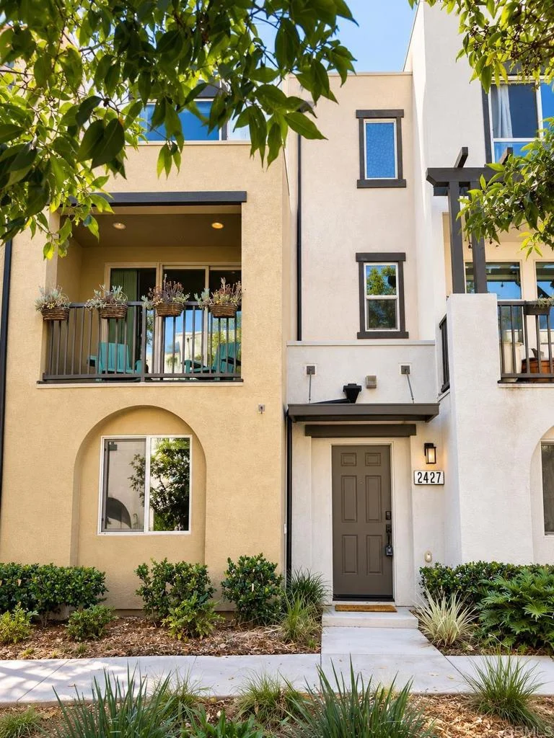
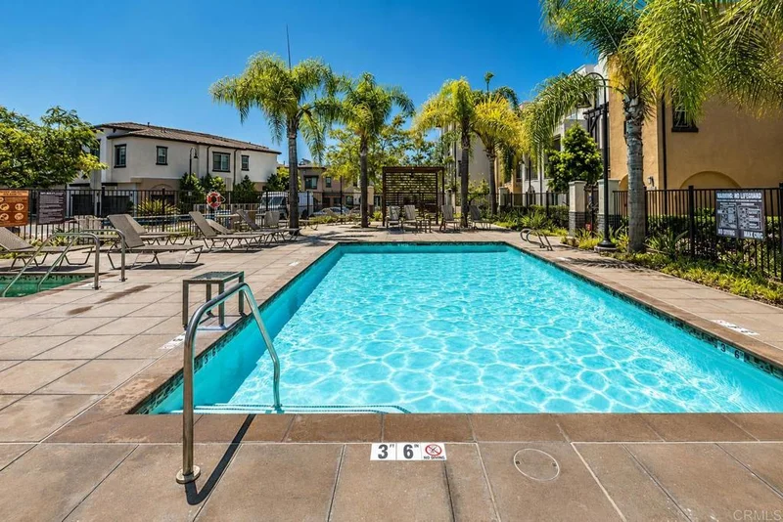
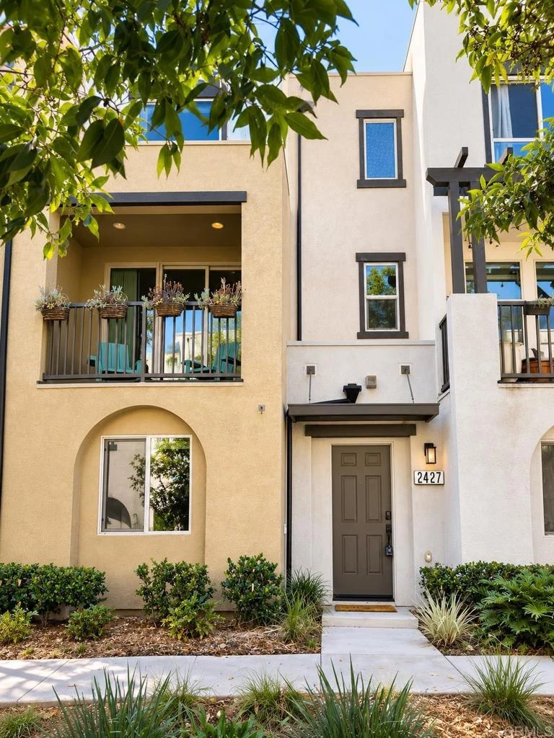
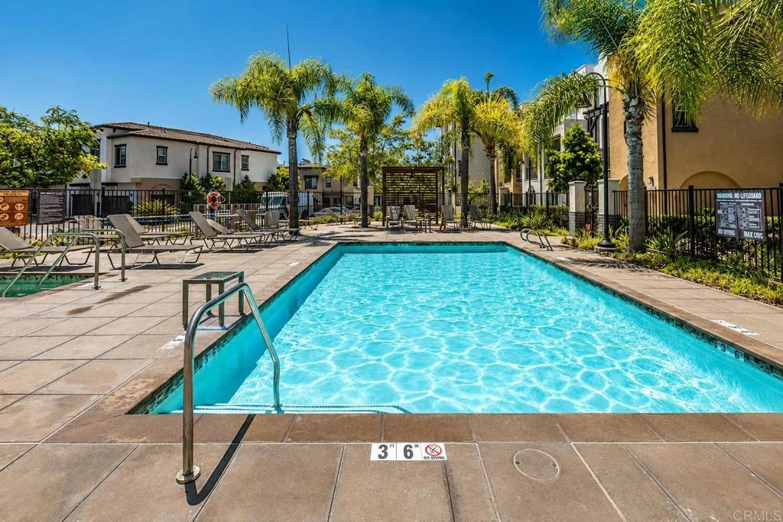
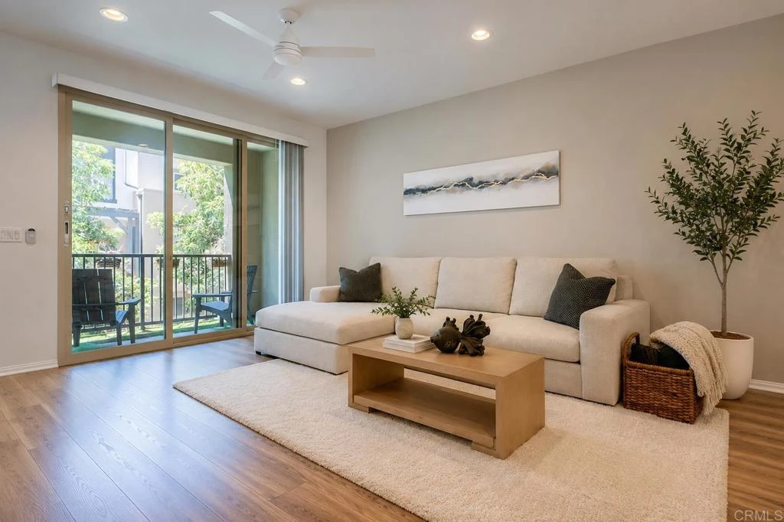
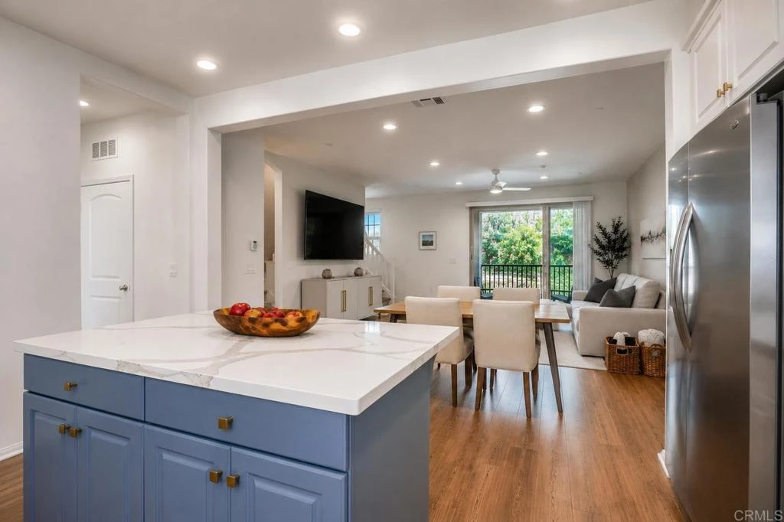
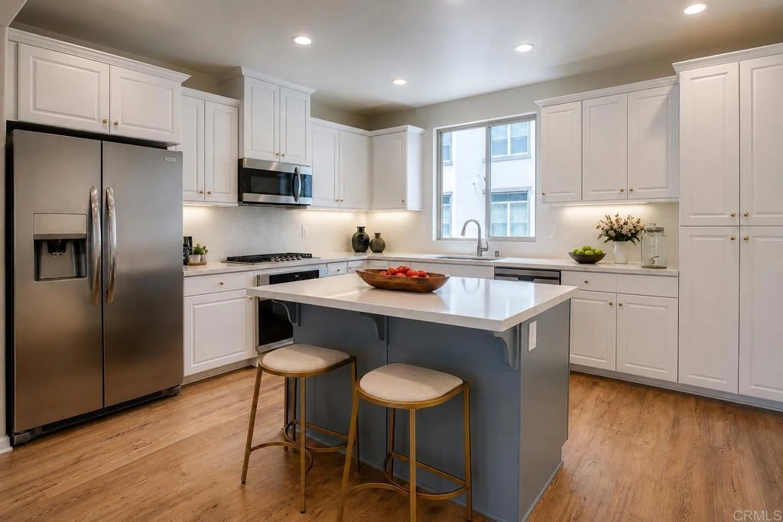
VA approved complex! A rare Residence 1726 floor plan featuring three true en-suite bedrooms, including a highly desirable first-floor suite, designed for exceptional privacy, flexibility, and multigenerational living. Residence 1726 | Verano at Skyline | Designed by D.R. Horton Welcome to Verano at Skyline, a boutique gated neighborhood within the Skyline master-planned community, ideally positioned at the crossroads of Vista, Carlsbad, and San Marcos. Bathed in natural light, this meticulously maintained 2019 townhome enjoys coveted southeast exposure, welcoming beautiful morning sunshine and refreshing coastal breezes throughout the day. Designed for both entertaining and everyday living, the open-concept main level showcases a beautifully appointed kitchen featuring crisp white shaker cabinetry, brushed gold hardware, marble-inspired quartz countertops, a honeycomb tile backsplash with under-cabinet lighting, stainless steel appliances, a gas range, and a striking slate-blue island with breakfast seating. Wide-plank wood flooring flows seamlessly through the living and dining spaces before opening onto a private balcony finished with low-maintenance turf, creating effortless indoor-outdoor living. The first-floor en-suite bedroom offers exceptional versatility as a guest retreat, executive office, fitness studio, or private multigenerational living space. Upstairs, two spacious primary-style suites each feature their own private bathroom and generous walk-in closet, making this sought-after three en-suite layout one of Verano at Skyline’s most desirable floor plans. Additional conveniences include abundant storage, a gas dryer, and an attached two-car garage. Life at Verano at Skyline is complemented by resort-style amenities including a sparkling pool, spa, playground, dog park, clubhouse, barbecue area, and beautifully maintained walking paths, all just minutes from Carlsbad beaches, Cal State San Marcos, shopping, dining, hiking trails, and convenient Highway 78 access. Meticulously maintained. Thoughtfully designed. Exceptionally connected to everything North County has to offer. Information deemed reliable but not guaranteed. Buyer and Buyer’s Agent are encouraged to independently verify all information prior to close of escrow.

Property Facts

bed

Bedrooms

3

bathtub

Bathrooms

4

square_foot

Square Feet

1,726

calendar_month

Year Built

2019

home_work

Property Type

Condominium

timer

Days on Market

29

payments

HOA Fee

$358/mo

garage

Garage Total

2

fingerprint

MLS #

PTP2605431

Interior Details

General Interior

Interior Features

Bedroom On Main Level, Multiple Primary Suites, Primary Suite, Walk In Closets

Kitchen & Appliances

Laundry

Gas Dryer Hookup, Inside, Laundry Closet, Stacked, Upper Level

Bed & Bath

Main Level Bedrooms

3

Main Level Bathrooms

3

Climate Control

Cooling

Central Air, Energy Star Qualified Equipment, High Efficiency

Parking

Total Parking Spaces

2

Garage Spaces

2

Attached Garage

Yes

Exterior & Lot

Lot & Grounds

Pool Features

Community, Heated, Indoor, Association

Sewer

Public Sewer

Community & HOA

Association Info

HOA Fee$358
FrequencyMonthly

Fee Includes

Pest Control, Sewer

HOA Amenities

Clubhouse, Maintenance Grounds, Insurance, Management, Maintenance Front Yard, Outdoor Cooking Area, Barbecue, Playground, Pool, Pet Restrictions, Pets Allowed, Spa Hot Tub, Security

Community Features

Curbs, Foothills, Gutters, Street Lights, Pool

Mortgage Calculator

Total Monthly

$0

Principal & Interest:
$0
Property Tax:
$0
Home Insurance:
$0
HOA Fees:
$0
$
$
%

Nearby Schools

RatingSchool NameGradesDistance
6
San Marcos High
High School
9-121.0 mi
10
Carrillo Elementary
Elementary School
K-51.2 mi
3
La Mirada Academy
Elementary School
K-81.4 mi
N/A
St Joseph Academy
Private School
K-121.4 mi
N/A
Valley Christian School
Private School
K-121.4 mi

Convenience Score

Market Insights

92081|Vista

Estimated Value

Calculating...
No change vs. last year
Value history is still building for this area.

Market Temperature

Seller'sBalancedBuyer's
0d30d60d180d
Balanced

Balanced market

30 Days

Avg. time on market

This is a Balanced Market. Homes are selling at a moderate pace.

Flood & Climate Risk

Noise Levels

Location

2427 Verano Way

Vista, CA 92081

Open in Mapsopen_in_new
Topfind Realty

Ready to Take the Next Step?

Get expert support from a local agent today.

call
(800)-330-9306Available 9AM - 7PM

Similar Homes You Might Like

Based on price, location, and features
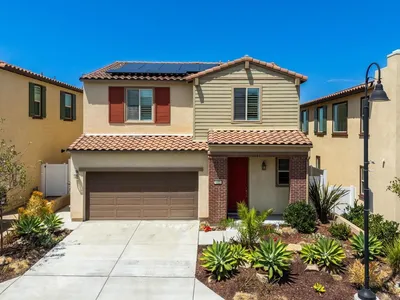
1525 Wildgrove Ave
VIRTUAL TOUR

$950,000

FOR SALE

1525 Wildgrove Ave, Vista, CA 92081

3 beds · 3 baths · 1,822 sqft

1144 Delpy View
VIRTUAL TOUR

$699,000

FOR SALE

1144 Delpy View, Vista, CA 92084

3 beds · 3 baths · 1,472 sqft

2117 Solara Lane
OPEN AUG 23, 7PM - 10PM
VIRTUAL TOUR

$760,000

FOR SALE

2117 Solara Lane, Vista, CA 92081

3 beds · 3 baths · 1,426 sqft

505 Pinedale
VIRTUAL TOUR

$790,000

FOR SALE

505 Pinedale, Vista, CA 92081

3 beds · 3 baths · 1,918 sqft

1118 Delpy View Point
VIRTUAL TOUR

$710,000

FOR SALE

1118 Delpy View Point, Vista, CA 92084

3 beds · 3 baths · 1,472 sqft

2327 Verano Way
VIRTUAL TOUR

$739,999

FOR SALE

2327 Verano Way, Vista, CA 92081

3 beds · 3 baths · 1,515 sqft

1629 Wild Acres
OPEN AUG 21, 6PM - 9PM
VIRTUAL TOUR

$1,799,000

FOR SALE

1629 Wild Acres, Vista, CA 92084

4 beds · 3 baths · 3,356 sqft

1486 Stoneridge Terrace
VIRTUAL TOUR

$1,315,000

FOR SALE

1486 Stoneridge Terrace, Vista, CA 92083

4 beds · 3 baths · 2,257 sqft

Recently Sold

1108 Delpy View
VIRTUAL TOUR

$725,000

SOLD

1108 Delpy View, Vista, CA 92084

3 beds · 3 baths · 1,472 sqft

2137 Solara Lane
VIRTUAL TOUR

$787,400

SOLD

2137 Solara Lane, Vista, CA 92081

4 beds · 3 baths · 1,576 sqft

1308 Palomar Place 16

$599,000

SOLD

1308 Palomar Place 16, Vista, CA 92084

3 beds · 3 baths · 1,415 sqft

1834 Monserrat Way
VIDEO TOUR

$655,000

SOLD

1834 Monserrat Way, Vista, CA 92081

2 beds · 3 baths · 1,386 sqft

1196 Delpy View Point
VIRTUAL TOUR

$765,000

SOLD

1196 Delpy View Point, Vista, CA 92084

3 beds · 3 baths · 1,472 sqft

2112 E Vista Way 10
VIRTUAL TOUR

$565,000

SOLD

2112 E Vista Way 10, Vista, CA 92084

3 beds · 3 baths · 1,452 sqft

1340 Palo Verde Way
VIRTUAL TOUR

$800,000

SOLD

1340 Palo Verde Way, Vista, CA 92083

3 beds · 3 baths · 1,908 sqft

2341 Solara Lane
VIRTUAL TOUR

$811,000

SOLD

2341 Solara Lane, Vista, CA 92081

4 beds · 3 baths · 1,576 sqft

$797,887
3 bd | 4 ba | 1,726 sqft
Request a tourcall
Topfind Realty

Company

  • About Us
  • Careers
  • Articles
  • Home Estimate

Explore

  • Renting
  • Buying
  • Selling
  • Realtors

Support

  • Help Center
  • Contact Us
  • Terms & Conditions
  • Privacy Policy

Topfind Realty, DRE # 02240815, is a licensed real estate broker in California. Topfind Realty pledges to support the Fair Housing Act and adhere to Equal Housing Opportunity laws.

Copyright © 2026 Topfind Realty. All Rights Reserved.