Topfind Realty
Renting

Search Rentals

Houses for RentTownhomes for RentCondos for RentView All Rentals →

Renting Resources

Why Rent With UsRenter GuideRent vs Buy Calculator

Renter Articles

How to Negotiate RentUnderstanding Your LeaseMoving Checklist for Renters
Buying

Search Homes

Houses for SaleTownhomes for SaleCondos for SaleView All Homes →

Buying Resources

Why Buy With UsBuyer GuideAffordability CalculatorInvestment CalculatorProperty Tax Calculator

Buyer Articles

Master Your New Home BudgetBeat Moving StressPacking Secrets
Selling

Selling Tools

Home ValuationFind a Seller's Agent

Selling Resources

Why Sell With UsSeller GuideNet Sheet CalcHELOC Calculator

Seller Articles

Strategic PricingDownsizing Tips
Mortgage Rates

Today's Rates

Mortgage RatesRefinance RatesLoan ComparisonHELOC Calculator

Mortgage Resources

Understanding Mortgage RatesFirst-Time Homebuyer GuideWhen to Refinance Your Mortgage
Realtors
Topfind
Houses for RentTownhomes for RentCondos for RentView All Rentals →
Why Rent With UsRenter GuideRent vs Buy Calculator
How to Negotiate RentUnderstanding Your LeaseMoving Checklist for Renters
Houses for SaleTownhomes for SaleCondos for SaleView All Homes →
Why Buy With UsBuyer GuideAffordability CalculatorInvestment CalculatorProperty Tax Calculator
Master Your New Home BudgetBeat Moving StressPacking Secrets
Home ValuationFind a Seller's Agent
Why Sell With UsSeller GuideNet Sheet CalcHELOC Calculator
Strategic PricingDownsizing Tips
Mortgage RatesRefinance RatesLoan ComparisonHELOC Calculator
Understanding Mortgage RatesFirst-Time Homebuyer GuideWhen to Refinance Your Mortgage
groupRealtorsinfoAbout Us
Continue with Google
Sign InSign Up
Topfind Realty
Renting

Search Rentals

Houses for RentTownhomes for RentCondos for RentView All Rentals →

Renting Resources

Why Rent With UsRenter GuideRent vs Buy Calculator

Renter Articles

How to Negotiate RentUnderstanding Your LeaseMoving Checklist for Renters
Buying

Search Homes

Houses for SaleTownhomes for SaleCondos for SaleView All Homes →

Buying Resources

Why Buy With UsBuyer GuideAffordability CalculatorInvestment CalculatorProperty Tax Calculator

Buyer Articles

Master Your New Home BudgetBeat Moving StressPacking Secrets
Selling

Selling Tools

Home ValuationFind a Seller's Agent

Selling Resources

Why Sell With UsSeller GuideNet Sheet CalcHELOC Calculator

Seller Articles

Strategic PricingDownsizing Tips
Mortgage Rates

Today's Rates

Mortgage RatesRefinance RatesLoan ComparisonHELOC Calculator

Mortgage Resources

Understanding Mortgage RatesFirst-Time Homebuyer GuideWhen to Refinance Your Mortgage
Realtors
Topfind
Houses for RentTownhomes for RentCondos for RentView All Rentals →
Why Rent With UsRenter GuideRent vs Buy Calculator
How to Negotiate RentUnderstanding Your LeaseMoving Checklist for Renters
Houses for SaleTownhomes for SaleCondos for SaleView All Homes →
Why Buy With UsBuyer GuideAffordability CalculatorInvestment CalculatorProperty Tax Calculator
Master Your New Home BudgetBeat Moving StressPacking Secrets
Home ValuationFind a Seller's Agent
Why Sell With UsSeller GuideNet Sheet CalcHELOC Calculator
Strategic PricingDownsizing Tips
Mortgage RatesRefinance RatesLoan ComparisonHELOC Calculator
Understanding Mortgage RatesFirst-Time Homebuyer GuideWhen to Refinance Your Mortgage
groupRealtorsinfoAbout Us
Continue with Google
Sign InSign Up
Real Estate/CA/Walnut Creek/1080 Scots Ln
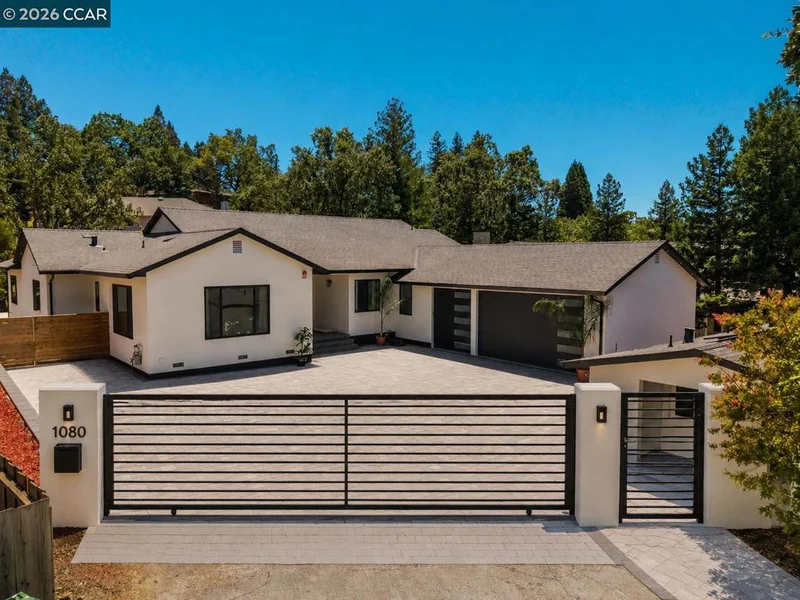
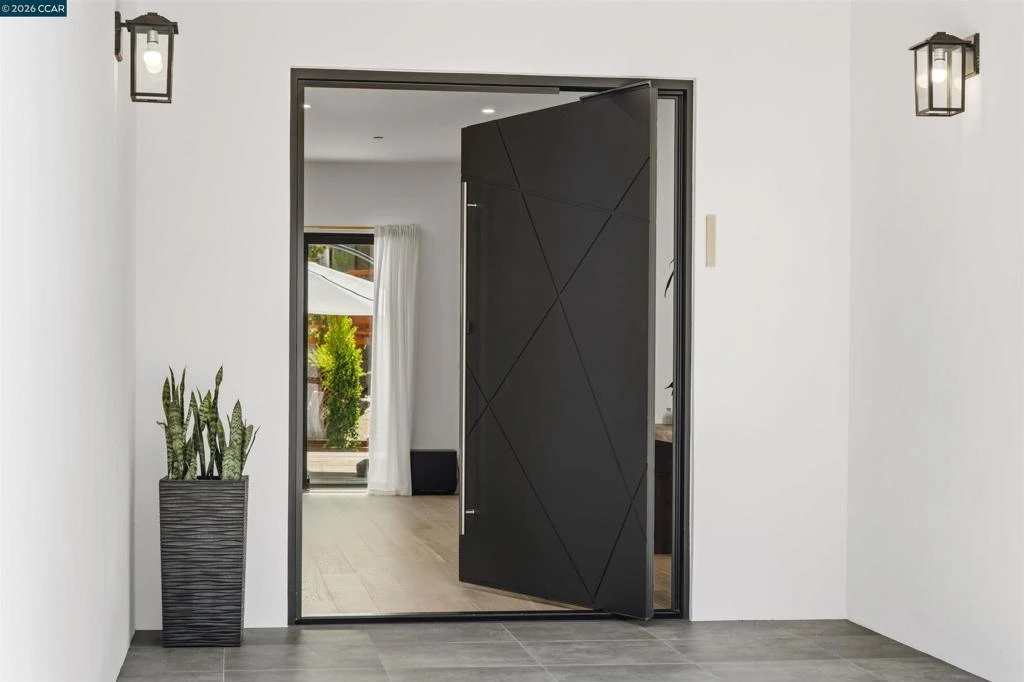
Photo 1 of 1080 Scots Ln
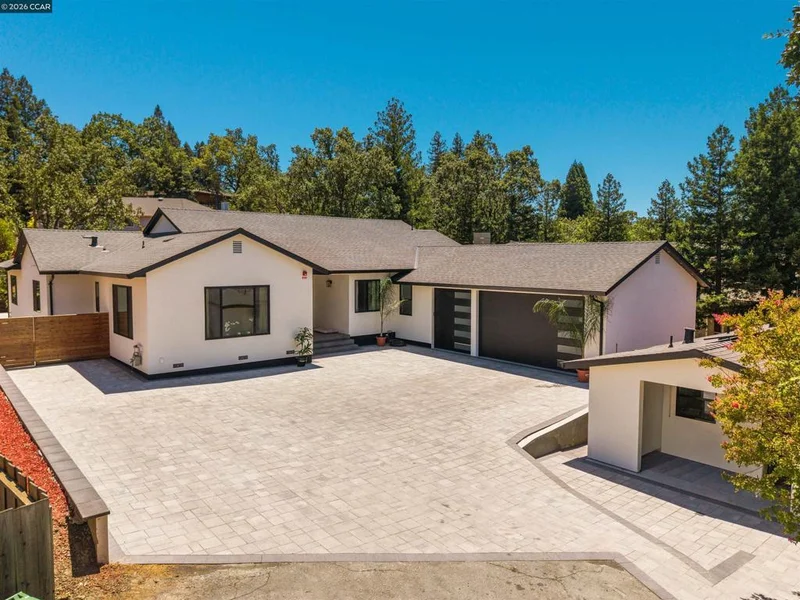
Photo 2 of 1080 Scots Ln
1 / 20
Main
Interior 1
Interior 2
Interior 3
Interior 4
imagesmode View 20 photos
For Sale
$3,199,000
Est. $17,914/mo

1080 Scots Ln, Walnut Creek, CA 94596

bed
6
Bedrooms
bathtub
5
Bathrooms
square_foot
4,160
Sq Ft

About this home

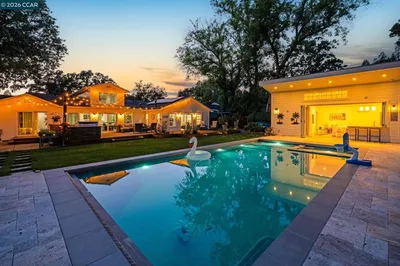
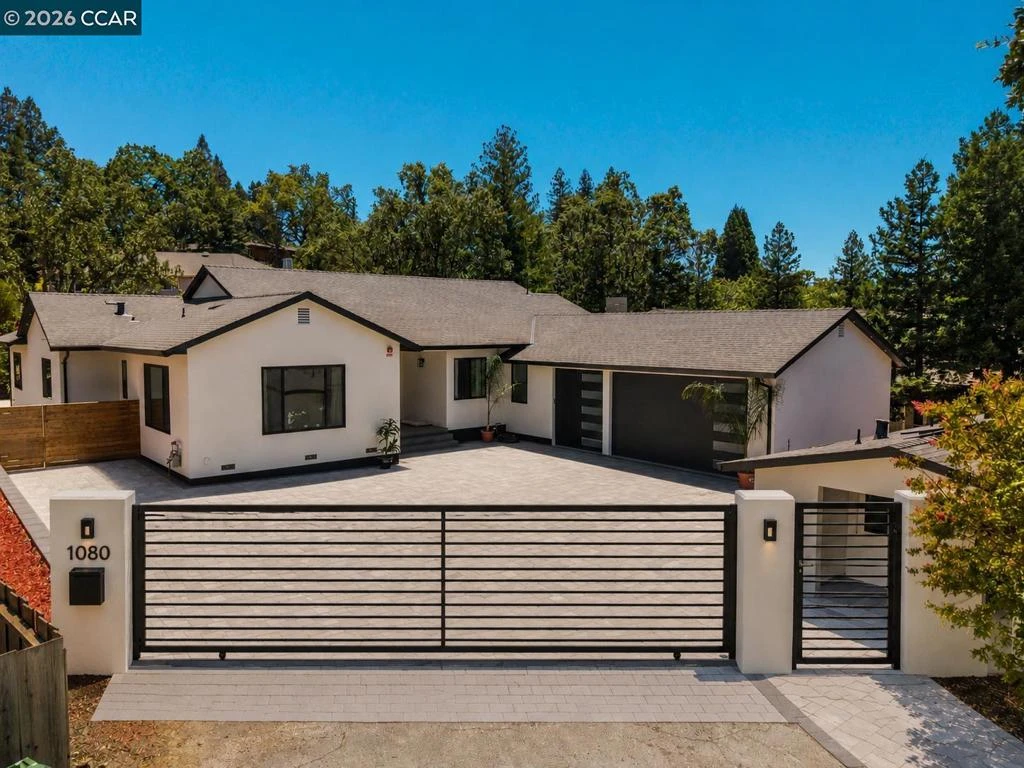
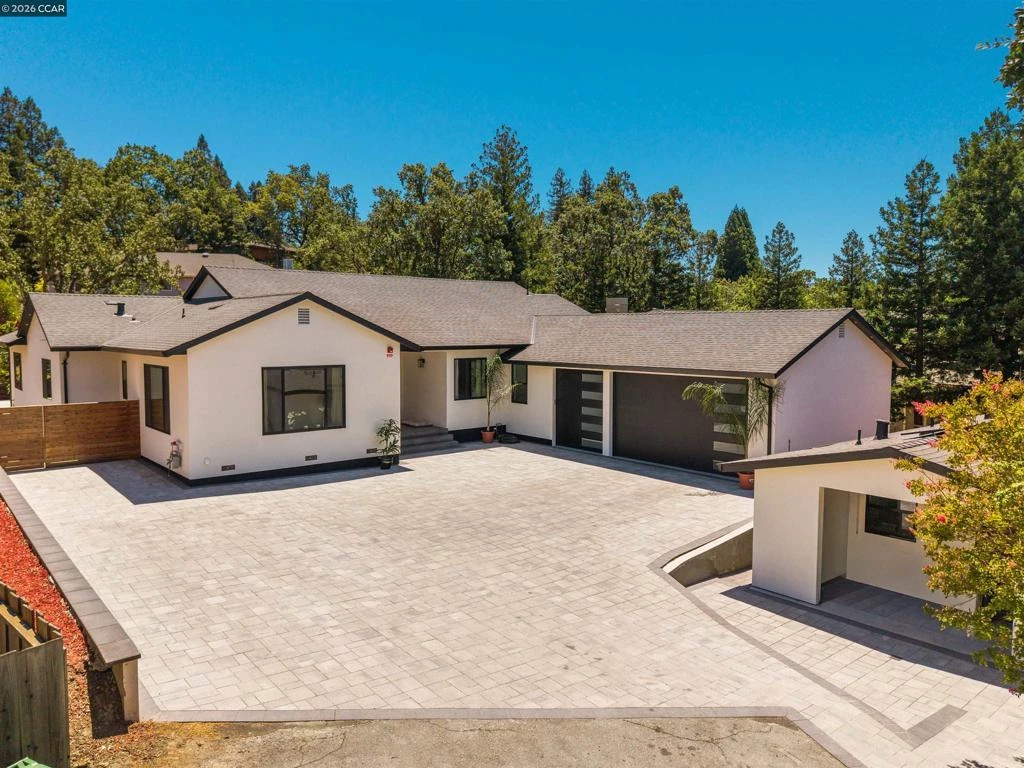
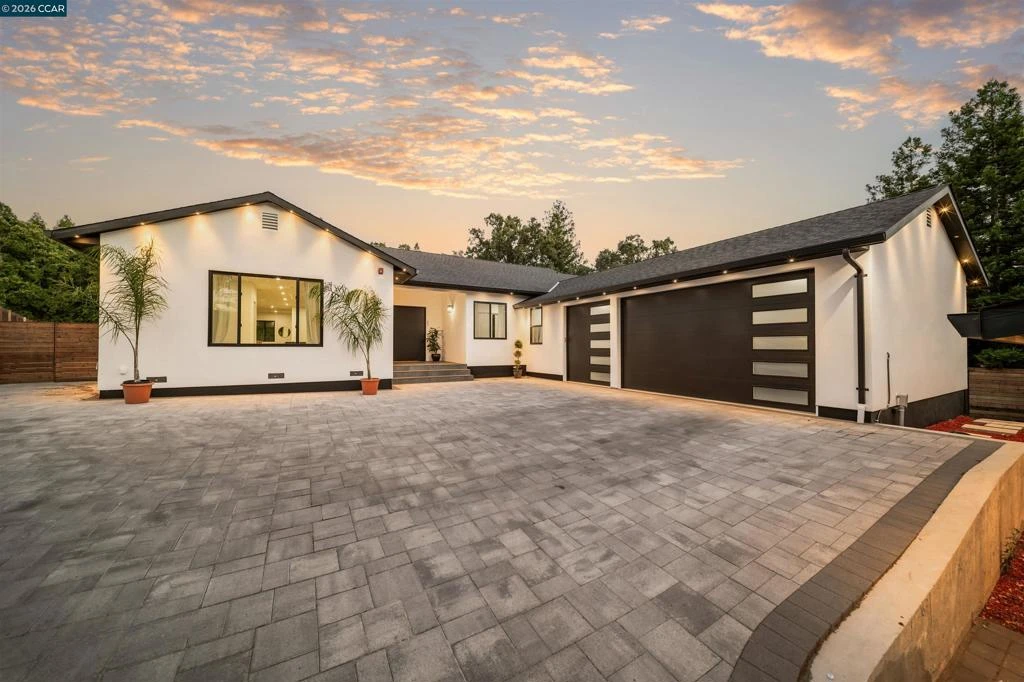
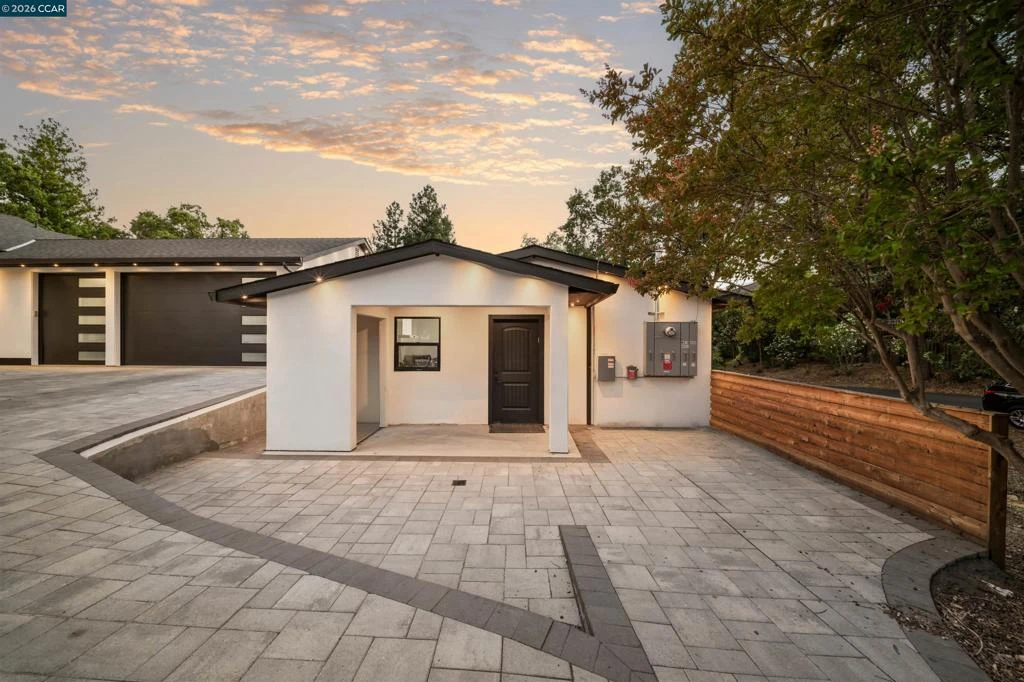
Experience modern, single-story living at its finest in this newly constructed Walnut Creek home, where thoughtful design, high-end finishes, and everyday functionality come together beautifully. The main home features 4 bedrooms, 3.5 bathrooms, soaring ceilings, and an open floor plan designed for both comfortable living and effortless entertaining. The ADU features 2 bedrooms and 1 bathroom. At the center of the home, the chef's kitchen is as beautiful as it is functional, featuring professional-grade Thermador appliances, custom cabinetry, a large island topped with Taj Mahal quartzite, and seamless connection to the surrounding living spaces. Expansive Andersen sliding glass doors open to the backyard, creating the ideal indoor-outdoor lifestyle with an IPE hardwood deck, low-maintenance turf, and plenty of space to relax or entertain. The primary suite offers a peaceful retreat with two spacious walk-in closets and a spa-inspired bathroom complete with dual vanities, a soaking tub, and an oversized walk-in shower. Three additional bedrooms provide flexibility for family, guests, or work-from-home needs. In addition to the primary en-suite bathroom, enjoy an additional secondary bedroom with an en-suite bathroom! Adding even more versatility, the detached 2-bedroom, 1-bath ADU features its own full kitchen and private entrance, making it ideal for extended family, long-term guests, or a private home office. Built with comfort and efficiency in mind, the home also includes owned solar and upgraded insulation for year-round energy savings. Ideally located just minutes from Shell Ridge Open Space, top-rated Walnut Creek schools, shopping, dining, and vibrant downtown Walnut Creek, this is a rare opportunity to own a thoughtfully designed new construction home in one of the city's most desirable neighborhoods.

Property Facts

bed

Bedrooms

6

bathtub

Bathrooms

5

square_foot

Square Feet

4,160

landscape

Lot Size

23,087 sqft

calendar_month

Year Built

2025

home_work

Property Type

Single Family Residence

timer

Days on Market

7

payments

HOA Fee

N/A

garage

Garage Total

3

fingerprint

MLS #

41141665

Interior Details

General Interior

Flooring

Wood

Fireplace

Electric, Living Room

Kitchen & Appliances

Appliances

Electric Water Heater

Climate Control

Cooling

Central Air

Heating

Forced Air

Parking

Total Parking Spaces

3

Garage Spaces

3

Attached Garage

Yes

Parking Features

Garage

Exterior & Lot

Building & Construction

Patio & Porch

Deck

Construction

Stucco

Roof

Shingle

Lot & Grounds

Lot Features

Back Yard, Yard

Mortgage Calculator

Total Monthly

$0

Principal & Interest:
$0
Property Tax:
$0
Home Insurance:
$0
HOA Fees:
$0
$
$
%

Nearby Schools

RatingSchool NameGradesDistance
10
Walnut Heights Elementary
Elementary School
K-50.2 mi
9
Indian Valley Elementary
Elementary School
K-50.7 mi
9
Murwood Elementary
Elementary School
K-50.7 mi
9
Las Lomas High
High School
9-120.9 mi
N/A
Lindamood-Bell Learning Processes Walnut Creek
Private School
K-121.2 mi

Convenience Score

Market Insights

94596|Walnut Creek

Estimated Value

Calculating...
No change vs. last year
Value history is still building for this area.

Market Temperature

Seller'sBalancedBuyer's
0d30d60d180d
Balanced

Balanced market

30 Days

Avg. time on market

This is a Balanced Market. Homes are selling at a moderate pace.

Flood & Climate Risk

Noise Levels

Location

1080 Scots Ln

Walnut Creek, CA 94596

Open in Mapsopen_in_new
Topfind Realty

Ready to Take the Next Step?

Get expert support from a local agent today.

call
(800)-330-9306Available 9AM - 7PM

Similar Homes You Might Like

Based on price, location, and features
1101 North Gate Road
VIRTUAL TOUR

$3,999,999

FOR SALE

1101 North Gate Road, Walnut Creek, CA 94598

5 beds · 4 baths · 4,402 sqft

132 Rudgear Dr
VIRTUAL TOUR

$1,990,000

FOR SALE

132 Rudgear Dr, Walnut Creek, CA 94596

5 beds · 5 baths · 3,878 sqft

725 Castle Rock Rd

$2,850,000

FOR SALE

725 Castle Rock Rd, Walnut Creek, CA 94598

5 beds · 4 baths · 3,661 sqft

3136 Tice Creek Dr 5
VIRTUAL TOUR

$418,000

FOR SALE

3136 Tice Creek Dr 5, Walnut Creek, CA 94595-3771

2 beds · 1 baths · 1,054 sqft

3410 Tice Creek Dr 2
VIRTUAL TOUR

$499,900

FOR SALE

3410 Tice Creek Dr 2, Walnut Creek, CA 94595

2 beds · 2 baths · 1,162 sqft

1348 Rockledge Ln 4
VIRTUAL TOUR

$338,000

FOR SALE

1348 Rockledge Ln 4, Walnut Creek, CA 94595

2 beds · 1 baths · 1,048 sqft

1731 S Villa Way
VIRTUAL TOUR

$338,000

FOR SALE

1731 S Villa Way, Walnut Creek, CA 94595

1 beds · 1 baths · 670 sqft

1989 Robin Ridge Ct
VIRTUAL TOUR

$1,095,000

FOR SALE

1989 Robin Ridge Ct, Walnut Creek, CA 94597

3 beds · 3 baths · 2,433 sqft

Recently Sold

2083 Magnolia Way
VIRTUAL TOUR

$2,000,000

SOLD

2083 Magnolia Way, Walnut Creek, CA 94595

7 beds · 5 baths · 3,690 sqft

2064 Celeste Ave
VIRTUAL TOUR

$3,100,000

SOLD

2064 Celeste Ave, Walnut Creek, CA 94596

5 beds · 4 baths · 3,688 sqft

1980 Meadow Rd
VIDEO TOUR

$1,998,000

SOLD

1980 Meadow Rd, Walnut Creek, CA 94595

5 beds · 4 baths · 3,819 sqft

2648 Comistas Drive
VIRTUAL TOUR

$2,650,000

SOLD

2648 Comistas Drive, Walnut Creek, CA 94598

5 beds · 4 baths · 3,895 sqft

40 Anderson Circle
VIRTUAL TOUR

$1,850,000

SOLD

40 Anderson Circle, Walnut Creek, CA 94595-2305

6 beds · 5 baths · 3,530 sqft

1910 Glenhaven Ave

$3,195,000

SOLD

1910 Glenhaven Ave, Walnut Creek, CA 94595

5 beds · 6 baths · 4,611 sqft

1369 Milton Ave

$3,100,000

SOLD

1369 Milton Ave, Walnut Creek, CA 94596

5 beds · 4 baths · 3,646 sqft

2737 Harland Ct

$2,325,000

SOLD

2737 Harland Ct, Walnut Creek, CA 94598

5 beds · 4 baths · 3,389 sqft

$3,199,000
6 bd | 5 ba | 4,160 sqft
Request a tourcall
Topfind Realty

Company

  • About Us
  • Careers
  • Articles
  • Home Estimate

Explore

  • Renting
  • Buying
  • Selling
  • Realtors

Support

  • Help Center
  • Contact Us
  • Terms & Conditions
  • Privacy Policy

Topfind Realty, DRE # 02240815, is a licensed real estate broker in California. Topfind Realty pledges to support the Fair Housing Act and adhere to Equal Housing Opportunity laws.

Copyright © 2026 Topfind Realty. All Rights Reserved.