Topfind Realty
Renting

Search Rentals

Houses for RentTownhomes for RentCondos for RentView All Rentals →

Renting Resources

Why Rent With UsRenter GuideRent vs Buy Calculator

Renter Articles

How to Negotiate RentUnderstanding Your LeaseMoving Checklist for Renters
Buying

Search Homes

Houses for SaleTownhomes for SaleCondos for SaleView All Homes →

Buying Resources

Why Buy With UsBuyer GuideAffordability CalculatorInvestment CalculatorProperty Tax Calculator

Buyer Articles

Master Your New Home BudgetBeat Moving StressPacking Secrets
Selling

Selling Tools

Home ValuationFind a Seller's Agent

Selling Resources

Why Sell With UsSeller GuideNet Sheet CalcHELOC Calculator

Seller Articles

Strategic PricingDownsizing Tips
Mortgage Rates

Today's Rates

Mortgage RatesRefinance RatesLoan ComparisonHELOC Calculator

Mortgage Resources

Understanding Mortgage RatesFirst-Time Homebuyer GuideWhen to Refinance Your Mortgage
Realtors
Topfind
Houses for RentTownhomes for RentCondos for RentView All Rentals →
Why Rent With UsRenter GuideRent vs Buy Calculator
How to Negotiate RentUnderstanding Your LeaseMoving Checklist for Renters
Houses for SaleTownhomes for SaleCondos for SaleView All Homes →
Why Buy With UsBuyer GuideAffordability CalculatorInvestment CalculatorProperty Tax Calculator
Master Your New Home BudgetBeat Moving StressPacking Secrets
Home ValuationFind a Seller's Agent
Why Sell With UsSeller GuideNet Sheet CalcHELOC Calculator
Strategic PricingDownsizing Tips
Mortgage RatesRefinance RatesLoan ComparisonHELOC Calculator
Understanding Mortgage RatesFirst-Time Homebuyer GuideWhen to Refinance Your Mortgage
groupRealtorsinfoAbout Us
Continue with Google
Sign InSign Up
Topfind Realty
Renting

Search Rentals

Houses for RentTownhomes for RentCondos for RentView All Rentals →

Renting Resources

Why Rent With UsRenter GuideRent vs Buy Calculator

Renter Articles

How to Negotiate RentUnderstanding Your LeaseMoving Checklist for Renters
Buying

Search Homes

Houses for SaleTownhomes for SaleCondos for SaleView All Homes →

Buying Resources

Why Buy With UsBuyer GuideAffordability CalculatorInvestment CalculatorProperty Tax Calculator

Buyer Articles

Master Your New Home BudgetBeat Moving StressPacking Secrets
Selling

Selling Tools

Home ValuationFind a Seller's Agent

Selling Resources

Why Sell With UsSeller GuideNet Sheet CalcHELOC Calculator

Seller Articles

Strategic PricingDownsizing Tips
Mortgage Rates

Today's Rates

Mortgage RatesRefinance RatesLoan ComparisonHELOC Calculator

Mortgage Resources

Understanding Mortgage RatesFirst-Time Homebuyer GuideWhen to Refinance Your Mortgage
Realtors
Topfind
Houses for RentTownhomes for RentCondos for RentView All Rentals →
Why Rent With UsRenter GuideRent vs Buy Calculator
How to Negotiate RentUnderstanding Your LeaseMoving Checklist for Renters
Houses for SaleTownhomes for SaleCondos for SaleView All Homes →
Why Buy With UsBuyer GuideAffordability CalculatorInvestment CalculatorProperty Tax Calculator
Master Your New Home BudgetBeat Moving StressPacking Secrets
Home ValuationFind a Seller's Agent
Why Sell With UsSeller GuideNet Sheet CalcHELOC Calculator
Strategic PricingDownsizing Tips
Mortgage RatesRefinance RatesLoan ComparisonHELOC Calculator
Understanding Mortgage RatesFirst-Time Homebuyer GuideWhen to Refinance Your Mortgage
groupRealtorsinfoAbout Us
Continue with Google
Sign InSign Up
Real Estate/CA/Walnut Creek/1513 Siskiyou Dr
view_in_arVirtual Tour
Photo 1 of 1513 Siskiyou Dr
Photo 2 of 1513 Siskiyou Dr
1 / 5
Main
Interior 1
Interior 2
Interior 3
Interior 4
imagesmode View 5 photos
For Sale
$950,000
Est. $5,320/mo

1513 Siskiyou Dr, Walnut Creek, CA 94598

bed
3
Bedrooms
bathtub
3
Bathrooms
square_foot
1,578
Sq Ft

About this home

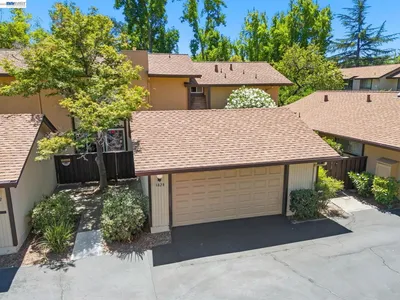
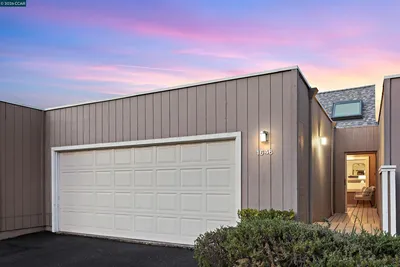
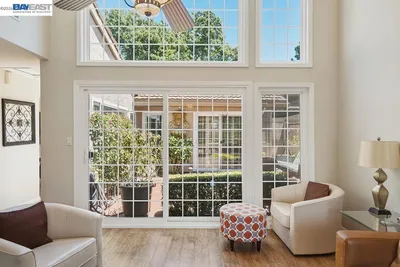
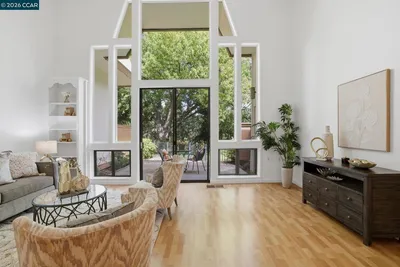
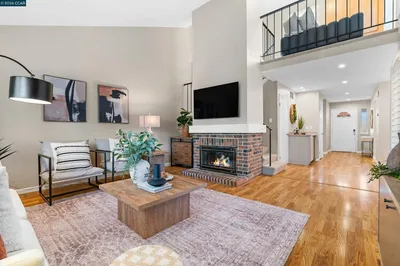
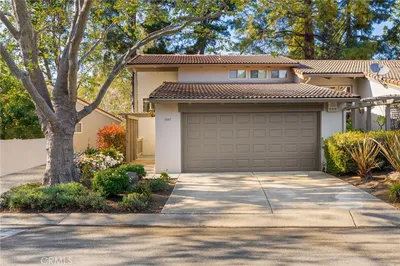
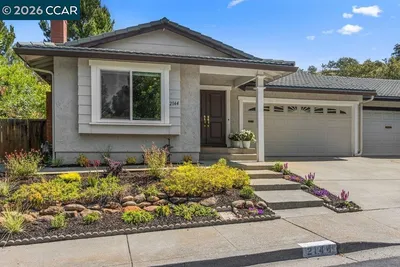
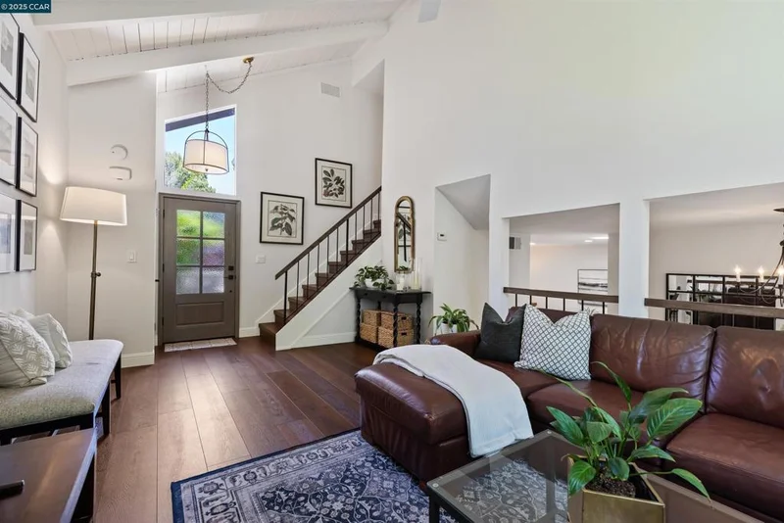
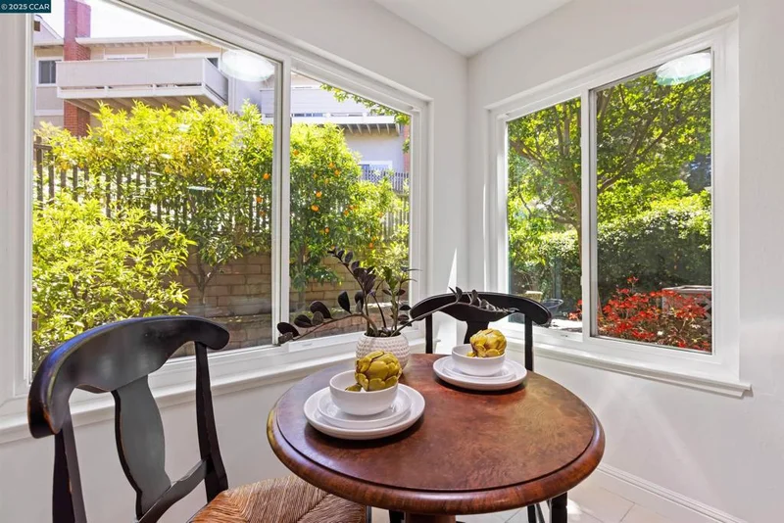
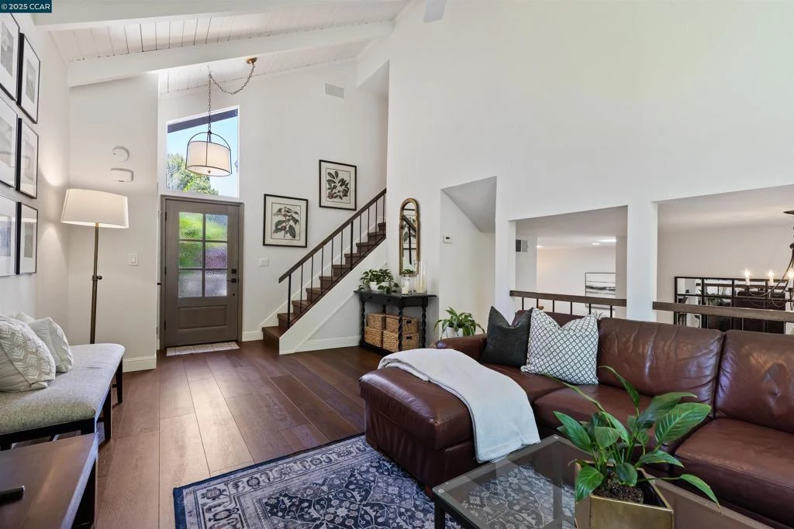
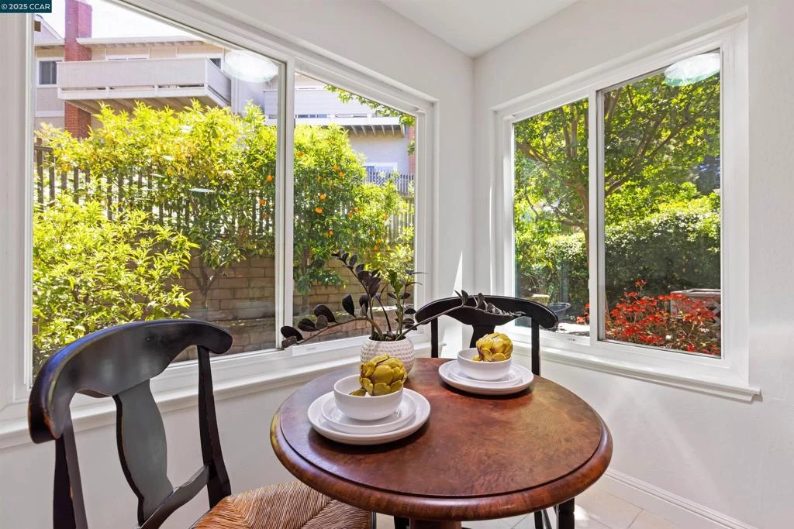
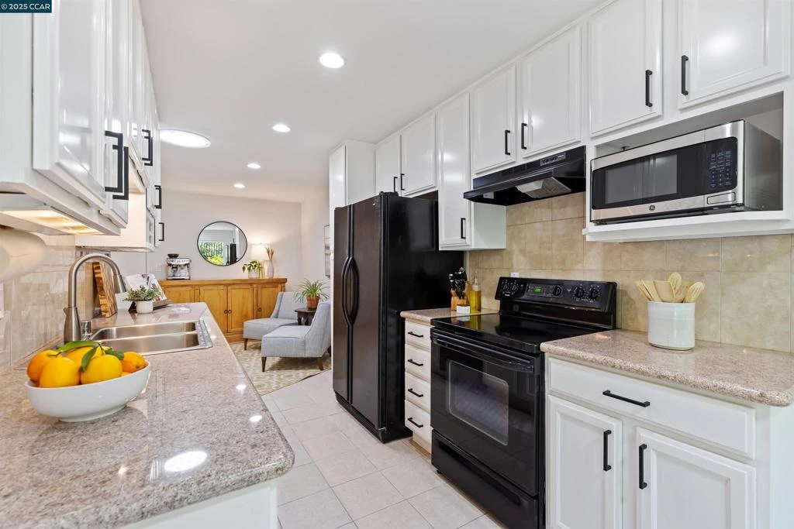
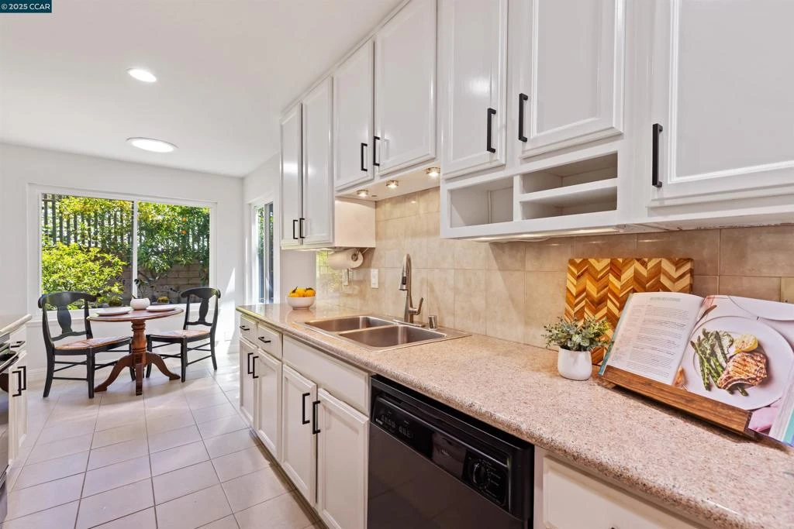
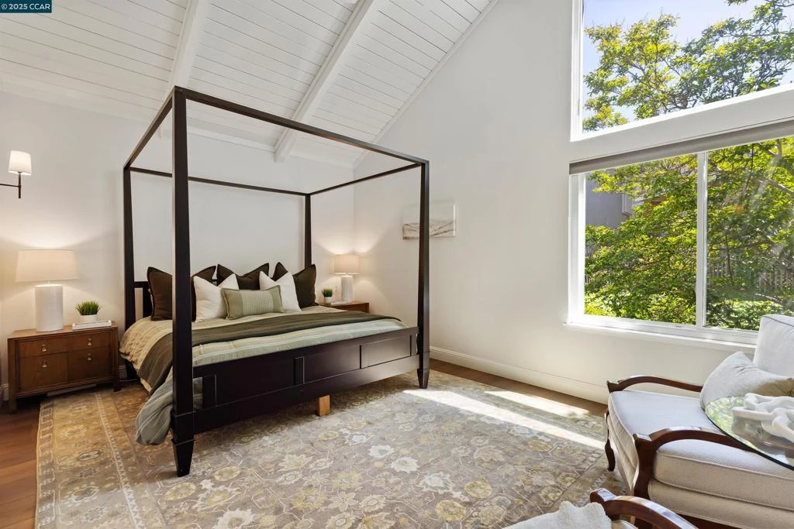
Seller is offering concessions for Special Financing for RATE BUY DOWNS or Payment of Recurring or Non Recurring Closing Costs or other as needed by Buyers. Enter through a private, landscaped front patio into a stunning living room featuring vaulted, wood-planked ceilings and a dramatic wall of windows that flood the space with natural light. Newly installed luxury vinyl plank flooring and fresh paint throughout give the home a modern, refreshed feel. A few steps down, you’ll find the kitchen, formal dining, and an inviting seating area. Kitchen is equipped with granite countertops and ample storage, while a charming breakfast nook overlooks the private, tree-lined paver patio. This level also includes a half bath, laundry room, and direct access to the attached garage. Upstairs, you'll find all three generously sized bedrooms, including a spacious primary suite with vaulted ceilings that create a bright, airy atmosphere. The primary bedroom features two large closets, and the en suite bath is appointed with granite countertops. Additional highlights: Heather Farms HOA amenities~pickleball and tennis, swimming pools, scenic walking paths...Located in a prime location—across from John Muir Hospital & near Heather Farms Park, Zone to excellent Northgate Schools.

Property Facts

bed

Bedrooms

3

bathtub

Bathrooms

3

square_foot

Square Feet

1,578

landscape

Lot Size

1,950 sqft

calendar_month

Year Built

1972

home_work

Property Type

Townhouse

timer

Days on Market

0

payments

HOA Fee

$598/mo

garage

Garage Total

2

fingerprint

MLS #

41114218

Interior Details

General Interior

Interior Features

Breakfast Area, Eat In Kitchen

Flooring

Carpet, Tile, Vinyl

Climate Control

Cooling

Central Air

Heating

Forced Air

Parking

Total Parking Spaces

2

Garage Spaces

2

Attached Garage

Yes

Parking Features

Garage

Exterior & Lot

Building & Construction

Patio & Porch

Patio

Construction

Stucco, Wood Siding

Roof

Shingle

Lot & Grounds

Lot Features

Back Yard, Street Level

Pool Features

In Ground, Association

Sewer

Public Sewer

Community & HOA

Association Info

HOA Fee$598
FrequencyMonthly

HOA Amenities

Clubhouse, Fitness Center, Insurance, Pool, Tennis Courts

Mortgage Calculator

Total Monthly

$0

Principal & Interest:
$0
Property Tax:
$0
Home Insurance:
$0
HOA Fees:
$0
$
$
%

Nearby Schools

RatingSchool NameGradesDistance
N/A
Seven Hills School
Private School
K-120.4 mi
9
Walnut Creek Intermediate
Middle School
6-80.7 mi
N/A
Berean Christian High School
Private School
K-120.8 mi
9
Bancroft Elementary
Elementary School
K-51.0 mi
N/A
Northcreek Academy & Preschool
Private School
K-121.1 mi

Convenience Score

Market Insights

94598|Walnut Creek

Estimated Value

Calculating...
No change vs. last year
Value history is still building for this area.

Market Temperature

Seller'sBalancedBuyer's
0d30d60d180d
Balanced

Balanced market

30 Days

Avg. time on market

This is a Balanced Market. Homes are selling at a moderate pace.

Flood & Climate Risk

Noise Levels

Location

1513 Siskiyou Dr

Walnut Creek, CA 94598

Open in Mapsopen_in_new
Topfind Realty

Ready to Take the Next Step?

Get expert support from a local agent today.

call
(800)-330-9306Available 9AM - 7PM

Similar Homes You Might Like

Based on price, location, and features
1938 Pomar way
OPEN AUG 18, 7PM - 9PM
VIRTUAL TOUR

$649,000

FOR SALE

1938 Pomar Way, Walnut Creek, CA 94598

2 beds · 3 baths · 1,308 sqft

1828 Countrywood Ct
VIRTUAL TOUR

$897,000

FOR SALE

1828 Countrywood Ct, Walnut Creek, CA 94598

4 beds · 3 baths · 1,812 sqft

1646 Terrace Way
3D TOUR

$985,000

FOR SALE

1646 Terrace Way, Walnut Creek, CA 94597

3 beds · 2 baths · 1,644 sqft

531 Jones Place
3D TOUR

$839,000

FOR SALE

531 Jones Place, Walnut Creek, CA 94597

3 beds · 2 baths · 1,452 sqft

1252 Singingwood Ct. 3
VIRTUAL TOUR

$599,000

FOR SALE

1252 Singingwood Ct. 3, Walnut Creek, CA 94595

2 beds · 2 baths · 1,292 sqft

1949 Countrywood Ct
VIRTUAL TOUR

$825,000

FOR SALE

1949 Countrywood Ct, Walnut Creek, CA 94598

3 beds · 3 baths · 1,812 sqft

1483 Quail View Cir
OPEN AUG 23, 8PM - 11PM
VIRTUAL TOUR

$1,150,000

FOR SALE

1483 Quail View Cir, Walnut Creek, CA 94597

2 beds · 2 baths · 1,546 sqft

1803 Lamplight Ct
VIRTUAL TOUR

$1,049,000

FOR SALE

1803 Lamplight Ct, Walnut Creek, CA 94597

2 beds · 2 baths · 1,747 sqft

Recently Sold

652 Savoy Ct
3D TOUR

$878,888

SOLD

652 Savoy Ct, Walnut Creek, CA 94598

3 beds · 2 baths · 1,700 sqft

582 La Corso Dr
3D TOUR

$899,000

SOLD

582 La Corso Dr, Walnut Creek, CA 94598

3 beds · 2 baths · 1,700 sqft

1988 Pomar Way
VIRTUAL TOUR

$699,000

SOLD

1988 Pomar Way, Walnut Creek, CA 94598

2 beds · 3 baths · 1,308 sqft

533 Monarch Ridge Dr
VIDEO TOUR

$1,060,000

SOLD

533 Monarch Ridge Dr, Walnut Creek, CA 94597

3 beds · 3 baths · 1,893 sqft

1875 Lamplight Ct
VIRTUAL TOUR

$1,050,000

SOLD

1875 Lamplight Ct, Walnut Creek, CA 94597

2 beds · 2 baths · 1,747 sqft

1447 Via Loma

$725,000

SOLD

1447 Via Loma, Walnut Creek, CA 94598

2 beds · 3 baths · 1,719 sqft

589 Pimlico Ct
VIRTUAL TOUR

$727,500

SOLD

589 Pimlico Ct, Walnut Creek, CA 94597

3 beds · 3 baths · 1,355 sqft

2144 Wilmington Dr
VIRTUAL TOUR

$1,175,000

SOLD

2144 Wilmington Dr, Walnut Creek, CA 94596

3 beds · 2 baths · 1,881 sqft

$950,000
3 bd | 3 ba | 1,578 sqft
Request a tourcall
Topfind Realty

Company

  • About Us
  • Careers
  • Articles
  • Home Estimate

Explore

  • Renting
  • Buying
  • Selling
  • Realtors

Support

  • Help Center
  • Contact Us
  • Terms & Conditions
  • Privacy Policy

Topfind Realty, DRE # 02240815, is a licensed real estate broker in California. Topfind Realty pledges to support the Fair Housing Act and adhere to Equal Housing Opportunity laws.

Copyright © 2026 Topfind Realty. All Rights Reserved.