Topfind Realty
Renting

Search Rentals

Houses for RentTownhomes for RentCondos for RentView All Rentals →

Renting Resources

Why Rent With UsRenter GuideRent vs Buy Calculator

Renter Articles

How to Negotiate RentUnderstanding Your LeaseMoving Checklist for Renters
Buying

Search Homes

Houses for SaleTownhomes for SaleCondos for SaleView All Homes →

Buying Resources

Why Buy With UsBuyer GuideAffordability CalculatorInvestment CalculatorProperty Tax Calculator

Buyer Articles

Master Your New Home BudgetBeat Moving StressPacking Secrets
Selling

Selling Tools

Home ValuationFind a Seller's Agent

Selling Resources

Why Sell With UsSeller GuideNet Sheet CalcHELOC Calculator

Seller Articles

Strategic PricingDownsizing Tips
Mortgage Rates

Today's Rates

Mortgage RatesRefinance RatesLoan ComparisonHELOC Calculator

Mortgage Resources

Understanding Mortgage RatesFirst-Time Homebuyer GuideWhen to Refinance Your Mortgage
Realtors
Topfind
Houses for RentTownhomes for RentCondos for RentView All Rentals →
Why Rent With UsRenter GuideRent vs Buy Calculator
How to Negotiate RentUnderstanding Your LeaseMoving Checklist for Renters
Houses for SaleTownhomes for SaleCondos for SaleView All Homes →
Why Buy With UsBuyer GuideAffordability CalculatorInvestment CalculatorProperty Tax Calculator
Master Your New Home BudgetBeat Moving StressPacking Secrets
Home ValuationFind a Seller's Agent
Why Sell With UsSeller GuideNet Sheet CalcHELOC Calculator
Strategic PricingDownsizing Tips
Mortgage RatesRefinance RatesLoan ComparisonHELOC Calculator
Understanding Mortgage RatesFirst-Time Homebuyer GuideWhen to Refinance Your Mortgage
groupRealtorsinfoAbout Us
Continue with Google
Sign InSign Up
Topfind Realty
Renting

Search Rentals

Houses for RentTownhomes for RentCondos for RentView All Rentals →

Renting Resources

Why Rent With UsRenter GuideRent vs Buy Calculator

Renter Articles

How to Negotiate RentUnderstanding Your LeaseMoving Checklist for Renters
Buying

Search Homes

Houses for SaleTownhomes for SaleCondos for SaleView All Homes →

Buying Resources

Why Buy With UsBuyer GuideAffordability CalculatorInvestment CalculatorProperty Tax Calculator

Buyer Articles

Master Your New Home BudgetBeat Moving StressPacking Secrets
Selling

Selling Tools

Home ValuationFind a Seller's Agent

Selling Resources

Why Sell With UsSeller GuideNet Sheet CalcHELOC Calculator

Seller Articles

Strategic PricingDownsizing Tips
Mortgage Rates

Today's Rates

Mortgage RatesRefinance RatesLoan ComparisonHELOC Calculator

Mortgage Resources

Understanding Mortgage RatesFirst-Time Homebuyer GuideWhen to Refinance Your Mortgage
Realtors
Topfind
Houses for RentTownhomes for RentCondos for RentView All Rentals →
Why Rent With UsRenter GuideRent vs Buy Calculator
How to Negotiate RentUnderstanding Your LeaseMoving Checklist for Renters
Houses for SaleTownhomes for SaleCondos for SaleView All Homes →
Why Buy With UsBuyer GuideAffordability CalculatorInvestment CalculatorProperty Tax Calculator
Master Your New Home BudgetBeat Moving StressPacking Secrets
Home ValuationFind a Seller's Agent
Why Sell With UsSeller GuideNet Sheet CalcHELOC Calculator
Strategic PricingDownsizing Tips
Mortgage RatesRefinance RatesLoan ComparisonHELOC Calculator
Understanding Mortgage RatesFirst-Time Homebuyer GuideWhen to Refinance Your Mortgage
groupRealtorsinfoAbout Us
Continue with Google
Sign InSign Up
Real Estate/CA/Walnut Creek/1950 Oak Grove Rd 1950 & 1952
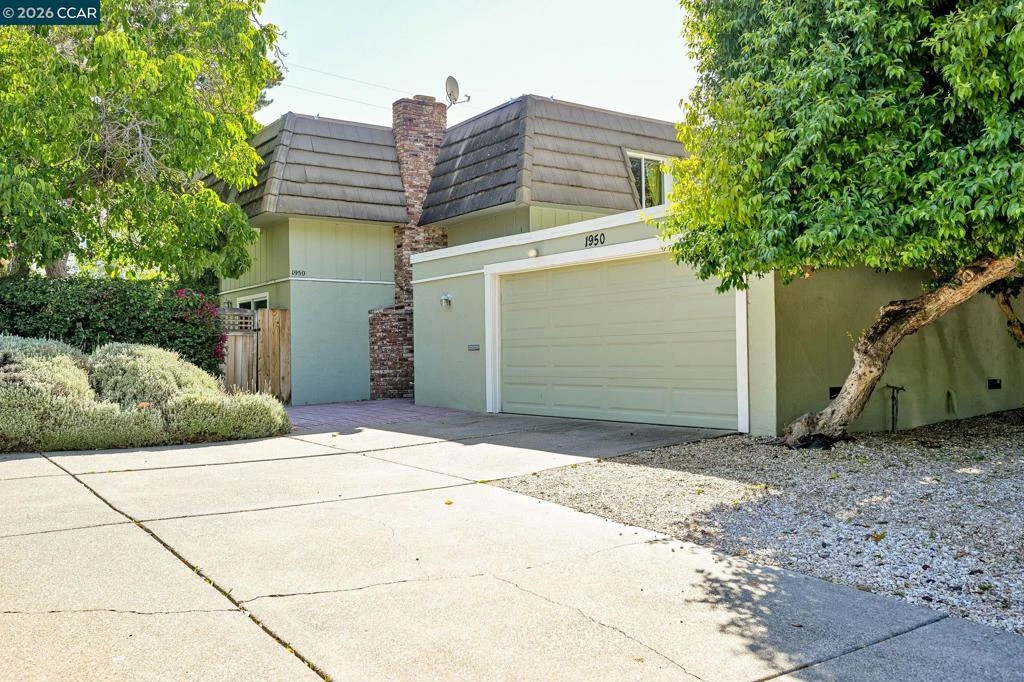
Photo 1 of 1950 Oak Grove Rd 1950 & 1952
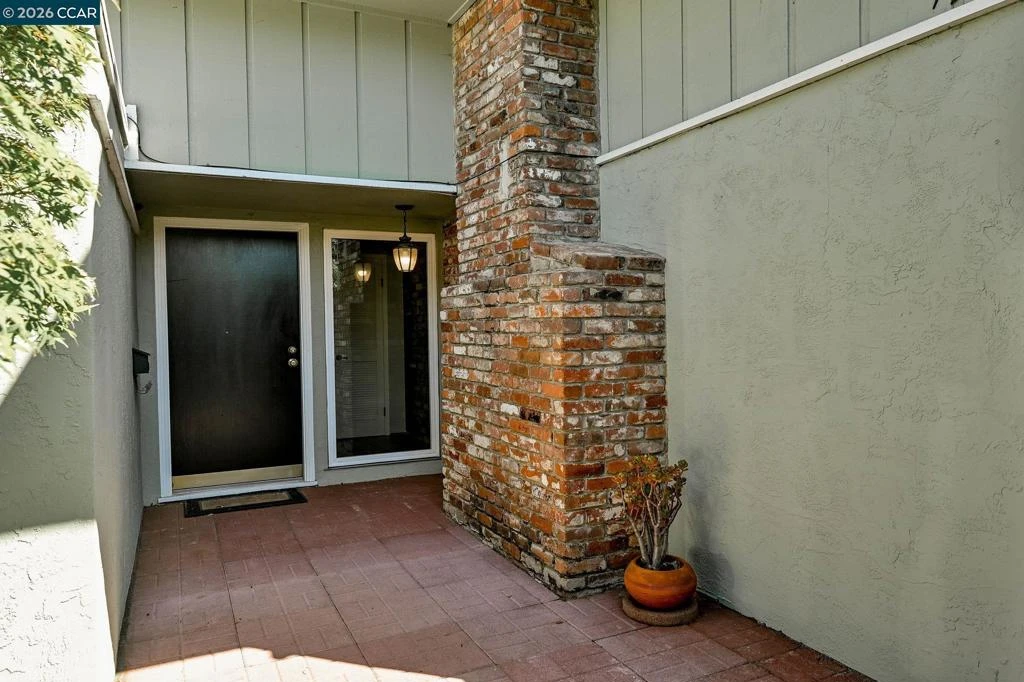
Photo 2 of 1950 Oak Grove Rd 1950 & 1952
1 / 20
Main
Interior 1
Interior 2
Interior 3
Interior 4
imagesmode View 20 photos
For Sale
$1,675,000
Est. $9,380/mo

1950 Oak Grove Rd 1950 & 1952, Walnut Creek, CA 94598

bed
6
Bedrooms
bathtub
4
Bathrooms
square_foot
2,758
Sq Ft

About this home

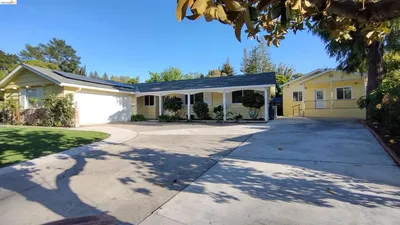
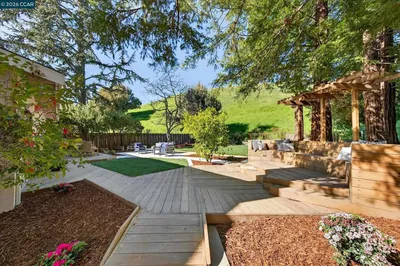
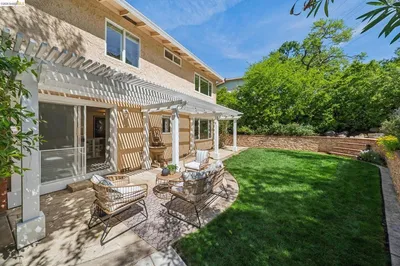
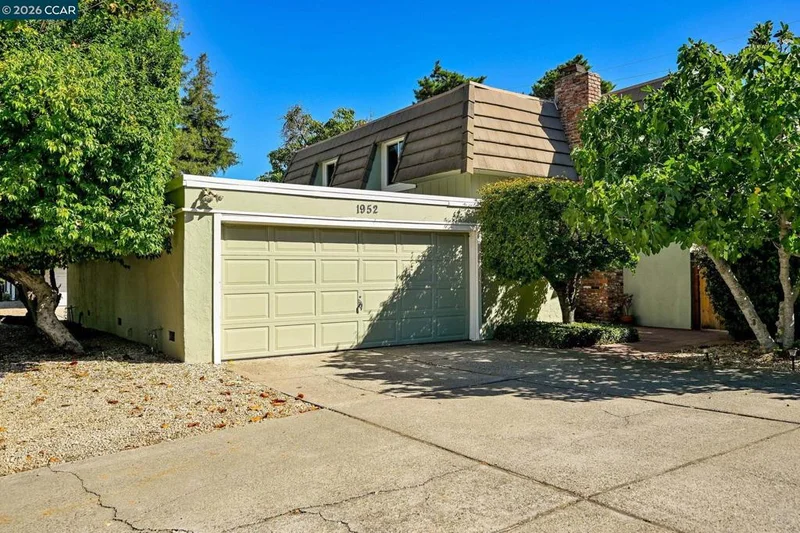
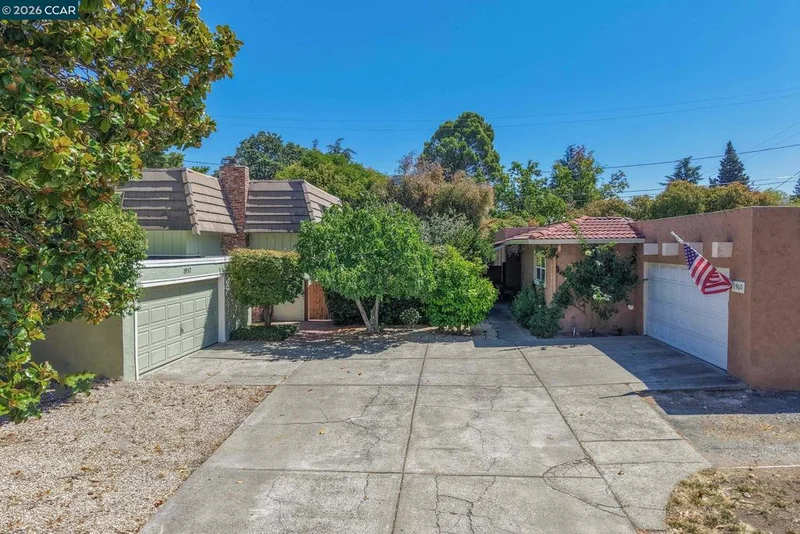
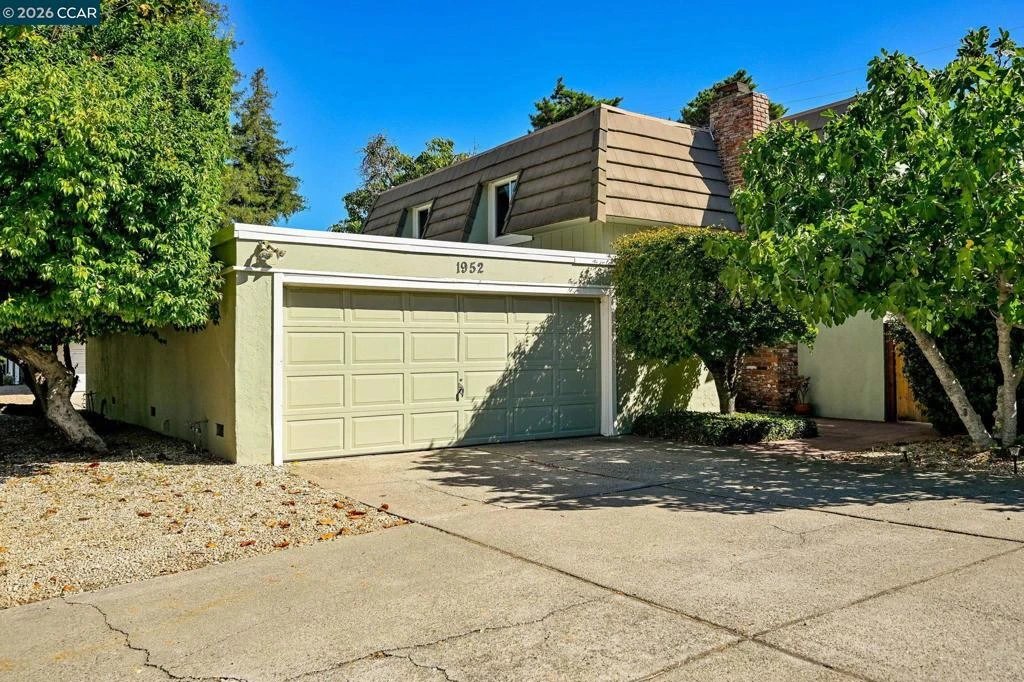
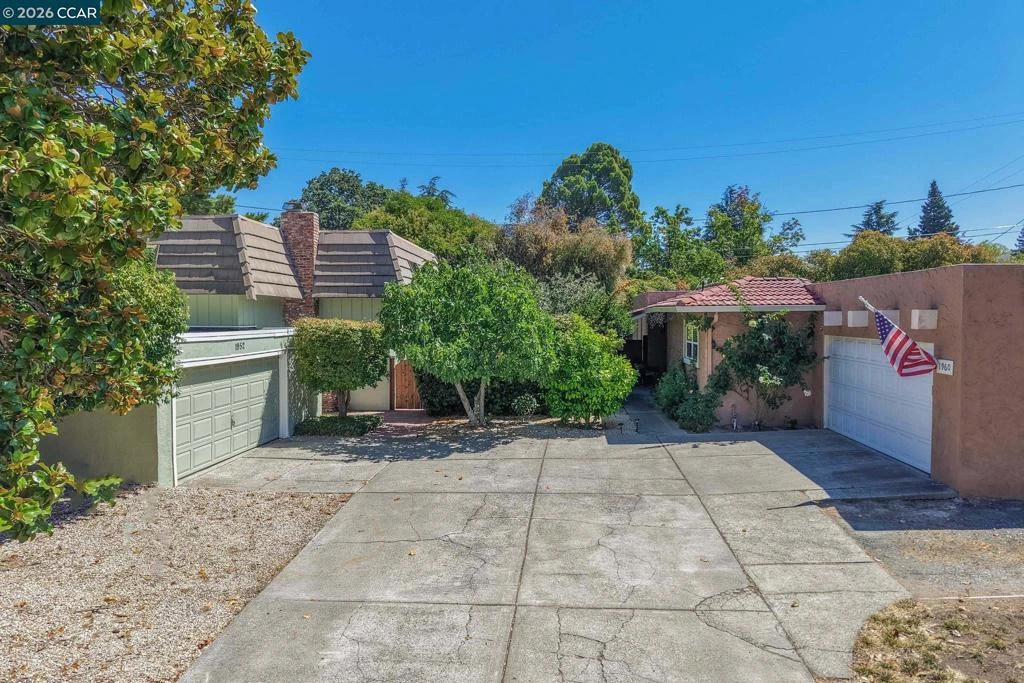
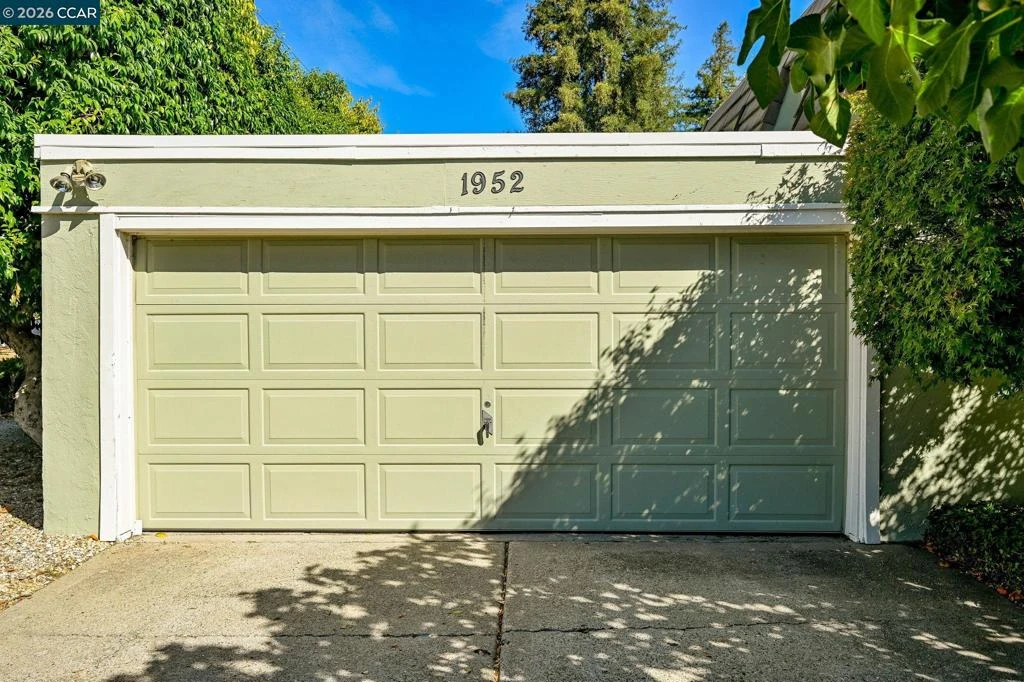
Open SAT 1-3**DUPLEX: 2 UNITS: 1950 & 1952: Rare opportunity to own a spacious, 2-STORY DUPLEX in one of Walnut Creek's most desirable neighborhoods with no HOA. Both units are 2-story, sharing only ONE WALL. One vacant residence and one tenant-occupied residence, this versatile property presents an exceptional opportunity for both owner-occupants and investors seeking flexibility, rental income, and long-term value. Both residences have virtually identical floor plans with 3 bedrooms, 2 bathrooms, attached oversized two-car garages (with interior access), fireplaces, and spacious private backyards with plenty of room for outdoor dining, entertaining, gardening, or simply relaxing. The bright, open kitchens feature breakfast bar seating and flow seamlessly into generous dining areas overlooking the backyards. Inviting family rooms showcase wood-beam ceilings, fireplaces, and sliding glass doors. With only one shared wall, each residence lives much like a single-family home. Additional features include dual-pane windows, multiple skylights, laundry hookups in each oversized two-car garage, separate PG&E meters, and one shared water meter. Ideally located near shopping, restaurants, parks, & BART. Per MDUSD website, schools include Valle Verde Elementary, Foothill Middle, and Northgate High. Buyers are encouraged to verify school attendance boundaries and availability. Per the Natural Hazard Report: NOT in a fire or flood zone.

Property Facts

bed

Bedrooms

6

bathtub

Bathrooms

4

square_foot

Square Feet

2,758

landscape

Lot Size

9,375 sqft

calendar_month

Year Built

1969

home_work

Property Type

Single Family Residence

timer

Days on Market

25

payments

HOA Fee

N/A

garage

Garage Total

4

fingerprint

MLS #

41142251

Interior Details

General Interior

Interior Features

Breakfast Bar

Flooring

Carpet, Laminate, Wood

Fireplace

Decorative, Family Room

Kitchen & Appliances

Appliances

Gas Water Heater, Dryer, Washer

Climate Control

Cooling

Central Air

Heating

Forced Air

Parking

Total Parking Spaces

6

Garage Spaces

4

Attached Garage

Yes

Parking Features

Garage, Garage Door Opener, Off Street

Exterior & Lot

Building & Construction

Patio & Porch

Patio

Construction

Stucco

Lot & Grounds

Lot Features

Back Yard

Mortgage Calculator

Total Monthly

$0

Principal & Interest:
$0
Property Tax:
$0
Home Insurance:
$0
HOA Fees:
$0
$
$
%

Nearby Schools

RatingSchool NameGradesDistance
No school data available for this area.

Market Insights

94598|Walnut Creek

Estimated Value

Calculating...
No change vs. last year
Value history is still building for this area.

Market Temperature

Seller'sBalancedBuyer's
0d30d60d180d
Balanced

Balanced market

30 Days

Avg. time on market

This is a Balanced Market. Homes are selling at a moderate pace.

Topfind Realty

Ready to Take the Next Step?

Get expert support from a local agent today.

call
(800)-330-9306Available 9AM - 7PM

Similar Homes You Might Like

Based on price, location, and features
1 Kayser Ct
3D TOUR

$1,399,000

FOR SALE

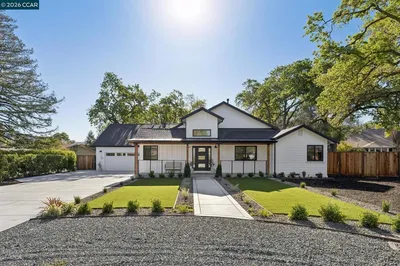
1 Kayser Ct, Walnut Creek, CA 94596

5 beds · 3 baths · 2,512 sqft

890 Holly Hill Dr

$1,599,000

FOR SALE

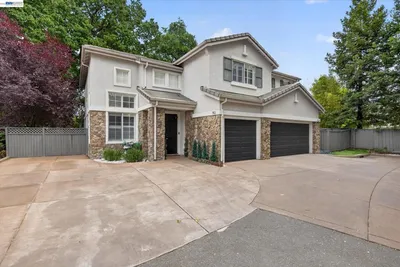
890 Holly Hill Dr, Walnut Creek, CA 94596

6 beds · 4 baths · 2,586 sqft

1718 Rockspring Place
VIRTUAL TOUR

$2,400,000

FOR SALE

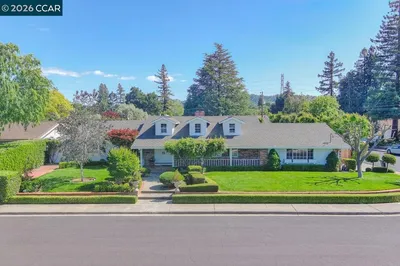
1718 Rockspring Place, Walnut Creek, CA 94596

5 beds · 4 baths · 3,105 sqft

1759 Crescent Dr
VIRTUAL TOUR

$1,799,000

FOR SALE

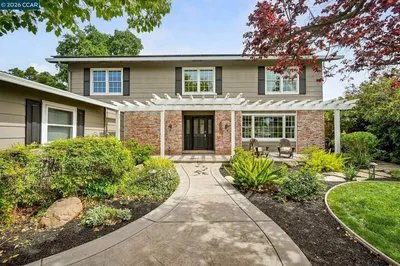
1759 Crescent Dr, Walnut Creek, CA 94598

6 beds · 5 baths · 2,706 sqft

2023 1st Ave

$2,298,000

FOR SALE

2023 1st Ave, Walnut Creek, CA 94597

5 beds · 5 baths · 2,760 sqft

102 Kelobra Ct

$1,398,000

FOR SALE

102 Kelobra Ct, Walnut Creek, CA 94598

5 beds · 4 baths · 3,120 sqft

3136 Tice Creek Dr 5
VIRTUAL TOUR

$418,000

FOR SALE

3136 Tice Creek Dr 5, Walnut Creek, CA 94595-3771

2 beds · 1 baths · 1,054 sqft

3410 Tice Creek Dr 2
VIRTUAL TOUR

$499,900

FOR SALE

3410 Tice Creek Dr 2, Walnut Creek, CA 94595

2 beds · 2 baths · 1,162 sqft

Recently Sold

126 Ready Rd

$1,895,000

SOLD

126 Ready Rd, Walnut Creek, CA 94598

5 beds · 3 baths · 3,080 sqft

160 Via Del Sol
3D TOUR

$2,650,000

SOLD

160 Via Del Sol, Walnut Creek, CA 94597

5 beds · 4 baths · 3,165 sqft

192 Mayhew Way
VIRTUAL TOUR

$1,535,000

SOLD

192 Mayhew Way, Walnut Creek, CA 94597

5 beds · 3 baths · 2,704 sqft

2201 Loch Ln

$1,849,000

SOLD

2201 Loch Ln, Walnut Creek, CA 94598

5 beds · 3 baths · 3,143 sqft

3651 Perada Dr
VIRTUAL TOUR

$1,698,000

SOLD

3651 Perada Dr, Walnut Creek, CA 94598

5 beds · 3 baths · 2,600 sqft

1950 Whitecliff Ct
VIRTUAL TOUR

$2,050,000

SOLD

1950 Whitecliff Ct, Walnut Creek, CA 94596

5 beds · 4 baths · 3,236 sqft

1977 Woodbury Ct
VIRTUAL TOUR

$1,600,000

SOLD

1977 Woodbury Ct, Walnut Creek, CA 94596

5 beds · 3 baths · 2,604 sqft

1816 Meadow Ln
VIRTUAL TOUR

$2,184,000

SOLD

1816 Meadow Ln, Walnut Creek, CA 94595

5 beds · 4 baths · 2,693 sqft

$1,675,000
6 bd | 4 ba | 2,758 sqft
Request a tourcall
Topfind Realty

Company

  • About Us
  • Careers
  • Articles
  • Home Estimate

Explore

  • Renting
  • Buying
  • Selling
  • Realtors

Support

  • Help Center
  • Contact Us
  • Terms & Conditions
  • Privacy Policy

Topfind Realty, DRE # 02240815, is a licensed real estate broker in California. Topfind Realty pledges to support the Fair Housing Act and adhere to Equal Housing Opportunity laws.

Copyright © 2026 Topfind Realty. All Rights Reserved.