Topfind Realty
Renting

Search Rentals

Houses for RentTownhomes for RentCondos for RentView All Rentals →

Renting Resources

Why Rent With UsRenter GuideRent vs Buy Calculator

Renter Articles

How to Negotiate RentUnderstanding Your LeaseMoving Checklist for Renters
Buying

Search Homes

Houses for SaleTownhomes for SaleCondos for SaleView All Homes →

Buying Resources

Why Buy With UsBuyer GuideAffordability CalculatorInvestment CalculatorProperty Tax Calculator

Buyer Articles

Master Your New Home BudgetBeat Moving StressPacking Secrets
Selling

Selling Tools

Home ValuationFind a Seller's Agent

Selling Resources

Why Sell With UsSeller GuideNet Sheet CalcHELOC Calculator

Seller Articles

Strategic PricingDownsizing Tips
Mortgage Rates

Today's Rates

Mortgage RatesRefinance RatesLoan ComparisonHELOC Calculator

Mortgage Resources

Understanding Mortgage RatesFirst-Time Homebuyer GuideWhen to Refinance Your Mortgage
Realtors
Topfind
Houses for RentTownhomes for RentCondos for RentView All Rentals →
Why Rent With UsRenter GuideRent vs Buy Calculator
How to Negotiate RentUnderstanding Your LeaseMoving Checklist for Renters
Houses for SaleTownhomes for SaleCondos for SaleView All Homes →
Why Buy With UsBuyer GuideAffordability CalculatorInvestment CalculatorProperty Tax Calculator
Master Your New Home BudgetBeat Moving StressPacking Secrets
Home ValuationFind a Seller's Agent
Why Sell With UsSeller GuideNet Sheet CalcHELOC Calculator
Strategic PricingDownsizing Tips
Mortgage RatesRefinance RatesLoan ComparisonHELOC Calculator
Understanding Mortgage RatesFirst-Time Homebuyer GuideWhen to Refinance Your Mortgage
groupRealtorsinfoAbout Us
Continue with Google
Sign InSign Up
Topfind Realty
Renting

Search Rentals

Houses for RentTownhomes for RentCondos for RentView All Rentals →

Renting Resources

Why Rent With UsRenter GuideRent vs Buy Calculator

Renter Articles

How to Negotiate RentUnderstanding Your LeaseMoving Checklist for Renters
Buying

Search Homes

Houses for SaleTownhomes for SaleCondos for SaleView All Homes →

Buying Resources

Why Buy With UsBuyer GuideAffordability CalculatorInvestment CalculatorProperty Tax Calculator

Buyer Articles

Master Your New Home BudgetBeat Moving StressPacking Secrets
Selling

Selling Tools

Home ValuationFind a Seller's Agent

Selling Resources

Why Sell With UsSeller GuideNet Sheet CalcHELOC Calculator

Seller Articles

Strategic PricingDownsizing Tips
Mortgage Rates

Today's Rates

Mortgage RatesRefinance RatesLoan ComparisonHELOC Calculator

Mortgage Resources

Understanding Mortgage RatesFirst-Time Homebuyer GuideWhen to Refinance Your Mortgage
Realtors
Topfind
Houses for RentTownhomes for RentCondos for RentView All Rentals →
Why Rent With UsRenter GuideRent vs Buy Calculator
How to Negotiate RentUnderstanding Your LeaseMoving Checklist for Renters
Houses for SaleTownhomes for SaleCondos for SaleView All Homes →
Why Buy With UsBuyer GuideAffordability CalculatorInvestment CalculatorProperty Tax Calculator
Master Your New Home BudgetBeat Moving StressPacking Secrets
Home ValuationFind a Seller's Agent
Why Sell With UsSeller GuideNet Sheet CalcHELOC Calculator
Strategic PricingDownsizing Tips
Mortgage RatesRefinance RatesLoan ComparisonHELOC Calculator
Understanding Mortgage RatesFirst-Time Homebuyer GuideWhen to Refinance Your Mortgage
groupRealtorsinfoAbout Us
Continue with Google
Sign InSign Up
Real Estate/CA/Walnut Creek/2100 Skycrest Dr 12
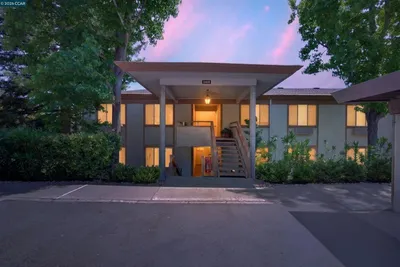
Photo 1 of 2100 Skycrest Dr 12
Photo 2 of 2100 Skycrest Dr 12
1 / 20
Main
Interior 1
Interior 2
Interior 3
Interior 4
imagesmode View 20 photos
For Sale
$849,000
Est. $4,754/mo

2100 Skycrest Dr 12, Walnut Creek, CA 94595

bed
2
Bedrooms
bathtub
2
Bathrooms
square_foot
1,406
Sq Ft

About this home

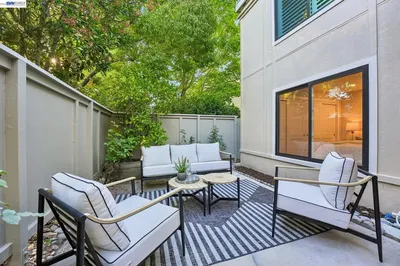
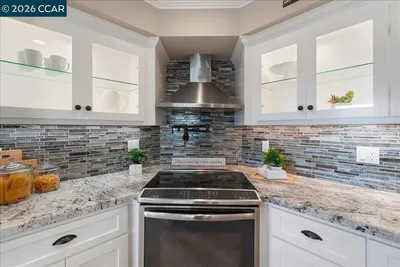
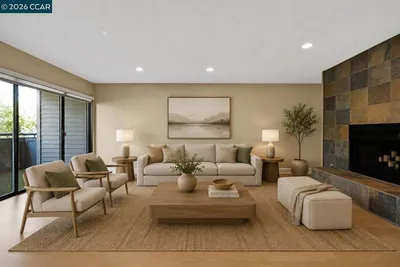
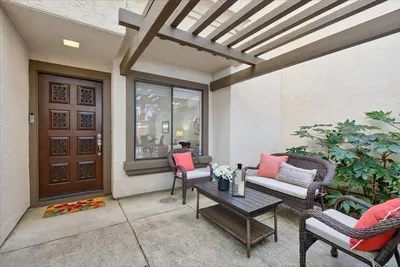
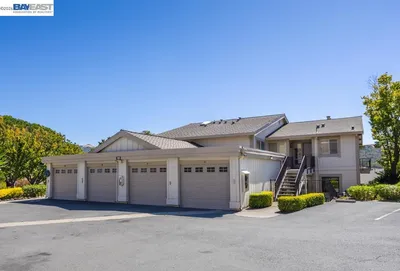
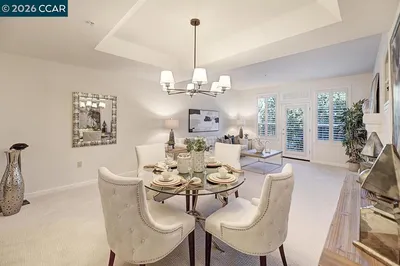
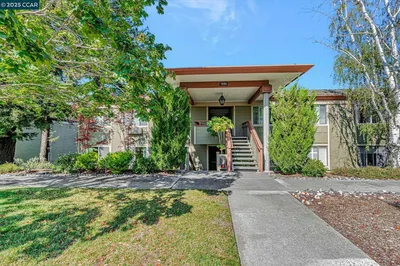
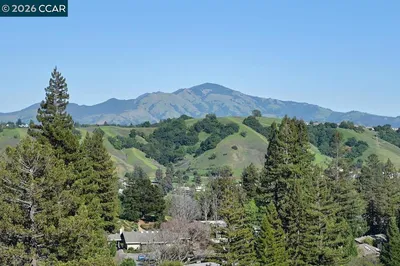
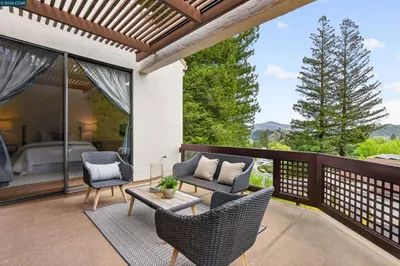
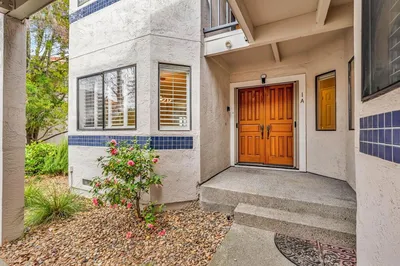
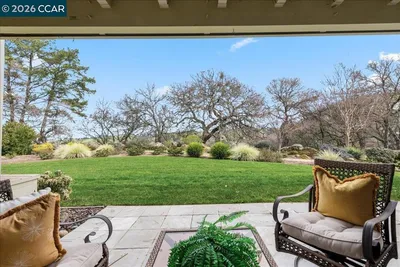
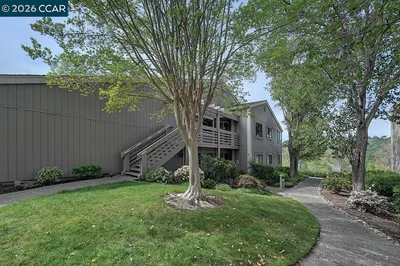
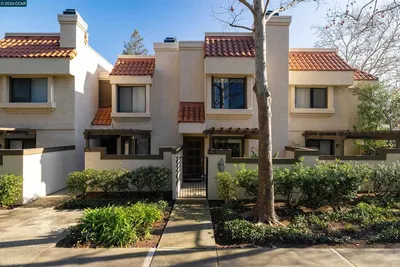
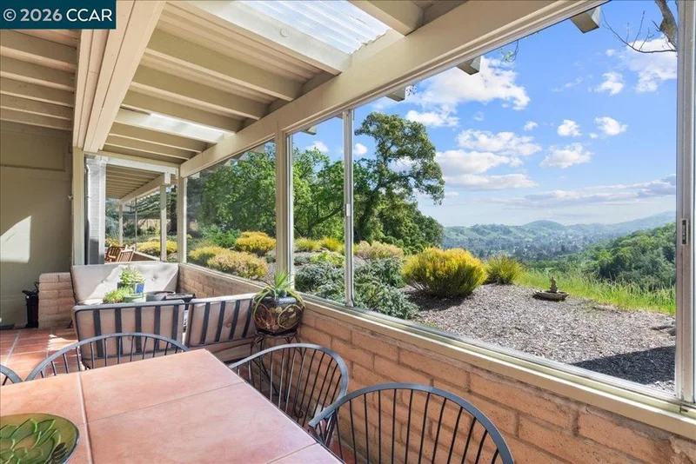
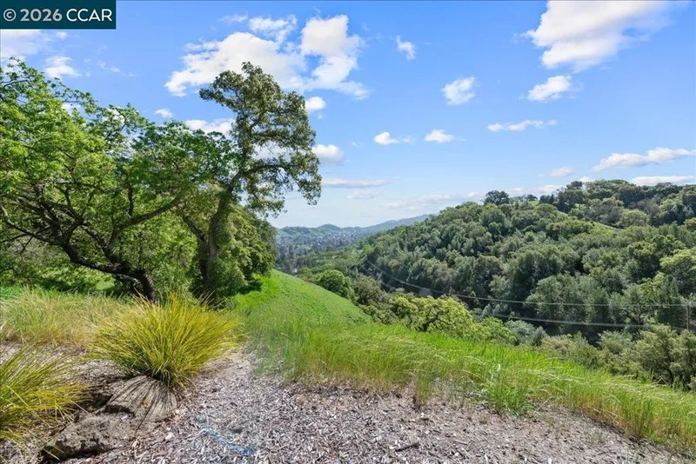
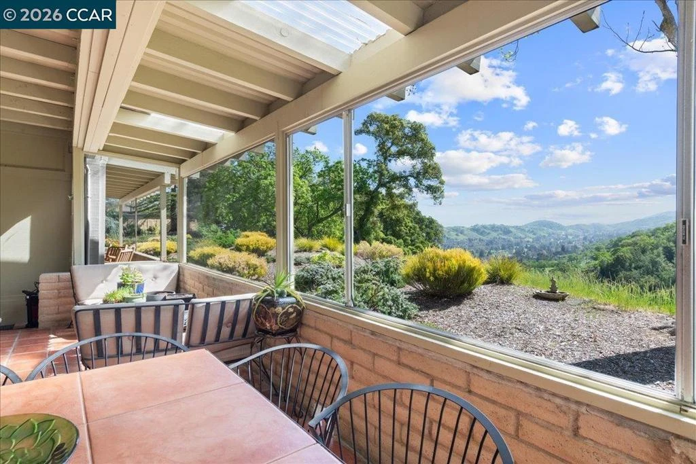
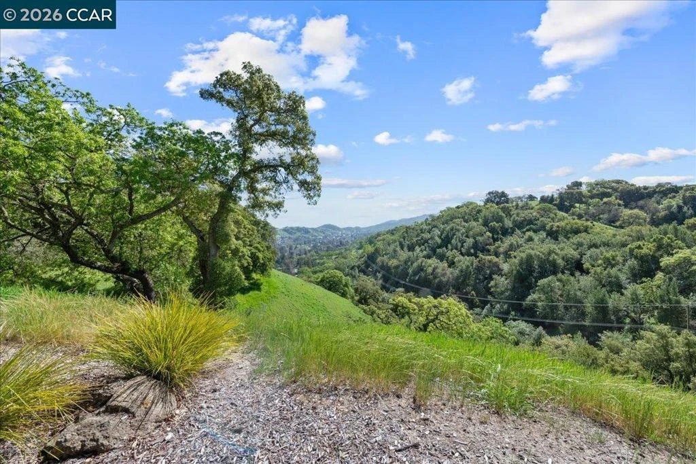
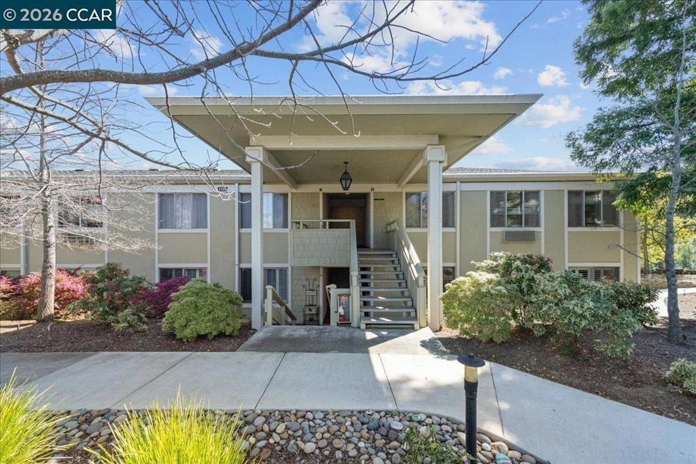
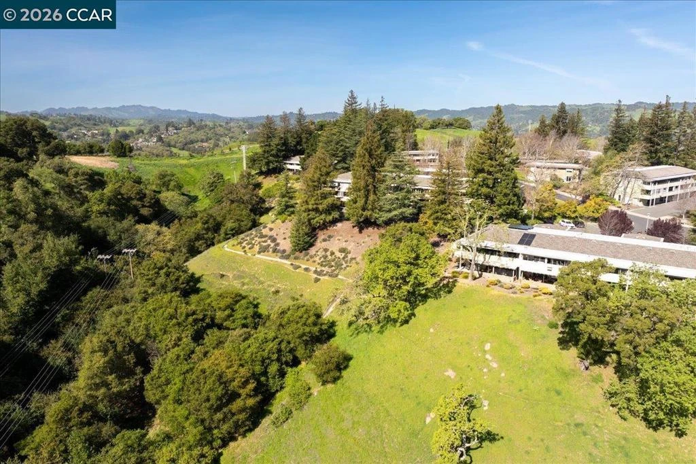
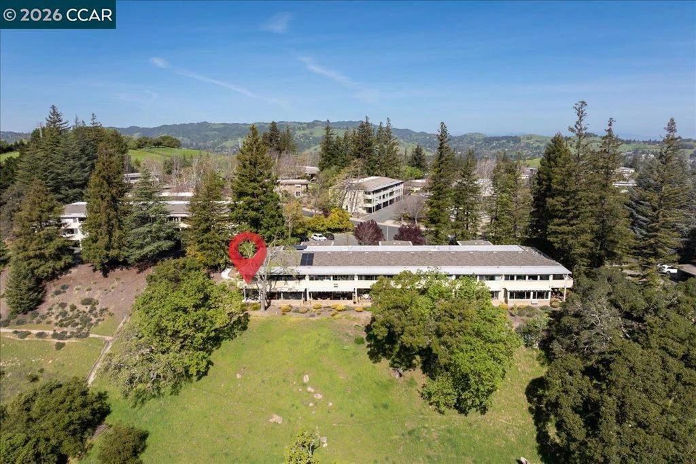
VIEWS! Enjoy breathtaking unobstructed views of the valley from your expansive private patio—framed by lush trees and natural greenery. This home’s beautifully reimagined kitchen and bath remodels blend modern design with everyday comfort. A gradual ramp provides direct, level-in access to the front door, offering both convenience and accessibility. Inside, you’ll find smooth coffered ceilings with recessed and pendant lighting, LVP flooring, plush carpeting in the bedrooms and a private library/den. The updated kitchen features top-quality white cabinetry and premium stainless-steel appliances, including Bosch, Jenn-Air, and KitchenAid, GE Advantium Convection/microwave oven and induction cooktop. The spacious new patio and enclosed sun porch are perfect for relaxing or entertaining. The primary suite has a large soaking tub and a generously sized stall shower. Additional thoughtful upgrades include all-copper wiring, two energy-efficient mini splits for heating and cooling, and an LG ThinQ stacked washer and dryer. Every finish and fixture throughout the home reflects high-quality, modern craftsmanship—move-in ready and designed to impress. This gorgeous home is an end-unit that abuts a small park.

Property Facts

bed

Bedrooms

2

bathtub

Bathrooms

2

square_foot

Square Feet

1,406

calendar_month

Year Built

1970

home_work

Property Type

Condominium

timer

Days on Market

0

payments

HOA Fee

$1256/mo

garage

Garage Total

0

fingerprint

MLS #

41145297

Interior Details

General Interior

Flooring

Carpet, Laminate, Tile

Kitchen & Appliances

Appliances

Electric Water Heater, Dryer, Washer

Climate Control

Cooling

See Remarks

Heating

Electric, See Remarks

Parking

Total Parking Spaces

1

Parking Features

Carport

Exterior & Lot

Building & Construction

Construction

Stucco

Lot & Grounds

Pool Features

Association

Community & HOA

Association Info

HOA Fee$1256
FrequencyMonthly

HOA Amenities

Clubhouse, Fitness Center, Golf Course, Maintenance Grounds, Insurance, Other, Pool, Spa Hot Tub, Security, Tennis Courts, Trash, Cable Tv, Water

Mortgage Calculator

Total Monthly

$0

Principal & Interest:
$0
Property Tax:
$0
Home Insurance:
$0
HOA Fees:
$0
$
$
%

Nearby Schools

RatingSchool NameGradesDistance
4
Acalanes Center For Independent Study
High School
9-120.6 mi
10
Burton Valley Elementary
Elementary School
K-51.0 mi
N/A
Meher Schools
Private School
K-121.2 mi
9
Parkmead Elementary
Elementary School
K-51.3 mi
10
Tice Creek
Elementary School
K-81.4 mi

Convenience Score

Market Insights

94595|Walnut Creek

Estimated Value

Calculating...
No change vs. last year
Value history is still building for this area.

Market Temperature

Seller'sBalancedBuyer's
0d30d60d180d
Balanced

Balanced market

30 Days

Avg. time on market

This is a Balanced Market. Homes are selling at a moderate pace.

Flood & Climate Risk

Noise Levels

Location

2100 Skycrest Dr 12

Walnut Creek, CA 94595

Open in Mapsopen_in_new
Topfind Realty

Ready to Take the Next Step?

Get expert support from a local agent today.

call
(800)-330-9306Available 9AM - 7PM

Similar Homes You Might Like

Based on price, location, and features
3410 Tice Creek Dr 2
VIRTUAL TOUR

$499,900

FOR SALE

3410 Tice Creek Dr 2, Walnut Creek, CA 94595

2 beds · 2 baths · 1,162 sqft

2749 Pine Knoll Drive #2
VIRTUAL TOUR

$630,000

FOR SALE

2749 Pine Knoll Drive #2, Walnut Creek, CA 94595

2 beds · 2 baths · 1,157 sqft

2501 Pine Knoll Dr 8
VIRTUAL TOUR

$565,000

FOR SALE

2501 Pine Knoll Dr 8, Walnut Creek, CA 94595

2 beds · 2 baths · 1,158 sqft

1614 San Miguel Dr
VIRTUAL TOUR

$759,000

FOR SALE

1614 San Miguel Dr, Walnut Creek, CA 94596

2 beds · 3 baths · 1,548 sqft

582 Pimlico Court
VIRTUAL TOUR

$675,000

FOR SALE

582 Pimlico Court, Walnut Creek, CA 94597

2 beds · 3 baths · 1,178 sqft

1985 Cactus Ct 3
3D TOUR

$789,900

FOR SALE

1985 Cactus Ct 3, Walnut Creek, CA 94595

2 beds · 2 baths · 1,546 sqft

5913 Horsemans Canyon Dr 4A

$569,900

FOR SALE

5913 Horsemans Canyon Dr 4A, Walnut Creek, CA 94595

2 beds · 2 baths · 1,272 sqft

3425 Terra Granada Dr 2B
VIRTUAL TOUR

$848,000

FOR SALE

3425 Terra Granada Dr 2B, Walnut Creek, CA 94595

3 beds · 2 baths · 1,654 sqft

Recently Sold

1909 Skycrest Dr 2
VIRTUAL TOUR

$406,000

SOLD

1909 Skycrest Dr 2, Walnut Creek, CA 94595

2 beds · 2 baths · 1,406 sqft

3318 Ptarmigan Dr 3C
VIRTUAL TOUR

$840,000

SOLD

3318 Ptarmigan Dr 3C, Walnut Creek, CA 94595

2 beds · 2 baths · 1,640 sqft

1601 Canyonwood Ct 2
VIRTUAL TOUR

$389,000

SOLD

1601 Canyonwood Ct 2, Walnut Creek, CA 94595

2 beds · 2 baths · 1,162 sqft

3340 Ptarmigan 1A
VIRTUAL TOUR

$1,250,000

SOLD

3340 Ptarmigan 1A, Walnut Creek, CA 94595

3 beds · 2 baths · 1,445 sqft

4259 Terra Granada Dr

$649,888

SOLD

4259 Terra Granada Dr, Walnut Creek, CA 94595

2 beds · 2 baths · 1,383 sqft

3112 Ptarmigan Dr 4
VIRTUAL TOUR

$675,000

SOLD

3112 Ptarmigan Dr 4, Walnut Creek, CA 94595

2 beds · 2 baths · 1,406 sqft

2635 Saklan Indian Dr
VIRTUAL TOUR

$1,200,000

SOLD

2635 Saklan Indian Dr, Walnut Creek, CA 94595

2 beds · 2 baths · 1,637 sqft

564 Pimlico Ct
VIRTUAL TOUR

$670,000

SOLD

564 Pimlico Ct, Walnut Creek, CA 94597

2 beds · 3 baths · 1,185 sqft

$849,000
2 bd | 2 ba | 1,406 sqft
Request a tourcall
Topfind Realty

Company

  • About Us
  • Careers
  • Articles
  • Home Estimate

Explore

  • Renting
  • Buying
  • Selling
  • Realtors

Support

  • Help Center
  • Contact Us
  • Terms & Conditions
  • Privacy Policy

Topfind Realty, DRE # 02240815, is a licensed real estate broker in California. Topfind Realty pledges to support the Fair Housing Act and adhere to Equal Housing Opportunity laws.

Copyright © 2026 Topfind Realty. All Rights Reserved.