Topfind Realty
Renting

Search Rentals

Houses for RentTownhomes for RentCondos for RentView All Rentals →

Renting Resources

Why Rent With UsRenter GuideRent vs Buy Calculator

Renter Articles

How to Negotiate RentUnderstanding Your LeaseMoving Checklist for Renters
Buying

Search Homes

Houses for SaleTownhomes for SaleCondos for SaleView All Homes →

Buying Resources

Why Buy With UsBuyer GuideAffordability CalculatorInvestment CalculatorProperty Tax Calculator

Buyer Articles

Master Your New Home BudgetBeat Moving StressPacking Secrets
Selling

Selling Tools

Home ValuationFind a Seller's Agent

Selling Resources

Why Sell With UsSeller GuideNet Sheet CalcHELOC Calculator

Seller Articles

Strategic PricingDownsizing Tips
Mortgage Rates

Today's Rates

Mortgage RatesRefinance RatesLoan ComparisonHELOC Calculator

Mortgage Resources

Understanding Mortgage RatesFirst-Time Homebuyer GuideWhen to Refinance Your Mortgage
Realtors
Topfind
Houses for RentTownhomes for RentCondos for RentView All Rentals →
Why Rent With UsRenter GuideRent vs Buy Calculator
How to Negotiate RentUnderstanding Your LeaseMoving Checklist for Renters
Houses for SaleTownhomes for SaleCondos for SaleView All Homes →
Why Buy With UsBuyer GuideAffordability CalculatorInvestment CalculatorProperty Tax Calculator
Master Your New Home BudgetBeat Moving StressPacking Secrets
Home ValuationFind a Seller's Agent
Why Sell With UsSeller GuideNet Sheet CalcHELOC Calculator
Strategic PricingDownsizing Tips
Mortgage RatesRefinance RatesLoan ComparisonHELOC Calculator
Understanding Mortgage RatesFirst-Time Homebuyer GuideWhen to Refinance Your Mortgage
groupRealtorsinfoAbout Us
Continue with Google
Sign InSign Up
Topfind Realty
Renting

Search Rentals

Houses for RentTownhomes for RentCondos for RentView All Rentals →

Renting Resources

Why Rent With UsRenter GuideRent vs Buy Calculator

Renter Articles

How to Negotiate RentUnderstanding Your LeaseMoving Checklist for Renters
Buying

Search Homes

Houses for SaleTownhomes for SaleCondos for SaleView All Homes →

Buying Resources

Why Buy With UsBuyer GuideAffordability CalculatorInvestment CalculatorProperty Tax Calculator

Buyer Articles

Master Your New Home BudgetBeat Moving StressPacking Secrets
Selling

Selling Tools

Home ValuationFind a Seller's Agent

Selling Resources

Why Sell With UsSeller GuideNet Sheet CalcHELOC Calculator

Seller Articles

Strategic PricingDownsizing Tips
Mortgage Rates

Today's Rates

Mortgage RatesRefinance RatesLoan ComparisonHELOC Calculator

Mortgage Resources

Understanding Mortgage RatesFirst-Time Homebuyer GuideWhen to Refinance Your Mortgage
Realtors
Topfind
Houses for RentTownhomes for RentCondos for RentView All Rentals →
Why Rent With UsRenter GuideRent vs Buy Calculator
How to Negotiate RentUnderstanding Your LeaseMoving Checklist for Renters
Houses for SaleTownhomes for SaleCondos for SaleView All Homes →
Why Buy With UsBuyer GuideAffordability CalculatorInvestment CalculatorProperty Tax Calculator
Master Your New Home BudgetBeat Moving StressPacking Secrets
Home ValuationFind a Seller's Agent
Why Sell With UsSeller GuideNet Sheet CalcHELOC Calculator
Strategic PricingDownsizing Tips
Mortgage RatesRefinance RatesLoan ComparisonHELOC Calculator
Understanding Mortgage RatesFirst-Time Homebuyer GuideWhen to Refinance Your Mortgage
groupRealtorsinfoAbout Us
Continue with Google
Sign InSign Up
Real Estate/CA/Walnut Creek/2641 Ptarmigan Dr 1
3d_rotation3D Tour
Photo 1 of 2641 Ptarmigan Dr 1
Photo 2 of 2641 Ptarmigan Dr 1
1 / 20
Main
Interior 1
Interior 2
Interior 3
Interior 4
imagesmode View 20 photos
For Sale
$995,000
Est. $5,572/mo

2641 Ptarmigan Dr 1, Walnut Creek, CA 94595

bed
3
Bedrooms
bathtub
2
Bathrooms
square_foot
1,234
Sq Ft

About this home

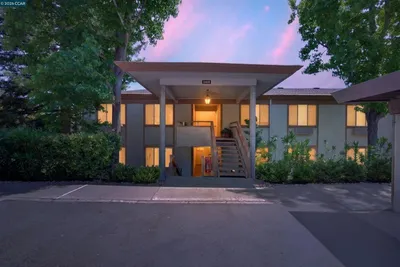

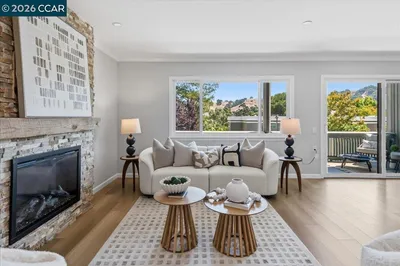
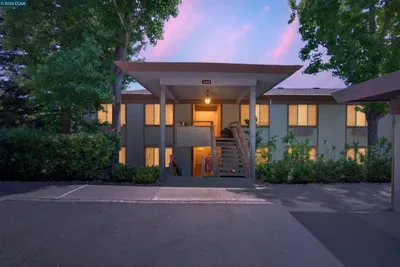
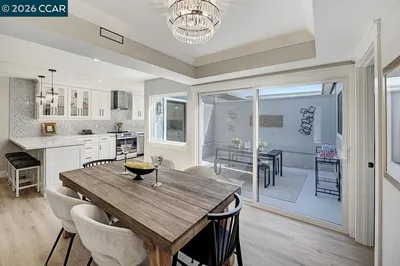
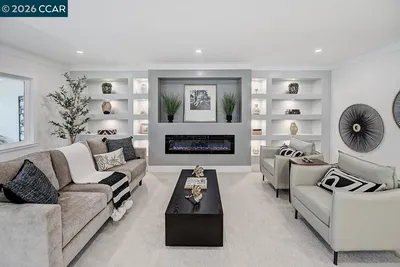
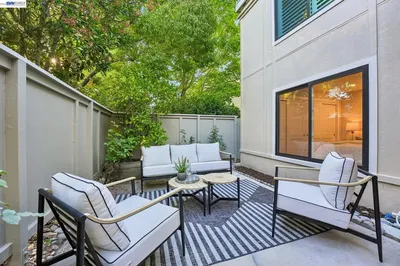
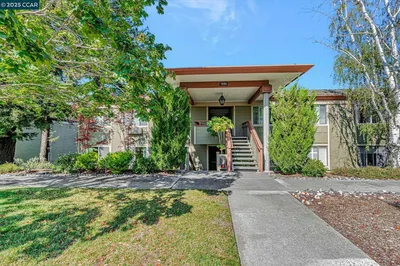
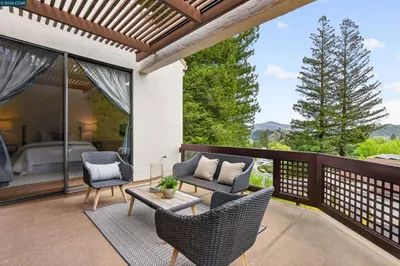
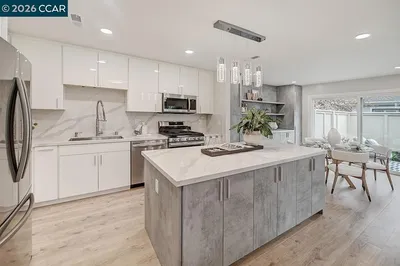
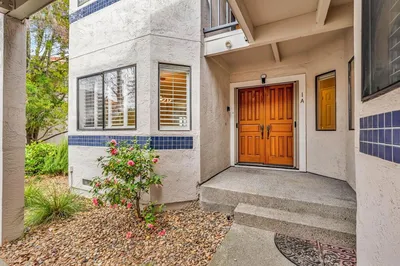
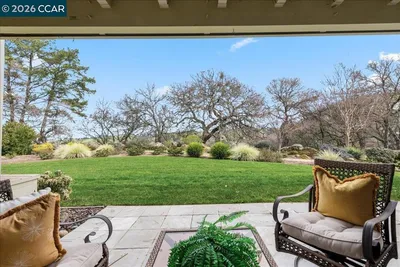
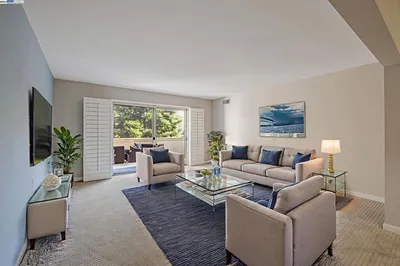
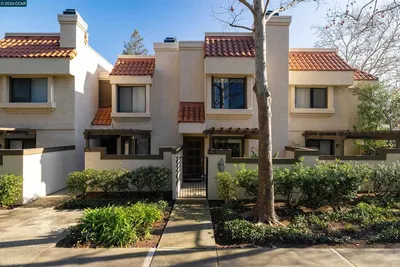
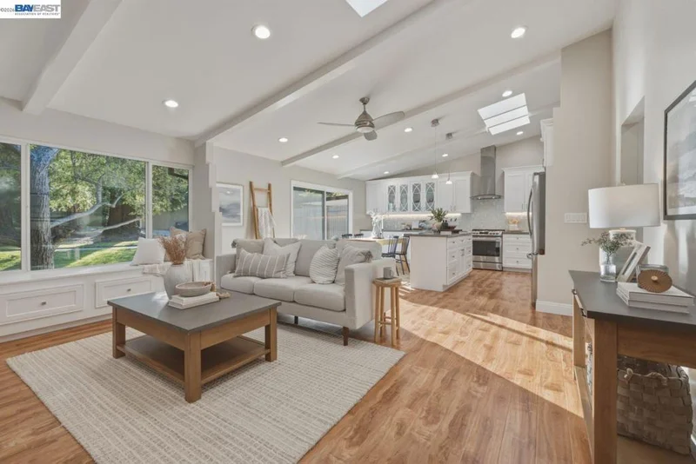
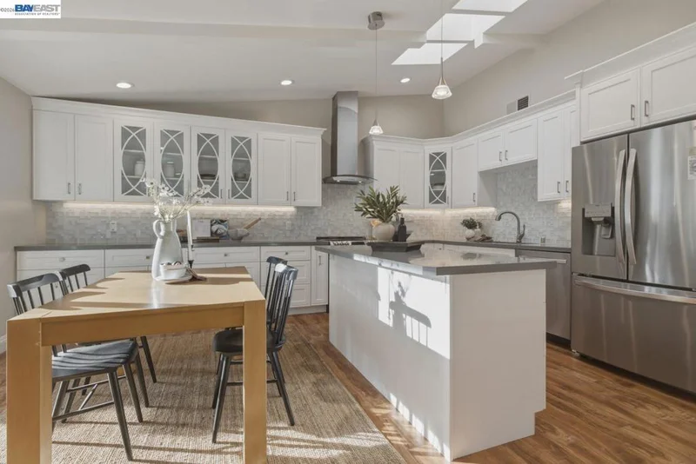
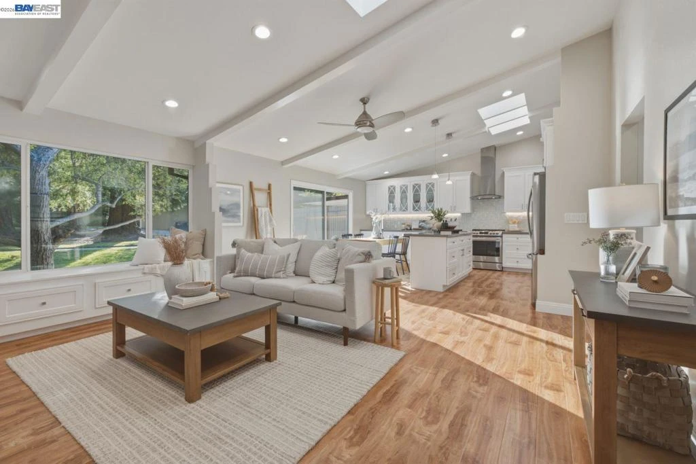
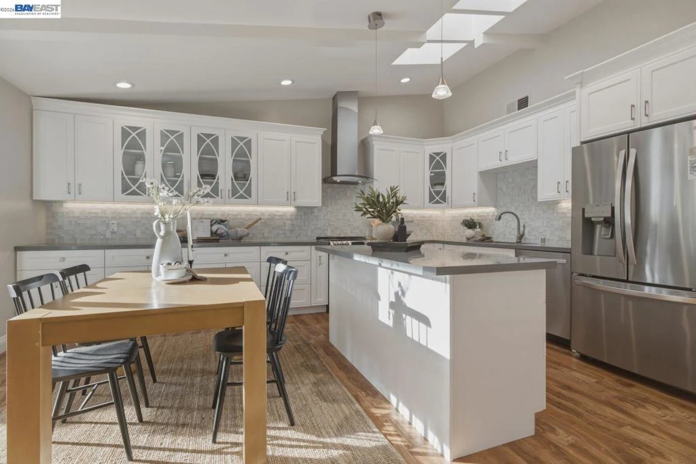
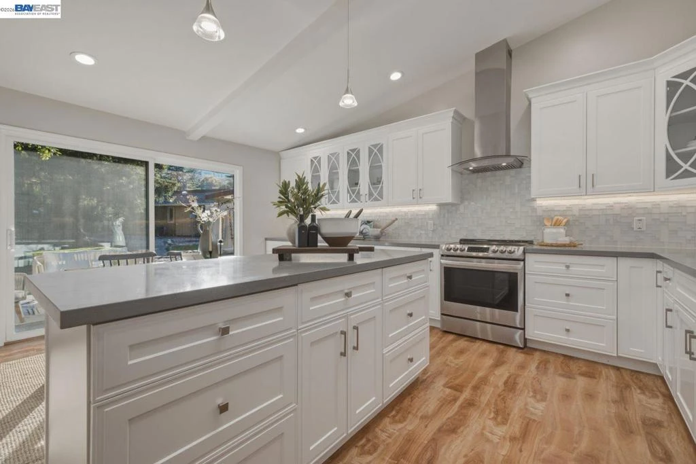
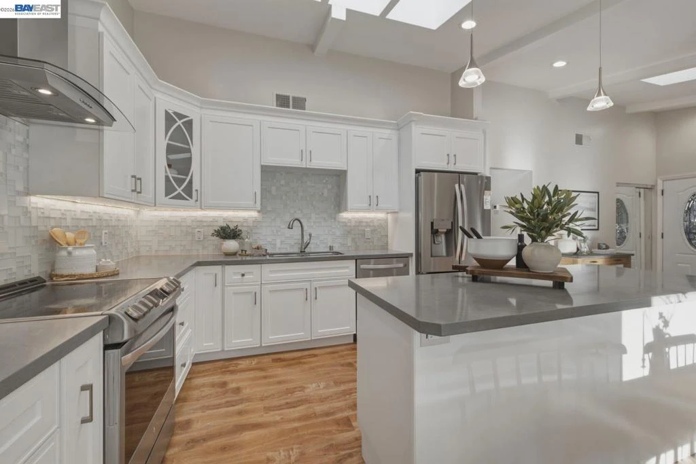
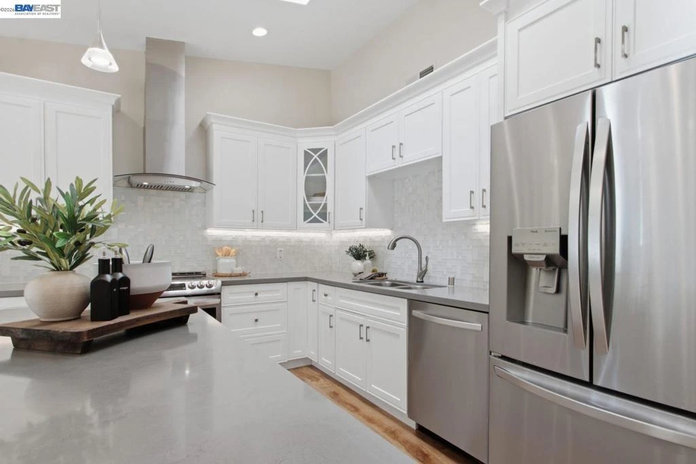
Rarely available, effortless level-in access with just one small step welcomes you to this recently remodeled Belvedere model, offering the feel and privacy of a single-family home with seamless indoor and outdoor living. Light, bright, and beautifully designed, this exceptional home has been thoughtfully updated throughout with no detail overlooked. The open-concept living space is enhanced by walls of windows, newly added skylights, and recessed lighting, creating a warm and inviting atmosphere. The recently remodeled interior features luxury vinyl flooring, brand-new carpet, custom white cabinetry with elegant glass-front doors, quartz countertops, stainless steel appliances, and a full glass-tile backsplash. A private patio just off the kitchen provides the perfect setting for morning coffee, outdoor dining, or effortless entertaining. The inviting family room features a cozy fireplace and charming window-box seating, creating a warm and comfortable space to relax. The spacious primary suite offers a comfortable sitting area, generous wall-length closets, and direct access to its own private patio, providing a peaceful outdoor retreat. The beautifully remodeled bathrooms feature easy-access walk-in showers, new vanities, lighted mirrors, and stylish new floor tile. An interior laundry closet adds everyday convenience, while dual-pane windows and a newer energy-efficient HVAC system provide additional comfort and efficiency. An electric vehicle charger adds another thoughtful modern convenience. Tandem parking is conveniently located directly by the front door, offering exceptional ease of access and privacy, along with additional closet storage. Absolutely pristine and move-in ready, this recently remodeled home offers an exceptional combination of designer finishes, thoughtful updates, abundant natural light, multiple private patios, effortless indoor/outdoor living, and the rare convenience of level-in access. A truly special home located in the highly desirable Rossmoor community, where residents enjoy an exceptional resort-style lifestyle with beautifully maintained grounds, an abundance of amenities, social activities, and a welcoming sense of community.

Property Facts

bed

Bedrooms

3

bathtub

Bathrooms

2

square_foot

Square Feet

1,234

calendar_month

Year Built

1973

home_work

Property Type

Condominium

timer

Days on Market

0

payments

HOA Fee

$1350/mo

garage

Garage Total

0

fingerprint

MLS #

41145375

Interior Details

General Interior

Interior Features

Breakfast Bar, Eat In Kitchen

Flooring

Carpet, Laminate, Tile

Fireplace

Family Room

Kitchen & Appliances

Appliances

Dryer, Washer

Climate Control

Cooling

Central Air

Heating

Forced Air

Parking

Parking Features

Covered, Carport

Exterior & Lot

Building & Construction

Patio & Porch

Patio

Construction

Stucco

Roof

Shingle

Lot & Grounds

Lot Features

Corner Lot

Pool Features

None, Association

Community & HOA

Association Info

HOA Fee$1350
FrequencyMonthly

HOA Amenities

Clubhouse, Maintenance Grounds, Pool, Spa Hot Tub, Security, Trash, Cable Tv, Water

Mortgage Calculator

Total Monthly

$0

Principal & Interest:
$0
Property Tax:
$0
Home Insurance:
$0
HOA Fees:
$0
$
$
%

Nearby Schools

RatingSchool NameGradesDistance
10
Burton Valley Elementary
Elementary School
K-51.1 mi
4
Acalanes Center For Independent Study
High School
9-121.3 mi
9
Parkmead Elementary
Elementary School
K-52.1 mi
10
Tice Creek
Elementary School
K-82.2 mi
9
Murwood Elementary
Elementary School
K-52.3 mi

Convenience Score

Market Insights

94595|Walnut Creek

Estimated Value

Calculating...
No change vs. last year
Value history is still building for this area.

Market Temperature

Seller'sBalancedBuyer's
0d30d60d180d
Balanced

Balanced market

30 Days

Avg. time on market

This is a Balanced Market. Homes are selling at a moderate pace.

Flood & Climate Risk

Noise Levels

Location

2641 Ptarmigan Dr 1

Walnut Creek, CA 94595

Open in Mapsopen_in_new
Topfind Realty

Ready to Take the Next Step?

Get expert support from a local agent today.

call
(800)-330-9306Available 9AM - 7PM

Similar Homes You Might Like

Based on price, location, and features
3136 Tice Creek Dr 5
VIRTUAL TOUR

$418,000

FOR SALE

3136 Tice Creek Dr 5, Walnut Creek, CA 94595-3771

2 beds · 1 baths · 1,054 sqft

3410 Tice Creek Dr 2
VIRTUAL TOUR

$499,900

FOR SALE

3410 Tice Creek Dr 2, Walnut Creek, CA 94595

2 beds · 2 baths · 1,162 sqft

1348 Rockledge Ln 4
VIRTUAL TOUR

$338,000

FOR SALE

1348 Rockledge Ln 4, Walnut Creek, CA 94595

2 beds · 1 baths · 1,048 sqft

1150 Canyonwood Ct 4
VIRTUAL TOUR

$479,000

FOR SALE

1150 Canyonwood Ct 4, Walnut Creek, CA 94595

2 beds · 2 baths · 1,054 sqft

3410 Tice Creek Dr 2
NEW 7 HRS AGO
VIRTUAL TOUR

$499,900

FOR SALE

3410 Tice Creek Dr 2, Walnut Creek, CA 94595

2 beds · 2 baths · 1,162 sqft

1916 Golden Rain Rd 3
VIRTUAL TOUR

$689,000

FOR SALE

1916 Golden Rain Rd 3, Walnut Creek, CA 94595

2 beds · 2 baths · 1,081 sqft

1317 Leisure Ln 1
VIRTUAL TOUR

$499,000

FOR SALE

1317 Leisure Ln 1, Walnut Creek, CA 94595

2 beds · 1 baths · 1,054 sqft

2749 Pine Knoll Drive #2
VIRTUAL TOUR

$630,000

FOR SALE

2749 Pine Knoll Drive #2, Walnut Creek, CA 94595

2 beds · 2 baths · 1,157 sqft

Recently Sold

1909 Skycrest Dr 2
VIRTUAL TOUR

$406,000

SOLD

1909 Skycrest Dr 2, Walnut Creek, CA 94595

2 beds · 2 baths · 1,406 sqft

1601 Canyonwood Ct 2
VIRTUAL TOUR

$389,000

SOLD

1601 Canyonwood Ct 2, Walnut Creek, CA 94595

2 beds · 2 baths · 1,162 sqft

3340 Ptarmigan 1A
VIRTUAL TOUR

$1,250,000

SOLD

3340 Ptarmigan 1A, Walnut Creek, CA 94595

3 beds · 2 baths · 1,445 sqft

2016 Pine Knoll 2
VIRTUAL TOUR

$670,000

SOLD

2016 Pine Knoll 2, Walnut Creek, CA 94595

2 beds · 2 baths · 1,049 sqft

4259 Terra Granada Dr

$649,888

SOLD

4259 Terra Granada Dr, Walnut Creek, CA 94595

2 beds · 2 baths · 1,383 sqft

3112 Ptarmigan Dr 4
VIRTUAL TOUR

$675,000

SOLD

3112 Ptarmigan Dr 4, Walnut Creek, CA 94595

2 beds · 2 baths · 1,406 sqft

1400 Golden Rain Rd 3

$330,000

SOLD

1400 Golden Rain Rd 3, Walnut Creek, CA 94595

2 beds · 1 baths · 1,095 sqft

564 Pimlico Ct
VIRTUAL TOUR

$670,000

SOLD

564 Pimlico Ct, Walnut Creek, CA 94597

2 beds · 3 baths · 1,185 sqft

$995,000
3 bd | 2 ba | 1,234 sqft
Request a tourcall
Topfind Realty

Company

  • About Us
  • Careers
  • Articles
  • Home Estimate

Explore

  • Renting
  • Buying
  • Selling
  • Realtors

Support

  • Help Center
  • Contact Us
  • Terms & Conditions
  • Privacy Policy

Topfind Realty, DRE # 02240815, is a licensed real estate broker in California. Topfind Realty pledges to support the Fair Housing Act and adhere to Equal Housing Opportunity laws.

Copyright © 2026 Topfind Realty. All Rights Reserved.