Topfind Realty
Renting

Search Rentals

Houses for RentTownhomes for RentCondos for RentView All Rentals →

Renting Resources

Why Rent With UsRenter GuideRent vs Buy Calculator

Renter Articles

How to Negotiate RentUnderstanding Your LeaseMoving Checklist for Renters
Buying

Search Homes

Houses for SaleTownhomes for SaleCondos for SaleView All Homes →

Buying Resources

Why Buy With UsBuyer GuideAffordability CalculatorInvestment CalculatorProperty Tax Calculator

Buyer Articles

Master Your New Home BudgetBeat Moving StressPacking Secrets
Selling

Selling Tools

Home ValuationFind a Seller's Agent

Selling Resources

Why Sell With UsSeller GuideNet Sheet CalcHELOC Calculator

Seller Articles

Strategic PricingDownsizing Tips
Mortgage Rates

Today's Rates

Mortgage RatesRefinance RatesLoan ComparisonHELOC Calculator

Mortgage Resources

Understanding Mortgage RatesFirst-Time Homebuyer GuideWhen to Refinance Your Mortgage
Realtors
Topfind
Houses for RentTownhomes for RentCondos for RentView All Rentals →
Why Rent With UsRenter GuideRent vs Buy Calculator
How to Negotiate RentUnderstanding Your LeaseMoving Checklist for Renters
Houses for SaleTownhomes for SaleCondos for SaleView All Homes →
Why Buy With UsBuyer GuideAffordability CalculatorInvestment CalculatorProperty Tax Calculator
Master Your New Home BudgetBeat Moving StressPacking Secrets
Home ValuationFind a Seller's Agent
Why Sell With UsSeller GuideNet Sheet CalcHELOC Calculator
Strategic PricingDownsizing Tips
Mortgage RatesRefinance RatesLoan ComparisonHELOC Calculator
Understanding Mortgage RatesFirst-Time Homebuyer GuideWhen to Refinance Your Mortgage
groupRealtorsinfoAbout Us
Continue with Google
Sign InSign Up
Topfind Realty
Renting

Search Rentals

Houses for RentTownhomes for RentCondos for RentView All Rentals →

Renting Resources

Why Rent With UsRenter GuideRent vs Buy Calculator

Renter Articles

How to Negotiate RentUnderstanding Your LeaseMoving Checklist for Renters
Buying

Search Homes

Houses for SaleTownhomes for SaleCondos for SaleView All Homes →

Buying Resources

Why Buy With UsBuyer GuideAffordability CalculatorInvestment CalculatorProperty Tax Calculator

Buyer Articles

Master Your New Home BudgetBeat Moving StressPacking Secrets
Selling

Selling Tools

Home ValuationFind a Seller's Agent

Selling Resources

Why Sell With UsSeller GuideNet Sheet CalcHELOC Calculator

Seller Articles

Strategic PricingDownsizing Tips
Mortgage Rates

Today's Rates

Mortgage RatesRefinance RatesLoan ComparisonHELOC Calculator

Mortgage Resources

Understanding Mortgage RatesFirst-Time Homebuyer GuideWhen to Refinance Your Mortgage
Realtors
Topfind
Houses for RentTownhomes for RentCondos for RentView All Rentals →
Why Rent With UsRenter GuideRent vs Buy Calculator
How to Negotiate RentUnderstanding Your LeaseMoving Checklist for Renters
Houses for SaleTownhomes for SaleCondos for SaleView All Homes →
Why Buy With UsBuyer GuideAffordability CalculatorInvestment CalculatorProperty Tax Calculator
Master Your New Home BudgetBeat Moving StressPacking Secrets
Home ValuationFind a Seller's Agent
Why Sell With UsSeller GuideNet Sheet CalcHELOC Calculator
Strategic PricingDownsizing Tips
Mortgage RatesRefinance RatesLoan ComparisonHELOC Calculator
Understanding Mortgage RatesFirst-Time Homebuyer GuideWhen to Refinance Your Mortgage
groupRealtorsinfoAbout Us
Continue with Google
Sign InSign Up
Real Estate/CA/Walnut Creek/796 Abigail
Photo 1 of 796 Abigail
Photo 2 of 796 Abigail
1 / 20
Main
Interior 1
Interior 2
Interior 3
Interior 4
imagesmode View 20 photos
For Sale
$1,395,000
Est. $7,812/mo

796 Abigail, Walnut Creek, CA 94598

bed
4
Bedrooms
bathtub
4
Bathrooms
square_foot
2,299
Sq Ft

About this home

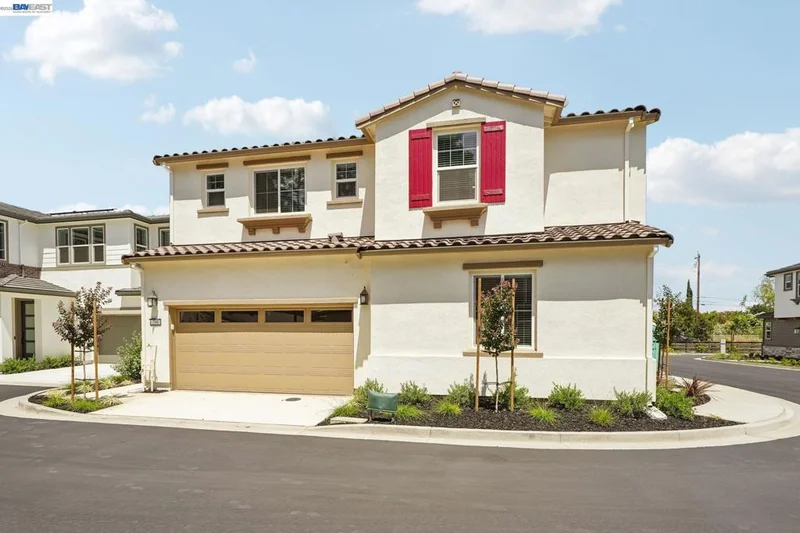
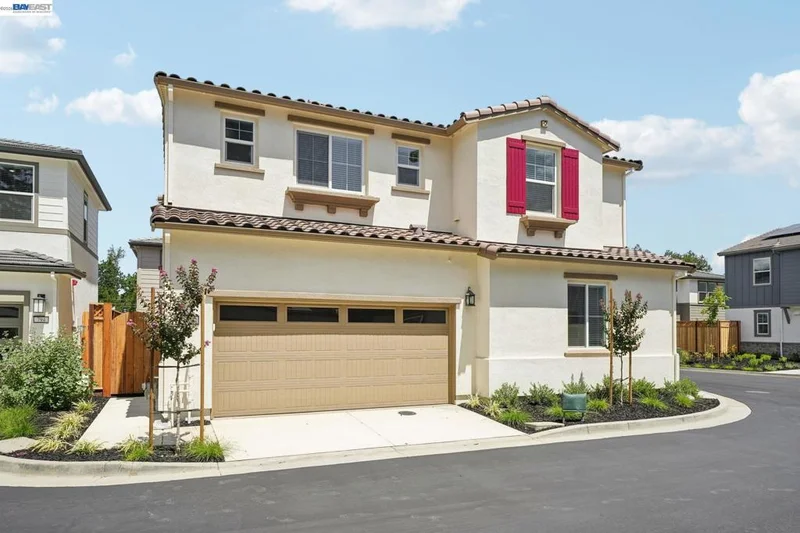
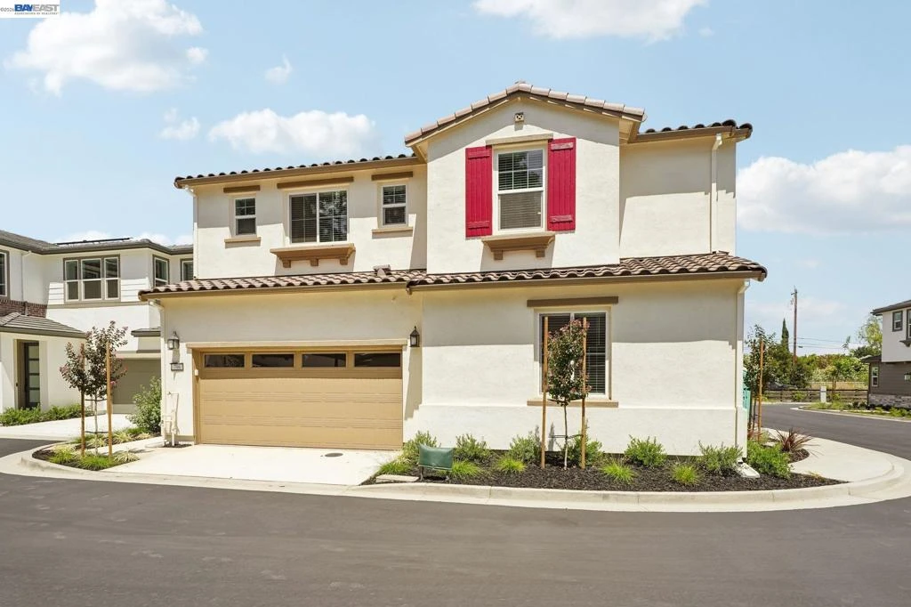
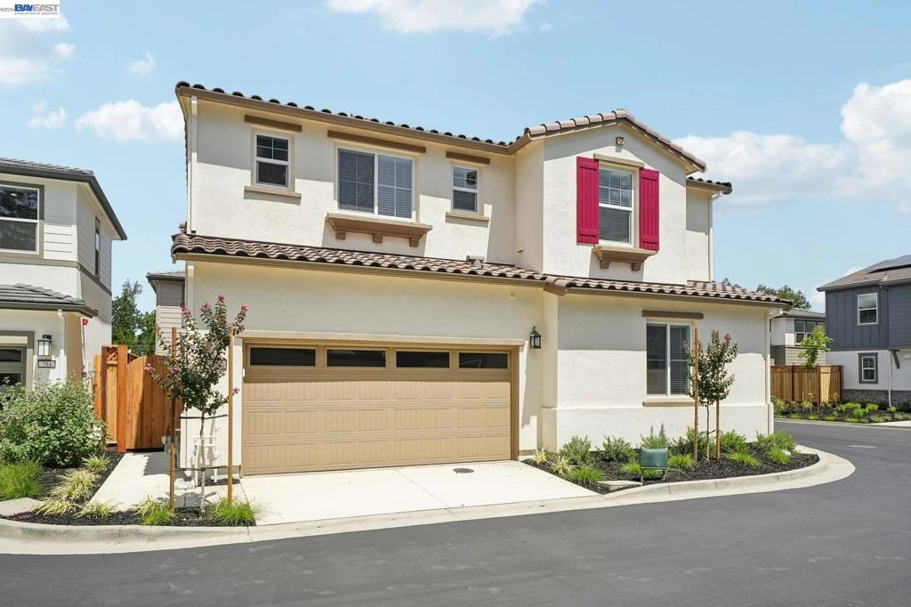
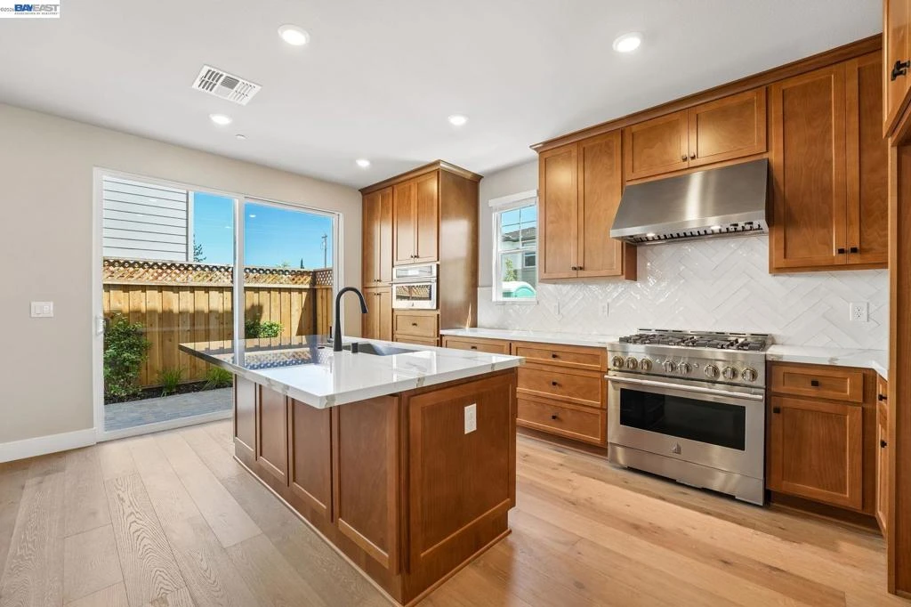
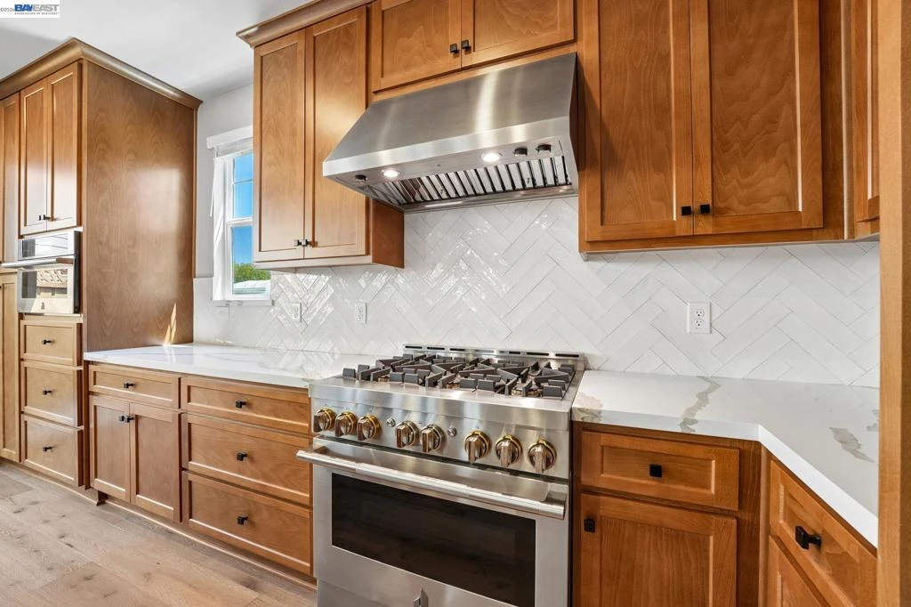
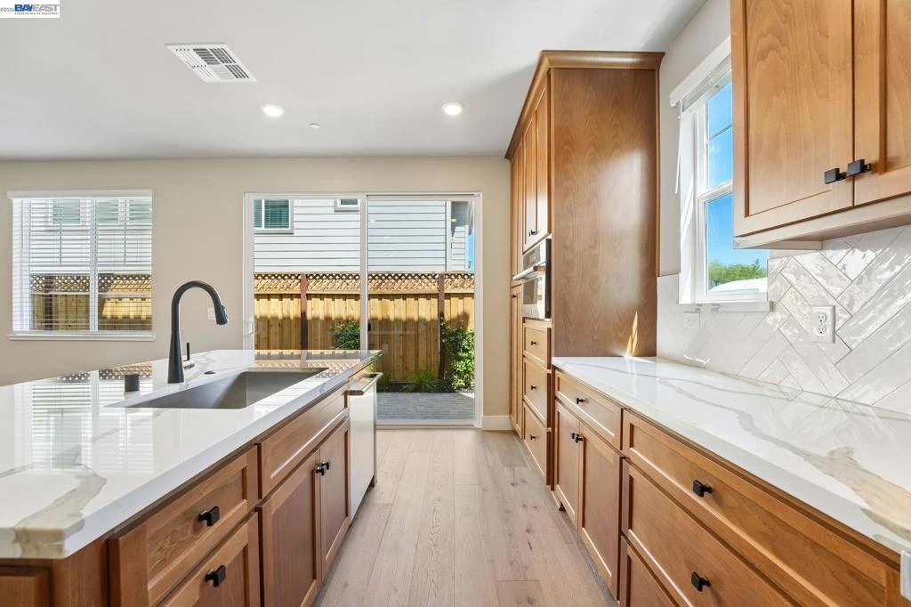
Welcome home to this beautifully appointed 4-bedroom, 3.5-bathroom home featuring a 2-car garage, and thoughtfully designed living spaces for today's lifestyle. From the moment you step inside, you'll appreciate the elegant blend of hardwood flooring, plush carpet, and designer tile finishes that create a warm and inviting atmosphere throughout. The spacious floor plan includes a highly desirable full bedroom and bathroom on the main level, ideal for guests, or multigenerational living. At the heart of the home, the great room serves as the perfect gathering place for entertaining and everyday living. On the second level you will find a spacious primary bath, and dual walk-in closets in the primary bedroom. The second floor also offers a bonus room, great for use as a home office, play room, or additional family living space. The kitchen is equipped with JennAir stainless steel appliances, highlighted by a stunning 36-inch gas range, delivering both style and performance for culinary enthusiasts. Designed for the connected homeowner, this residence includes Shea Connect Smart Home features, such as: Eero Wi-Fi mesh routers for enhanced connectivity Hardwired Ring video doorbell Solar system for energy efficiency, purchase or lease option available EV charger pre-wire in the garage Additional smart-home conveniences throughout Enjoy a truly turnkey experience with included window coverings and a fully landscaped backyard, providing immediate comfort and outdoor enjoyment from day one. Best of all, this exceptional home is available for quick move-in, allowing you to start enjoying all its premium features without the wait.

Property Facts

bed

Bedrooms

4

bathtub

Bathrooms

4

square_foot

Square Feet

2,299

landscape

Lot Size

2,675 sqft

calendar_month

Year Built

2026

home_work

Property Type

Single Family Residence

timer

Days on Market

10

payments

HOA Fee

$318/mo

garage

Garage Total

2

fingerprint

MLS #

41143702

Interior Details

General Interior

Flooring

Carpet, Tile, Wood

Climate Control

Cooling

Central Air

Parking

Total Parking Spaces

2

Garage Spaces

2

Attached Garage

Yes

Parking Features

Garage

Exterior & Lot

Building & Construction

Construction

Stucco

Foundation

Slab

Roof

Tile

Lot & Grounds

Lot Features

Back Yard, Corner Lot

Community & HOA

Association Info

HOA Fee$318
FrequencyMonthly

HOA Amenities

Other

Mortgage Calculator

Total Monthly

$0

Principal & Interest:
$0
Property Tax:
$0
Home Insurance:
$0
HOA Fees:
$0
$
$
%

Nearby Schools

RatingSchool NameGradesDistance
No school data available for this area.

Market Insights

94598|Walnut Creek

Estimated Value

Calculating...
No change vs. last year
Value history is still building for this area.

Market Temperature

Seller'sBalancedBuyer's
0d30d60d180d
Balanced

Balanced market

30 Days

Avg. time on market

This is a Balanced Market. Homes are selling at a moderate pace.

Topfind Realty

Ready to Take the Next Step?

Get expert support from a local agent today.

call
(800)-330-9306Available 9AM - 7PM

Similar Homes You Might Like

Based on price, location, and features
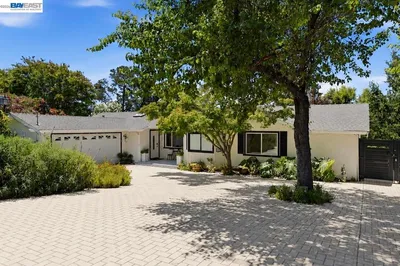
1 Kayser Ct
3D TOUR

$1,399,000

FOR SALE

1 Kayser Ct, Walnut Creek, CA 94596

5 beds · 3 baths · 2,512 sqft

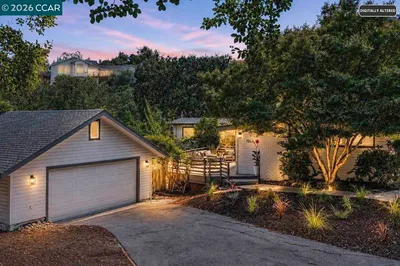
79 DEL HAMBRE CIRCLE
OPEN AUG 22, 8PM - 11PM
VIRTUAL TOUR

$1,695,000

FOR SALE

79 Del Hambre Circle, Walnut Creek, CA 94595

3 beds · 3 baths · 1,966 sqft

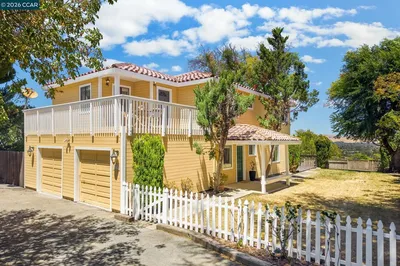
15 Loma Vista
VIDEO TOUR

$1,799,000

FOR SALE

15 Loma Vista, Walnut Creek, CA 94597

4 beds · 3 baths · 2,694 sqft

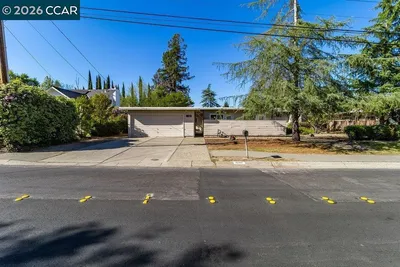
205 Summit Rd
VIRTUAL TOUR

$1,560,000

FOR SALE

205 Summit Rd, Walnut Creek, CA 94598-4729

4 beds · 3 baths · 2,451 sqft

136 Arbolado Dr
VIRTUAL TOUR

$1,850,000

FOR SALE

136 Arbolado Dr, Walnut Creek, CA 94598

4 beds · 3 baths · 2,150 sqft

656 La Vista Rd
VIRTUAL TOUR

$1,699,000

FOR SALE

656 La Vista Rd, Walnut Creek, CA 94598

4 beds · 3 baths · 2,263 sqft

1564 ARBUTUS DRIVE
OPEN AUG 18, 6PM - 8:30PM
VIRTUAL TOUR

$1,475,000

FOR SALE

1564 Arbutus Drive, Walnut Creek, CA 94595

5 beds · 3 baths · 2,195 sqft

2542 Mockingbird Hill Rd

$1,500,000

FOR SALE

2542 Mockingbird Hill Rd, Walnut Creek, CA 94597

4 beds · 3 baths · 2,096 sqft

Recently Sold

1680 Lilac Dr.
VIRTUAL TOUR

$1,085,000

SOLD

1680 Lilac Dr., Walnut Creek, CA 94595

4 beds · 3 baths · 2,094 sqft

609 Teak Ct

$1,099,000

SOLD

609 Teak Ct, Walnut Creek, CA 94598

4 beds · 3 baths · 1,913 sqft

1219 Elmwood Dr
VIRTUAL TOUR

$1,805,000

SOLD

1219 Elmwood Dr, Walnut Creek, CA 94597

3 beds · 3 baths · 1,967 sqft

207 Normandy Ln
3D TOUR

$1,450,000

SOLD

207 Normandy Ln, Walnut Creek, CA 94598

4 beds · 3 baths · 2,499 sqft

192 Mayhew Way
VIRTUAL TOUR

$1,535,000

SOLD

192 Mayhew Way, Walnut Creek, CA 94597

5 beds · 3 baths · 2,704 sqft

1301 Dewing Ln
VIRTUAL TOUR

$1,720,000

SOLD

1301 Dewing Ln, Walnut Creek, CA 94595

4 beds · 3 baths · 2,604 sqft

599 Timberleaf Ct.
VIRTUAL TOUR

$1,920,000

SOLD

599 Timberleaf Ct., Walnut Creek, CA 94598

4 beds · 3 baths · 2,521 sqft

3651 Perada Dr
VIRTUAL TOUR

$1,698,000

SOLD

3651 Perada Dr, Walnut Creek, CA 94598

5 beds · 3 baths · 2,600 sqft

$1,395,000
4 bd | 4 ba | 2,299 sqft
Request a tourcall
Topfind Realty

Company

  • About Us
  • Careers
  • Articles
  • Home Estimate

Explore

  • Renting
  • Buying
  • Selling
  • Realtors

Support

  • Help Center
  • Contact Us
  • Terms & Conditions
  • Privacy Policy

Topfind Realty, DRE # 02240815, is a licensed real estate broker in California. Topfind Realty pledges to support the Fair Housing Act and adhere to Equal Housing Opportunity laws.

Copyright © 2026 Topfind Realty. All Rights Reserved.