Topfind Realty
Renting

Search Rentals

Houses for RentTownhomes for RentCondos for RentView All Rentals →

Renting Resources

Why Rent With UsRenter GuideRent vs Buy Calculator

Renter Articles

How to Negotiate RentUnderstanding Your LeaseMoving Checklist for Renters
Buying

Search Homes

Houses for SaleTownhomes for SaleCondos for SaleView All Homes →

Buying Resources

Why Buy With UsBuyer GuideAffordability CalculatorInvestment CalculatorProperty Tax Calculator

Buyer Articles

Master Your New Home BudgetBeat Moving StressPacking Secrets
Selling

Selling Tools

Home ValuationFind a Seller's Agent

Selling Resources

Why Sell With UsSeller GuideNet Sheet CalcHELOC Calculator

Seller Articles

Strategic PricingDownsizing Tips
Mortgage Rates

Today's Rates

Mortgage RatesRefinance RatesLoan ComparisonHELOC Calculator

Mortgage Resources

Understanding Mortgage RatesFirst-Time Homebuyer GuideWhen to Refinance Your Mortgage
Realtors
Topfind
Houses for RentTownhomes for RentCondos for RentView All Rentals →
Why Rent With UsRenter GuideRent vs Buy Calculator
How to Negotiate RentUnderstanding Your LeaseMoving Checklist for Renters
Houses for SaleTownhomes for SaleCondos for SaleView All Homes →
Why Buy With UsBuyer GuideAffordability CalculatorInvestment CalculatorProperty Tax Calculator
Master Your New Home BudgetBeat Moving StressPacking Secrets
Home ValuationFind a Seller's Agent
Why Sell With UsSeller GuideNet Sheet CalcHELOC Calculator
Strategic PricingDownsizing Tips
Mortgage RatesRefinance RatesLoan ComparisonHELOC Calculator
Understanding Mortgage RatesFirst-Time Homebuyer GuideWhen to Refinance Your Mortgage
groupRealtorsinfoAbout Us
Continue with Google
Sign InSign Up
Topfind Realty
Renting

Search Rentals

Houses for RentTownhomes for RentCondos for RentView All Rentals →

Renting Resources

Why Rent With UsRenter GuideRent vs Buy Calculator

Renter Articles

How to Negotiate RentUnderstanding Your LeaseMoving Checklist for Renters
Buying

Search Homes

Houses for SaleTownhomes for SaleCondos for SaleView All Homes →

Buying Resources

Why Buy With UsBuyer GuideAffordability CalculatorInvestment CalculatorProperty Tax Calculator

Buyer Articles

Master Your New Home BudgetBeat Moving StressPacking Secrets
Selling

Selling Tools

Home ValuationFind a Seller's Agent

Selling Resources

Why Sell With UsSeller GuideNet Sheet CalcHELOC Calculator

Seller Articles

Strategic PricingDownsizing Tips
Mortgage Rates

Today's Rates

Mortgage RatesRefinance RatesLoan ComparisonHELOC Calculator

Mortgage Resources

Understanding Mortgage RatesFirst-Time Homebuyer GuideWhen to Refinance Your Mortgage
Realtors
Topfind
Houses for RentTownhomes for RentCondos for RentView All Rentals →
Why Rent With UsRenter GuideRent vs Buy Calculator
How to Negotiate RentUnderstanding Your LeaseMoving Checklist for Renters
Houses for SaleTownhomes for SaleCondos for SaleView All Homes →
Why Buy With UsBuyer GuideAffordability CalculatorInvestment CalculatorProperty Tax Calculator
Master Your New Home BudgetBeat Moving StressPacking Secrets
Home ValuationFind a Seller's Agent
Why Sell With UsSeller GuideNet Sheet CalcHELOC Calculator
Strategic PricingDownsizing Tips
Mortgage RatesRefinance RatesLoan ComparisonHELOC Calculator
Understanding Mortgage RatesFirst-Time Homebuyer GuideWhen to Refinance Your Mortgage
groupRealtorsinfoAbout Us
Continue with Google
Sign InSign Up
Real Estate/CA/Walnut/685 Castlehill Drive
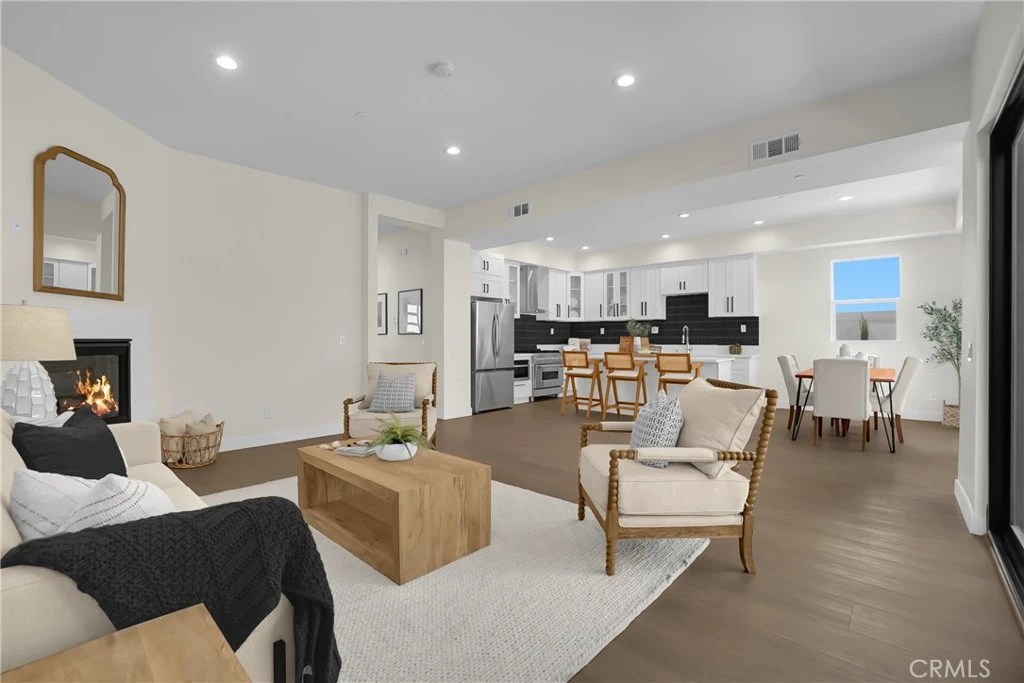
Photo 1 of 685 Castlehill Drive
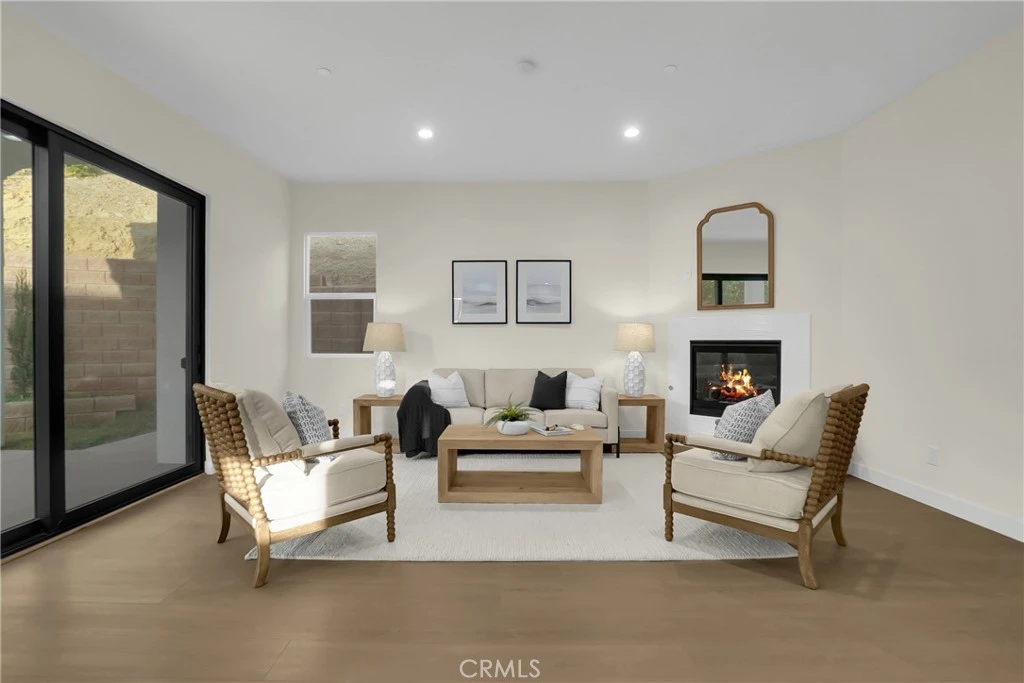
Photo 2 of 685 Castlehill Drive
1 / 20
Main
Interior 1
Interior 2
Interior 3
Interior 4
imagesmode View 20 photos
For Sale
$1,499,000
Est. $8,394/mo

685 Castlehill Drive, Walnut, CA 91789

bed
4
Bedrooms
bathtub
4
Bathrooms
square_foot
2,467
Sq Ft

About this home

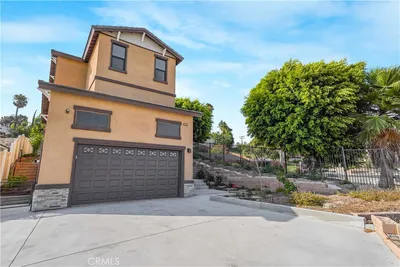
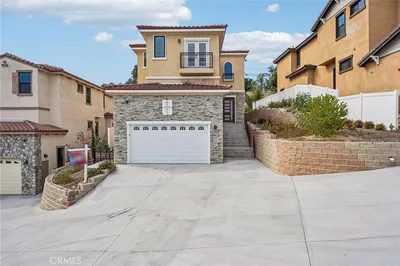
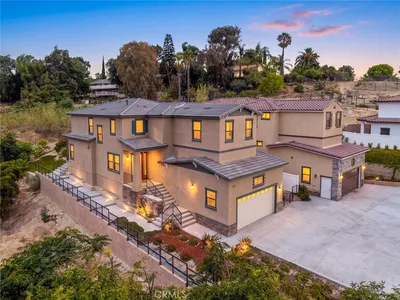
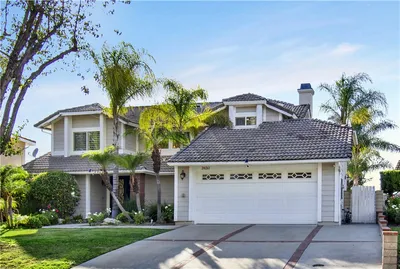
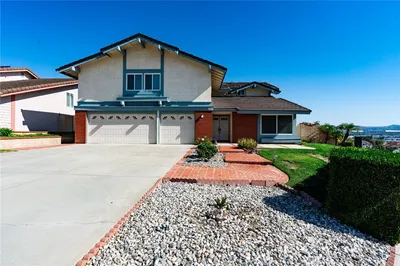
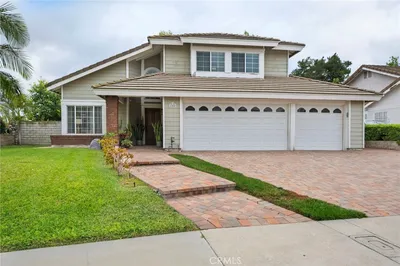
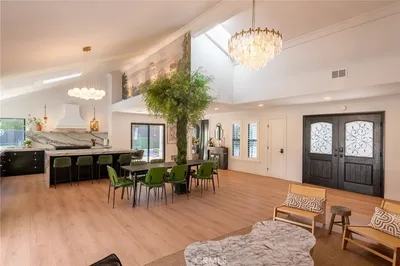
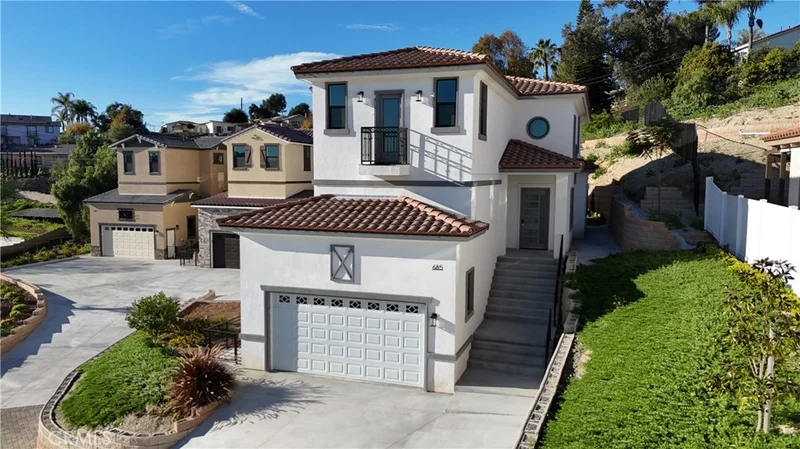
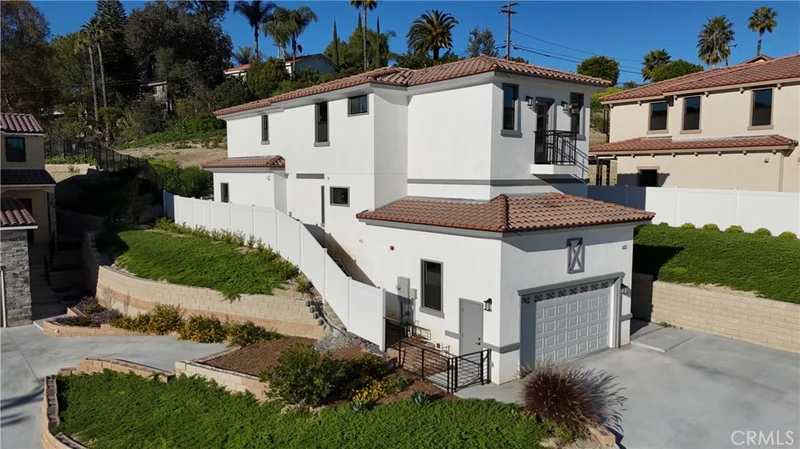
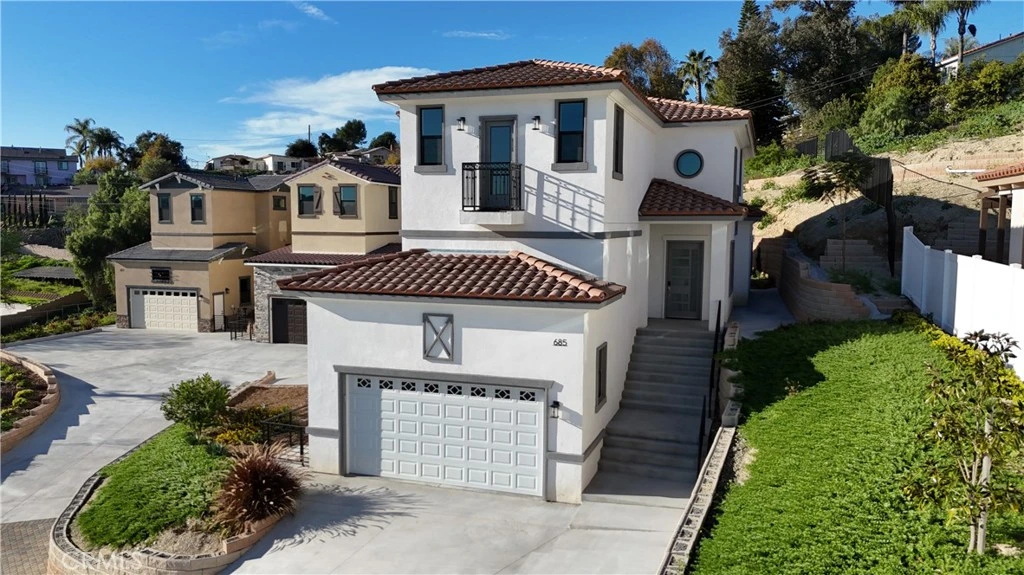
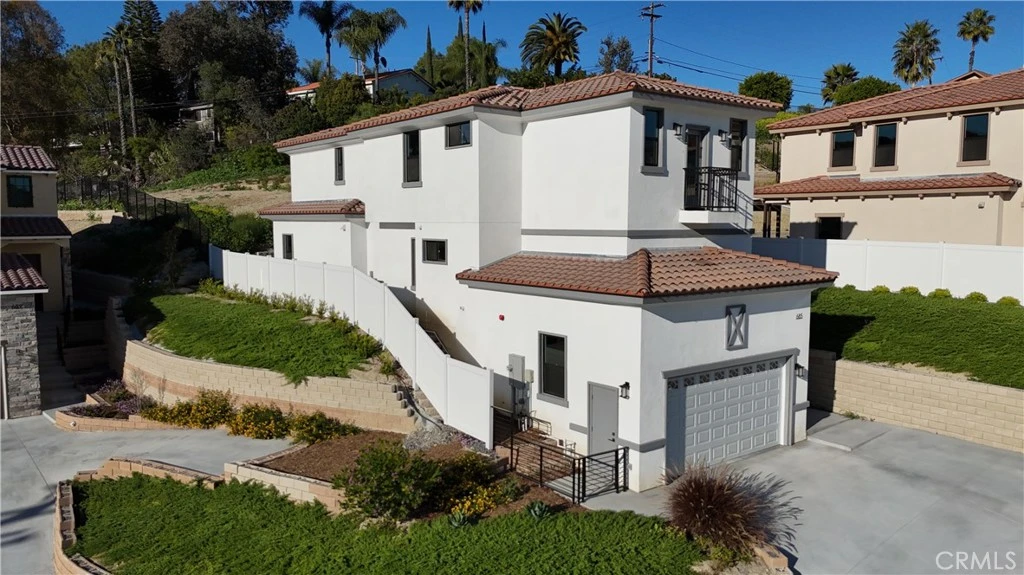
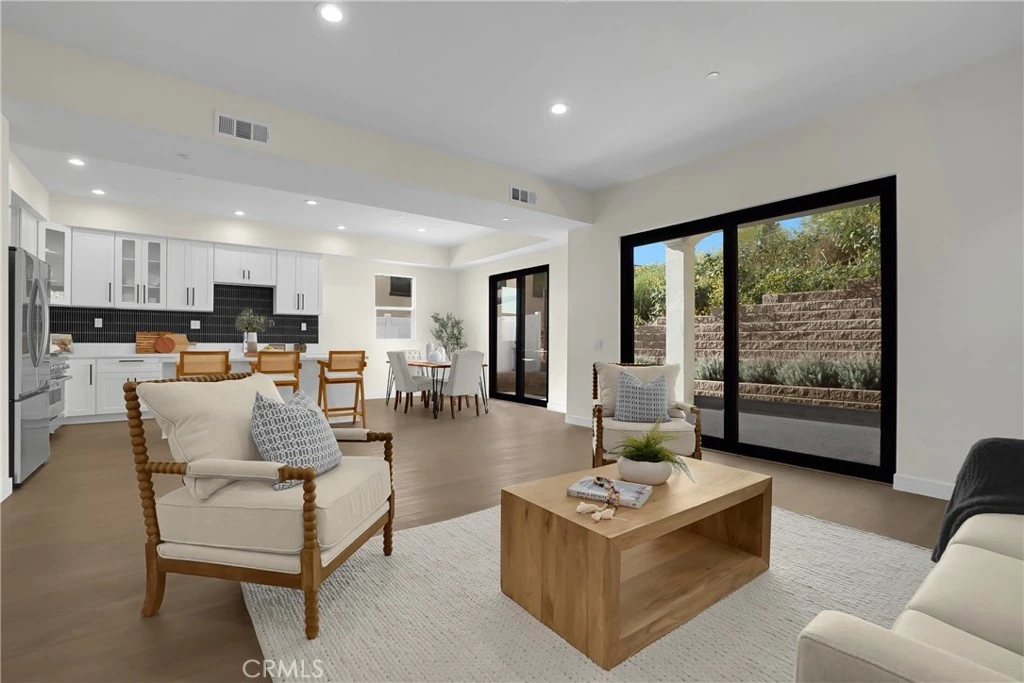
Introducing the brand new single family home in Walnut, built in 2026 and located within the highly sought after Walnut Valley Unified School District, with NO HOA and NO Mello Roos Tax. This exclusive enclave offers approximately 2,467 square feet of refined living space on generous lots ranging from approximately 12,060 square feet, floor plans featuring four bedrooms and three and a half bathrooms to four and a half bathrooms. Designed for modern comfort and elegant entertaining, each residence showcases soaring ceilings, luxury vinyl plank flooring, sleek iron railings, and a bright open concept layout centered around a gourmet kitchen with quartz countertops, premium stainless steel appliances, custom cabinetry, and a large center island. Walls of windows and sliding glass doors bring in abundant natural light while creating seamless indoor outdoor living, opening to landscaped backyards with lush lawns, pergola covered patios, and potential ADU possibilities. Additional highlights include a main level junior suite ideal for guests or multigenerational living, a spa inspired primary retreat with a soaking tub and walk in closet, two car garages with stone facades, private side yards, hillside views, and a convenient location near shopping, freeways, and top rated schools. Certain photos have been virtually staged and/or enhanced or generated using artificial intelligence to illustrate possible furnishings, landscaping, or design concepts. Actual property conditions may vary.

Property Facts

bed

Bedrooms

4

bathtub

Bathrooms

4

square_foot

Square Feet

2,467

landscape

Lot Size

12,060 sqft

calendar_month

Year Built

2026

home_work

Property Type

Single Family Residence

timer

Days on Market

0

payments

HOA Fee

N/A

garage

Garage Total

2

fingerprint

MLS #

WS26177718

Interior Details

General Interior

Interior Features

Bedroom On Main Level, Entrance Foyer, Main Level Primary, Primary Suite, Walk In Closets

Fireplace

Living Room

Kitchen & Appliances

Laundry

Washer Hookup, Gas Dryer Hookup

Bed & Bath

Main Level Bedrooms

1

Main Level Bathrooms

2

Climate Control

Cooling

Central Air

Parking

Total Parking Spaces

2

Garage Spaces

2

Attached Garage

Yes

Parking Features

Garage

Exterior & Lot

Building & Construction

Patio & Porch

Open, Patio

Direction Faced

South

Lot & Grounds

Lot Features

Two To Five Units Acre

Sewer

Public Sewer

Water Source

Public

Community & HOA

Community Features

Curbs, Street Lights, Sidewalks

Mortgage Calculator

Total Monthly

$0

Principal & Interest:
$0
Property Tax:
$0
Home Insurance:
$0
HOA Fees:
$0
$
$
%

Nearby Schools

RatingSchool NameGradesDistance
9
Cyrus J. Morris Elementary
Elementary School
K-50.4 mi
N/A
Ron Hockwalt Academies (Continuation)
High School
9-120.6 mi
N/A
Allais School
Private School
K-120.6 mi
9
Vejar Elementary
Elementary School
K-50.7 mi
5
Hollingworth Elementary
Elementary School
K-60.7 mi

Convenience Score

Market Insights

91789|Walnut

Estimated Value

Calculating...
No change vs. last year
Value history is still building for this area.

Market Temperature

Seller'sBalancedBuyer's
0d30d60d180d
Balanced

Balanced market

30 Days

Avg. time on market

This is a Balanced Market. Homes are selling at a moderate pace.

Flood & Climate Risk

Noise Levels

Location

685 Castlehill Drive

Walnut, CA 91789

Open in Mapsopen_in_new
Topfind Realty

Ready to Take the Next Step?

Get expert support from a local agent today.

call
(800)-330-9306Available 9AM - 7PM

Similar Homes You Might Like

Based on price, location, and features
792 El Vallencito

$3,690,000

FOR SALE

792 El Vallencito, Walnut, CA 91789

3 beds · 3 baths · 2,643 sqft

673 Castlehill
VIRTUAL TOUR

$1,498,000

FOR SALE

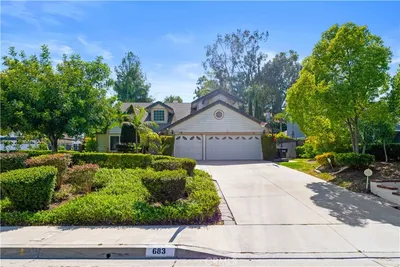
673 Castlehill, Walnut, CA 91789

4 beds · 4 baths · 2,579 sqft

677 Castlehill
3D TOUR

$1,699,000

FOR SALE

677 Castlehill, Walnut, CA 91789

4 beds · 5 baths · 2,900 sqft

20111 Evening Breeze Dr
VIRTUAL TOUR

$1,398,000

FOR SALE

20111 Evening Breeze Dr, Walnut, CA 91789

4 beds · 3 baths · 2,404 sqft

693 Castlehill Drive
OPEN AUG 22, 8PM - 10PM

$1,488,000

FOR SALE

693 Castlehill Drive, Walnut, CA 91789

4 beds · 4 baths · 2,432 sqft

20261 Edgemont Place
VIRTUAL TOUR

$1,550,000

FOR SALE

20261 Edgemont Place, Walnut, CA 91789

4 beds · 3 baths · 2,282 sqft

330 Amberwood Drive

$1,450,000

FOR SALE

330 Amberwood Drive, Walnut, CA 91789

5 beds · 3 baths · 2,919 sqft

605 Bronco
VIRTUAL TOUR

$1,350,000

FOR SALE

605 Bronco, Walnut, CA 91789

5 beds · 4 baths · 2,451 sqft

Recently Sold

20139 Lake Canyon Dr

$1,600,000

SOLD

20139 Lake Canyon Dr, Walnut, CA 91789

4 beds · 3 baths · 2,615 sqft

825 BRIDGEWATER Lane
VIDEO TOUR

$1,550,000

SOLD

825 Bridgewater Lane, Walnut, CA 91789

4 beds · 3 baths · 2,481 sqft

19201 Lydle Creek Place
3D TOUR

$1,465,000

SOLD

19201 Lydle Creek Place, Walnut, CA 91789

5 beds · 3 baths · 2,937 sqft

19879 Vista Hermosa
3D TOUR

$1,325,000

SOLD

19879 Vista Hermosa, Walnut, CA 91789

4 beds · 3 baths · 2,015 sqft

19704 Saddlecrest
3D TOUR

$1,715,000

SOLD

19704 Saddlecrest, Walnut, CA 91789

4 beds · 3 baths · 2,201 sqft

683 Silver Valley Trail

$1,638,000

SOLD

683 Silver Valley Trail, Walnut, CA 91789

4 beds · 3 baths · 2,273 sqft

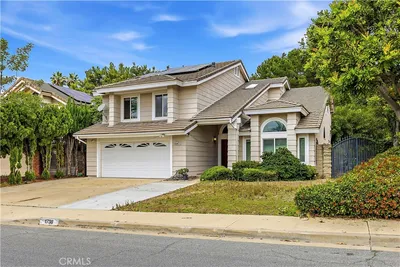
1738 N Winona

$1,508,000

SOLD

1738 N Winona, Walnut, CA 91789

4 beds · 3 baths · 2,443 sqft

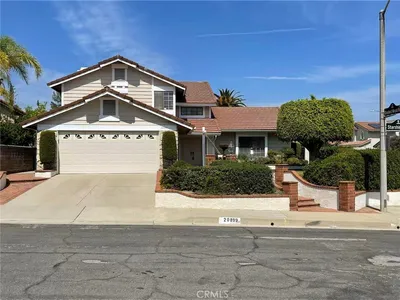
20899 Starshine

$1,250,000

SOLD

20899 Starshine, Walnut, CA 91789

4 beds · 3 baths · 2,150 sqft

$1,499,000
4 bd | 4 ba | 2,467 sqft
Request a tourcall
Topfind Realty

Company

  • About Us
  • Careers
  • Articles
  • Home Estimate

Explore

  • Renting
  • Buying
  • Selling
  • Realtors

Support

  • Help Center
  • Contact Us
  • Terms & Conditions
  • Privacy Policy

Topfind Realty, DRE # 02240815, is a licensed real estate broker in California. Topfind Realty pledges to support the Fair Housing Act and adhere to Equal Housing Opportunity laws.

Copyright © 2026 Topfind Realty. All Rights Reserved.