Topfind Realty
Renting

Search Rentals

Houses for RentTownhomes for RentCondos for RentView All Rentals →

Renting Resources

Why Rent With UsRenter GuideRent vs Buy Calculator

Renter Articles

How to Negotiate RentUnderstanding Your LeaseMoving Checklist for Renters
Buying

Search Homes

Houses for SaleTownhomes for SaleCondos for SaleView All Homes →

Buying Resources

Why Buy With UsBuyer GuideAffordability CalculatorInvestment CalculatorProperty Tax Calculator

Buyer Articles

Master Your New Home BudgetBeat Moving StressPacking Secrets
Selling

Selling Tools

Home ValuationFind a Seller's Agent

Selling Resources

Why Sell With UsSeller GuideNet Sheet CalcHELOC Calculator

Seller Articles

Strategic PricingDownsizing Tips
Mortgage Rates

Today's Rates

Mortgage RatesRefinance RatesLoan ComparisonHELOC Calculator

Mortgage Resources

Understanding Mortgage RatesFirst-Time Homebuyer GuideWhen to Refinance Your Mortgage
Realtors
Topfind
Houses for RentTownhomes for RentCondos for RentView All Rentals →
Why Rent With UsRenter GuideRent vs Buy Calculator
How to Negotiate RentUnderstanding Your LeaseMoving Checklist for Renters
Houses for SaleTownhomes for SaleCondos for SaleView All Homes →
Why Buy With UsBuyer GuideAffordability CalculatorInvestment CalculatorProperty Tax Calculator
Master Your New Home BudgetBeat Moving StressPacking Secrets
Home ValuationFind a Seller's Agent
Why Sell With UsSeller GuideNet Sheet CalcHELOC Calculator
Strategic PricingDownsizing Tips
Mortgage RatesRefinance RatesLoan ComparisonHELOC Calculator
Understanding Mortgage RatesFirst-Time Homebuyer GuideWhen to Refinance Your Mortgage
groupRealtorsinfoAbout Us
Continue with Google
Sign InSign Up
Topfind Realty
Renting

Search Rentals

Houses for RentTownhomes for RentCondos for RentView All Rentals →

Renting Resources

Why Rent With UsRenter GuideRent vs Buy Calculator

Renter Articles

How to Negotiate RentUnderstanding Your LeaseMoving Checklist for Renters
Buying

Search Homes

Houses for SaleTownhomes for SaleCondos for SaleView All Homes →

Buying Resources

Why Buy With UsBuyer GuideAffordability CalculatorInvestment CalculatorProperty Tax Calculator

Buyer Articles

Master Your New Home BudgetBeat Moving StressPacking Secrets
Selling

Selling Tools

Home ValuationFind a Seller's Agent

Selling Resources

Why Sell With UsSeller GuideNet Sheet CalcHELOC Calculator

Seller Articles

Strategic PricingDownsizing Tips
Mortgage Rates

Today's Rates

Mortgage RatesRefinance RatesLoan ComparisonHELOC Calculator

Mortgage Resources

Understanding Mortgage RatesFirst-Time Homebuyer GuideWhen to Refinance Your Mortgage
Realtors
Topfind
Houses for RentTownhomes for RentCondos for RentView All Rentals →
Why Rent With UsRenter GuideRent vs Buy Calculator
How to Negotiate RentUnderstanding Your LeaseMoving Checklist for Renters
Houses for SaleTownhomes for SaleCondos for SaleView All Homes →
Why Buy With UsBuyer GuideAffordability CalculatorInvestment CalculatorProperty Tax Calculator
Master Your New Home BudgetBeat Moving StressPacking Secrets
Home ValuationFind a Seller's Agent
Why Sell With UsSeller GuideNet Sheet CalcHELOC Calculator
Strategic PricingDownsizing Tips
Mortgage RatesRefinance RatesLoan ComparisonHELOC Calculator
Understanding Mortgage RatesFirst-Time Homebuyer GuideWhen to Refinance Your Mortgage
groupRealtorsinfoAbout Us
Continue with Google
Sign InSign Up
Real Estate/CA/Watsonville/525 California Street
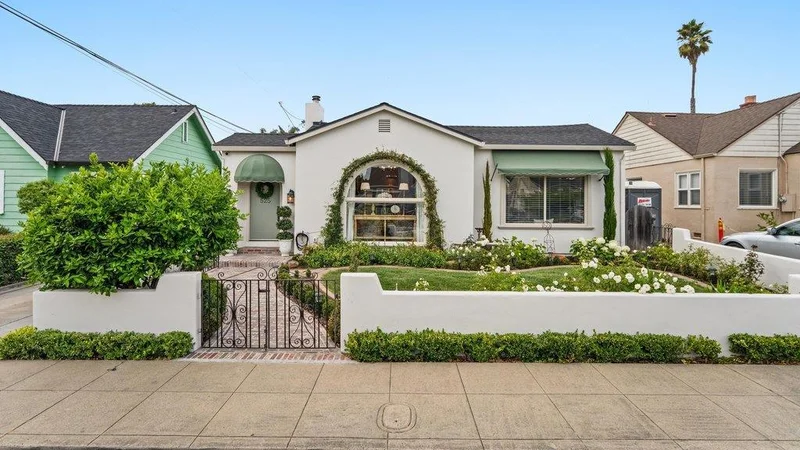
Photo 1 of 525 California Street
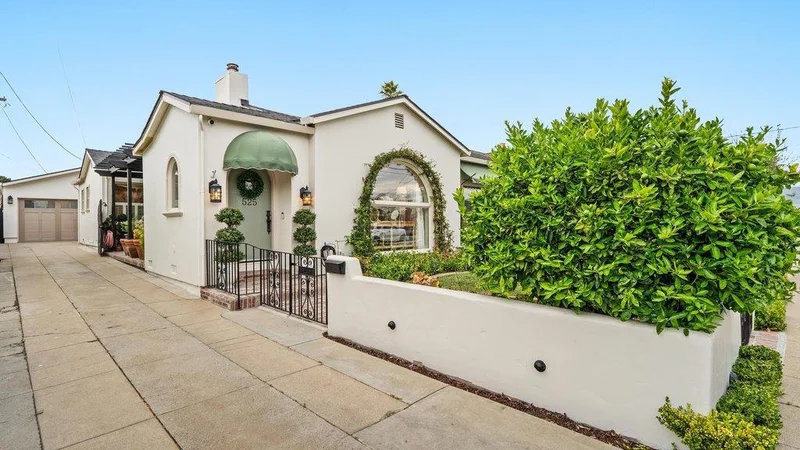
Photo 2 of 525 California Street
1 / 20
Main
Interior 1
Interior 2
Interior 3
Interior 4
imagesmode View 20 photos
For Sale
$995,000
Est. $5,572/mo

525 California Street, Watsonville, CA 95076

bed
3
Bedrooms
bathtub
3
Bathrooms
square_foot
1,842
Sq Ft

About this home

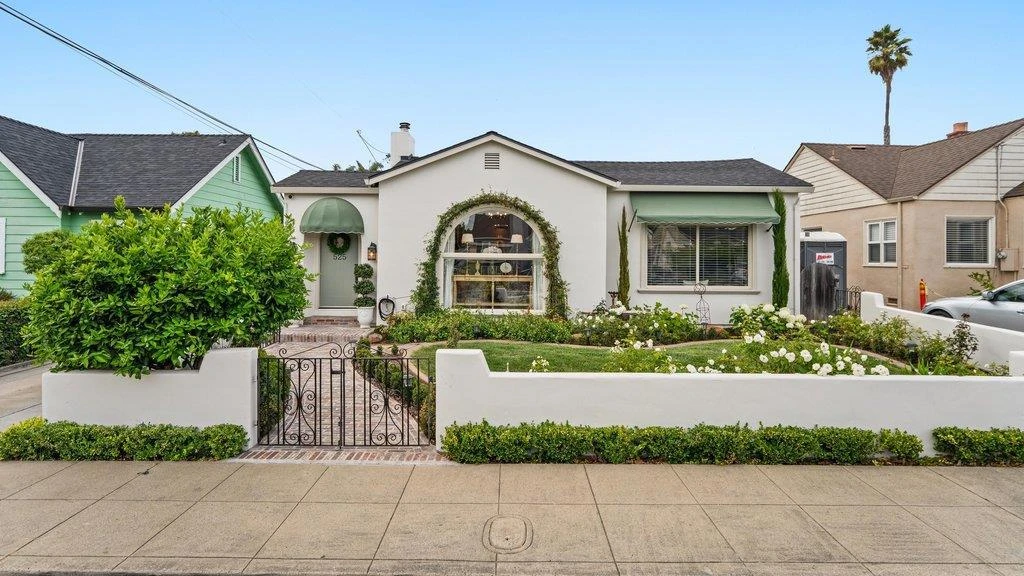
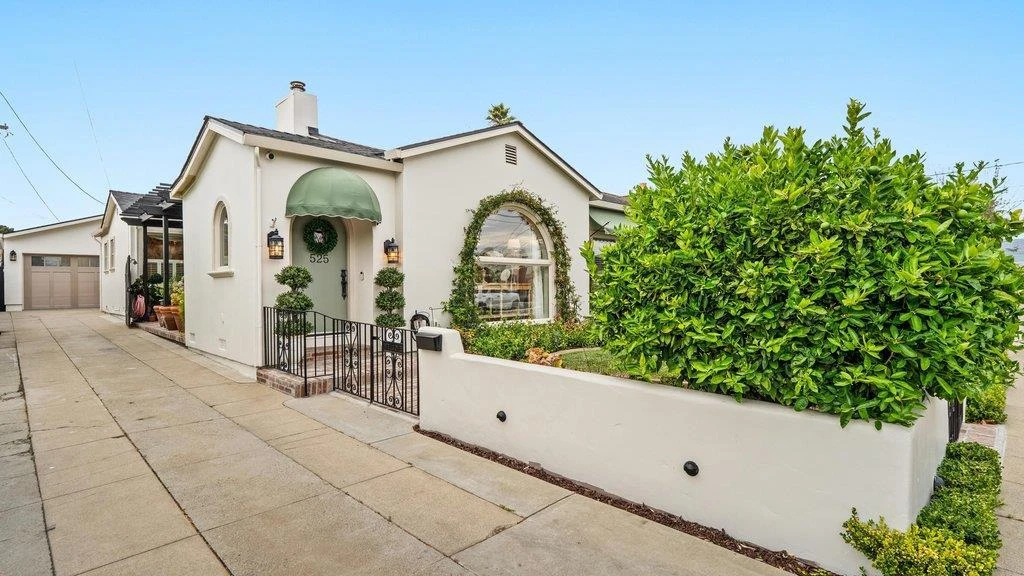
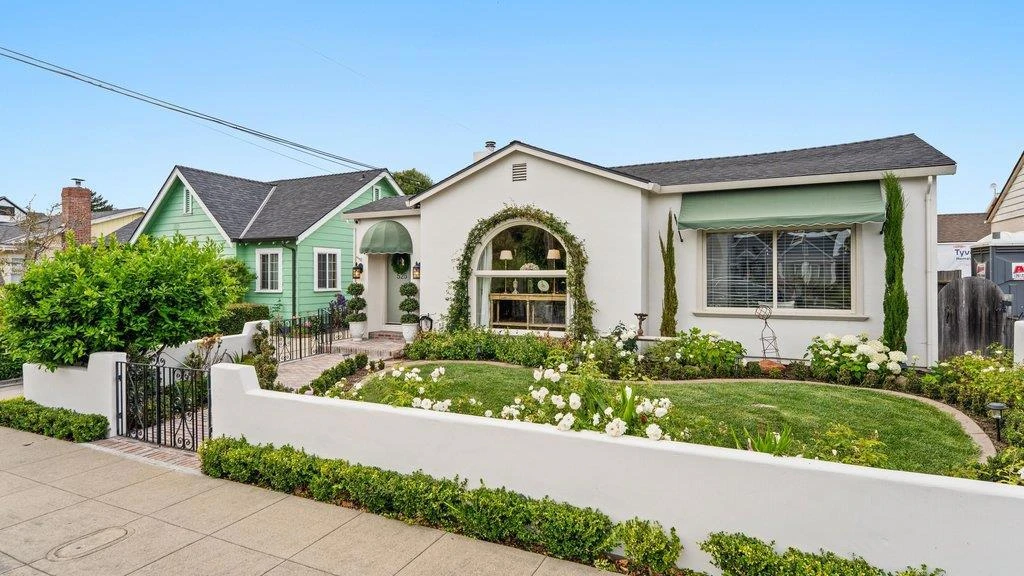
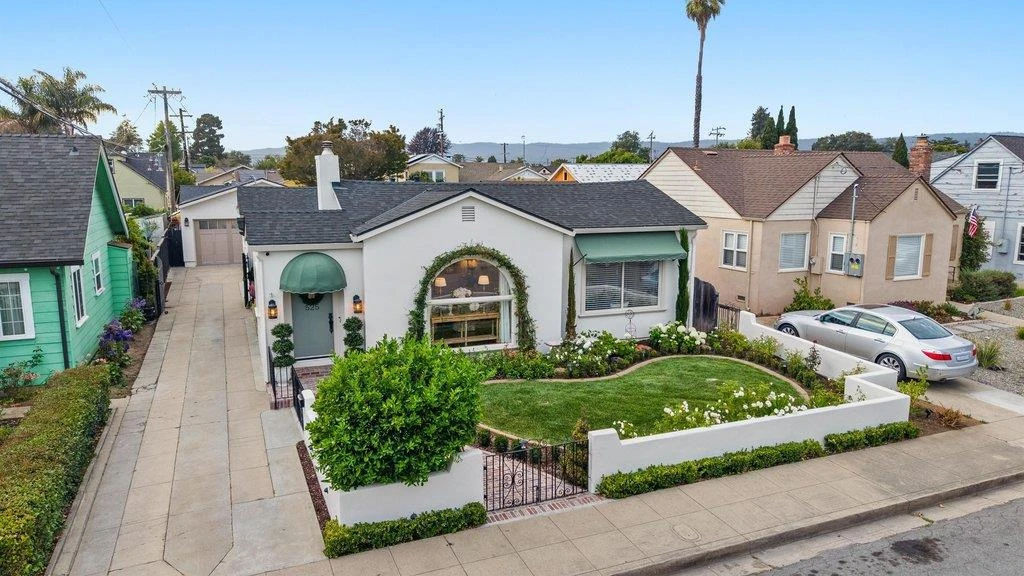
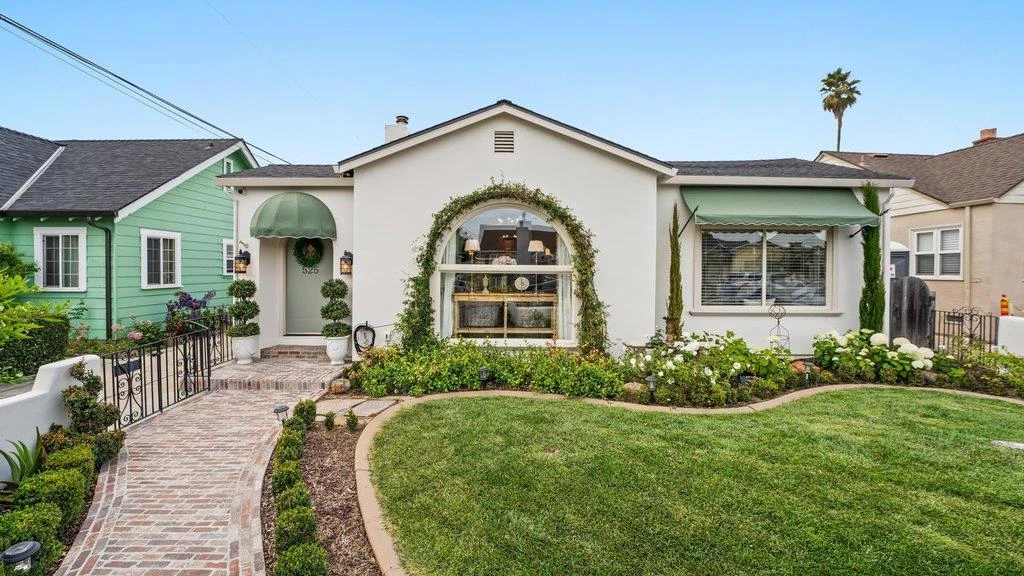
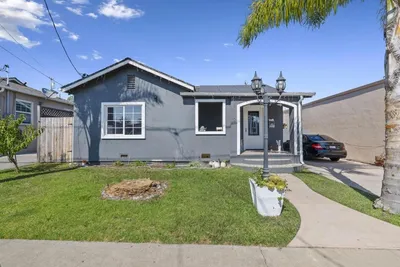
Exquisitely renovated 3BD/3BA residence showcasing exceptional craftsmanship and designer finishes throughout. Inspired by classic English country design, this turnkey home features rich hardwood flooring, graceful archways, custom millwork, designer wall coverings from Schumacher, Sister Parish, and Colefax and Fowler, and three custom Dutch doors, including one interior and two exterior. The chef's kitchen offers custom cabinetry, marble countertops and backsplash, premium integrated appliances including a panel-ready Sub-Zero refrigerator and dishwasher, farmhouse sink, wine storage, and elegant Waterstone fixtures. Formal and casual living spaces are designed for both everyday comfort and entertaining, with abundant natural light enhancing the home's warmth and character. Luxurious bathrooms feature radiant heated floors, marble finishes, custom tilework, premium fixtures, and towel warmers in the primary and hallway baths. A custom mudroom/laundry room with built-in storage, utility sink, and Miele appliances adds convenience and functionality. Beautifully landscaped grounds, curated gardens, and meticulous attention to detail complete this rare turnkey offering. Homes of this caliber and quality seldom come to market and are not to be missed. A truly special offering!

Property Facts

bed

Bedrooms

3

bathtub

Bathrooms

3

square_foot

Square Feet

1,842

landscape

Lot Size

5,489 sqft

calendar_month

Year Built

1925

home_work

Property Type

Single Family Residence

timer

Days on Market

24

payments

HOA Fee

N/A

garage

Garage Total

2

fingerprint

MLS #

ML82054197

Interior Details

General Interior

Interior Features

Breakfast Bar, Breakfast Area

Flooring

Tile, Wood

Fireplace

Insert, Living Room, Wood Burning, Wood Burning Stove

Kitchen & Appliances

Appliances

Dishwasher, Gas Cooktop, Disposal, Microwave, Refrigerator, Range Hood, Vented Exhaust Fan

Climate Control

Heating

Fireplaces, Wood Stove

Parking

Total Parking Spaces

4

Garage Spaces

2

Parking Features

Guest, Uncovered

Exterior & Lot

Building & Construction

Fencing

Partial, Wood

Construction

Stucco

Foundation

Concrete Perimeter, Pillar Post Pier

Roof

Composition

Lot & Grounds

Lot Features

Level

Sewer

Public Sewer

Water Source

Public

Mortgage Calculator

Total Monthly

$0

Principal & Interest:
$0
Property Tax:
$0
Home Insurance:
$0
HOA Fees:
$0
$
$
%

Nearby Schools

RatingSchool NameGradesDistance
1
Mintie White Elementary
Elementary School
K-50.1 mi
1
E. A. Hall Middle
Middle School
6-80.1 mi
1
T. S. Macquiddy Elementary
Elementary School
K-50.4 mi
1
Ann Soldo Elementary
Elementary School
K-50.6 mi
N/A
Moreland Notre Dame School
Private School
K-120.6 mi

Convenience Score

Market Insights

95076|Watsonville

Estimated Value

Calculating...
No change vs. last year
Value history is still building for this area.

Market Temperature

Seller'sBalancedBuyer's
0d30d60d180d
Balanced

Balanced market

30 Days

Avg. time on market

This is a Balanced Market. Homes are selling at a moderate pace.

Flood & Climate Risk

Noise Levels

Location

525 California Street

Watsonville, CA 95076

Open in Mapsopen_in_new
Topfind Realty

Ready to Take the Next Step?

Get expert support from a local agent today.

call
(800)-330-9306Available 9AM - 7PM

Similar Homes You Might Like

Based on price, location, and features
12 Eastern Drive
VIRTUAL TOUR

$960,000

FOR SALE

12 Eastern Drive, Watsonville, CA 95076

4 beds · 3 baths · 1,809 sqft

18 Lower Cutter Drive
OPEN AUG 23, 8PM - 11PM

$889,000

FOR SALE

18 Lower Cutter Drive, Watsonville, CA 95076

3 beds · 2 baths · 1,494 sqft

1585 San Andreas Road
VIDEO TOUR

$1,095,000

FOR SALE

1585 San Andreas Road, Watsonville, CA 95076

3 beds · 2 baths · 1,515 sqft

75 Paseo Drive

$899,000

FOR SALE

75 Paseo Drive, Watsonville, CA 95076

4 beds · 3 baths · 2,173 sqft

30 Pacific View Terrace
VIRTUAL TOUR

$1,395,000

FOR SALE

30 Pacific View Terrace, Watsonville, CA 95076

4 beds · 2 baths · 2,000 sqft

21 La Jolla Street

$899,000

FOR SALE

21 La Jolla Street, Watsonville, CA 95076

4 beds · 3 baths · 2,173 sqft

136 Cutter Drive
VIDEO TOUR

$1,299,000

FOR SALE

136 Cutter Drive, Watsonville, CA 95076

3 beds · 3 baths · 1,737 sqft

43 Vista Verde Circle

$829,000

FOR SALE

43 Vista Verde Circle, Watsonville, CA 95076

3 beds · 3 baths · 1,871 sqft

Recently Sold

703 Palm Ave

$734,888

SOLD

703 Palm Ave, Watsonville, CA 95076

3 beds · 2 baths · 1,946 sqft

780 Calabasas Road
VIRTUAL TOUR

$1,900,000

SOLD

780 Calabasas Road, Watsonville, CA 95076

2 beds · 3 baths · 2,046 sqft

95 Cormorant Way
VIDEO TOUR

$4,100,000

SOLD

95 Cormorant Way, Watsonville, CA 95076

3 beds · 2 baths · 2,033 sqft

107 Paulsen Road D
VIRTUAL TOUR

$1,125,000

SOLD

107 Paulsen Road D, Watsonville, CA 95076

3 beds · 2 baths · 1,703 sqft

295 Wheelock Road
VIRTUAL TOUR

$1,410,000

SOLD

295 Wheelock Road, Watsonville, CA 95076

3 beds · 3 baths · 1,754 sqft

97 Logan Street
VIRTUAL TOUR

$1,195,000

SOLD

97 Logan Street, Watsonville, CA 95076

4 beds · 3 baths · 2,043 sqft

14 Morehouse Drive

$1,319,000

SOLD

14 Morehouse Drive, Watsonville, CA 95076

3 beds · 2 baths · 2,180 sqft

350 Primrose Lane

$1,200,000

SOLD

350 Primrose Lane, Watsonville, CA 95076

3 beds · 2 baths · 1,838 sqft

$995,000
3 bd | 3 ba | 1,842 sqft
Request a tourcall
Topfind Realty

Company

  • About Us
  • Careers
  • Articles
  • Home Estimate

Explore

  • Renting
  • Buying
  • Selling
  • Realtors

Support

  • Help Center
  • Contact Us
  • Terms & Conditions
  • Privacy Policy

Topfind Realty, DRE # 02240815, is a licensed real estate broker in California. Topfind Realty pledges to support the Fair Housing Act and adhere to Equal Housing Opportunity laws.

Copyright © 2026 Topfind Realty. All Rights Reserved.