Topfind Realty
Renting

Search Rentals

Houses for RentTownhomes for RentCondos for RentView All Rentals →

Renting Resources

Why Rent With UsRenter GuideRent vs Buy Calculator

Renter Articles

How to Negotiate RentUnderstanding Your LeaseMoving Checklist for Renters
Buying

Search Homes

Houses for SaleTownhomes for SaleCondos for SaleView All Homes →

Buying Resources

Why Buy With UsBuyer GuideAffordability CalculatorInvestment CalculatorProperty Tax Calculator

Buyer Articles

Master Your New Home BudgetBeat Moving StressPacking Secrets
Selling

Selling Tools

Home ValuationFind a Seller's Agent

Selling Resources

Why Sell With UsSeller GuideNet Sheet CalcHELOC Calculator

Seller Articles

Strategic PricingDownsizing Tips
Mortgage Rates

Today's Rates

Mortgage RatesRefinance RatesLoan ComparisonHELOC Calculator

Mortgage Resources

Understanding Mortgage RatesFirst-Time Homebuyer GuideWhen to Refinance Your Mortgage
Realtors
Topfind
Houses for RentTownhomes for RentCondos for RentView All Rentals →
Why Rent With UsRenter GuideRent vs Buy Calculator
How to Negotiate RentUnderstanding Your LeaseMoving Checklist for Renters
Houses for SaleTownhomes for SaleCondos for SaleView All Homes →
Why Buy With UsBuyer GuideAffordability CalculatorInvestment CalculatorProperty Tax Calculator
Master Your New Home BudgetBeat Moving StressPacking Secrets
Home ValuationFind a Seller's Agent
Why Sell With UsSeller GuideNet Sheet CalcHELOC Calculator
Strategic PricingDownsizing Tips
Mortgage RatesRefinance RatesLoan ComparisonHELOC Calculator
Understanding Mortgage RatesFirst-Time Homebuyer GuideWhen to Refinance Your Mortgage
groupRealtorsinfoAbout Us
Continue with Google
Sign InSign Up
Topfind Realty
Renting

Search Rentals

Houses for RentTownhomes for RentCondos for RentView All Rentals →

Renting Resources

Why Rent With UsRenter GuideRent vs Buy Calculator

Renter Articles

How to Negotiate RentUnderstanding Your LeaseMoving Checklist for Renters
Buying

Search Homes

Houses for SaleTownhomes for SaleCondos for SaleView All Homes →

Buying Resources

Why Buy With UsBuyer GuideAffordability CalculatorInvestment CalculatorProperty Tax Calculator

Buyer Articles

Master Your New Home BudgetBeat Moving StressPacking Secrets
Selling

Selling Tools

Home ValuationFind a Seller's Agent

Selling Resources

Why Sell With UsSeller GuideNet Sheet CalcHELOC Calculator

Seller Articles

Strategic PricingDownsizing Tips
Mortgage Rates

Today's Rates

Mortgage RatesRefinance RatesLoan ComparisonHELOC Calculator

Mortgage Resources

Understanding Mortgage RatesFirst-Time Homebuyer GuideWhen to Refinance Your Mortgage
Realtors
Topfind
Houses for RentTownhomes for RentCondos for RentView All Rentals →
Why Rent With UsRenter GuideRent vs Buy Calculator
How to Negotiate RentUnderstanding Your LeaseMoving Checklist for Renters
Houses for SaleTownhomes for SaleCondos for SaleView All Homes →
Why Buy With UsBuyer GuideAffordability CalculatorInvestment CalculatorProperty Tax Calculator
Master Your New Home BudgetBeat Moving StressPacking Secrets
Home ValuationFind a Seller's Agent
Why Sell With UsSeller GuideNet Sheet CalcHELOC Calculator
Strategic PricingDownsizing Tips
Mortgage RatesRefinance RatesLoan ComparisonHELOC Calculator
Understanding Mortgage RatesFirst-Time Homebuyer GuideWhen to Refinance Your Mortgage
groupRealtorsinfoAbout Us
Continue with Google
Sign InSign Up
Real Estate/CA/Watsonville/835 Cynthia Drive
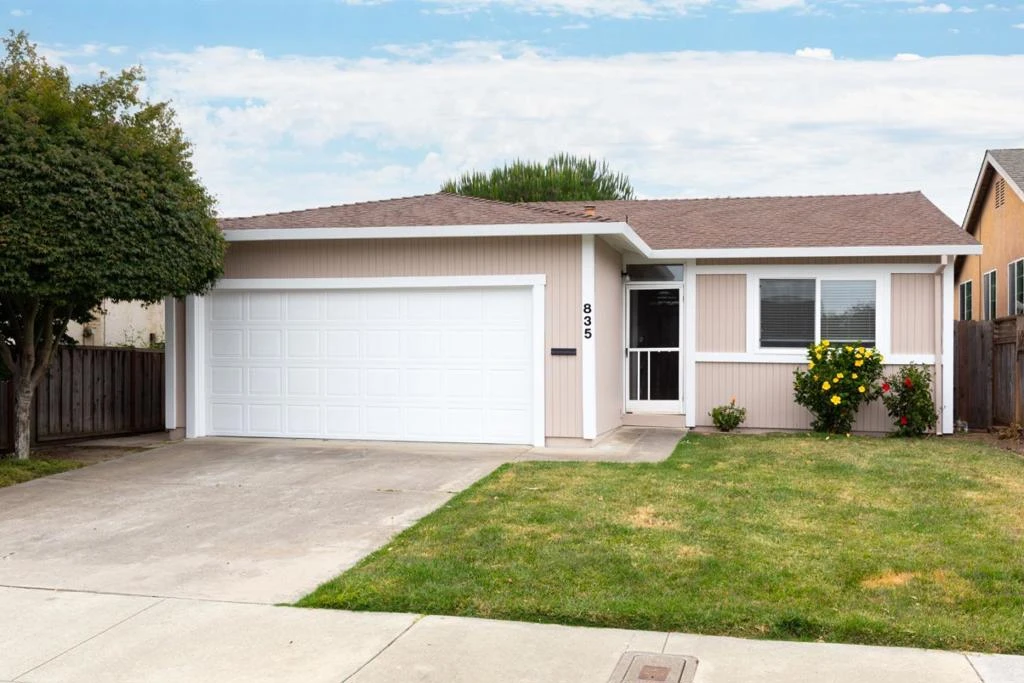
Photo 1 of 835 Cynthia Drive
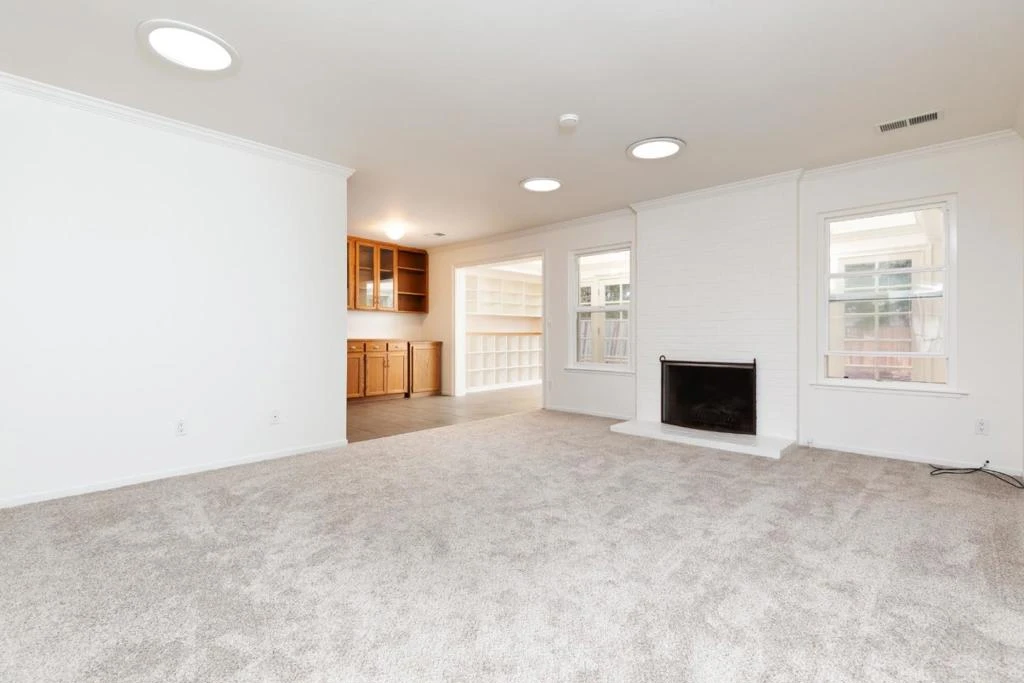
Photo 2 of 835 Cynthia Drive
1 / 20
Main
Interior 1
Interior 2
Interior 3
Interior 4
imagesmode View 20 photos
For Sale
$595,000
Est. $3,332/mo

835 Cynthia Drive, Watsonville, CA 95076

bed
2
Bedrooms
bathtub
2
Bathrooms
square_foot
1,060
Sq Ft

About this home

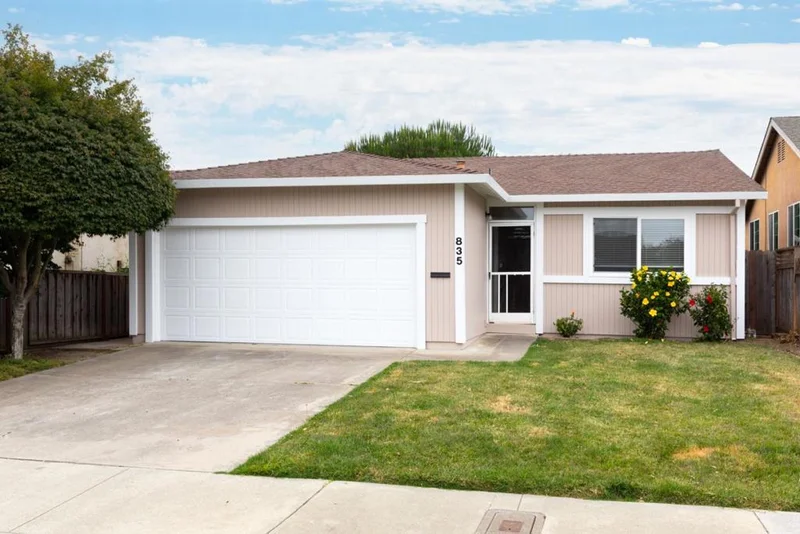
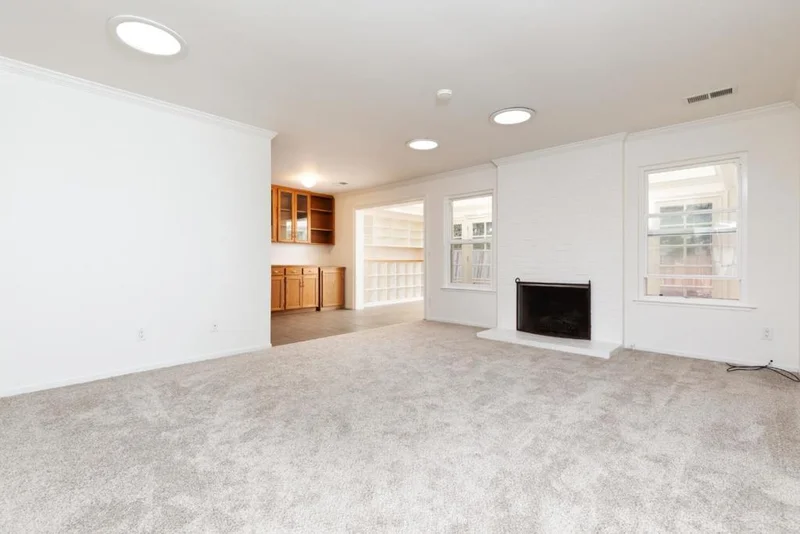
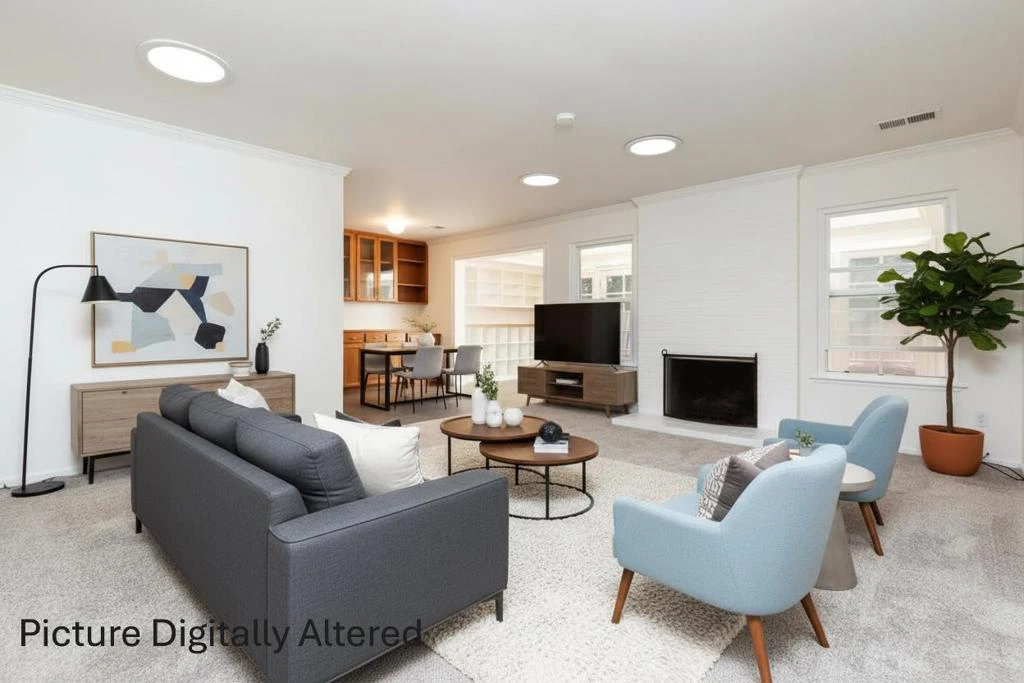
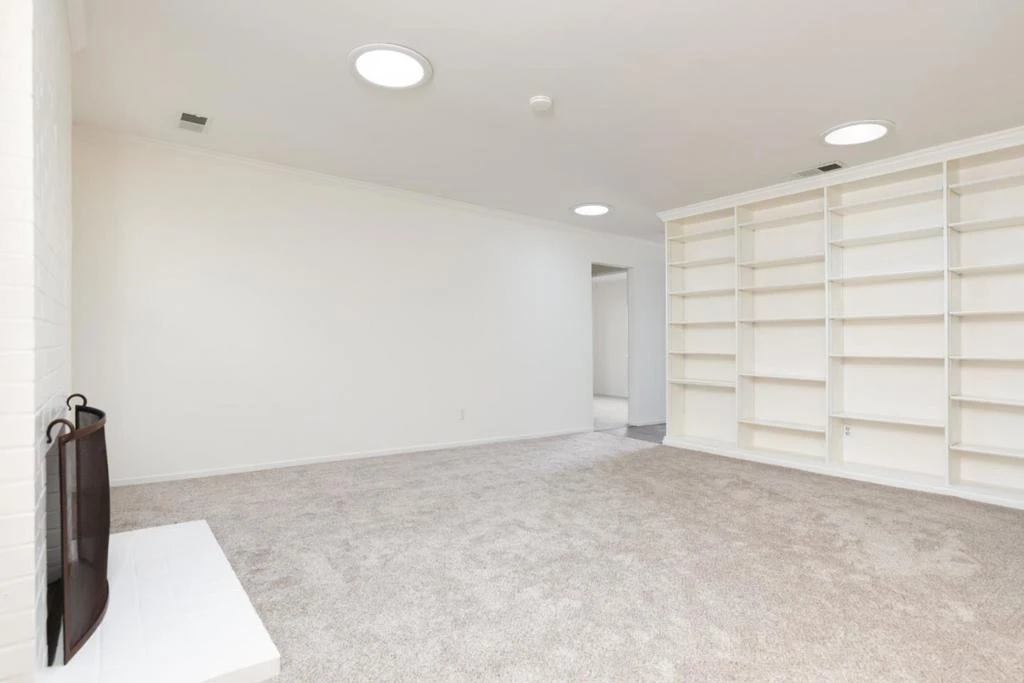
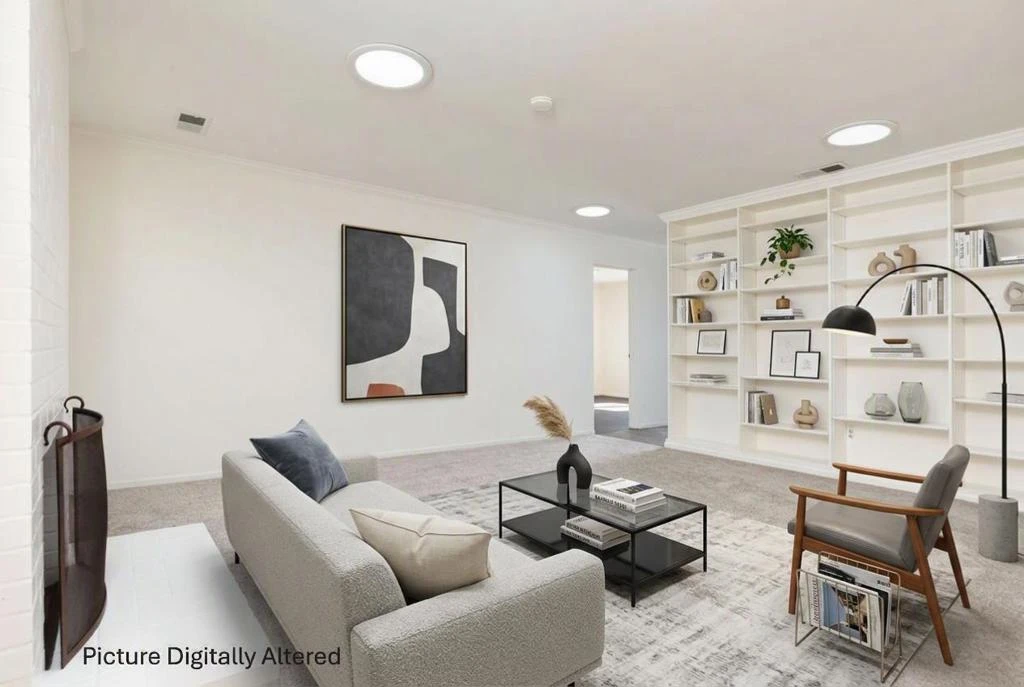
Located in Watsonville, this 2-bedroom, 2-bath home offers 1,060 sq ft of living space on a 4,269 sq ft lot. This is a single-level home. The kitchen features Formica countertops, a dishwasher, garbage disposal, refrigerator, and gas hookups, and opens to a combined family room area. Flooring throughout includes carpet and vinyl/linoleum. Enjoy cozy evenings by the wood-burning fireplace in the living room, which also has a dining area. Laundry hookups with gas are located in the attached 2-car garage. Heating is provided by central forced air gas. Disclosures available including home inspection and sewer lateral passed the city inspection.

Property Facts

bed

Bedrooms

2

bathtub

Bathrooms

2

square_foot

Square Feet

1,060

landscape

Lot Size

4,269 sqft

calendar_month

Year Built

1977

home_work

Property Type

Single Family Residence

timer

Days on Market

47

payments

HOA Fee

$150/mo

garage

Garage Total

2

fingerprint

MLS #

ML82052764

Interior Details

General Interior

Interior Features

Walk In Closets

Flooring

Carpet

Fireplace

Wood Burning

Kitchen & Appliances

Appliances

Dishwasher, Disposal, Refrigerator

Laundry

Gas Dryer Hookup, In Garage

Climate Control

Heating

Forced Air

Parking

Total Parking Spaces

2

Garage Spaces

2

Attached Garage

Yes

Parking Features

Off Street

Exterior & Lot

Building & Construction

Fencing

Wood

Foundation

Concrete Perimeter

Roof

Composition

Direction Faced

East

Lot & Grounds

Pool Features

Association

Sewer

Public Sewer

Water Source

Public

Community & HOA

Association Info

HOA Fee$150
FrequencyQuarterly

HOA Amenities

Clubhouse, Pool, Spa Hot Tub

Mortgage Calculator

Total Monthly

$0

Principal & Interest:
$0
Property Tax:
$0
Home Insurance:
$0
HOA Fees:
$0
$
$
%

Nearby Schools

RatingSchool NameGradesDistance
1
Ann Soldo Elementary
Elementary School
K-50.5 mi
1
E. A. Hall Middle
Middle School
6-80.9 mi
1
T. S. Macquiddy Elementary
Elementary School
K-50.9 mi
1
Mintie White Elementary
Elementary School
K-51.0 mi
7
Linscott Charter
Charter School
K-81.1 mi

Convenience Score

Market Insights

95076|Watsonville

Estimated Value

Calculating...
No change vs. last year
Value history is still building for this area.

Market Temperature

Seller'sBalancedBuyer's
0d30d60d180d
Balanced

Balanced market

30 Days

Avg. time on market

This is a Balanced Market. Homes are selling at a moderate pace.

Flood & Climate Risk

Noise Levels

Location

835 Cynthia Drive

Watsonville, CA 95076

Open in Mapsopen_in_new
Topfind Realty

Ready to Take the Next Step?

Get expert support from a local agent today.

call
(800)-330-9306Available 9AM - 7PM

Similar Homes You Might Like

Based on price, location, and features
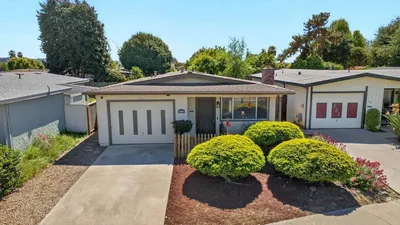
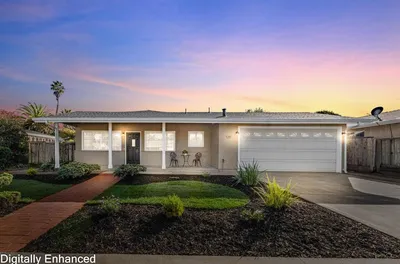
638 Orchard Street
VIRTUAL TOUR

$849,000

FOR SALE

638 Orchard Street, Watsonville, CA 95076

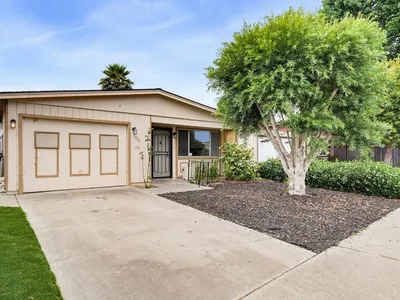
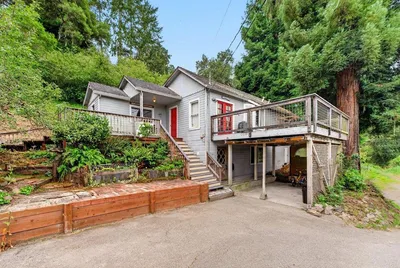
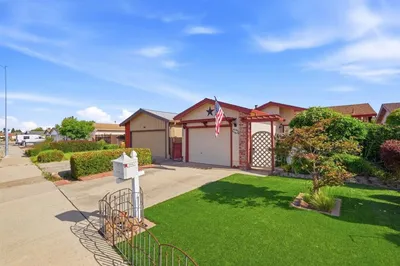
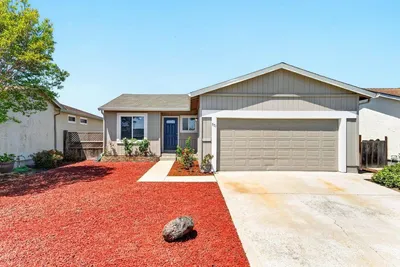
3 beds · 1 baths · 1,166 sqft

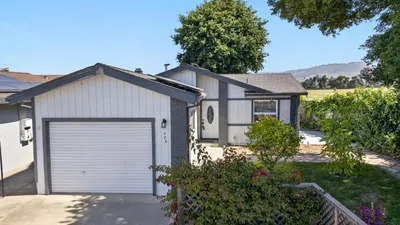
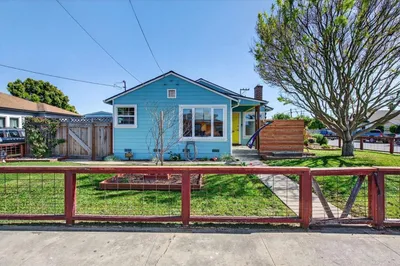
517 Tuttle Avenue

$499,000

FOR SALE

517 Tuttle Avenue, Watsonville, CA 95076

2 beds · 1 baths · 930 sqft

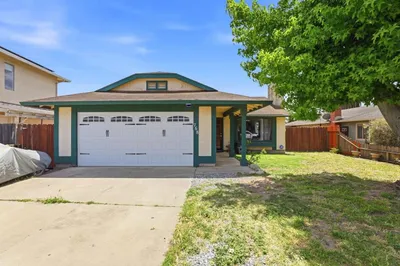
486 Joyce Drive
VIRTUAL TOUR

$599,999

FOR SALE

486 Joyce Drive, Watsonville, CA 95076

2 beds · 2 baths · 1,057 sqft

1100 Spring Hills Drive
VIRTUAL TOUR

$1,175,000

FOR SALE

1100 Spring Hills Drive, Watsonville, CA 95076

2 beds · 2 baths · 1,260 sqft

25 Bronson Street

$760,000

FOR SALE

25 Bronson Street, Watsonville, CA 95076

3 beds · 1 baths · 1,040 sqft

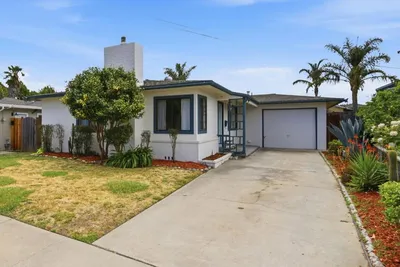
525 El Rio Street

$515,000

FOR SALE

525 El Rio Street, Watsonville, CA 95076

2 beds · 1 baths · 930 sqft

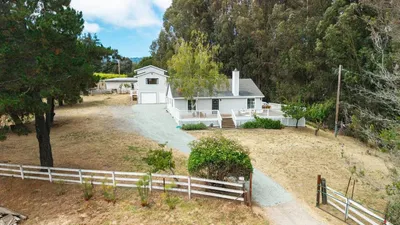
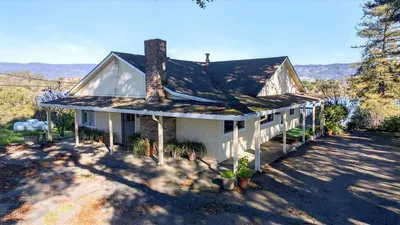
885 Larkin Valley Road
VIRTUAL TOUR

$895,000

FOR SALE

885 Larkin Valley Road, Watsonville, CA 95076

2 beds · 2 baths · 1,115 sqft

478 Vivienne Drive

$609,000

FOR SALE

478 Vivienne Drive, Watsonville, CA 95076

2 beds · 2 baths · 1,268 sqft

Recently Sold

769 Calabasas Road
VIRTUAL TOUR

$1,150,000

SOLD

769 Calabasas Road, Watsonville, CA 95076

3 beds · 2 baths · 1,176 sqft

771 Bronte Avenue
VIRTUAL TOUR

$649,000

SOLD

771 Bronte Avenue, Watsonville, CA 95076

2 beds · 2 baths · 1,103 sqft

120 Hathaway Avenue
VIRTUAL TOUR

$785,000

SOLD

120 Hathaway Avenue, Watsonville, CA 95076

3 beds · 2 baths · 1,078 sqft

502 E Beach Street

$726,000

SOLD

502 E Beach Street, Watsonville, CA 95076

2 beds · 1 baths · 1,029 sqft

145 Bencich Lane

$1,180,000

SOLD

145 Bencich Lane, Watsonville, CA 95076

1 beds · 1 baths · 966 sqft

768 Lake Village Drive
VIRTUAL TOUR

$680,000

SOLD

768 Lake Village Drive, Watsonville, CA 95076

3 beds · 2 baths · 1,260 sqft

569 Cedar Drive
VIRTUAL TOUR

$575,000

SOLD

569 Cedar Drive, Watsonville, CA 95076

2 beds · 1 baths · 877 sqft

227 Hushbeck Avenue
VIRTUAL TOUR

$575,000

SOLD

227 Hushbeck Avenue, Watsonville, CA 95076

2 beds · 1 baths · 881 sqft

$595,000
2 bd | 2 ba | 1,060 sqft
Request a tourcall
Topfind Realty

Company

  • About Us
  • Careers
  • Articles
  • Home Estimate

Explore

  • Renting
  • Buying
  • Selling
  • Realtors

Support

  • Help Center
  • Contact Us
  • Terms & Conditions
  • Privacy Policy

Topfind Realty, DRE # 02240815, is a licensed real estate broker in California. Topfind Realty pledges to support the Fair Housing Act and adhere to Equal Housing Opportunity laws.

Copyright © 2026 Topfind Realty. All Rights Reserved.