Topfind Realty
Renting

Search Rentals

Houses for RentTownhomes for RentCondos for RentView All Rentals →

Renting Resources

Why Rent With UsRenter GuideRent vs Buy Calculator

Renter Articles

How to Negotiate RentUnderstanding Your LeaseMoving Checklist for Renters
Buying

Search Homes

Houses for SaleTownhomes for SaleCondos for SaleView All Homes →

Buying Resources

Why Buy With UsBuyer GuideAffordability CalculatorInvestment CalculatorProperty Tax Calculator

Buyer Articles

Master Your New Home BudgetBeat Moving StressPacking Secrets
Selling

Selling Tools

Home ValuationFind a Seller's Agent

Selling Resources

Why Sell With UsSeller GuideNet Sheet CalcHELOC Calculator

Seller Articles

Strategic PricingDownsizing Tips
Mortgage Rates

Today's Rates

Mortgage RatesRefinance RatesLoan ComparisonHELOC Calculator

Mortgage Resources

Understanding Mortgage RatesFirst-Time Homebuyer GuideWhen to Refinance Your Mortgage
Realtors
Topfind
Houses for RentTownhomes for RentCondos for RentView All Rentals →
Why Rent With UsRenter GuideRent vs Buy Calculator
How to Negotiate RentUnderstanding Your LeaseMoving Checklist for Renters
Houses for SaleTownhomes for SaleCondos for SaleView All Homes →
Why Buy With UsBuyer GuideAffordability CalculatorInvestment CalculatorProperty Tax Calculator
Master Your New Home BudgetBeat Moving StressPacking Secrets
Home ValuationFind a Seller's Agent
Why Sell With UsSeller GuideNet Sheet CalcHELOC Calculator
Strategic PricingDownsizing Tips
Mortgage RatesRefinance RatesLoan ComparisonHELOC Calculator
Understanding Mortgage RatesFirst-Time Homebuyer GuideWhen to Refinance Your Mortgage
groupRealtorsinfoAbout Us
Continue with Google
Sign InSign Up
Topfind Realty
Renting

Search Rentals

Houses for RentTownhomes for RentCondos for RentView All Rentals →

Renting Resources

Why Rent With UsRenter GuideRent vs Buy Calculator

Renter Articles

How to Negotiate RentUnderstanding Your LeaseMoving Checklist for Renters
Buying

Search Homes

Houses for SaleTownhomes for SaleCondos for SaleView All Homes →

Buying Resources

Why Buy With UsBuyer GuideAffordability CalculatorInvestment CalculatorProperty Tax Calculator

Buyer Articles

Master Your New Home BudgetBeat Moving StressPacking Secrets
Selling

Selling Tools

Home ValuationFind a Seller's Agent

Selling Resources

Why Sell With UsSeller GuideNet Sheet CalcHELOC Calculator

Seller Articles

Strategic PricingDownsizing Tips
Mortgage Rates

Today's Rates

Mortgage RatesRefinance RatesLoan ComparisonHELOC Calculator

Mortgage Resources

Understanding Mortgage RatesFirst-Time Homebuyer GuideWhen to Refinance Your Mortgage
Realtors
Topfind
Houses for RentTownhomes for RentCondos for RentView All Rentals →
Why Rent With UsRenter GuideRent vs Buy Calculator
How to Negotiate RentUnderstanding Your LeaseMoving Checklist for Renters
Houses for SaleTownhomes for SaleCondos for SaleView All Homes →
Why Buy With UsBuyer GuideAffordability CalculatorInvestment CalculatorProperty Tax Calculator
Master Your New Home BudgetBeat Moving StressPacking Secrets
Home ValuationFind a Seller's Agent
Why Sell With UsSeller GuideNet Sheet CalcHELOC Calculator
Strategic PricingDownsizing Tips
Mortgage RatesRefinance RatesLoan ComparisonHELOC Calculator
Understanding Mortgage RatesFirst-Time Homebuyer GuideWhen to Refinance Your Mortgage
groupRealtorsinfoAbout Us
Continue with Google
Sign InSign Up
Real Estate/CA/West Covina/1826 S Tonopah Avenue (Sold)
Main
SOLD
SoldClosed on August 11, 2026
$1,035,000
Sold Price

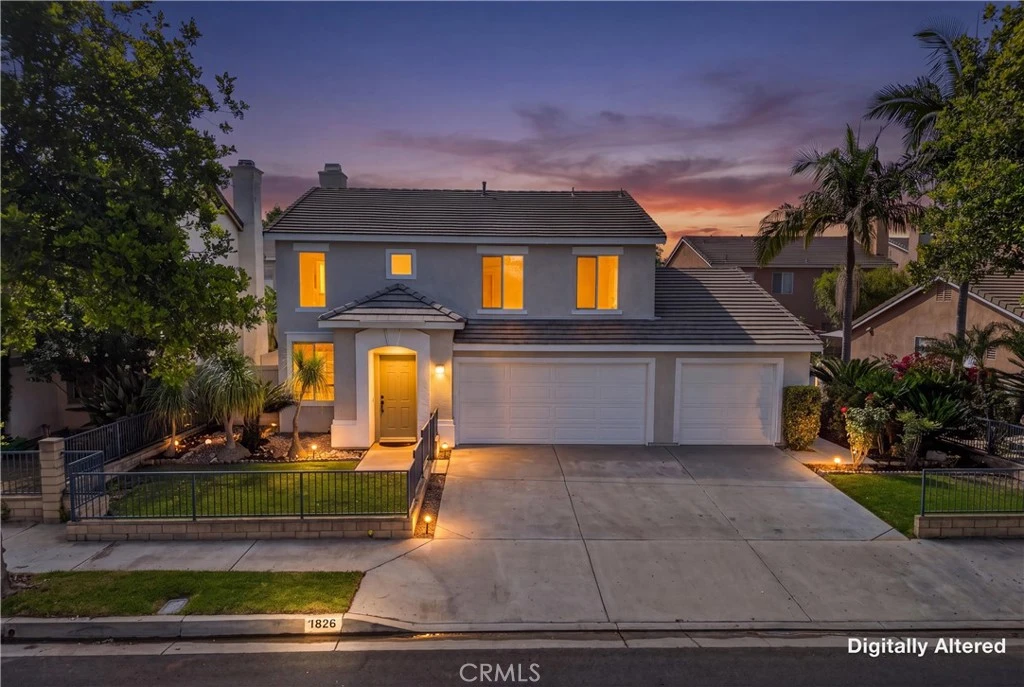
1826 S Tonopah Avenue, West Covina, CA 91790

bed
5
Bedrooms
bathtub
4
Bathrooms
square_foot
2,398
Square Feet

About this home

Welcome to 1826 S. Tonopah Ave. in West Covina; one of the BEST VALUE properties in the area! Next-Gen Home Potential. Offering nearly 2,400 sq. ft. of living space, this exceptional home features 5 spacious bedrooms, 4 beautifully remodeled bathrooms, and an oversized 3-car garage. The floor plan includes a full bedroom and full bathroom downstairs, making it ideal for multi-generational living, elderly family members, guests, or teenagers seeking their own private space. From the moment you enter, you'll appreciate the soaring ceilings, abundant natural light, and spacious open layout featuring a formal living room with fireplace, formal dining room, expansive family room, and an upstairs loft perfect as a second living room, media room, office, or play area. The heart of the home is the stunning open-concept kitchen, thoughtfully redesigned with a large center island, gorgeous quartz countertops, brand-new self-closing cabinetry, upgraded stainless steel appliances, designer backsplash, stylish pendant lighting, and seamless flow into the family room—perfect for entertaining and everyday living. Additional upgrades include brand-new flooring throughout, remodeled bathrooms with new vanities, sinks, tubs, tile work, mirrors, and fixtures, new recessed lighting, elegant pendant lighting, and wood plantation shutters in select areas, creating a clean, modern, and sophisticated feel throughout. Enjoy the community pool and spa without the hassle of maintenance, all for a super-low HOA fee of only $98 per month. As an exterior unit, this home looks and feels like a traditional house. Every bedroom is generously sized with upgraded closets, while the manicured front and back yards, private patio, tile roof, central A/C, and indoor laundry complete the package. The oversized 3-car garage offers endless possibilities for a home gym, workshop, game room, or ultimate man cave. Conveniently located near shopping, restaurants, parks, schools, and major freeways, this home truly delivers the perfect combination of location, size, condition, and price. For added peace of mind, the seller will complete Termite Section 1 and provide the buyer with an upgraded one-year home warranty. Homes with this combination of size, upgrades, floor plan, and value rarely hit the market, so don't miss your opportunity to own one of West Covina's best buys before it's gone!

infoProperty Facts

bed

Bedrooms

5

bathtub

Bathrooms

4

square_foot

Square Feet

2,398

landscape

Lot Size

5,169 sqft

calendar_month

Year Built

1998

home_work

Property Type

Single Family Residence

timer

Days on Market

11

payments

HOA Fee

$98/mo

garage

Garage Total

3

fingerprint

MLS #

CV26143060

chairInterior Details

General Interior

Interior Features

Breakfast Area, Separate Formal Dining Room, High Ceilings, Quartz Counters, Recessed Lighting, Storage, Bedroom On Main Level, Main Level Primary, Multiple Primary Suites

Flooring

Laminate, Tile, Wood

Fireplace

Living Room

Kitchen & Appliances

Appliances

Six Burner Stove, Energy Star Qualified Appliances, Energy Star Qualified Water Heater, Gas Cooktop, Disposal, Gas Oven, Gas Range, Gas Water Heater, Water Heater

Laundry

Gas Dryer Hookup, Inside

Bed & Bath

Main Level Master

Yes

Climate Control

Cooling

Central Air, Energy Star Qualified Equipment, Attic Fan

Heating

Central, Energy Star Qualified Equipment

deckExterior & Lot

Building & Construction

Patio & Porch

Concrete, Open, Patio

Fencing

Brick, Vinyl, Wrought Iron

Security

Carbon Monoxide Detectors, Smoke Detectors

Construction

Drywall, Stucco, Copper Plumbing

Foundation

Slab

Roof

Composition, Shingle

Direction Faced

Northwest

Nearby Schools

RatingSchool NameGradesDistance
N/A
Bishop Amat Memorial High School
Private School
K-120.3 mi
7
Edgewood Academy
Elementary School
K-80.5 mi
4
California Elementary
Elementary School
P-50.6 mi
6
Orangewood Elementary
Elementary School
K-50.7 mi
1
Nueva Vista Continuation High
High School
10-120.7 mi

Convenience Score

Topfind Realty

This Home is Sold

Curious what your home is worth? Get a free valuation.

call
(800)-330-9306Available 9AM - 6PM

Similar Homes You Might Like

Based on price, location, and features
1334 S Glendora Avenue
OPEN AUG 19, 8PM - 11PM
3D TOUR

$999,000

FOR SALE

1334 S Glendora Avenue, West Covina, CA 91790

4 beds · 3 baths · 2,148 sqft

1232 E Shalene
3D TOUR

$1,198,000

FOR SALE

1232 E Shalene, West Covina, CA 91792

5 beds · 3 baths · 2,467 sqft

1940 E Walnut Creek Pkwy
VIDEO TOUR

$1,249,888

FOR SALE

1940 E Walnut Creek Pkwy, West Covina, CA 91791

5 beds · 5 baths · 2,317 sqft

1107 E Larkwood
OPEN AUG 20, 11PM - 1AM

$998,000

FOR SALE

1107 E Larkwood, West Covina, CA 91790

4 beds · 3 baths · 2,105 sqft

3133 E Hillside Drive
OPEN AUG 22, 8PM - 11PM

$1,399,800

FOR SALE

3133 E Hillside Drive, West Covina, CA 91791

4 beds · 3 baths · 2,844 sqft

1002 Highlight Drive
VIDEO TOUR

$1,499,900

FOR SALE

1002 Highlight Drive, West Covina, CA 91791

4 beds · 3 baths · 2,698 sqft

732 S Heather Lane

$1,198,000

FOR SALE

732 S Heather Lane, West Covina, CA 91791

4 beds · 4 baths · 2,749 sqft

2516 E Walnut Creek
VIDEO TOUR

$1,350,000

FOR SALE

2516 E Walnut Creek, West Covina, CA 91791

6 beds · 5 baths · 2,707 sqft

Recently Sold

3230 E Drycreek
VIRTUAL TOUR

$975,000

SOLD

3230 E Drycreek, West Covina, CA 91791

4 beds · 3 baths · 2,131 sqft

2432 W Cedarwood Street
VIDEO TOUR

$980,000

SOLD

2432 W Cedarwood Street, West Covina, CA 91790

5 beds · 4 baths · 2,865 sqft

2551 E Larkwood Street

$910,000

SOLD

2551 E Larkwood Street, West Covina, CA 91791

4 beds · 3 baths · 2,375 sqft

1623 E Greenville Drive
3D TOUR

$1,117,000

SOLD

1623 E Greenville Drive, West Covina, CA 91791

4 beds · 3 baths · 2,146 sqft

2442 E Alicia

$975,000

SOLD

2442 E Alicia, West Covina, CA 91792

4 beds · 3 baths · 2,165 sqft

108 Buckboard

$1,170,000

SOLD

108 Buckboard, West Covina, CA 91791

4 beds · 3 baths · 2,805 sqft

2029 East Casa Linda Drive

$1,276,000

SOLD

2029 East Casa Linda Drive, West Covina, CA 91791

4 beds · 4 baths · 2,824 sqft

940 W Bainbridge

$1,098,000

SOLD

940 W Bainbridge, West Covina, CA 91790

5 beds · 4 baths · 2,644 sqft

Topfind Realty

Company

  • About Us
  • Careers
  • Articles
  • Home Estimate

Explore

  • Renting
  • Buying
  • Selling
  • Realtors

Support

  • Help Center
  • Contact Us
  • Terms & Conditions
  • Privacy Policy

Topfind Realty, DRE # 02240815, is a licensed real estate broker in California. Topfind Realty pledges to support the Fair Housing Act and adhere to Equal Housing Opportunity laws.

Copyright © 2026 Topfind Realty. All Rights Reserved.