1 / 20
imagesmode View 20 photos
For Sale
$1,399,999
Est. $7,840/mo22061 Londelius Street, West Hills, CA 91304
bed
4
Bedrooms
bathtub
3
Bathrooms
square_foot
2,162
Sq Ft
About this home
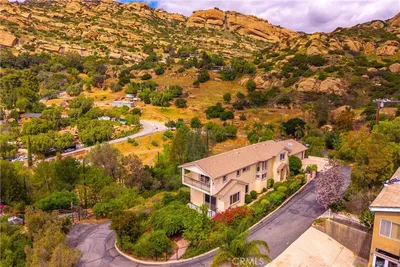
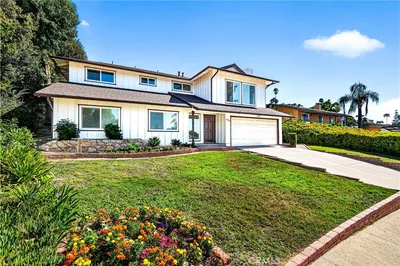
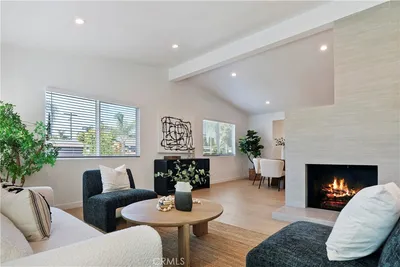
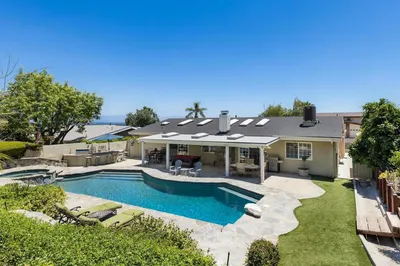
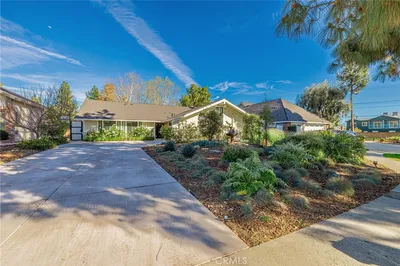
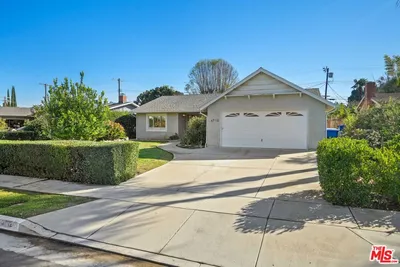
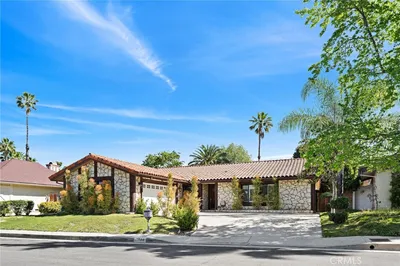
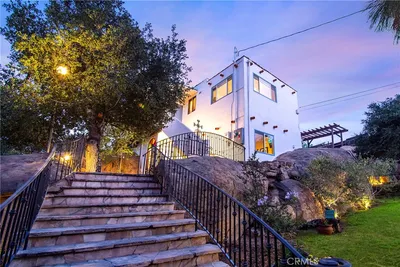
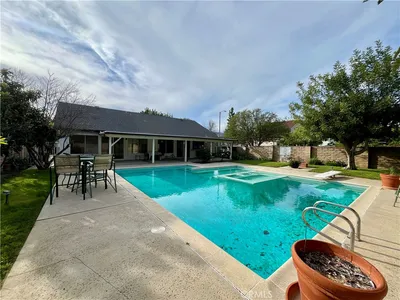
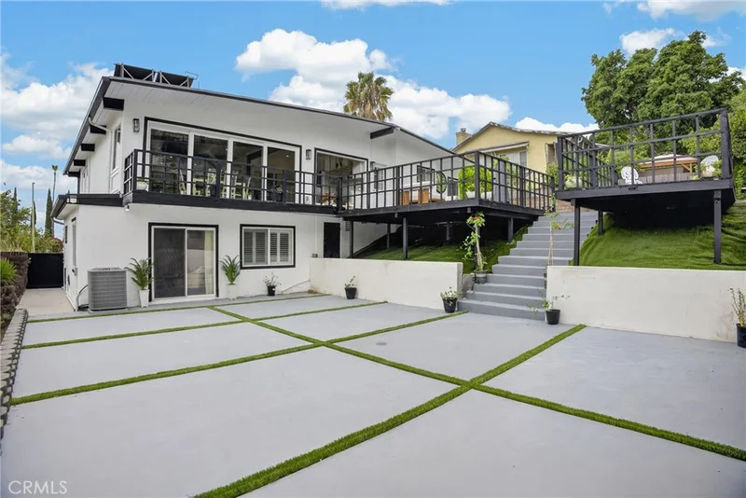
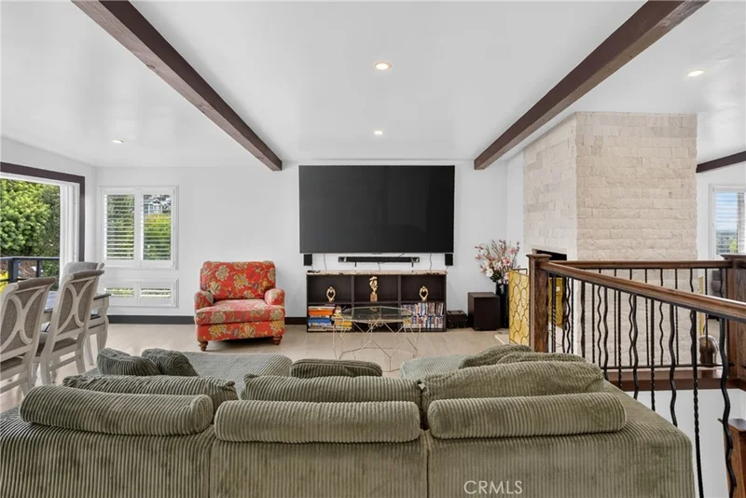
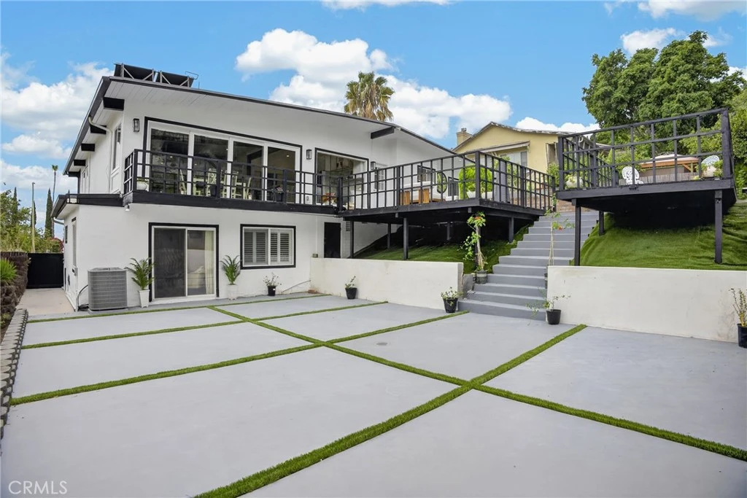
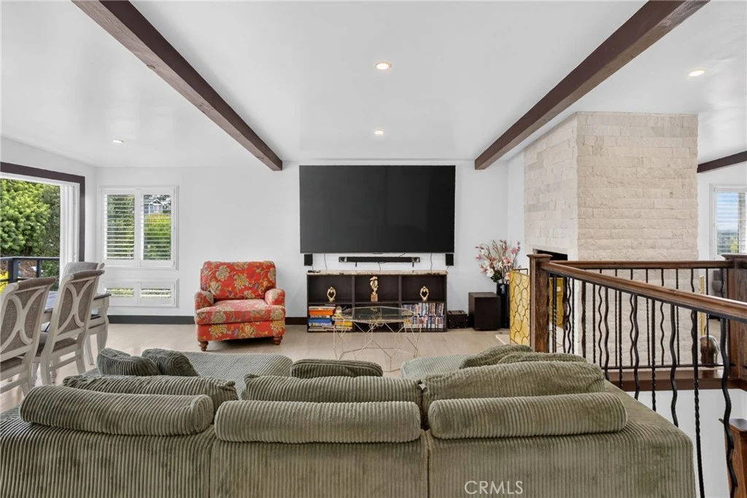
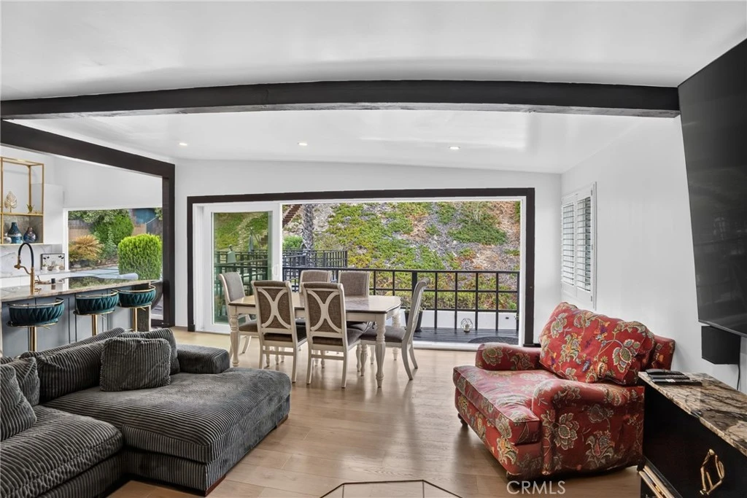
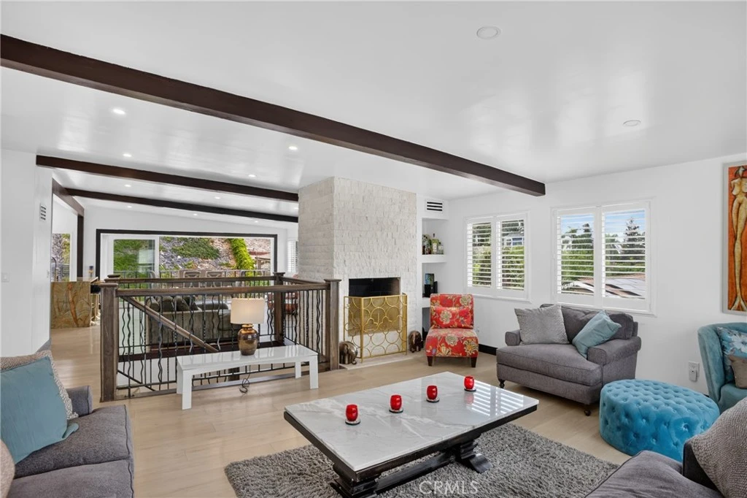
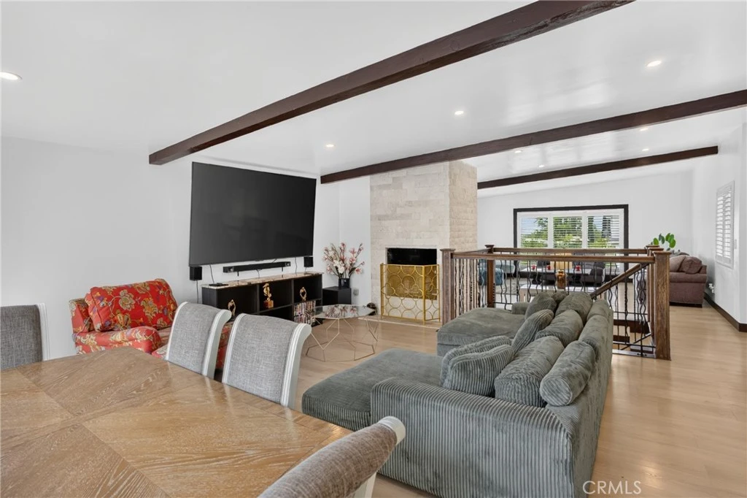
Welcome to this incredible move-in ready view home featuring 4 bedrooms, 3 bathrooms, and breathtaking panoramic city and mountain vistas. Designed for modern living, the seamless open-concept layout connects the kitchen, family, living, and dining spaces. The chef-inspired kitchen centers around one-of-a-kind exotic quartzite countertops, making it a true centerpiece for cooking and gathering. In the living area, an updated dual-sided fireplace adds warmth and ambiance, while dual sliding glass doors in the dining area draw in abundant natural light and showcase the expansive views. The primary suite features its private bathroom and personal closet. Throughout the home, enjoy brand-new flooring, recessed lighting, dual-pane windows, and a dedicated oversized laundry room. Step outside to an entertainer's backyard anchored by a spacious sun deck—the ultimate vantage point for enjoying day-to-night scenery. Complete with an attached 2-car garage, this turn-key residence offers a rare combination of style, comfort, and panoramic views. Property also includes paid off solar panels.
Property Facts
bed
Bedrooms
4
bathtub
Bathrooms
3
square_foot
Square Feet
2,162
landscape
Lot Size
13,504 sqft
calendar_month
Year Built
1964
home_work
Property Type
Single Family Residence
timer
Days on Market
0
payments
HOA Fee
N/A
garage
Garage Total
2
fingerprint
MLS #
SR26180736
Interior Details
General Interior
Interior Features
Beamed Ceilings, Built In Features, Separate Formal Dining Room, High Ceilings, Open Floorplan, Quartz Counters, Recessed Lighting, Bedroom On Main Level
Flooring
Tile, Wood
Fireplace
Living Room, Multi Sided
Accessibility
Customized Wheelchair Accessible, Safe Emergency Egress From Home
Kitchen & Appliances
Appliances
Double Oven, Dishwasher, Gas Cooktop, Microwave, Refrigerator, Range Hood
Laundry
Washer Hookup, Electric Dryer Hookup, Gas Dryer Hookup, Inside
Bed & Bath
Main Level Bedrooms
4
Main Level Bathrooms
3
Climate Control
Cooling
Central Air
Heating
Central
Parking
Total Parking Spaces
2
Garage Spaces
2
Attached Garage
Yes
Parking Features
Concrete, Driveway, Off Street
Exterior & Lot
Building & Construction
Patio & Porch
Deck, Front Porch, Porch, Wrap Around
Fencing
Block, Excellent Condition, Vinyl, Wrought Iron
Security
Carbon Monoxide Detectors, Smoke Detectors, Security Lights
Construction
Block, Drywall, Frame, Glass, Hardboard, Concrete, Plaster, Stucco, Steel
Foundation
Slab
Roof
Flat, Shingle
Lot & Grounds
Lot Features
Zero To One Unit Acre, Back Yard, Front Yard, Lawn, Landscaped, Level, Near Park, Paved, Yard
Sewer
Public Sewer
Water Source
Public
Community & HOA
Community Features
Biking, Curbs, Dog Park, Gutters, Hiking, Storm Drains, Street Lights, Suburban, Sidewalks, Park
Mortgage Calculator
Total Monthly
$0
Principal & Interest:
$0Property Tax:
$0Home Insurance:
$0HOA Fees:
$0$
$
%
Nearby Schools
| Rating | School Name |
|---|---|
4 | Nevada Avenue Elementary Elementary School |
8 | Capistrano Avenue Elementary Elementary School |
2 | Canoga Park Middle Middle School |
N/A | Aggeler Community Day High School |
1 | William Tell Aggeler Opportunity High High School |
Convenience Score
Market Insights
91304|West Hills
Estimated Value
Calculating...
No change vs. last year
Value history is still building for this area.
Market Temperature
Seller'sBalancedBuyer's
0d30d60d180d
Balanced
Balanced market
30 Days
Avg. time on market
This is a Balanced Market. Homes are selling at a moderate pace.
Flood & Climate Risk
Noise Levels

Ready to Take the Next Step?
Get expert support from a local agent today.
call
(800)-330-9306Available 9AM - 7PM
Similar Homes You Might Like
Based on price, location, and features